
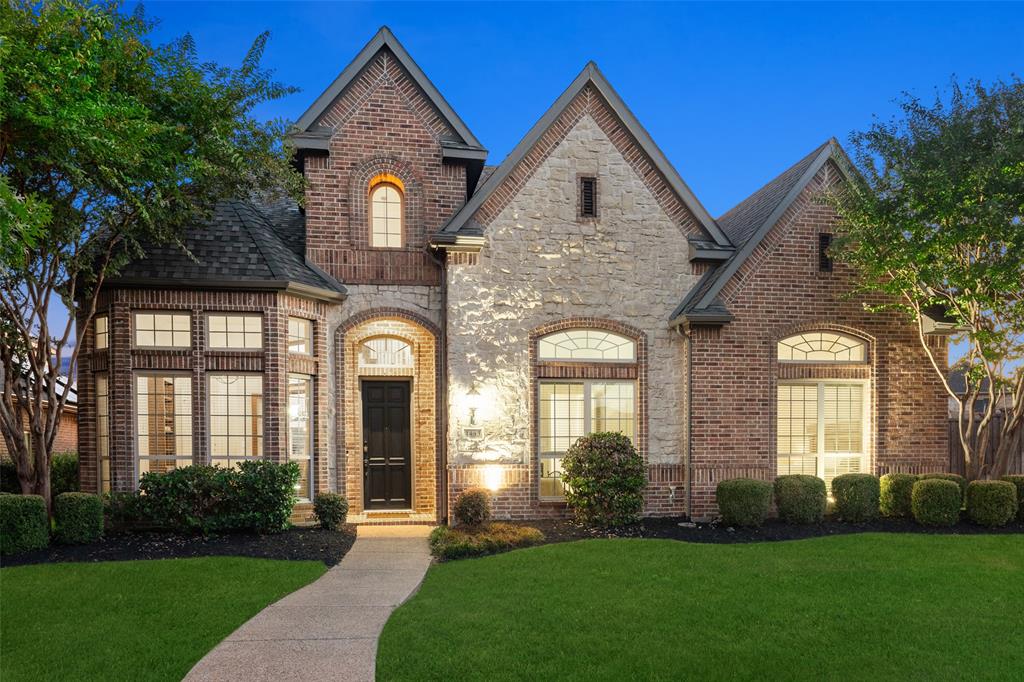
4463 Chevy Chase Lane, Frisco, Texas, 75033
$1,100,000
4,523 Sqft
0.28 Acres
6 bd
4 ba
#21405560
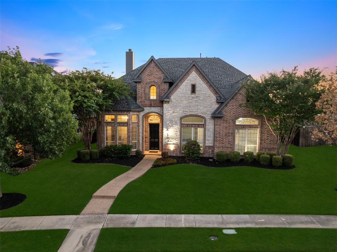
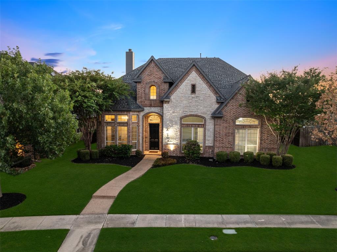
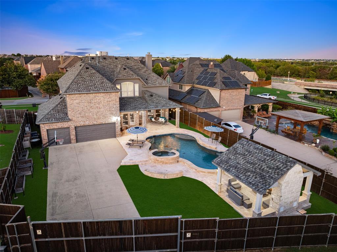
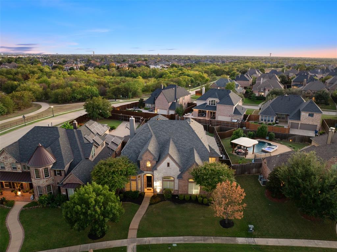
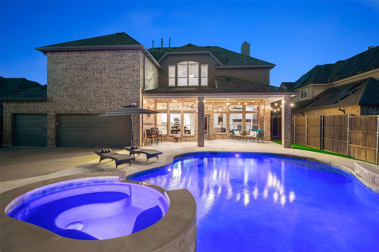
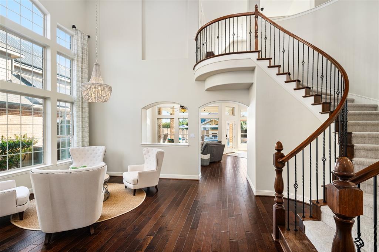
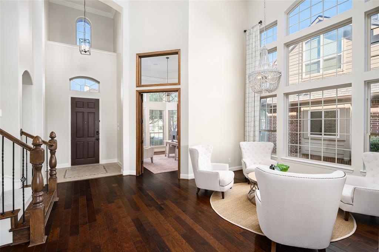
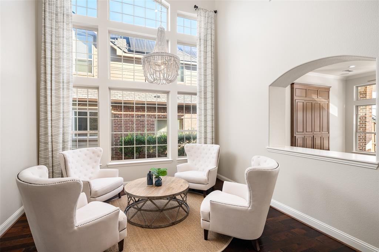
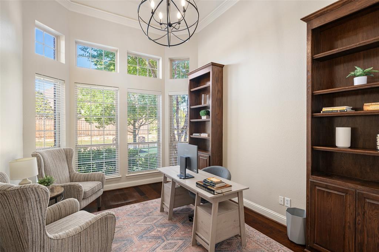
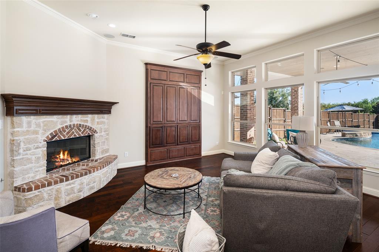
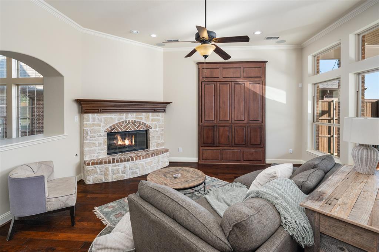
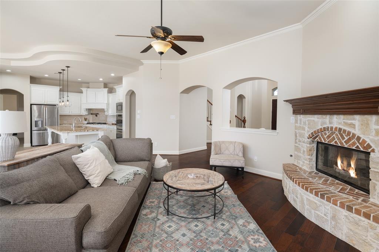
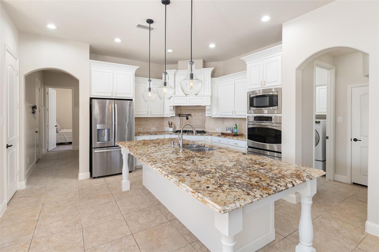
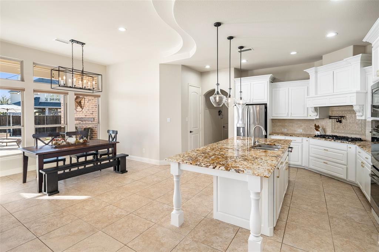
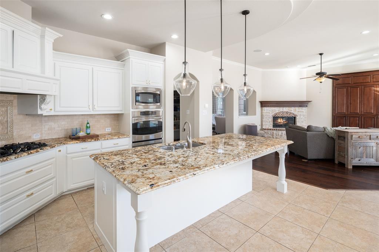
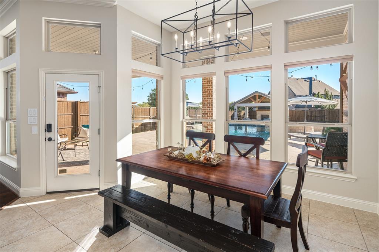
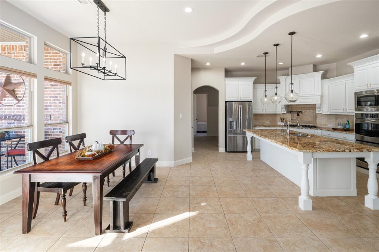
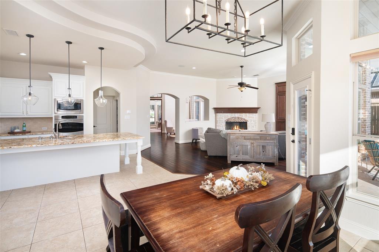
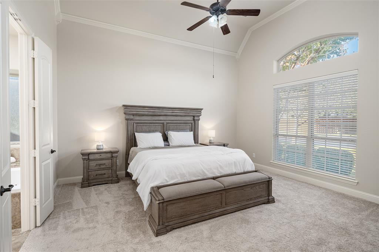
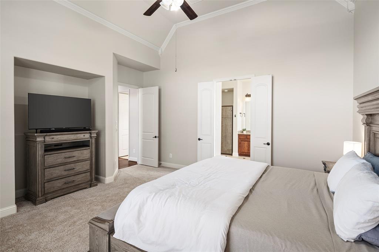
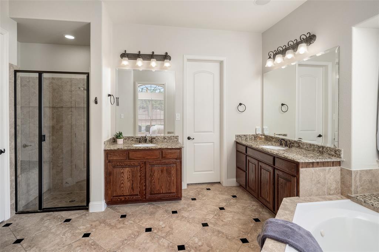
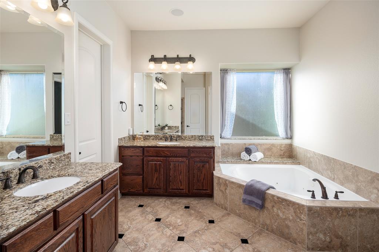
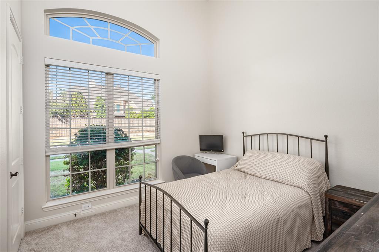
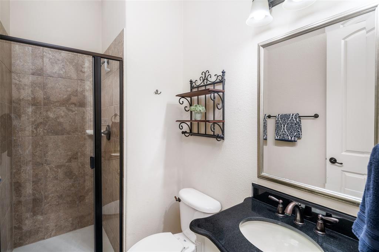
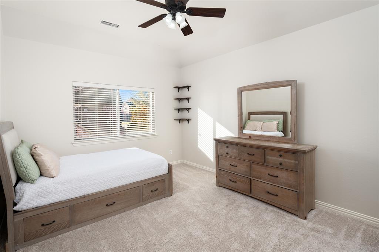
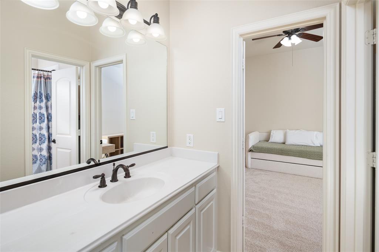
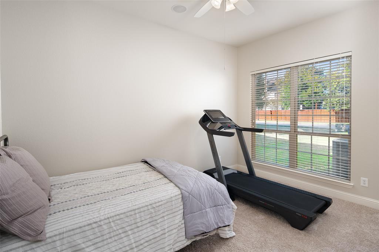
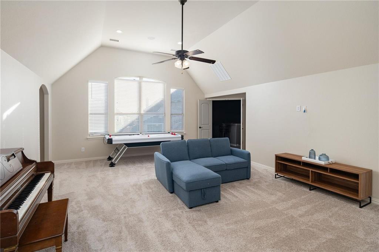
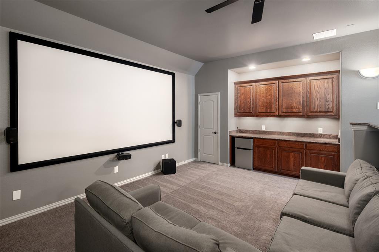
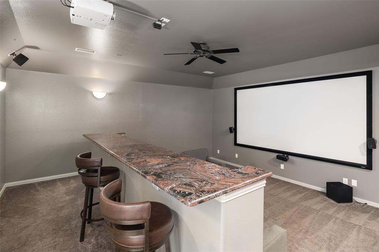
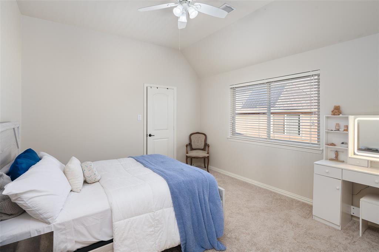
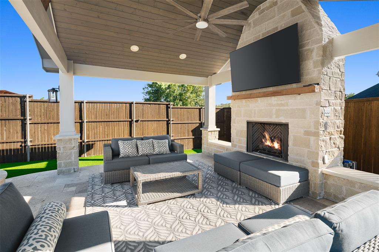
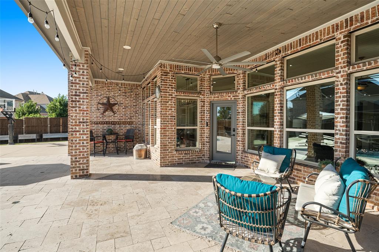
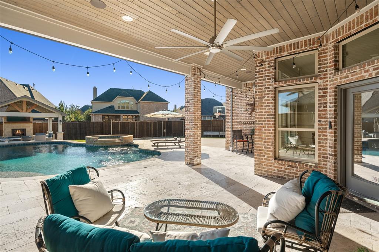
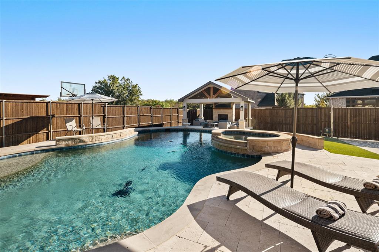
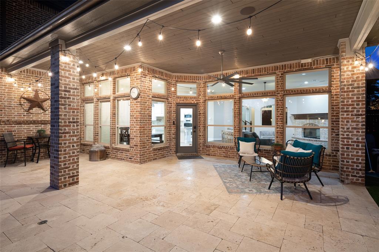
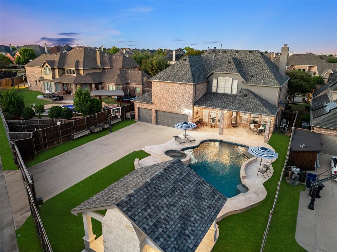
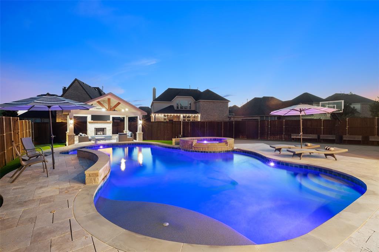
RARE OPPORTUNITY in Shaddock Creek Estates! Situated on one of the neighborhood's three largest lots, this exceptional 6-bedroom, 4-bath home offers 4,523 square feet of living space, an extra-long driveway and an extraordinary backyard retreat with something increasingly hard to find—a spectacular pool AND plenty of yard space to spare! Designed for entertaining, the resort-style backyard features a gorgeous pool and spa, expansive travertine decking, generous outdoor living areas and a stunning covered cabana with a stone fireplace and television, both included with the home. Whether hosting a pool party, watching the big game or relaxing by the fire, this outdoor oasis is truly unforgettable! Inside, fresh paint and NEW carpet throughout create a welcoming, move-in-ready atmosphere. The versatile floor plan features three bedrooms downstairs, including the spacious primary suite, and three additional bedrooms upstairs—ideal for a variety of living arrangements. Enjoy an inviting family room, well-appointed kitchen with abundant cabinetry, private study, spacious upstairs game room and dedicated media room with projector and screen. A three-car garage and extra-long driveway provide additional parking and convenience. Located in sought-after Frisco ISD and zoned to highly regarded Wakeland High School, this remarkable property combines generous indoor living with an exceptional outdoor lifestyle. A rare find with the space, amenities and backyard you've been waiting for!
PROPERTY FEATURES
- Utilities : Cable Available,City Sewer,City Water,Individual Gas Meter,Individual Water Meter,Natural Gas Available,Sidewalk,Underground Utilities
- Utilities : Cable Available,City Sewer,City Water,Individual Gas Meter,Individual Water Meter,Natural Gas Available,Sidewalk,Underground Utilities
- Community Features: Community Pool,Greenbelt,Jogging Path/Bike Path,Park,Playground
- Community Features: Community Pool,Greenbelt,Jogging Path/Bike Path,Park,Playground
- Parking Features: Garage,Garage Door Opener,Garage Faces Rear
- Has Garage
- 3 Garage Spaces
- Garage Length: 19
- Garage Width: 28
- Has Attached Garage
- 3 Covered Spaces
- Parking Features: Garage,Garage Door Opener,Garage Faces Rear
- Has Garage
- 3 Garage Spaces
- Garage Length: 19
- Garage Width: 28
- Has Attached Garage
- 3 Covered Spaces
- Security Features : Burglar,Fire Alarm,Security System,Smoke Detector(s)
- Fencing : Fenced,Full,Gate,Wood
- Security Features : Burglar,Fire Alarm,Security System,Smoke Detector(s)
- Fencing : Fenced,Full,Gate,Wood
- Exterior Features: Covered Patio/Porch,Rain Gutters,Lighting
- Patio And Porch Features : Covered,Patio
- Lot Features : Few Trees,Interior Lot,Landscaped,Sprinkler System,Subdivision
- Lot Features : Asphalt,Composition,Shingle
- Exterior Features: Covered Patio/Porch,Rain Gutters,Lighting
- Patio And Porch Features : Covered,Patio
- Lot Features : Few Trees,Interior Lot,Landscaped,Sprinkler System,Subdivision
- Lot Features : Asphalt,Composition,Shingle
- Architectural Style : Traditional
- Structural Style : Single Detached
- Pool Features:Diving Board,Gunite,Heated,In Ground,Pool Sweep,Pool/Spa Combo,Water Feature
- Architectural Style : Traditional
- Structural Style : Single Detached
- Pool Features:Diving Board,Gunite,Heated,In Ground,Pool Sweep,Pool/Spa Combo,Water Feature
- Cooling: Ceiling Fan(s),Central Air,Electric
- Heating : Central,Natural Gas
- Cooling: Ceiling Fan(s),Central Air,Electric
- Heating : Central,Natural Gas
- Construction Materials: Brick,Rock/Stone
- Foundation Details: Slab
- Construction Materials: Brick,Rock/Stone
- Foundation Details: Slab
- Interior Features: Cable TV Available,Chandelier,Decorative Lighting,Eat-in Kitchen,Granite Counters,High Speed Internet Available,Open Floorplan,Pantry,Sound System Wiring,Vaulted Ceiling(s),Wainscoting,Walk-In Closet(s)
- Fireplaces Number : 1
- Fireplace Features: Gas Starter,Living Room,Wood Burning
- Appliances : Dishwasher,Disposal,Gas Cooktop,Gas Water Heater,Microwave,Double Oven,Plumbed For Gas in Kitchen,Vented Exhaust Fan
- Flooring : Carpet,Ceramic Tile,Hardwood
- Windows Features: Window Coverings
- LaundryFeatures : Electric Dryer Hookup,Utility Room,Full Size W/D Area,Washer Hookup
- Levels : Two
- Interior Features: Cable TV Available,Chandelier,Decorative Lighting,Eat-in Kitchen,Granite Counters,High Speed Internet Available,Open Floorplan,Pantry,Sound System Wiring,Vaulted Ceiling(s),Wainscoting,Walk-In Closet(s)
- Fireplaces Number : 1
- Fireplace Features: Gas Starter,Living Room,Wood Burning
- Appliances : Dishwasher,Disposal,Gas Cooktop,Gas Water Heater,Microwave,Double Oven,Plumbed For Gas in Kitchen,Vented Exhaust Fan
- Flooring : Carpet,Ceramic Tile,Hardwood
- Windows Features: Window Coverings
- LaundryFeatures : Electric Dryer Hookup,Utility Room,Full Size W/D Area,Washer Hookup
- Levels : Two
- Green Energy Efficient : Doors,Insulation
- Green Verification Count : 0
- Green Energy Efficient : Doors,Insulation
- Green Verification Count : 0
PROPERTY DETAILS
ID: 21405560
Status: Pending Sale
Price: $1,100,000
Acres: 0.28 Acres
Price Per Acre: $3,900,709
Type: Single Family / Detached
Address: 4463 Chevy Chase Lane
City, State: Frisco, Texas
County: Denton
Zip Code: 75033
Lat/Long: 33.16971, -96.850224





These properties have been added to favorites!
These properties have been removed from favorites!