
4216 Vista Terrace Drive, Frisco, Texas, 75036
$755,000
3,875 Sqft
0.21 Acres
5 bd
4 ba
#21377055
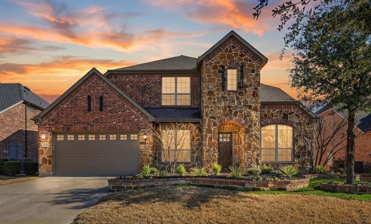
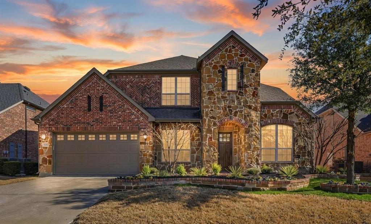
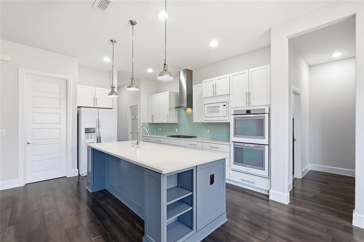
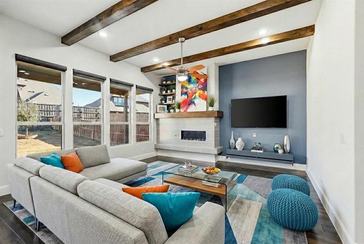
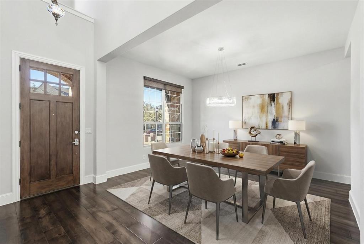
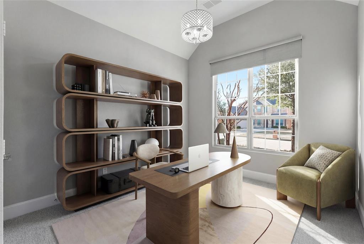
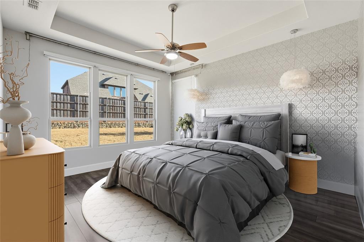
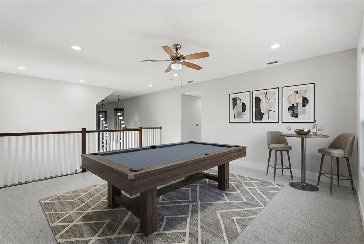
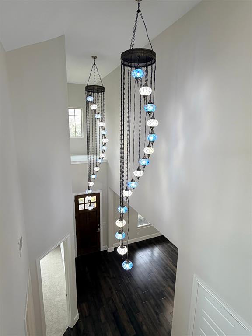
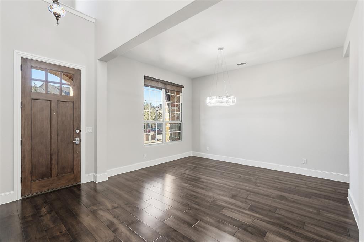
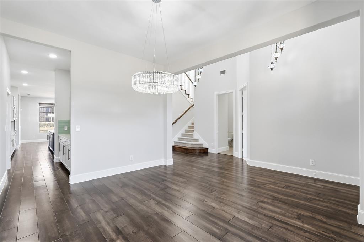
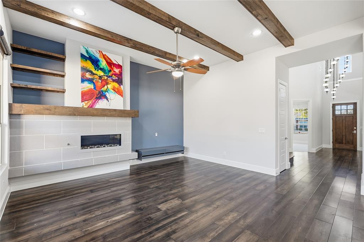
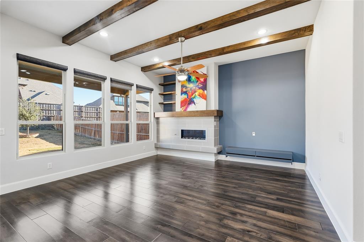
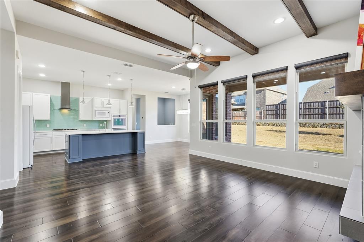
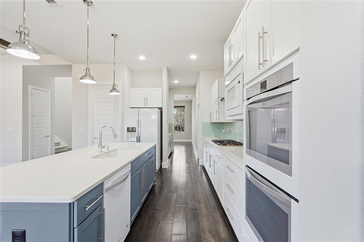
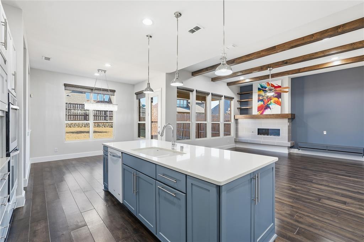
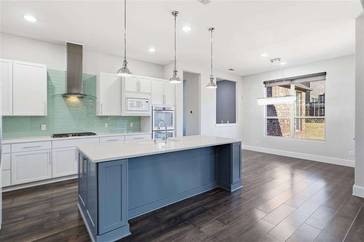
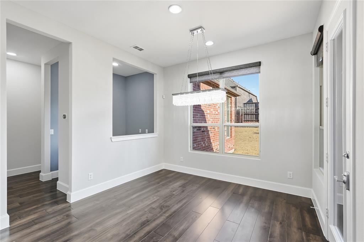
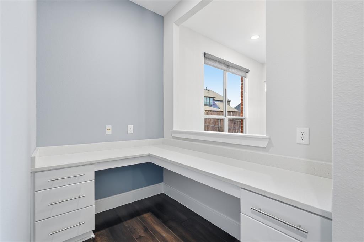
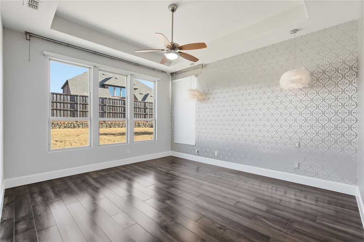
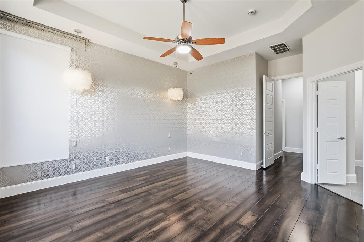
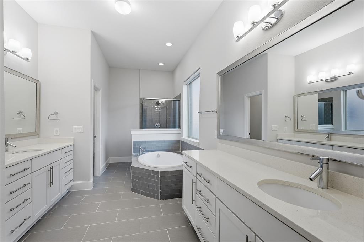
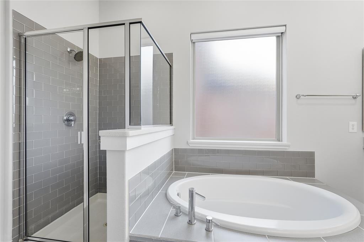
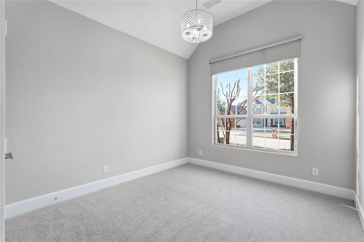
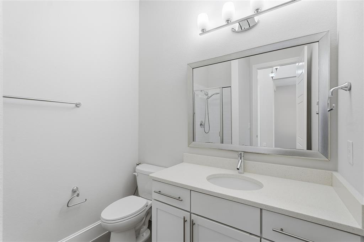
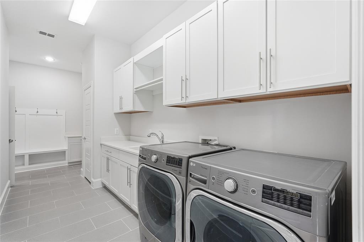
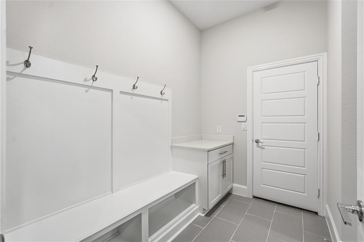
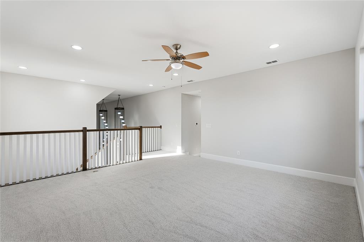
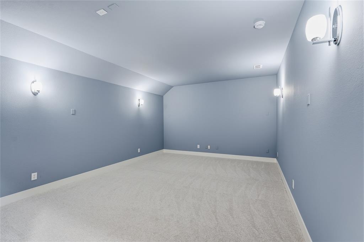
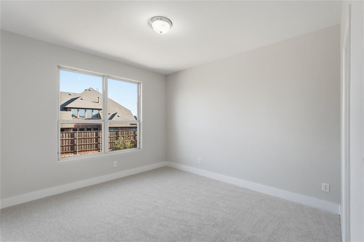
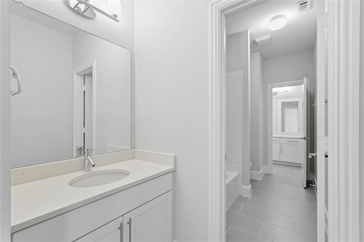
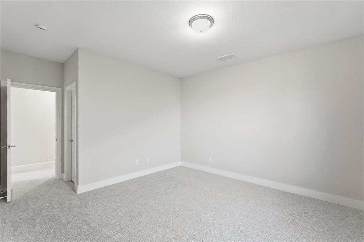
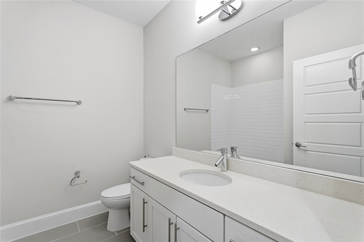
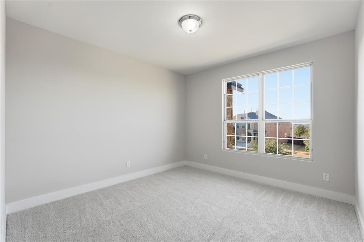
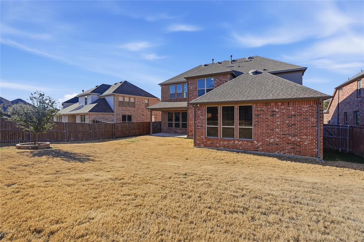
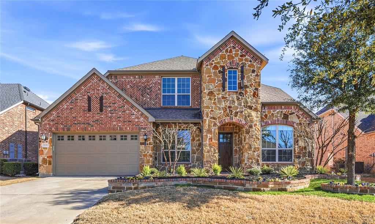
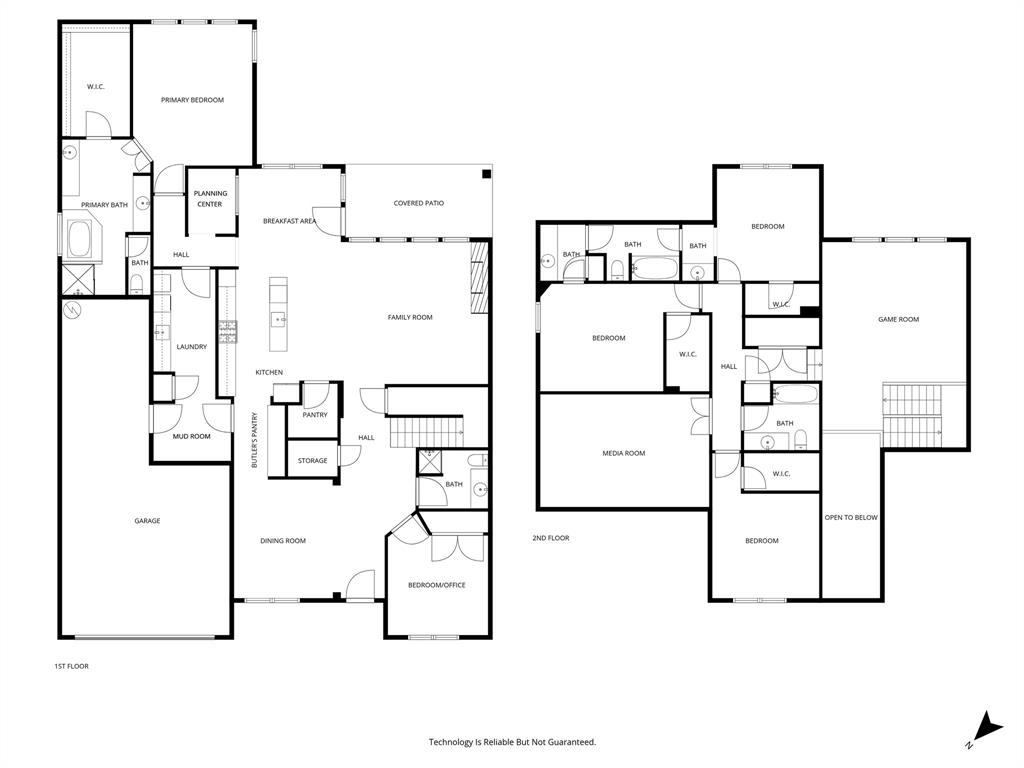
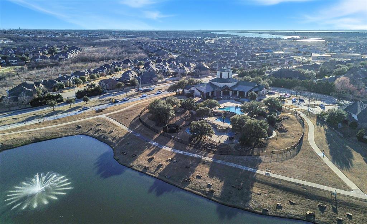
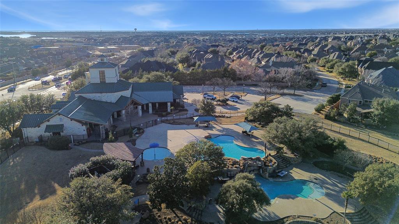
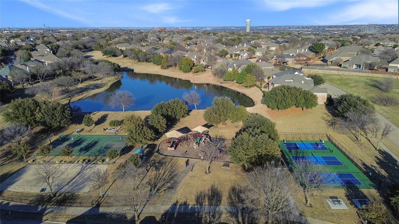
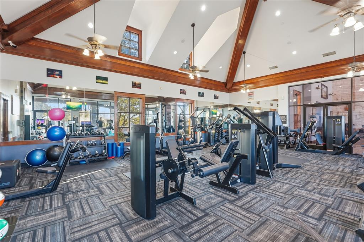
This Frisco stunner in the coveted Lone Star Ranch community is a masterclass in modern luxury and thoughtful design. Step inside to find an open-concept sanctuary defined by soaring ceilings, extensive wood flooring, and a ton of windows that bathe the home in natural light. The living area is a true showstopper, featuring a modern fireplace, a striking wood-beamed ceiling, built-in shelves, and a floating TV stand, all while remaining tech-ready with flat-screen wiring. No detail has been overlooked, from the luxury Turkish light fixtures and upgraded chandeliers to the motorized blinds in downstairs bedrooms and sleek, clean-look blinds in the living areas. The chef’s kitchen is a culinary dream, boasting quartz countertops, crisp white cabinets, a 5-burner gas cooktop, double ovens, and a massive island with a breakfast bar. Organization is effortless with a butler’s pantry, walk-in pantry, and a built-in planning center. Retreat to the secluded primary suite, where you’ll find a quartz dual-sink vanity, soaking tub, and a walk-in closet with built-ins. Versatility abounds with a secondary downstairs bedroom ideal for a home office or nursery, plus a spacious game room and private media room wired for surround sound upstairs. Practicality shines in the massive laundry room with a sink and linen closet, a dedicated mudroom, and a tandem 3-car garage. Outside, the large covered patio overlooks a massive backyard, offering plenty of room for outdoor fun. Living here means enjoying Lone Star Ranch’s resort-style amenities, including a multi-tiered pool, fitness center, club house, playgrounds, and miles of scenic trails and lakes. Experience the perfect blend of sophisticated style and community lifestyle in this beautifully updated home, featuring a new roof! Take a first-person look at this gorgeous home! Click the Virtual Tour link to see the 3D Tour! This listing includes virtually staged photos.
PROPERTY FEATURES
- Utilities : City Sewer,City Water
- Utilities : City Sewer,City Water
- Parking Features: Driveway,Garage,Garage Door Opener,Garage Faces Front,Tandem
- Has Garage
- 3 Garage Spaces
- Garage Length: 38
- Garage Width: 19
- Has Attached Garage
- 3 Covered Spaces
- Parking Features: Driveway,Garage,Garage Door Opener,Garage Faces Front,Tandem
- Has Garage
- 3 Garage Spaces
- Garage Length: 38
- Garage Width: 19
- Has Attached Garage
- 3 Covered Spaces
- Fencing : Wood
- Fencing : Wood
- Exterior Features: Covered Patio/Porch,Rain Gutters,Lighting
- Patio And Porch Features : Covered,Front Porch,Patio
- Lot Features : Interior Lot,Landscaped,Lrg. Backyard Grass,Sprinkler System,Subdivision
- Lot Features : Composition
- Exterior Features: Covered Patio/Porch,Rain Gutters,Lighting
- Patio And Porch Features : Covered,Front Porch,Patio
- Lot Features : Interior Lot,Landscaped,Lrg. Backyard Grass,Sprinkler System,Subdivision
- Lot Features : Composition
- Architectural Style : Contemporary/Modern
- Structural Style : Single Detached
- Architectural Style : Contemporary/Modern
- Structural Style : Single Detached
- Cooling: Ceiling Fan(s),Central Air,Electric,Zoned
- Heating : Central,Electric,Zoned
- Cooling: Ceiling Fan(s),Central Air,Electric,Zoned
- Heating : Central,Electric,Zoned
- Construction Materials: Brick,Rock/Stone
- Foundation Details: Slab
- Construction Materials: Brick,Rock/Stone
- Foundation Details: Slab
- Interior Features: Built-in Features,Decorative Lighting,Double Vanity,Eat-in Kitchen,Flat Screen Wiring,High Speed Internet Available,Kitchen Island,Open Floorplan,Pantry,Sound System Wiring,Vaulted Ceiling(s),Walk-In Closet(s)
- Fireplaces Number : 1
- Fireplace Features: Family Room,Gas Logs,Gas Starter
- Appliances : Dishwasher,Disposal,Electric Oven,Electric Water Heater,Gas Cooktop,Microwave,Convection Oven,Double Oven,Plumbed For Gas in Kitchen,Vented Exhaust Fan
- Flooring : Carpet,Tile,Wood
- Windows Features: Electric Shades,Window Coverings
- LaundryFeatures : Utility Room,Full Size W/D Area,Dryer Hookup,Washer Hookup
- Levels : Two
- Interior Features: Built-in Features,Decorative Lighting,Double Vanity,Eat-in Kitchen,Flat Screen Wiring,High Speed Internet Available,Kitchen Island,Open Floorplan,Pantry,Sound System Wiring,Vaulted Ceiling(s),Walk-In Closet(s)
- Fireplaces Number : 1
- Fireplace Features: Family Room,Gas Logs,Gas Starter
- Appliances : Dishwasher,Disposal,Electric Oven,Electric Water Heater,Gas Cooktop,Microwave,Convection Oven,Double Oven,Plumbed For Gas in Kitchen,Vented Exhaust Fan
- Flooring : Carpet,Tile,Wood
- Windows Features: Electric Shades,Window Coverings
- LaundryFeatures : Utility Room,Full Size W/D Area,Dryer Hookup,Washer Hookup
- Levels : Two
- Green Energy Efficient : Appliances,Thermostat
- Green Verification Count : 0
- Green Energy Efficient : Appliances,Thermostat
- Green Verification Count : 0
- Title Company Preferred: Capital Title of Texas
- Title Company Preferred: Capital Title of Texas
PROPERTY DETAILS
ID: 21377055
Status: Active
Price: $755,000
Acres: 0.21 Acres
Price Per Acre: $3,595,238
Type: Single Family / Detached
Address: 4216 Vista Terrace Drive
City, State: Frisco, Texas
County: Denton
Zip Code: 75036
Lat/Long: 33.115608, -96.889692





These properties have been added to favorites!
These properties have been removed from favorites!