
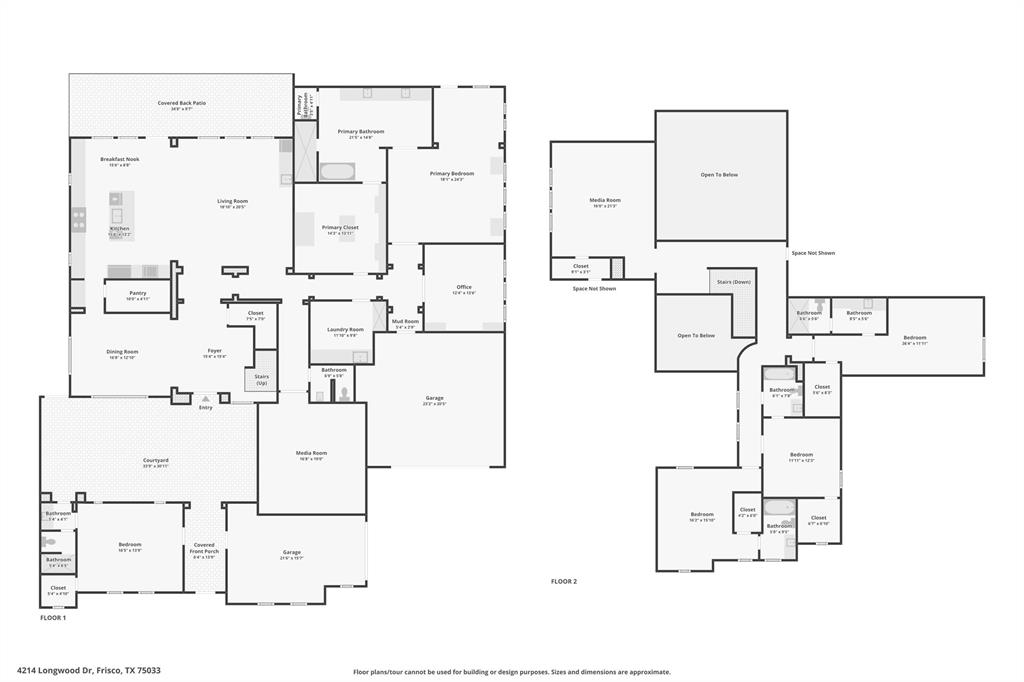
4214 Longwood Drive, Frisco, Texas, 75033
$2,219,500
5,351 Sqft
0.39 Acres
5 bd
5.5 ba
#21373774
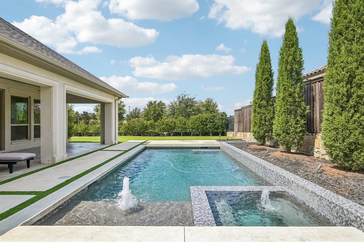
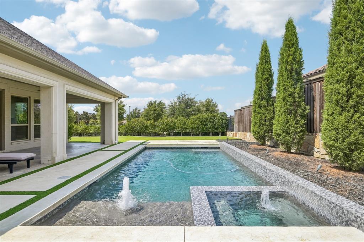
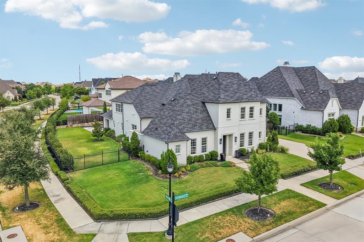
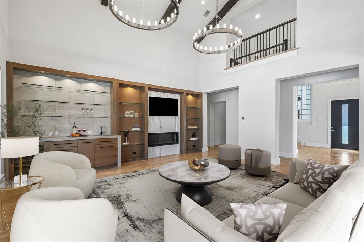
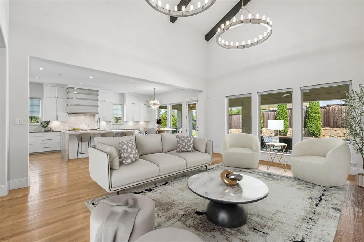
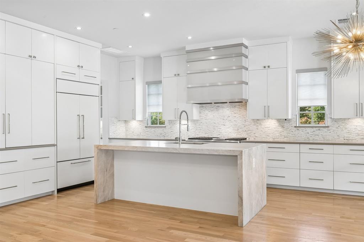
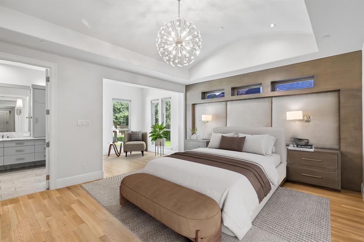
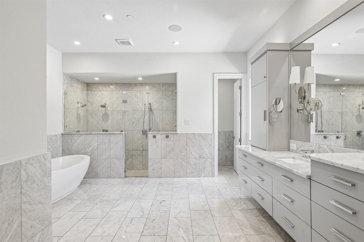
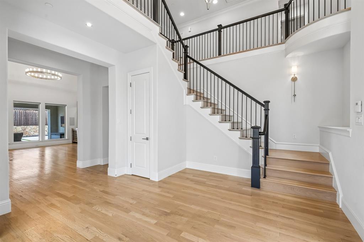
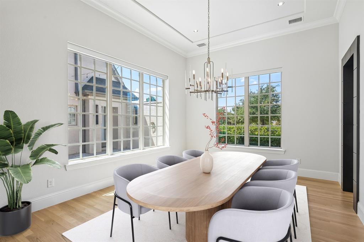
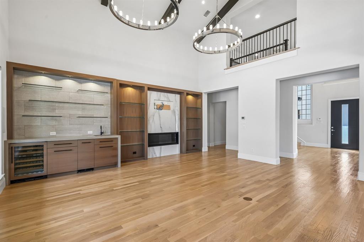
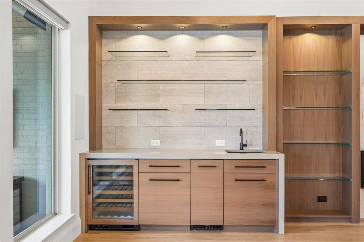
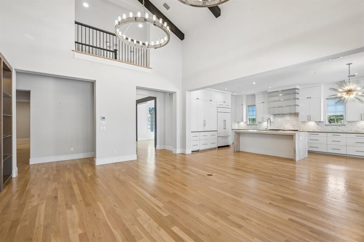
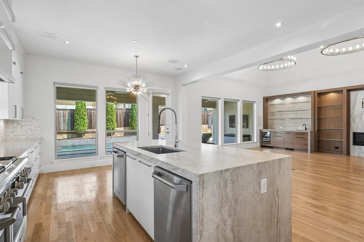
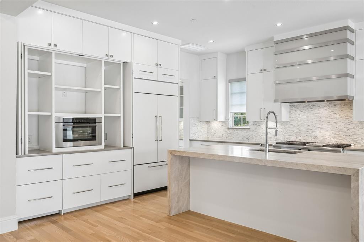
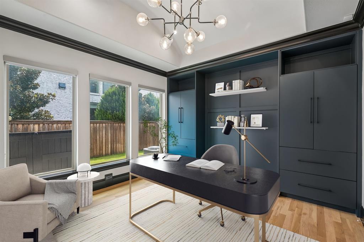
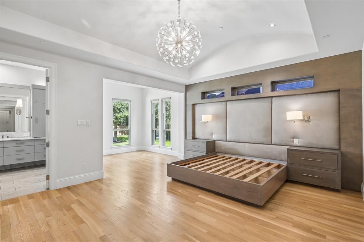
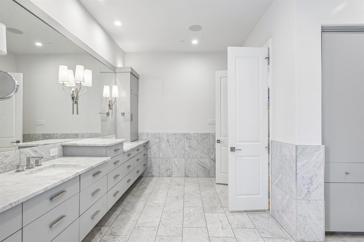
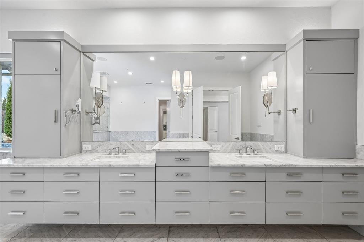
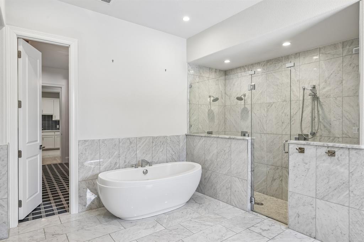
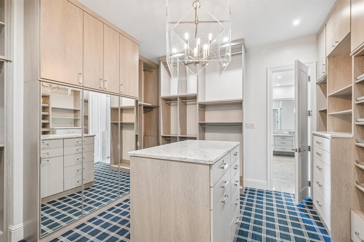
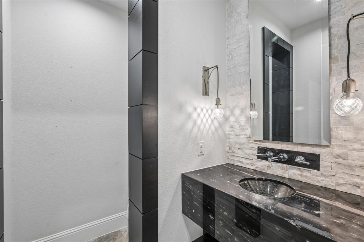
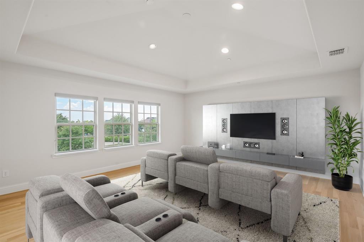
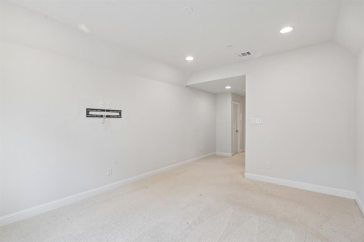
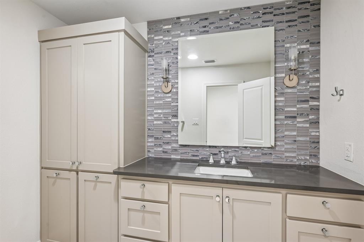
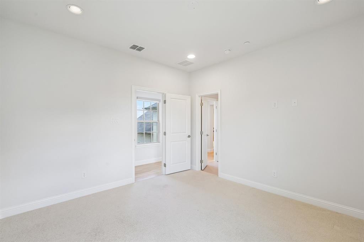
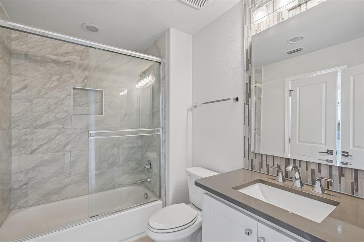
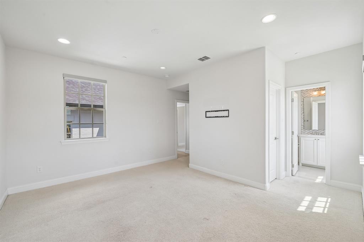
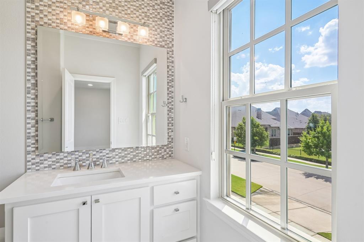
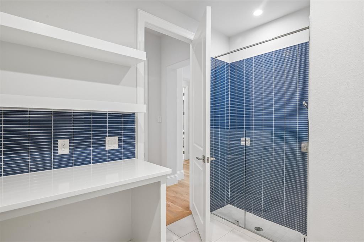
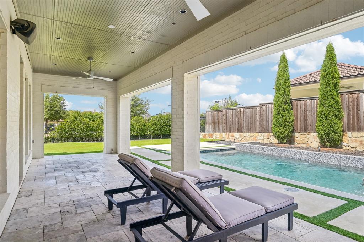
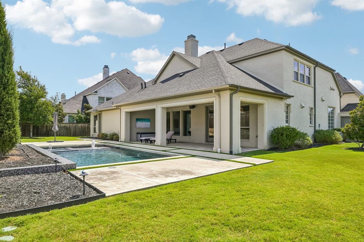
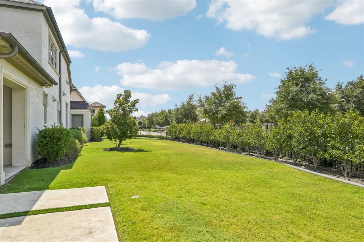
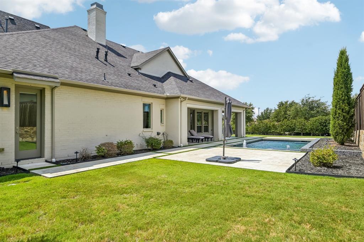
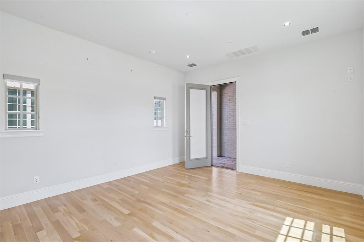
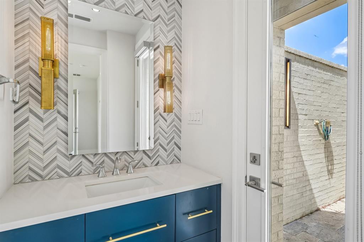
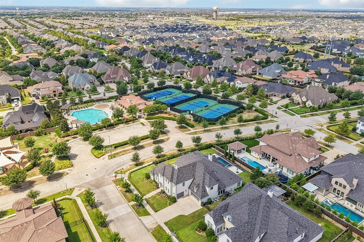
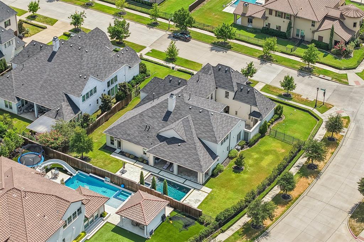
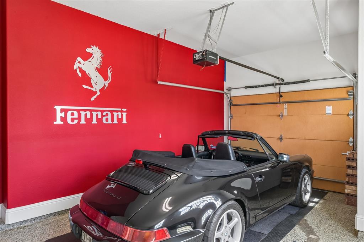
TURNKEY luxury awaits in this spectacular custom Darling Homes residence, ideally situated on an oversized corner lot in the prestigious gated community of Newman Village. Immaculately maintained and thoughtfully upgraded throughout, this exceptional home blends timeless design with an incredibly functional floor plan. A private, walled front courtyard creates an inviting outdoor entertaining space and provides access to a detached guest casita complete with a full bath—perfect for guests, a private office, or additional flex space. Inside, the secluded downstairs primary suite offers a true retreat with a luxurious marble-clad bath, oversized custom closet, and sitting area. The first floor also features a stylish office, a versatile media room or home gym, and spacious living areas designed for effortless everyday living and entertaining. Upstairs, a large game room provides additional space to relax or gather. Standout features include a custom wet bar with wine refrigerator & ice maker, laundry room with built-in pet shower, and an attached 3-car garage. Outside, enjoy a sparkling pool surrounded by an expansive yard with plenty of room for entertaining, play, or simply relaxing in your own private retreat. Newman Village residents enjoy exceptional community amenities including tennis courts, a resort-style pool, playgrounds, green spaces, and beautifully maintained surroundings. With its premium corner lot, detached casita, impressive outdoor space, thoughtful upgrades, and coveted gated location, this home offers an exceptional opportunity in one of Frisco's most desirable communities.
PROPERTY FEATURES
- Utilities : City Sewer,City Water
- Utilities : City Sewer,City Water
- Community Features: Club House,Community Pool,Gated,Guarded Entrance,Playground,Tennis Court(s)
- Community Features: Club House,Community Pool,Gated,Guarded Entrance,Playground,Tennis Court(s)
- Parking Features: Epoxy Flooring,Garage Door Opener
- Has Garage
- 3 Garage Spaces
- Garage Length: 21
- Garage Width: 20
- Has Attached Garage
- 3 Covered Spaces
- Parking Features: Epoxy Flooring,Garage Door Opener
- Has Garage
- 3 Garage Spaces
- Garage Length: 21
- Garage Width: 20
- Has Attached Garage
- 3 Covered Spaces
- Security Features : Smoke Detector(s)
- Fencing : Metal,Wood
- Security Features : Smoke Detector(s)
- Fencing : Metal,Wood
- Patio And Porch Features : Covered
- Lot Features : Corner Lot
- Lot Features : Composition
- Patio And Porch Features : Covered
- Lot Features : Corner Lot
- Lot Features : Composition
- Architectural Style : Contemporary/Modern,Traditional
- Structural Style : Single Detached
- Pool Features:Gunite,Heated,In Ground,Outdoor Pool,Pool/Spa Combo,Water Feature
- Architectural Style : Contemporary/Modern,Traditional
- Structural Style : Single Detached
- Pool Features:Gunite,Heated,In Ground,Outdoor Pool,Pool/Spa Combo,Water Feature
- Cooling: Central Air
- Heating : Central
- Cooling: Central Air
- Heating : Central
- Construction Materials: Brick
- Foundation Details: Slab
- Construction Materials: Brick
- Foundation Details: Slab
- Interior Features: Built-in Wine Cooler,Cable TV Available,Cathedral Ceiling(s),Chandelier,Decorative Lighting,Double Vanity,Eat-in Kitchen,Flat Screen Wiring,High Speed Internet Available,In-Law Suite Floorplan,Kitchen Island,Open Floorplan,Paneling,Pantry,Vaulted Ceiling(s)
- Fireplaces Number : 1
- Fireplace Features: Gas Logs,Gas Starter
- Appliances : Built-in Refrigerator,Dishwasher,Disposal,Electric Oven,Gas Cooktop,Gas Range,Gas Water Heater,Ice Maker,Convection Oven,Double Oven,Plumbed For Gas in Kitchen,Refrigerator,Vented Exhaust Fan
- Flooring : Carpet,Tile,Wood
- Windows Features: Window Coverings
- LaundryFeatures : Full Size W/D Area
- Levels : Two
- Interior Features: Built-in Wine Cooler,Cable TV Available,Cathedral Ceiling(s),Chandelier,Decorative Lighting,Double Vanity,Eat-in Kitchen,Flat Screen Wiring,High Speed Internet Available,In-Law Suite Floorplan,Kitchen Island,Open Floorplan,Paneling,Pantry,Vaulted Ceiling(s)
- Fireplaces Number : 1
- Fireplace Features: Gas Logs,Gas Starter
- Appliances : Built-in Refrigerator,Dishwasher,Disposal,Electric Oven,Gas Cooktop,Gas Range,Gas Water Heater,Ice Maker,Convection Oven,Double Oven,Plumbed For Gas in Kitchen,Refrigerator,Vented Exhaust Fan
- Flooring : Carpet,Tile,Wood
- Windows Features: Window Coverings
- LaundryFeatures : Full Size W/D Area
- Levels : Two
- Green Verification Count : 0
- Green Verification Count : 0
- Other Equipment : Irrigation Equipment
- Title Company Preferred: See TD
- Other Equipment : Irrigation Equipment
- Title Company Preferred: See TD
PROPERTY DETAILS
ID: 21373774
Status: Active
Price: $2,219,500
Acres: 0.39 Acres
Price Per Acre: $5,633,249
Type: Single Family / Detached
Address: 4214 Longwood Drive
City, State: Frisco, Texas
County: Denton
Zip Code: 75033
Lat/Long: 33.183939, -96.851102





These properties have been added to favorites!
These properties have been removed from favorites!