
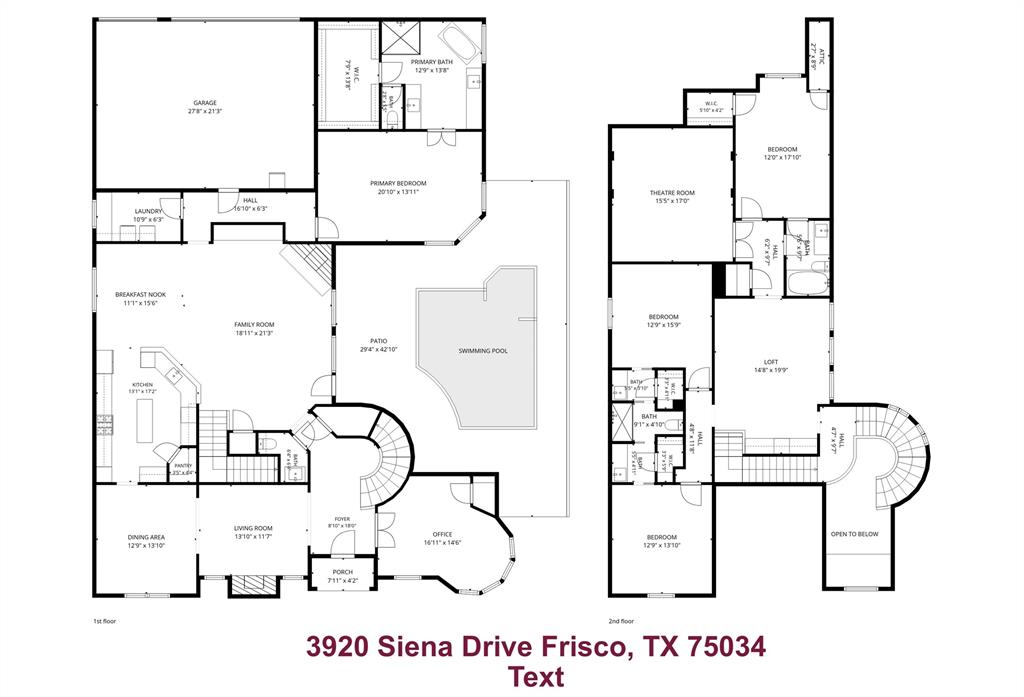
3920 Siena Drive, Frisco, Texas, 75033
$950,000
4,164 Sqft
0.15 Acres
4 bd
3.5 ba
#21338841
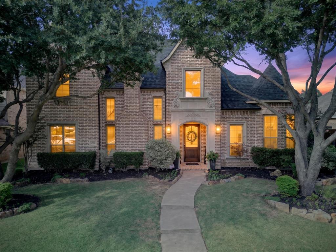
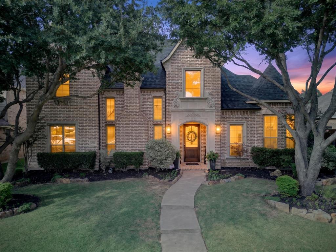
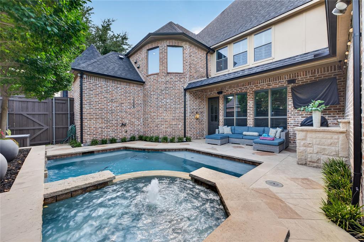
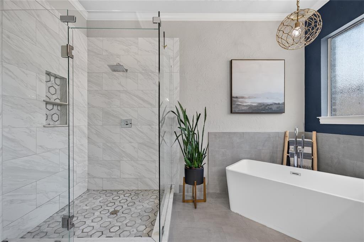
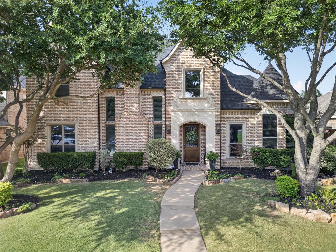
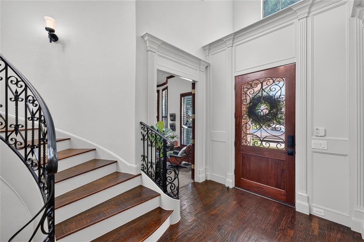
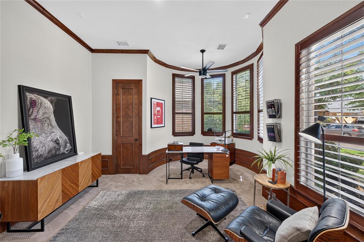
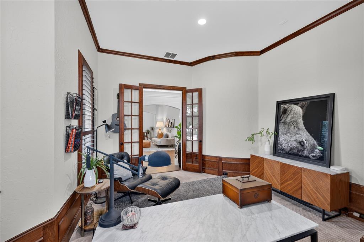
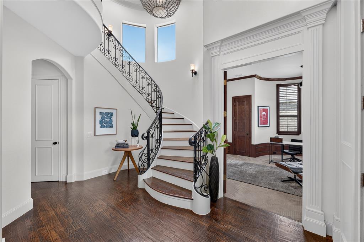
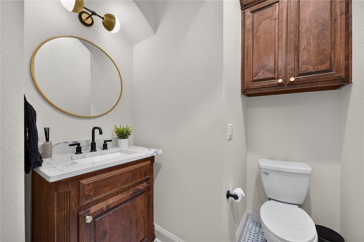
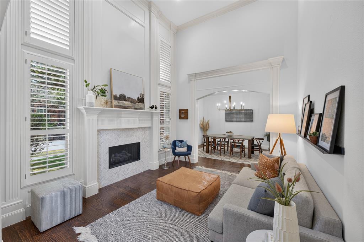
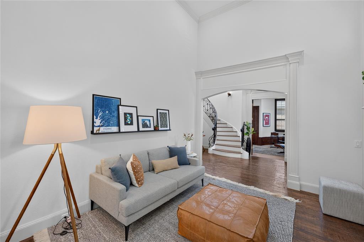
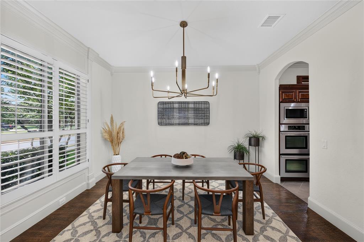
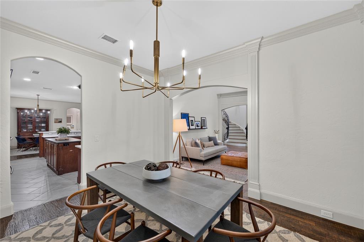
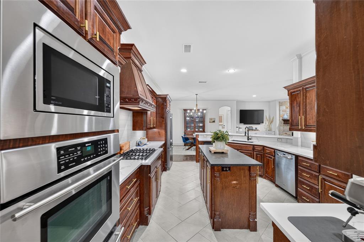
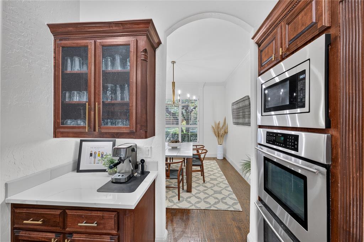
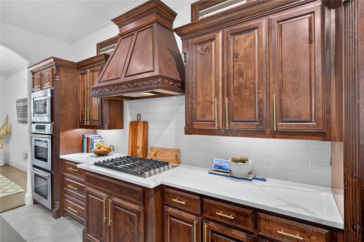
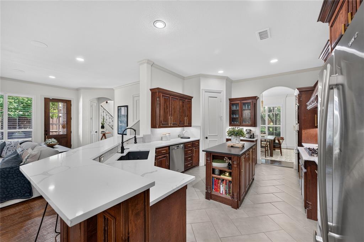
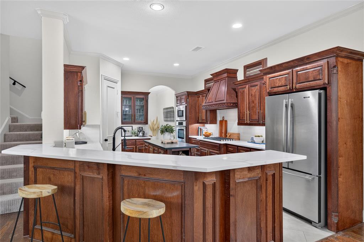
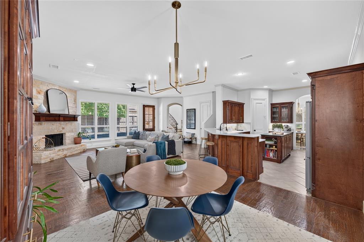
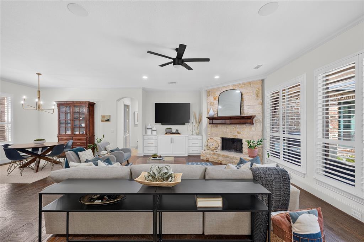
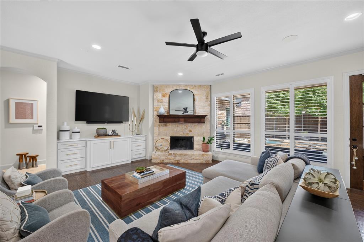
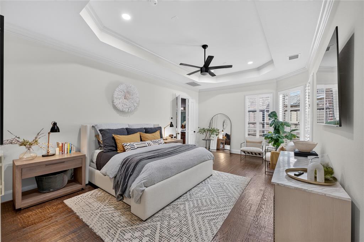
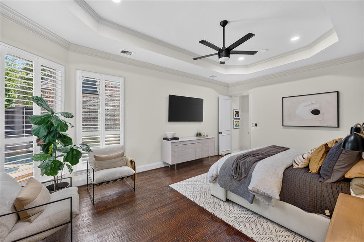
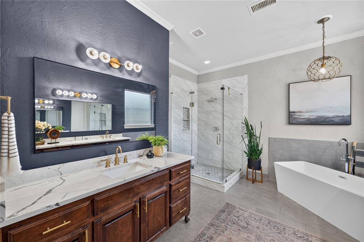
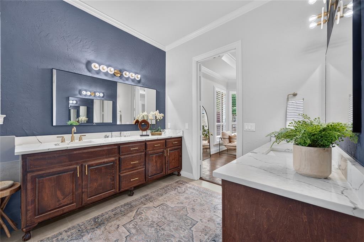
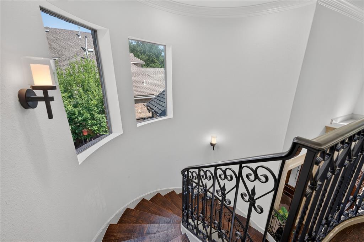
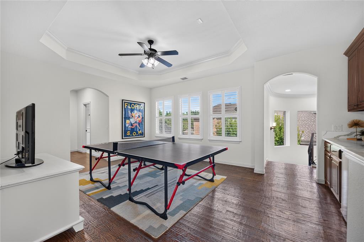
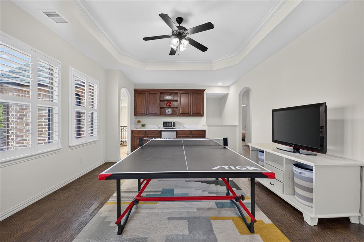
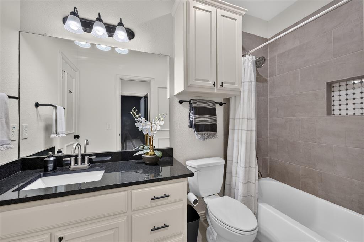
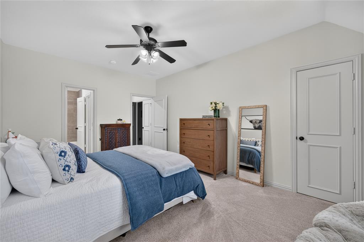
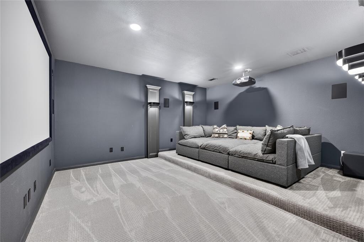
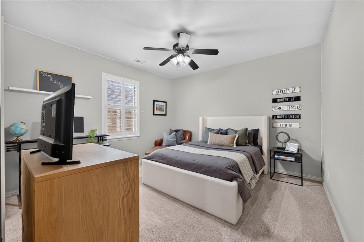
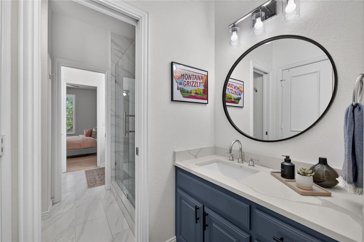
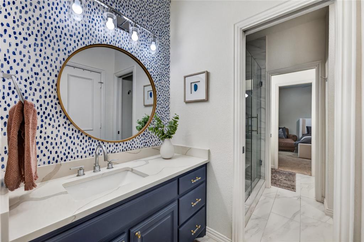
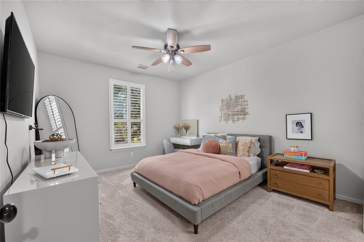
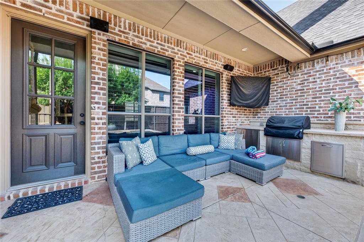
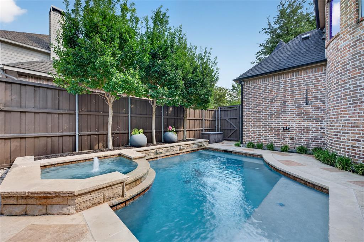
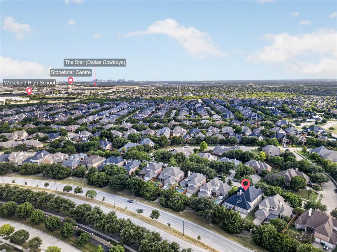
Experience beautifully updated luxury living in Griffin Parc, West Frisco. Offering 4,164 square feet, 4 bedrooms, 3.5 bathrooms, and a 3-car garage, this distinctive Jeff Pfeifer home combines timeless architecture with extensive modern improvements and exceptional spaces for entertaining. With more than $150,000 invested in designer updates, the home features beautifully remodeled bathrooms, updated lighting, hand-scraped hardwood flooring, new carpet in secondary beds, Roof replaced in 2025. A dramatic spiral staircase, soaring ceilings, and abundant natural light welcome you inside. The impressive formal living room features a fireplace, while the spacious family room provides another inviting gathering space. A private study with French doors offers an ideal home office or library. The gourmet kitchen features JennAir Prof Series appliances, gas cooktop, double ovens, custom vent hood, quartz countertops, furniture-style cabinetry, and generous preparation space. The open design connects the kitchen and living areas for comfortable everyday living and entertaining. The first-floor primary suite is a luxurious retreat featuring hardwood floors and a completely remodeled spa-inspired bathroom with a freestanding soaking tub, oversized frameless glass shower, custom cabinetry, quartz countertops, and designer tile. Additional living and entertainment spaces include a spacious game room, dedicated media room wired for surround sound, formal dining room, and generously sized secondary bedrooms with updated bathrooms. Enjoy your own outdoor retreat w sparkling pool and spa, covered patio, outdoor kitchen with built-in grill, refrigerator, premium low-maintenance turf, and an 8-foot BOB privacy fence. Access to community amenities, trails, and parks, and currently assigned to Pink Elementary, Griffin Middle School, and Wakeland High School. Convenient to the Dallas North Tollway, The Star, Stonebriar Centre, and West Frisco shopping and dining.
PROPERTY FEATURES
- Utilities : Alley,City Sewer,City Water,Concrete,Curbs,Individual Gas Meter,Sidewalk
- Utilities : Alley,City Sewer,City Water,Concrete,Curbs,Individual Gas Meter,Sidewalk
- Community Features: Community Pool,Community Sprinkler,Greenbelt,Jogging Path/Bike Path,Perimeter Fencing,Playground
- Community Features: Community Pool,Community Sprinkler,Greenbelt,Jogging Path/Bike Path,Perimeter Fencing,Playground
- Parking Features: Alley Access,Concrete,Garage,Garage Door Opener,Garage Double Door,Garage Faces Rear,Garage Single Door
- Has Garage
- 3 Garage Spaces
- Garage Height: 9
- Garage Length: 21
- Garage Width: 28
- Has Attached Garage
- 3 Covered Spaces
- Parking Features: Alley Access,Concrete,Garage,Garage Door Opener,Garage Double Door,Garage Faces Rear,Garage Single Door
- Has Garage
- 3 Garage Spaces
- Garage Height: 9
- Garage Length: 21
- Garage Width: 28
- Has Attached Garage
- 3 Covered Spaces
- Security Features : Security System Owned,Smoke Detector(s)
- Fencing : Wood
- Security Features : Security System Owned,Smoke Detector(s)
- Fencing : Wood
- Exterior Features: Attached Grill,Built-in Barbecue,Courtyard,Gas Grill,Rain Gutters,Lighting,Outdoor Kitchen
- Patio And Porch Features : Patio
- Lot Features : Few Trees,Landscaped,Sprinkler System,Subdivision
- Lot Features : Composition
- Exterior Features: Attached Grill,Built-in Barbecue,Courtyard,Gas Grill,Rain Gutters,Lighting,Outdoor Kitchen
- Patio And Porch Features : Patio
- Lot Features : Few Trees,Landscaped,Sprinkler System,Subdivision
- Lot Features : Composition
- Architectural Style : Traditional
- Structural Style : Single Detached
- Pool Features:In Ground,Outdoor Pool,Pool/Spa Combo
- Architectural Style : Traditional
- Structural Style : Single Detached
- Pool Features:In Ground,Outdoor Pool,Pool/Spa Combo
- Cooling: Ceiling Fan(s),Central Air,Electric,Zoned
- Heating : Central,Natural Gas,Zoned
- Cooling: Ceiling Fan(s),Central Air,Electric,Zoned
- Heating : Central,Natural Gas,Zoned
- Construction Materials: Brick,Stone Veneer
- Foundation Details: Slab
- Construction Materials: Brick,Stone Veneer
- Foundation Details: Slab
- Interior Features: Built-in Features,Cable TV Available,Chandelier,Decorative Lighting,Double Vanity,Eat-in Kitchen,Flat Screen Wiring,High Speed Internet Available,Kitchen Island,Multiple Staircases,Open Floorplan,Sound System Wiring,Walk-In Closet(s)
- Fireplaces Number : 2
- Fireplace Features: Decorative
- Appliances : Commercial Grade Vent,Dishwasher,Disposal,Electric Oven,Gas Cooktop,Microwave,Plumbed For Gas in Kitchen
- Flooring : Carpet,Ceramic Tile,Hardwood
- Windows Features: Shutters,Window Coverings
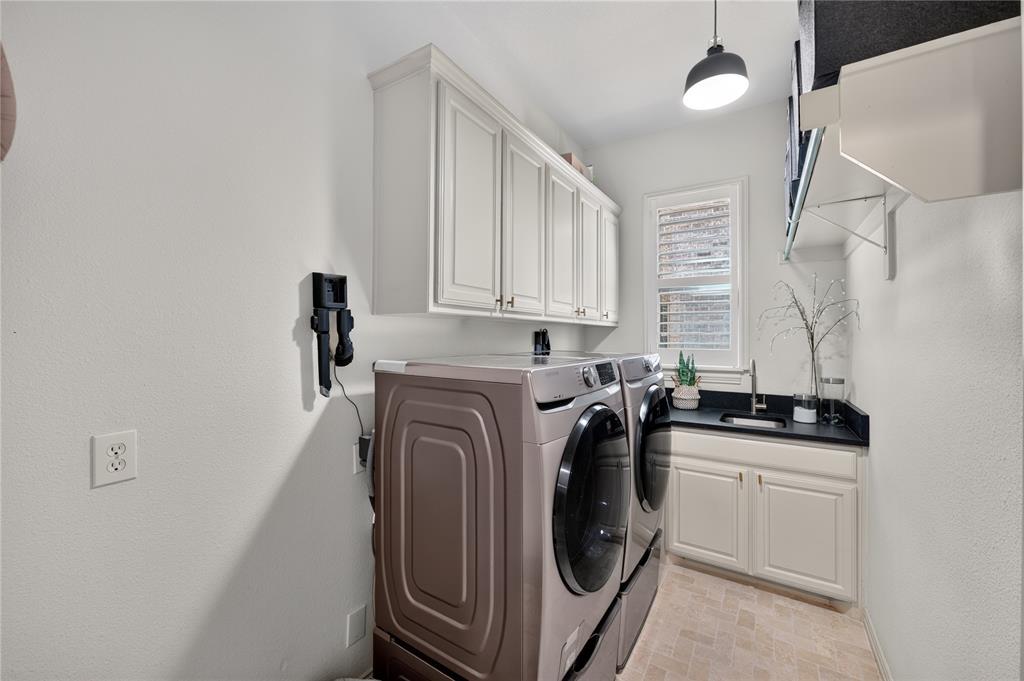
- LaundryFeatures : Utility Room,Full Size W/D Area,Dryer Hookup,Washer Hookup
- Levels : Two
- Interior Features: Built-in Features,Cable TV Available,Chandelier,Decorative Lighting,Double Vanity,Eat-in Kitchen,Flat Screen Wiring,High Speed Internet Available,Kitchen Island,Multiple Staircases,Open Floorplan,Sound System Wiring,Walk-In Closet(s)
- Fireplaces Number : 2
- Fireplace Features: Decorative
- Appliances : Commercial Grade Vent,Dishwasher,Disposal,Electric Oven,Gas Cooktop,Microwave,Plumbed For Gas in Kitchen
- Flooring : Carpet,Ceramic Tile,Hardwood
- Windows Features: Shutters,Window Coverings
- LaundryFeatures : Utility Room,Full Size W/D Area,Dryer Hookup,Washer Hookup
- Levels : Two
- Green Verification Count : 0
- Green Verification Count : 0
- Other Equipment : Home Theater
- Title Company Preferred: Nieghborhood Title
- Other Equipment : Home Theater
- Title Company Preferred: Nieghborhood Title
PROPERTY DETAILS
ID: 21338841
Status: Active
Price: $950,000
Acres: 0.15 Acres
Price Per Acre: $6,209,150
Type: Single Family / Detached
Address: 3920 Siena Drive
City, State: Frisco, Texas
County: Denton
Zip Code: 75033
Lat/Long: 33.17555, -96.854503





These properties have been added to favorites!
These properties have been removed from favorites!