
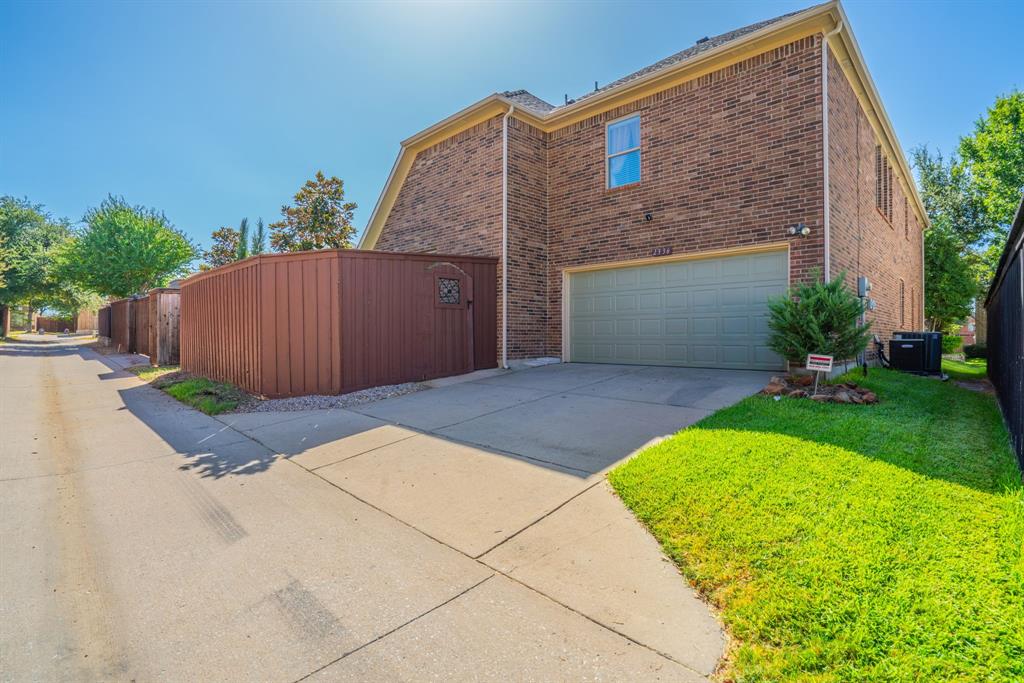
2336 Kittyhawk Drive, Frisco, Texas, 75033
$575,000
3,341 Sqft
0.15 Acres
4 bd
3.5 ba
#21380921
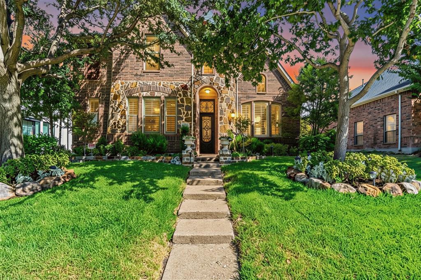
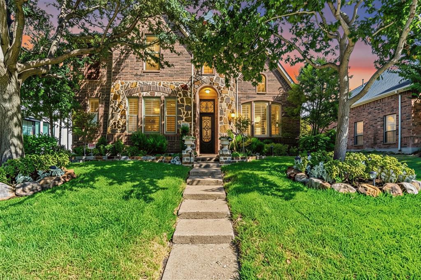
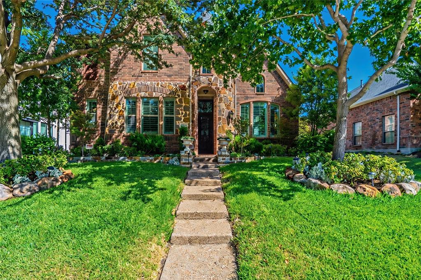
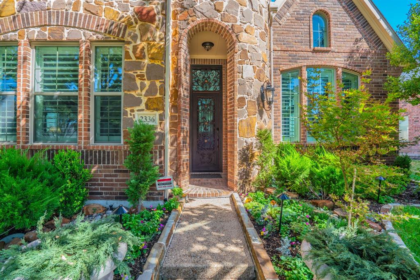
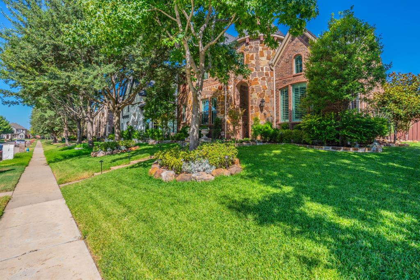
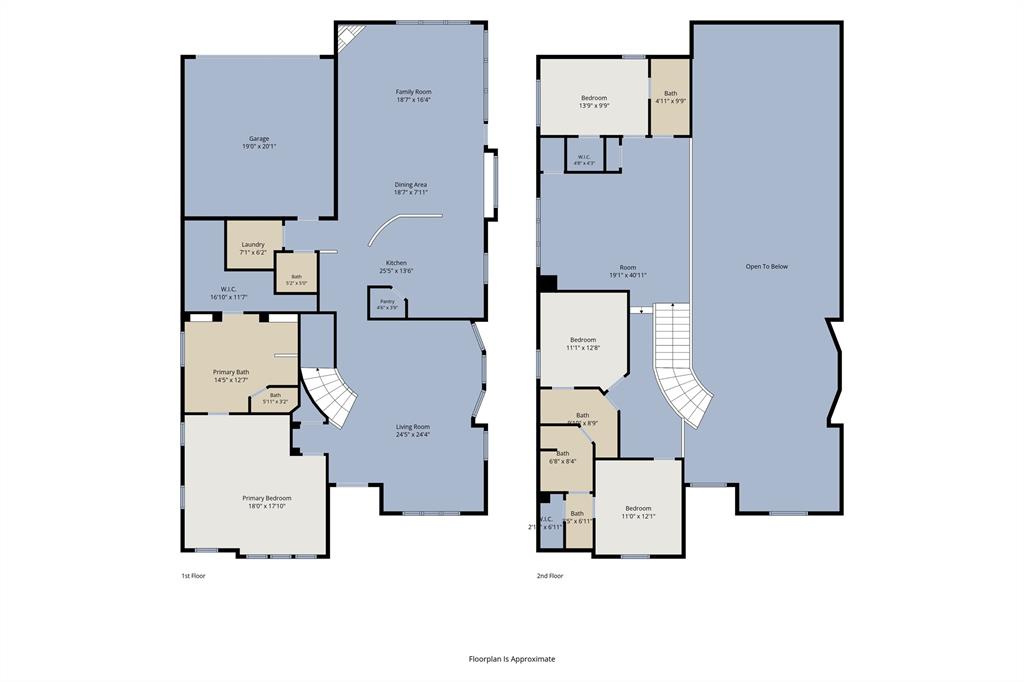
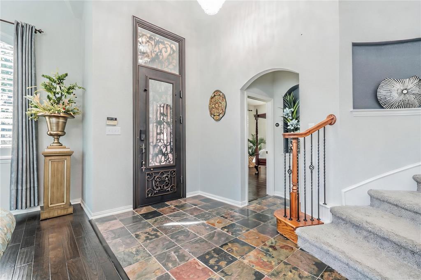
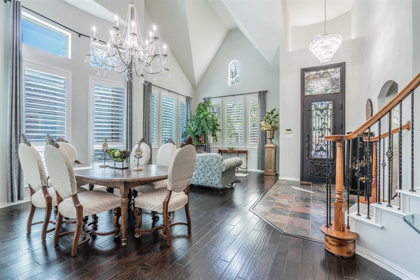
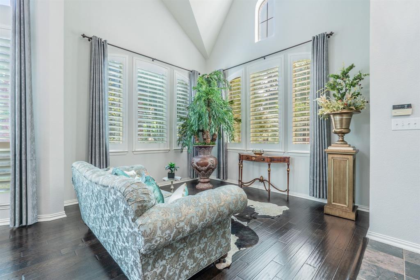
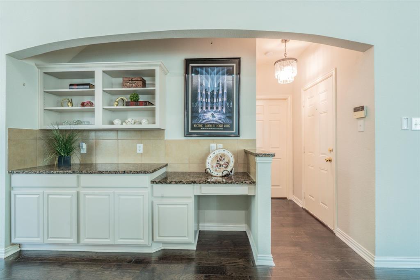
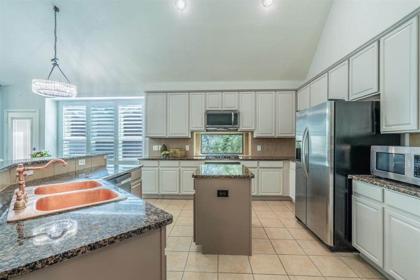
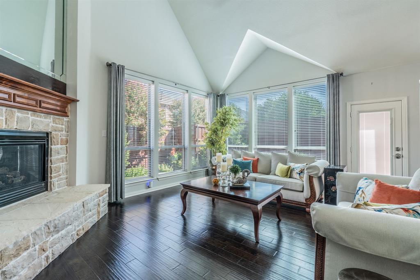
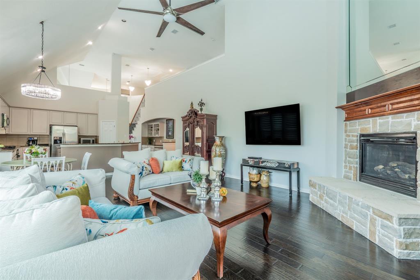
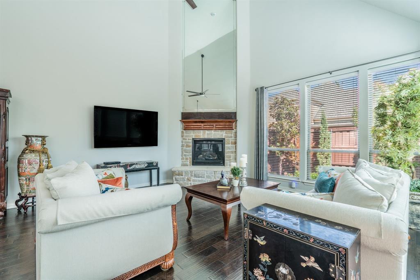
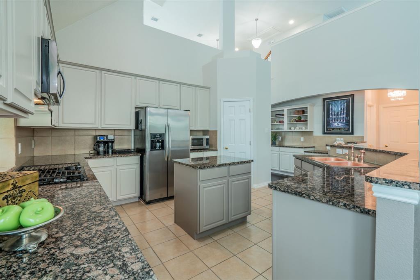
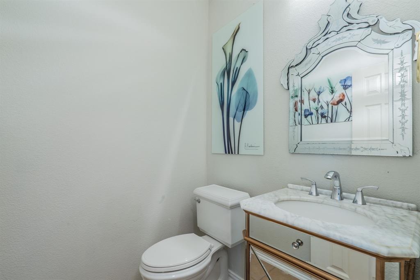
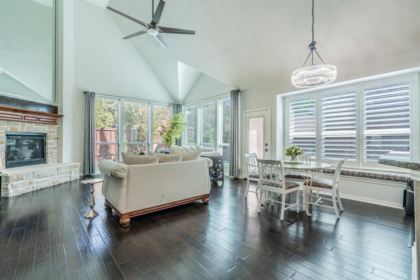
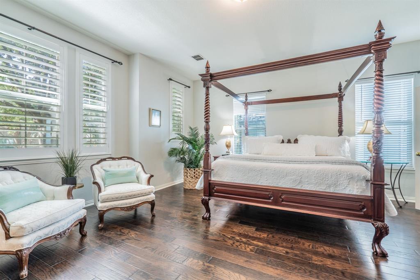
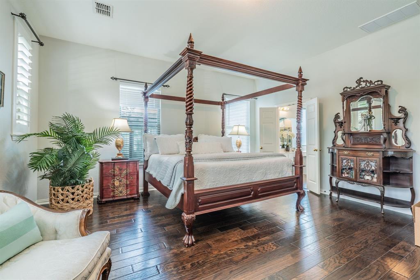
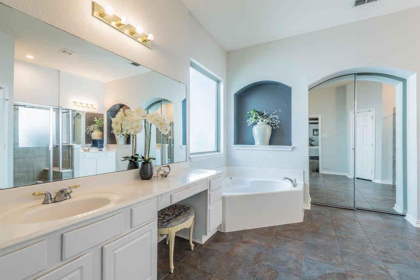
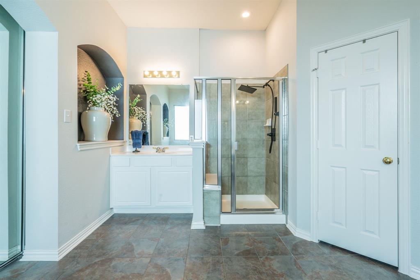
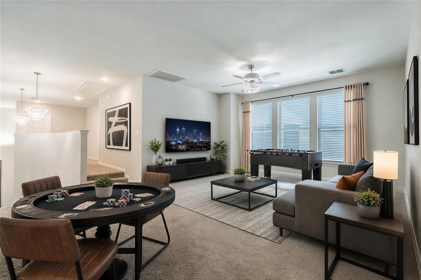
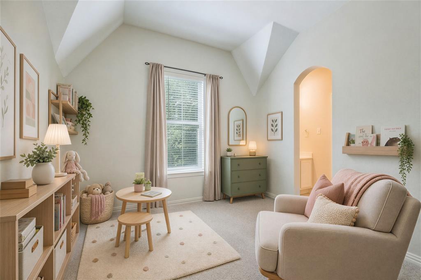
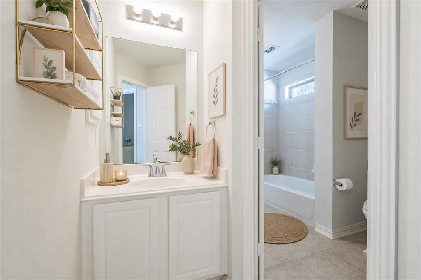
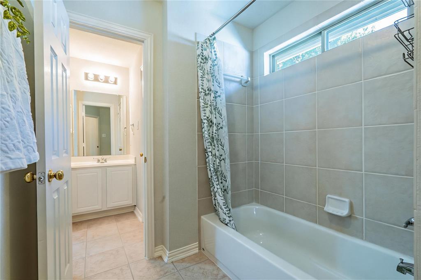
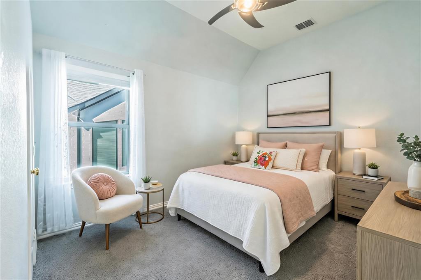
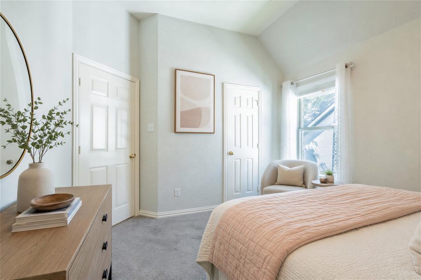
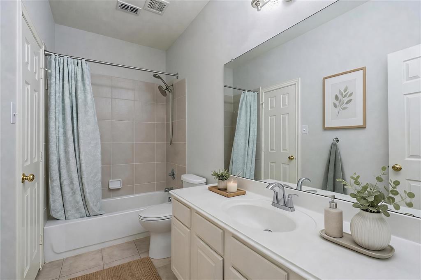
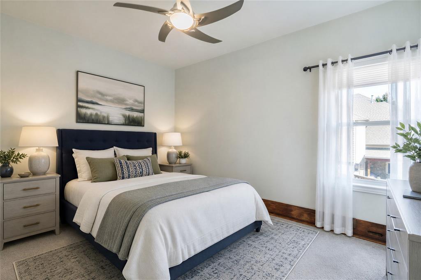
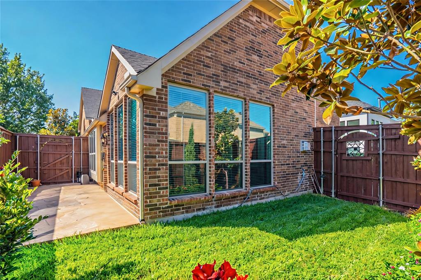
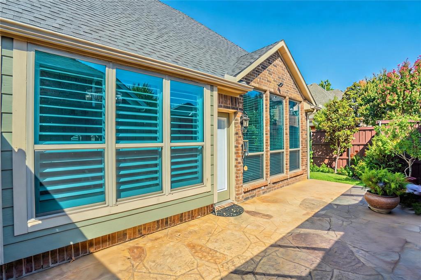
Welcome to exceptional living in prestigious Christie Ranch in Frisco, Texas, ideally located just minutes from PGA of America headquarters and championship golf courses, luxury hotels, premier shopping and exceptional dining. Meticulously maintained and thoughtfully designed, this stunning four-bedroom, 3 and a half-bath home offers an inviting blend of elegance, comfort, and versatility. A grand entry foyer welcomes you with abundant natural light and an impressive staircase, setting the tone for the beautifully appointed interior. The open and versatile floor plan is ideal for both everyday living and entertaining, with a spacious kitchen overlooking the family room. the kitchen features stainless appliances, a gas cooktop, extensive cabinetry, and plenty of workspace for the home chef. The luxurious first floor primary suite provides a private retreat with a generous layout and spa-inspired bath featuring a relaxing soaking tub, separate shower, dual vanities, and an exceptionally large walk-in closet. Upstairs, three spacious secondary bedrooms and a large game room provides flexibility for family, guests, work or entertainment. Plantation sitters throughout. New Windows. Beautiful landscaping, stone accents, and a welcoming exterior create exceptional curb appeal and a distinguished presence within this highly sought after community. With its prime Frisco location, sophisticated design, versatile living spaces, and meticulous upkeep, this Christie Ranch residence offers the opportunity to enjoy the very best of North Texas living. Exemplary FISD schools just blocks away .
PROPERTY FEATURES
- Utilities : All Weather Road,Alley,City Sewer,City Water,Electricity Connected,Individual Gas Meter,Individual Water Meter,Natural Gas Available,Sidewalk
- Utilities : All Weather Road,Alley,City Sewer,City Water,Electricity Connected,Individual Gas Meter,Individual Water Meter,Natural Gas Available,Sidewalk
- Community Features: Club House,Community Pool,Greenbelt,Jogging Path/Bike Path,Park,Perimeter Fencing,Playground,Pool,Sidewalks
- Community Features: Club House,Community Pool,Greenbelt,Jogging Path/Bike Path,Park,Perimeter Fencing,Playground,Pool,Sidewalks
- Parking Features: Alley Access,Driveway,Epoxy Flooring,Garage Door Opener,Garage Double Door,Garage Faces Rear,Inside Entrance,Kitchen Level,Lighted,Oversized,Private,Side By Side
- Has Garage
- 2 Garage Spaces
- Has Attached Garage
- 2 Covered Spaces
- Parking Features: Alley Access,Driveway,Epoxy Flooring,Garage Door Opener,Garage Double Door,Garage Faces Rear,Inside Entrance,Kitchen Level,Lighted,Oversized,Private,Side By Side
- Has Garage
- 2 Garage Spaces
- Has Attached Garage
- 2 Covered Spaces
- Security Features : Carbon Monoxide Detector(s),Security Lights,Smoke Detector(s),Wireless
- Fencing : Back Yard,High Fence,Privacy,Wood
- Security Features : Carbon Monoxide Detector(s),Security Lights,Smoke Detector(s),Wireless
- Fencing : Back Yard,High Fence,Privacy,Wood
- Exterior Features: Rain Gutters,Private Yard
- Patio And Porch Features : Covered
- Lot Features : Interior Lot,Landscaped,Sprinkler System,Subdivision
- Lot Features : Composition
- Exterior Features: Rain Gutters,Private Yard
- Patio And Porch Features : Covered
- Lot Features : Interior Lot,Landscaped,Sprinkler System,Subdivision
- Lot Features : Composition
- Architectural Style : Traditional
- Structural Style : Single Detached
- Architectural Style : Traditional
- Structural Style : Single Detached
- Cooling: Ceiling Fan(s),Central Air,ENERGY STAR Qualified Equipment,Zoned
- Heating : Central,ENERGY STAR Qualified Equipment,Natural Gas,Zoned
- Cooling: Ceiling Fan(s),Central Air,ENERGY STAR Qualified Equipment,Zoned
- Heating : Central,ENERGY STAR Qualified Equipment,Natural Gas,Zoned
- Construction Materials: Brick,Rock/Stone
- Foundation Details: Slab
- Soil Type : Clay
- Construction Materials: Brick,Rock/Stone
- Foundation Details: Slab
- Soil Type : Clay
- Interior Features: Chandelier,Decorative Lighting,Double Vanity,Eat-in Kitchen,Granite Counters,High Speed Internet Available,Kitchen Island,Open Floorplan,Pantry,Walk-In Closet(s)
- Fireplaces Number : 1
- Fireplace Features: Family Room,Gas,Stone
- Appliances : Dishwasher,Disposal,Gas Cooktop
- Flooring : Carpet,Ceramic Tile,Engineered Wood
- Windows Features: Shutters,Window Coverings
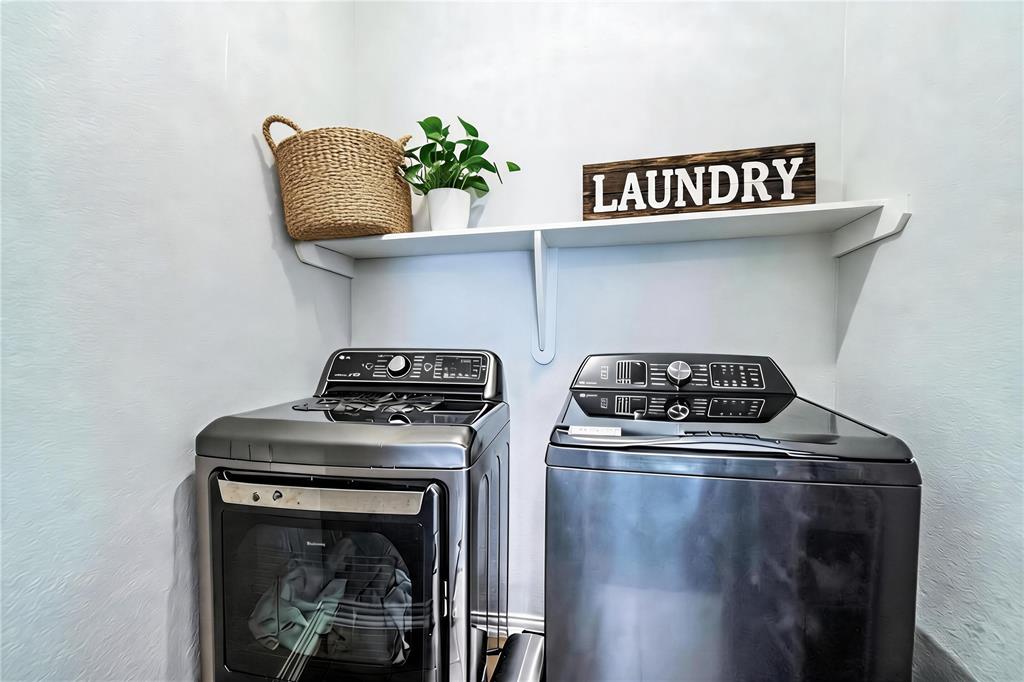
- LaundryFeatures : Electric Dryer Hookup,Utility Room,Full Size W/D Area
- Levels : Two
- Interior Features: Chandelier,Decorative Lighting,Double Vanity,Eat-in Kitchen,Granite Counters,High Speed Internet Available,Kitchen Island,Open Floorplan,Pantry,Walk-In Closet(s)
- Fireplaces Number : 1
- Fireplace Features: Family Room,Gas,Stone
- Appliances : Dishwasher,Disposal,Gas Cooktop
- Flooring : Carpet,Ceramic Tile,Engineered Wood
- Windows Features: Shutters,Window Coverings
- LaundryFeatures : Electric Dryer Hookup,Utility Room,Full Size W/D Area
- Levels : Two
- Green Verification Count : 0
- Green Verification Count : 0
- Title Company Preferred: designated title
- Title Company Preferred: designated title
PROPERTY DETAILS
ID: 21380921
Status: Active
Price: $575,000
Acres: 0.15 Acres
Price Per Acre: $3,938,356
Type: Single Family / Detached
Address: 2336 Kittyhawk Drive
City, State: Frisco, Texas
County: Denton
Zip Code: 75033
Lat/Long: 33.187385, -96.870108





These properties have been added to favorites!
These properties have been removed from favorites!