

12173 Deer Trail, Frisco, Texas, 75035
$1,888,670
4,618 Sqft
0.21 Acres
5 bd
5.5 ba
#21414558
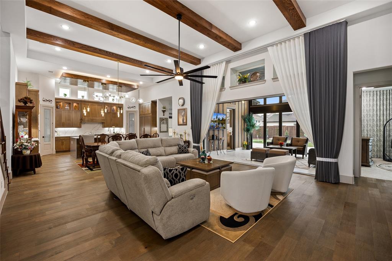
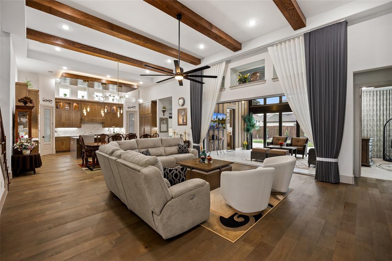
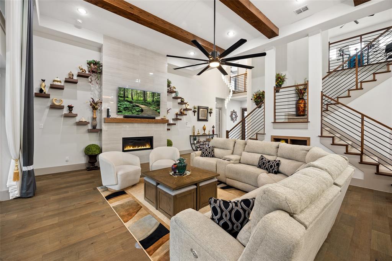
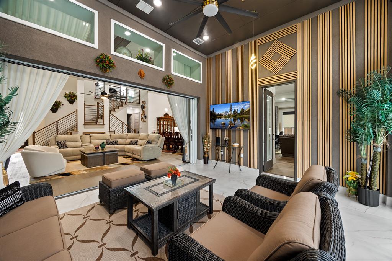
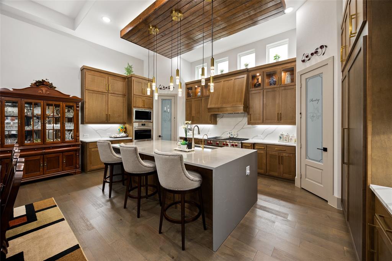
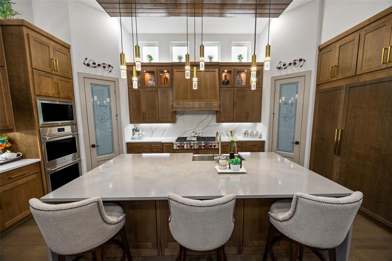
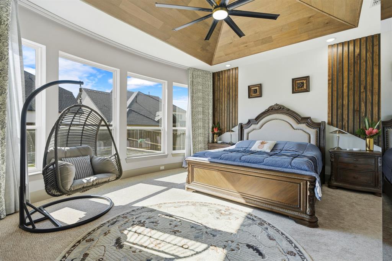
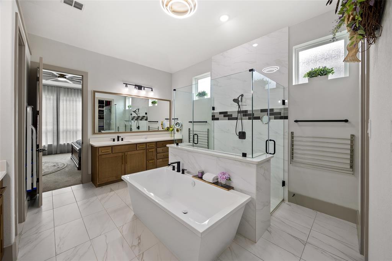
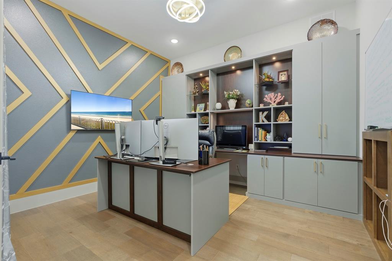
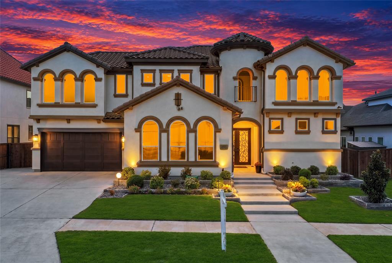
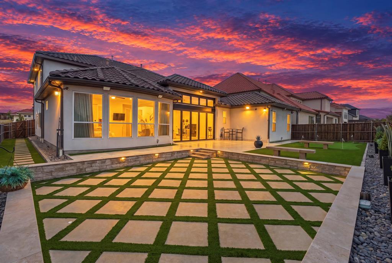
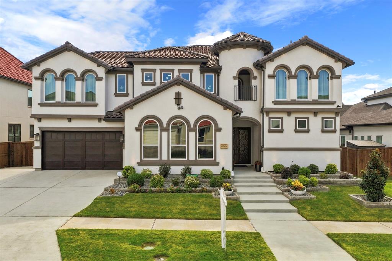
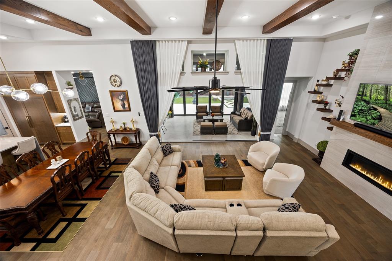
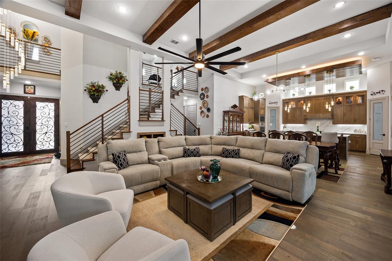
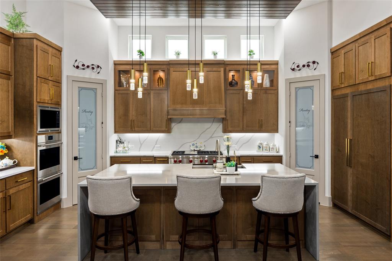
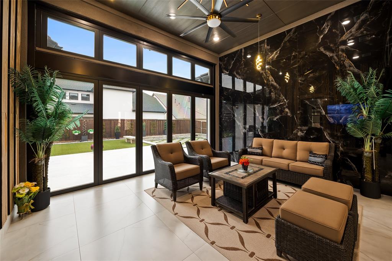
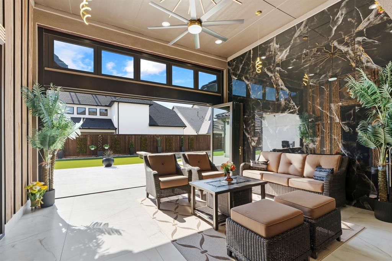
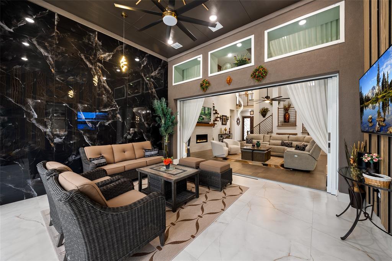
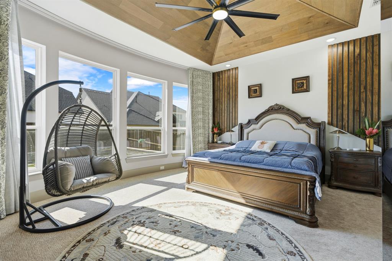
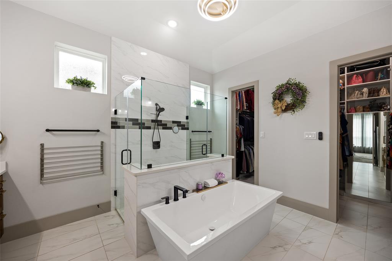
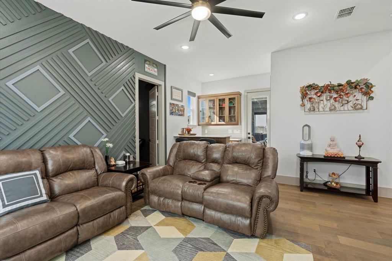
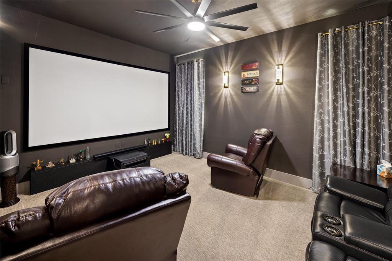
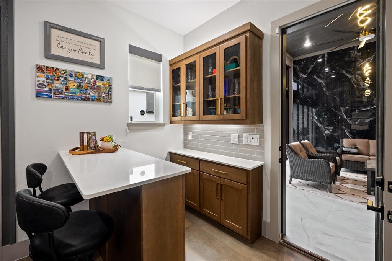
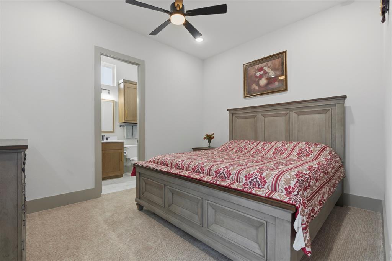
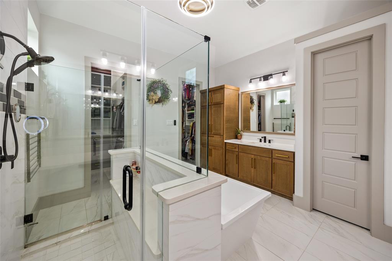
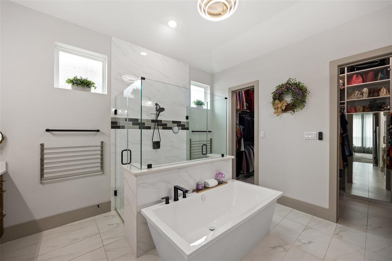
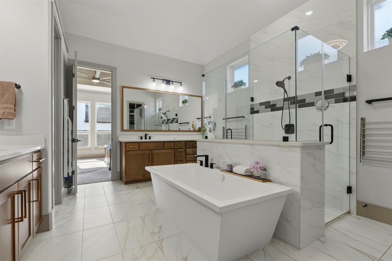
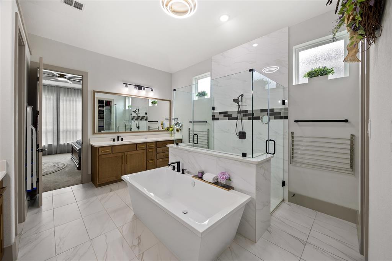
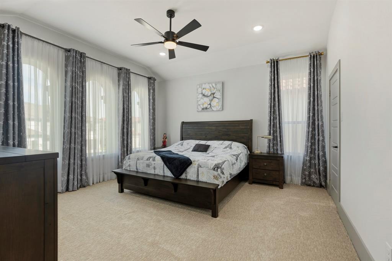
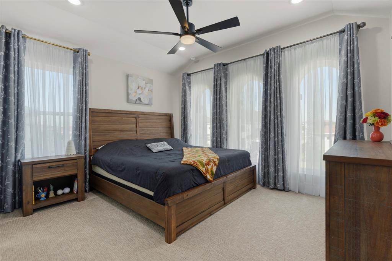
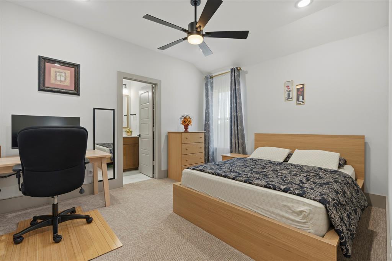
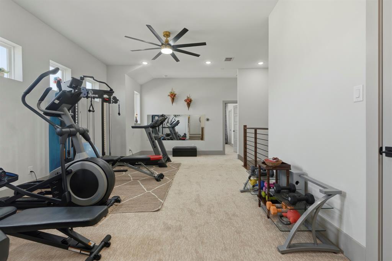
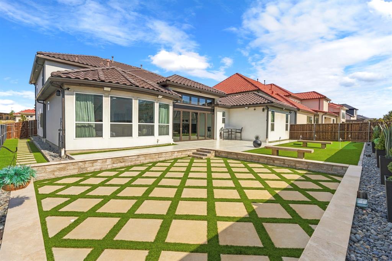
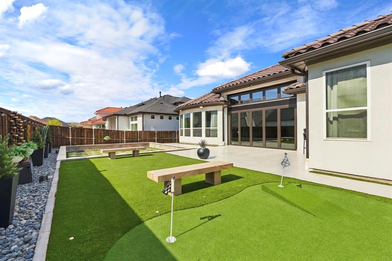
Discover an exceptional opportunity in Frisco's desirable Lexington Park, where sophisticated design, extensive customization, and luxury living come together. Built in 2023 by Landon Homes, this north-facing residence features a modified Lexington floor plan offering 4,618 square feet, 6 bedrooms, 5 full baths and 1 half bath, with a sixth bedroom that can also serve as a private study. An estimated $420,000 in enhancements distinguishes this home from typical new construction. Decorative wood beams, designer lighting and custom finishes create understated luxury throughout. Spacious gathering areas connect to a beautifully appointed kitchen featuring a premium side by side Sub-Zero refrigerator. The primary suite offers an inviting retreat with decorative ceiling treatments, custom window coverings and enhanced closet organization. A standout feature is the former covered patio, thoughtfully incorporated into the home's interior living area and included in the square footage. Upgraded HVAC capacity to accomodate conditioned space, while expansive panoramic doors open to the backyard, transforming it into an indoor-outdoor entertaining destination is simple. Upstairs, an expansive recreation loft provides a separate living destination for entertainment, relaxation or flexible family use. Professional landscaping, wider walk up path, architectural lighting throuhout the entire exterior of home and backyard enhancements include extensive courtyard turfed with putting green, mediation space that complement the home's indoor-outdoor design. Additional investments include a whole-home generator, water filtration system, custom closets, upgraded window treatments, enhanced garage finishes and EV charging. Located in Frisco ISD, this ONE OF ONE residence offers the advantages of recent construction with extensive owner enhancements already complete.
PROPERTY FEATURES
- Vegetation : Grassed
- Vegetation : Grassed
- Utilities : City Sewer,City Water,Individual Gas Meter,Individual Water Meter
- Utilities : City Sewer,City Water,Individual Gas Meter,Individual Water Meter
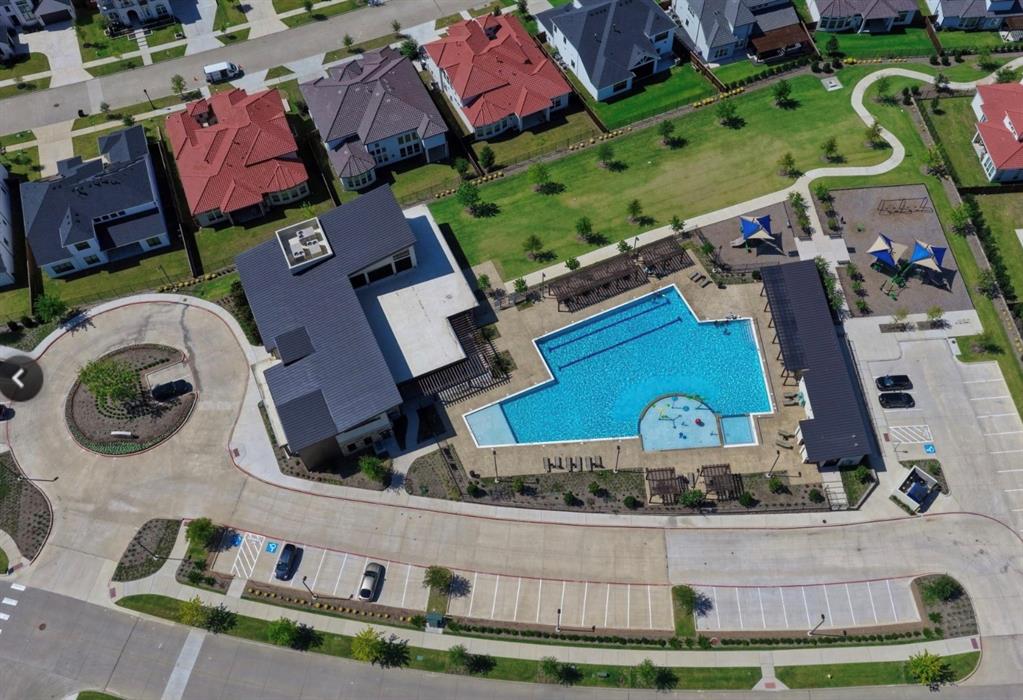
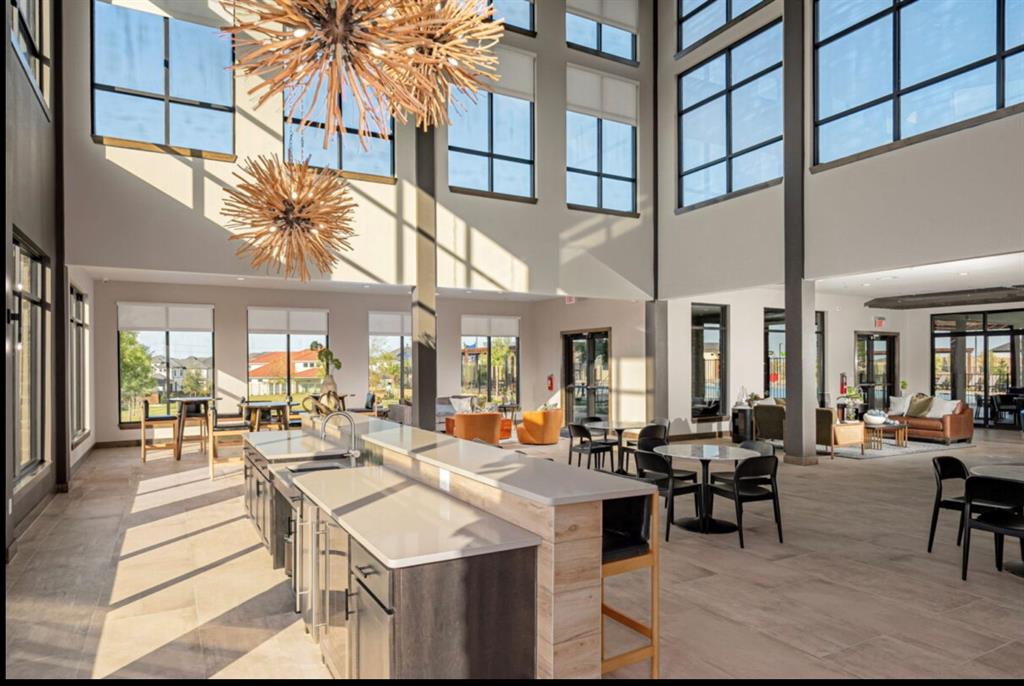
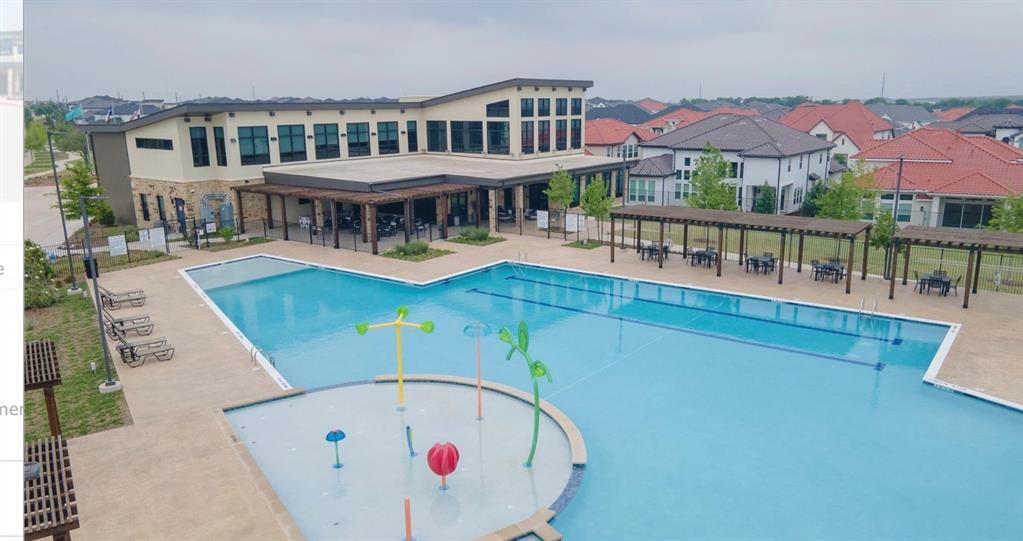
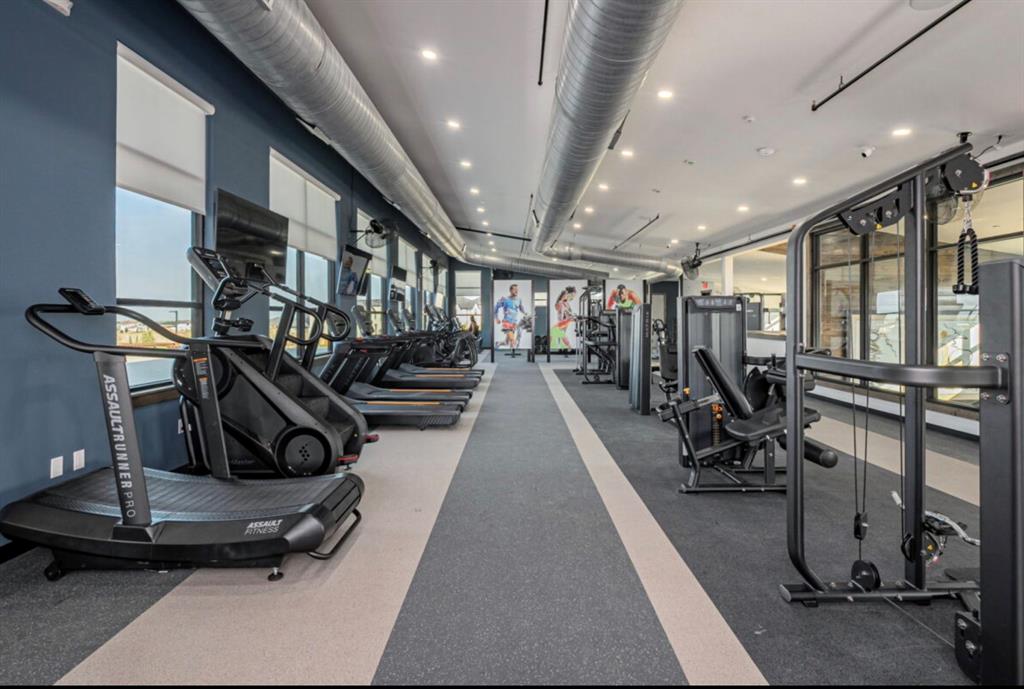
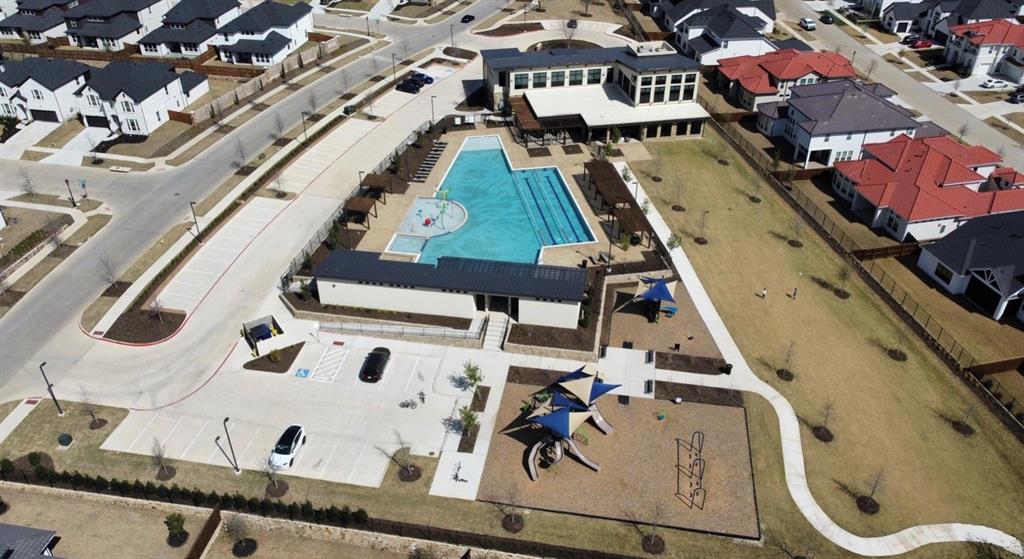
- Community Features: Club House,Community Pool,Fitness Center,Greenbelt,Jogging Path/Bike Path,Park,Pickle Ball Court,Pool,Sidewalks,Tennis Court(s)
- Community Features: Club House,Community Pool,Fitness Center,Greenbelt,Jogging Path/Bike Path,Park,Pickle Ball Court,Pool,Sidewalks,Tennis Court(s)
- Parking Features: Garage,Garage Door Opener,Garage Faces Front,Oversized
- Has Garage
- 3 Garage Spaces
- Garage Length: 18
- Garage Width: 20
- Has Attached Garage
- 3 Covered Spaces
- Parking Features: Garage,Garage Door Opener,Garage Faces Front,Oversized
- Has Garage
- 3 Garage Spaces
- Garage Length: 18
- Garage Width: 20
- Has Attached Garage
- 3 Covered Spaces
- Exterior Features: Courtyard,Rain Gutters,Lighting,Putting Green
- Patio And Porch Features : Covered
- Lot Features : Interior Lot
- Lot Features : Tile
- Exterior Features: Courtyard,Rain Gutters,Lighting,Putting Green
- Patio And Porch Features : Covered
- Lot Features : Interior Lot
- Lot Features : Tile
- Architectural Style : Contemporary/Modern
- Structural Style : Single Detached
- Architectural Style : Contemporary/Modern
- Structural Style : Single Detached
- Cooling: Central Air,ENERGY STAR Qualified Equipment
- Heating : Central,ENERGY STAR Qualified Equipment
- Cooling: Central Air,ENERGY STAR Qualified Equipment
- Heating : Central,ENERGY STAR Qualified Equipment
- Construction Materials: Stucco
- Foundation Details: Slab
- Construction Materials: Stucco
- Foundation Details: Slab
- Interior Features: Cable TV Available,Decorative Lighting,High Speed Internet Available,In-Law Suite Floorplan,Kitchen Island,Loft,Pantry,Walk-In Closet(s)
- Fireplaces Number : 1
- Fireplace Features: Living Room
- Appliances : Built-in Refrigerator,Commercial Grade Vent,Dishwasher,Disposal,Electric Oven,Gas Cooktop,Microwave,Convection Oven,Double Oven,Plumbed For Gas in Kitchen,Tankless Water Heater,Vented Exhaust Fan,Water Purifier,Water Softener
- Flooring : Carpet,Ceramic Tile,Wood
- Windows Features: Electric Shades,Window Coverings
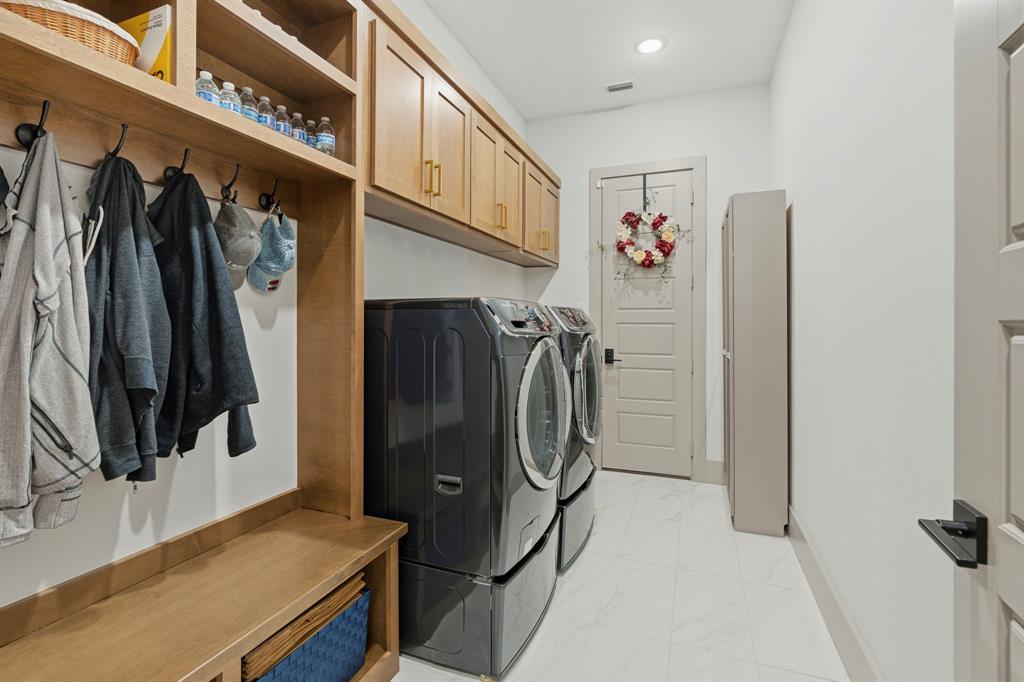
- LaundryFeatures : Electric Dryer Hookup,Gas Dryer Hookup,Utility Room,Full Size W/D Area,Dryer Hookup,Washer Hookup
- Levels : Two
- Interior Features: Cable TV Available,Decorative Lighting,High Speed Internet Available,In-Law Suite Floorplan,Kitchen Island,Loft,Pantry,Walk-In Closet(s)
- Fireplaces Number : 1
- Fireplace Features: Living Room
- Appliances : Built-in Refrigerator,Commercial Grade Vent,Dishwasher,Disposal,Electric Oven,Gas Cooktop,Microwave,Convection Oven,Double Oven,Plumbed For Gas in Kitchen,Tankless Water Heater,Vented Exhaust Fan,Water Purifier,Water Softener
- Flooring : Carpet,Ceramic Tile,Wood
- Windows Features: Electric Shades,Window Coverings
- LaundryFeatures : Electric Dryer Hookup,Gas Dryer Hookup,Utility Room,Full Size W/D Area,Dryer Hookup,Washer Hookup
- Levels : Two
- Green Verification Count : 0
- Green Verification Count : 0
- Other Equipment : Generator,Home Theater
- Title Company Preferred: Lawyers Title M. Bermudez
- Other Equipment : Generator,Home Theater
- Title Company Preferred: Lawyers Title M. Bermudez
PROPERTY DETAILS
ID: 21414558
Status: Active
Price: $1,888,670
Acres: 0.21 Acres
Price Per Acre: $8,993,667
Type: Single Family / Detached
Address: 12173 Deer Trail
City, State: Frisco, Texas
County: Collin
Zip Code: 75035
Lat/Long: 33.163375, -96.773138





These properties have been added to favorites!
These properties have been removed from favorites!