
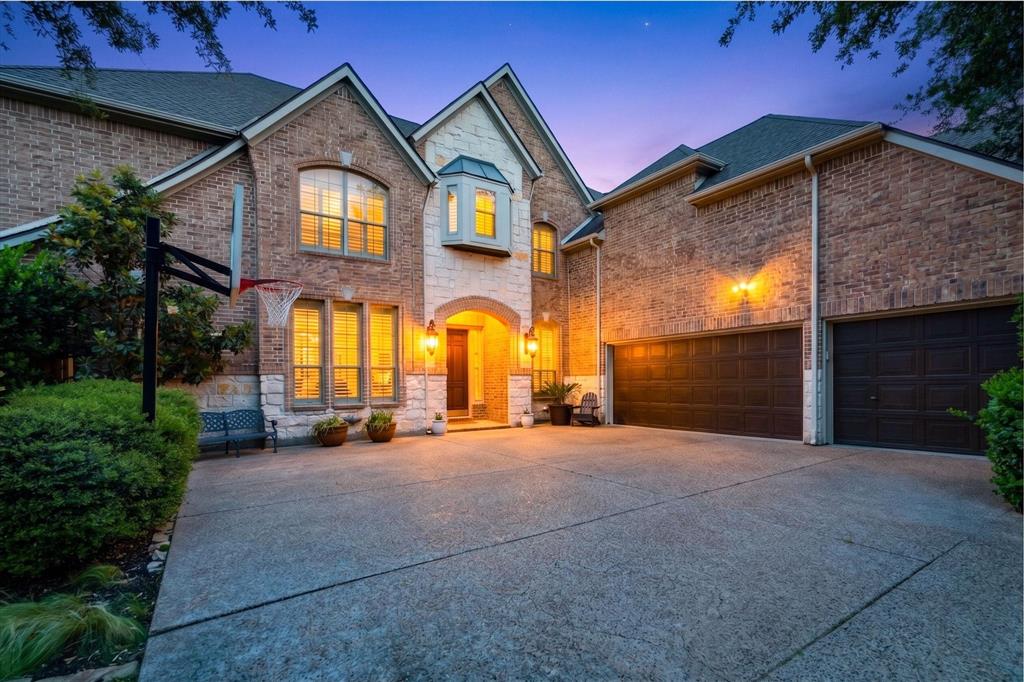
10761 Silver Dollar Drive, Frisco, Texas, 75033
$889,000
4,061 Sqft
0.25 Acres
5 bd
4 ba
#21427170
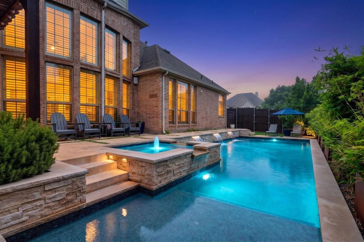
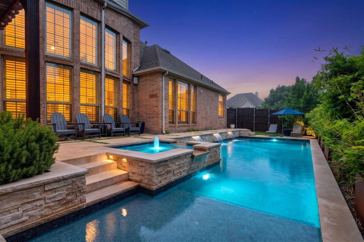
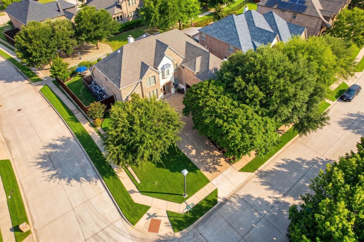
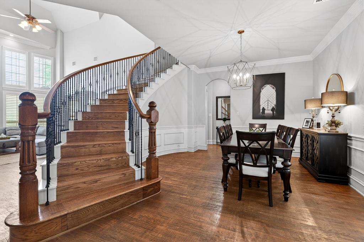
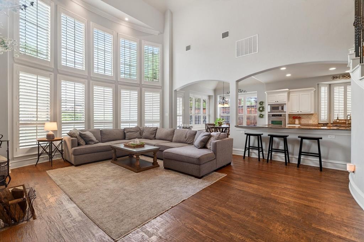
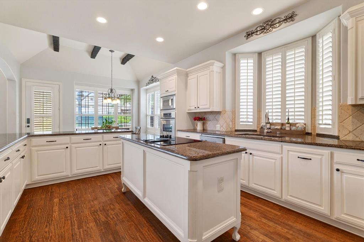
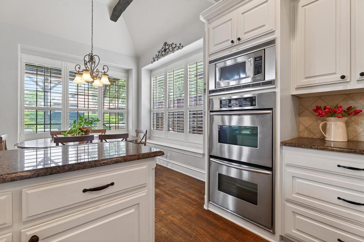
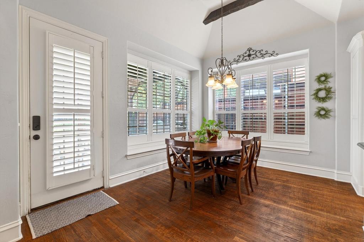
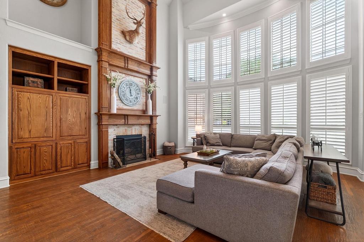
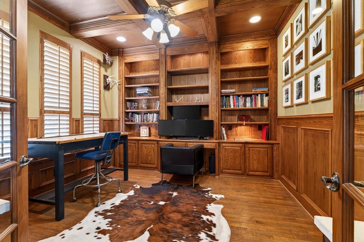
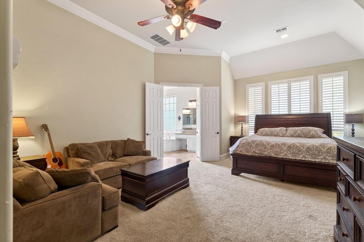
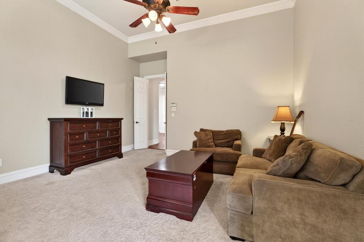
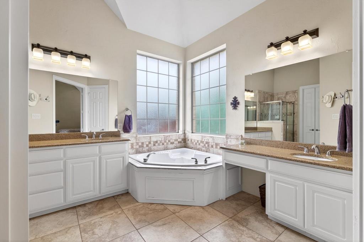
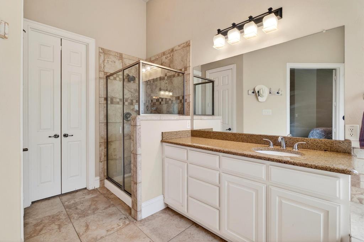
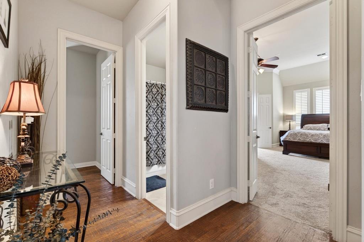
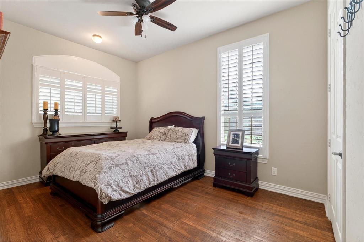
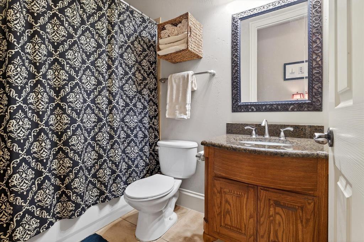
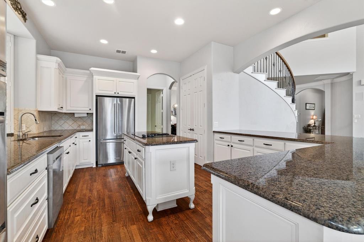
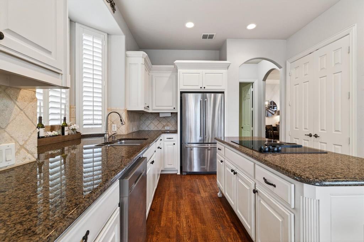
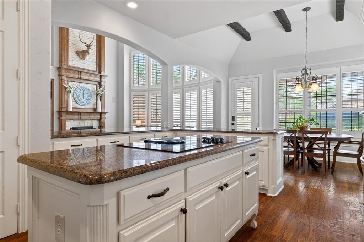
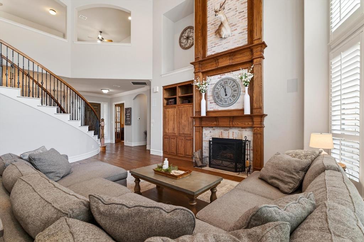
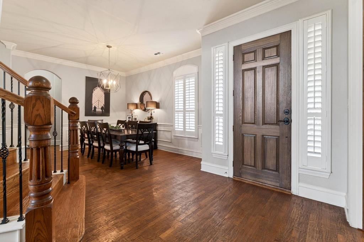
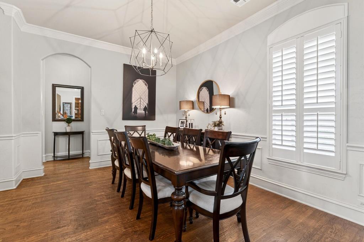
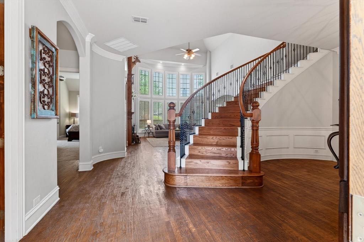
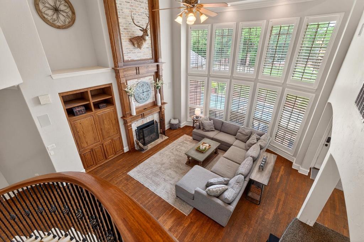
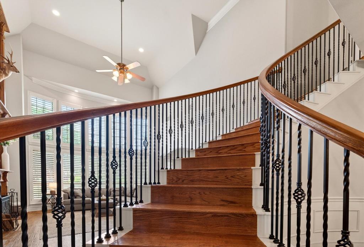
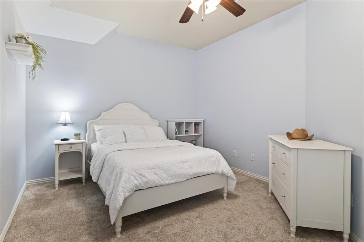
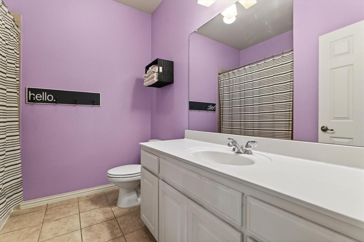
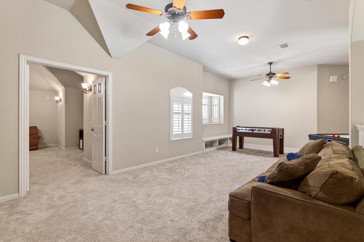
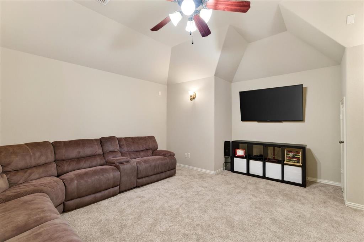
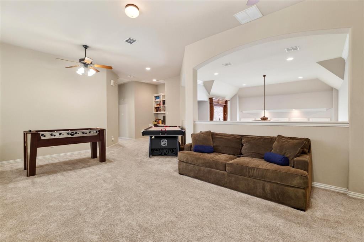
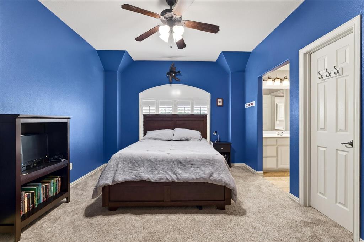
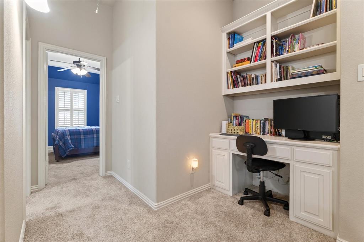
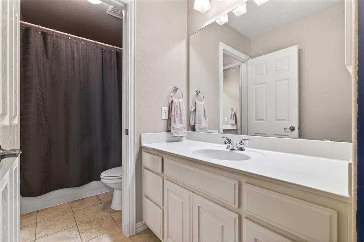
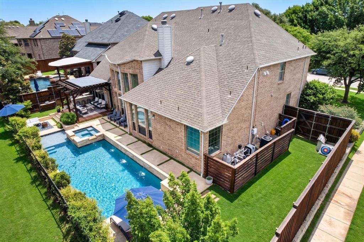
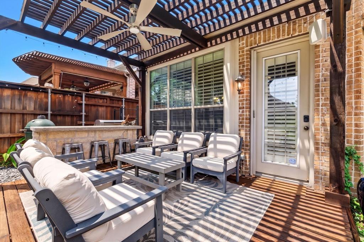
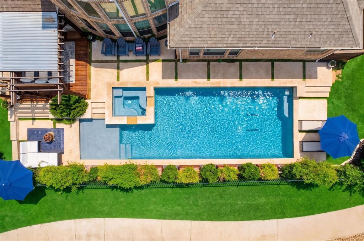
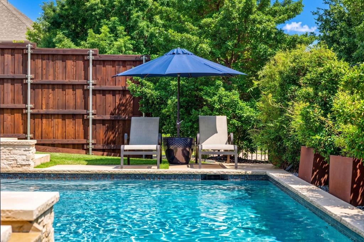
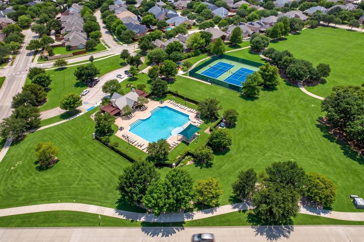
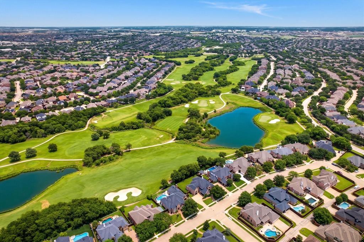
Fall in The Trails of West Frisco looks especially good from this corner lot. Set in one of Frisco’s established golf course communities, the home opens to a greenbelt and trails that lead all the way to Lake Lewisville, and pairs a resort-style backyard with something rare at this price: a huge fenced, grassy side yard. Out back, a waterfall pool with sun ledge and spa, a pergola lounge, and an outdoor kitchen with gas grill and refrigerator make easy work of crisp evenings and game-day gatherings, with surround sound wired in. Inside, hand-scraped hardwoods, plantation shutters throughout and a curved staircase with iron spindles set the tone. The two-story living room centers on a floor-to-ceiling brick fireplace with gas starter and wood mantel, with a full wall of windows overlooking the pool. The kitchen has granite counters, an island cooktop, dual ovens, under-cabinet lighting, pullout drawers and a walk-in pantry under the stairs that doubles as a storm shelter. The breakfast room adds wood beams and L-shaped window seats. The Texas-sized primary suite is on the main level, with a sitting area, dual vanities, soaking tub, separate shower and walk-in closet. A second main-level bedroom, full bath and a study with French doors and coffered ceiling make the main floor work for guests, multigenerational living or working from home. Upstairs, three bedrooms with walk-in closets, including a Jack-and-Jill pair, surround a massive game room with built-in workstation, plus a media room with storage. Laundry room with cabinets, hanging space and doggie door. Insulated 3-car garage with bike racks, hard-top hoist and freezer plug. High-efficiency HVAC (2022), several windows replaced (2026), AT&T Fiber, freshly stained steel-post board-on-board fence. Community pools, tennis and trails. Zoned to Frisco ISD’s Wakeland High School, minutes to the Tollway, PGA Frisco and The Star.
PROPERTY FEATURES
- Utilities : City Sewer,City Water,Curbs,Electricity Available,Individual Gas Meter,Individual Water Meter,Sidewalk,Underground Utilities
- Easements : Utilities
- Community Features: Community Pool,Community Sprinkler,Curbs,Fishing,Golf,Greenbelt,Jogging Path/Bike Path,Lake,Park,Playground,Pool,Sidewalks,Tennis Court(s)
- Parking Features: Aggregate,Covered,Direct Access,Driveway,Enclosed,Garage,Garage Door Opener,Garage Faces Front,Inside Entrance,Kitchen Level,Lighted,Oversized,Side By Side
- Has Garage
- 3 Garage Spaces
- Garage Length: 20
- Garage Width: 30
- Has Attached Garage
- 3 Covered Spaces
- Security Features : Prewired,Smoke Detector(s)
- Fencing : Fenced,Full,Wood,Wrought Iron
- Exterior Features: Attached Grill,Awning(s),Barbecue,Built-in Barbecue,Covered Patio/Porch,Dog Run,Gas Grill,Rain Gutters,Lighting,Outdoor Grill,Outdoor Kitchen,Outdoor Living Center
- Patio And Porch Features : Awning(s)
- Lot Features : Adjacent to Greenbelt,Corner Lot,Greenbelt,Landscaped,Lrg. Backyard Grass,Many Trees,Sprinkler System,Subdivision
- Lot Features : Composition
- Architectural Style : Traditional
- Structural Style : Single Detached
- Pool Features:Fenced,Gunite,Heated,In Ground,Outdoor Pool,Pool Sweep,Pool/Spa Combo,Water Feature,Waterfall
- Cooling: Ceiling Fan(s),Central Air,Electric,ENERGY STAR Qualified Equipment,Zoned
- Heating : Central,Electric,ENERGY STAR Qualified Equipment,Fireplace(s),Natural Gas,Zoned
- Construction Materials: Brick,Rock/Stone
- Foundation Details: Slab
- Interior Features: Built-in Features,Cable TV Available,Decorative Lighting,Double Vanity,Eat-in Kitchen,Flat Screen Wiring,Granite Counters,High Speed Internet Available,In-Law Suite Floorplan,Kitchen Island,Natural Woodwork,Open Floorplan,Pantry,Sound System Wiring,Vaulted Ceiling(s),Wainscoting,Walk-In Closet(s),Wired for Data
- Fireplaces Number : 1
- Fireplace Features: Brick,Gas Starter,Living Room,Wood Burning
- Appliances : Dishwasher,Disposal,Electric Cooktop,Electric Oven,Microwave,Convection Oven,Double Oven,Vented Exhaust Fan
- Flooring : Carpet,Ceramic Tile,Hardwood
- Windows Features: Shutters,Window Coverings
- LaundryFeatures : Electric Dryer Hookup,Utility Room,Full Size W/D Area,Dryer Hookup,Washer Hookup
- Levels : Two
- Green Energy Efficient : 12 inch+ Attic Insulation,HVAC,Rain / Freeze Sensors
- Green Verification Count : 0
- Other Equipment : Irrigation Equipment,Satellite Dish
- Other Structures : Outdoor Kitchen,Pergola
- Special Notes : Aerial Photo,Deed Restrictions,Survey Available
- Title Company Preferred: Lawyers Title - Navette D
PROPERTY DETAILS
ID: 21427170
Status: Active
Price: $889,000
Acres: 0.25 Acres
Price Per Acre: $3,613,821
Type: Single Family / Detached
Address: 10761 Silver Dollar Drive
City, State: Frisco, Texas
County: Denton
Zip Code: 75033
Lat/Long: 33.158607, -96.882003





These properties have been added to favorites!
These properties have been removed from favorites!