
10185 Burnt Mill Lane, Frisco, Texas, 75035
$649,000
3,836 Sqft
0.19 Acres
4 bd
4 ba
#21338735
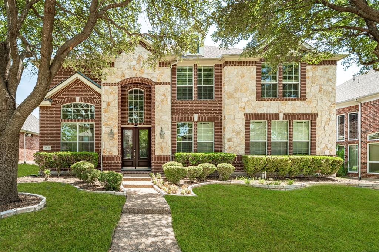
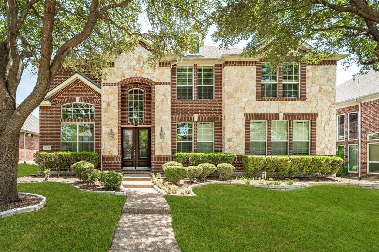
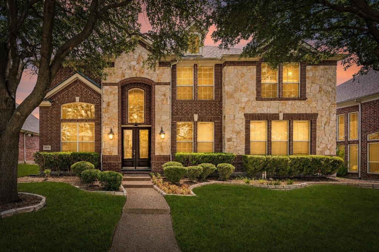
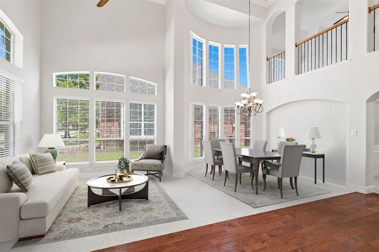
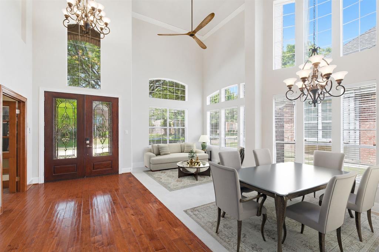
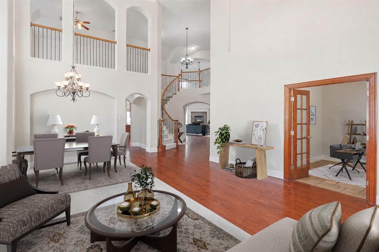
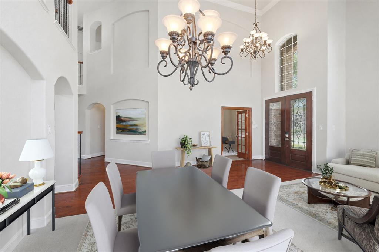
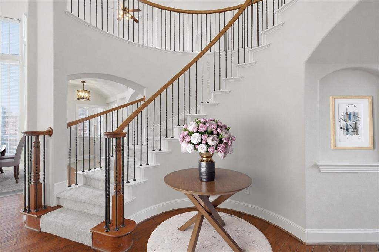
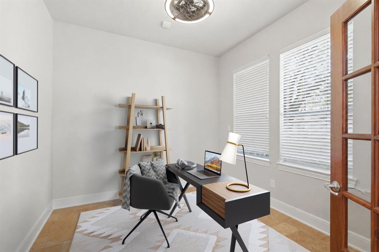
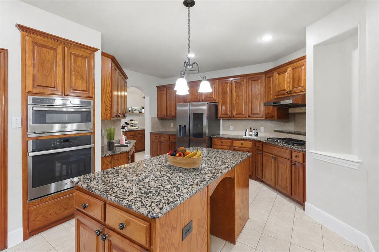
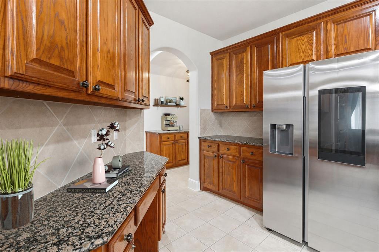
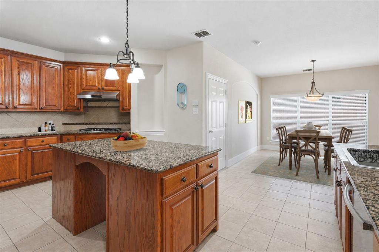
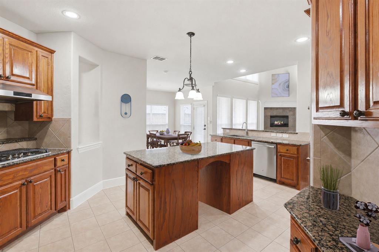
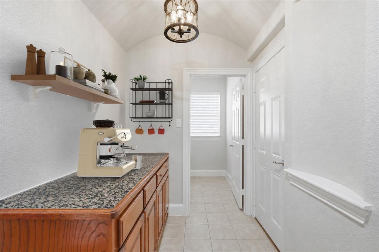
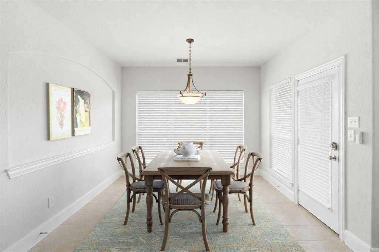
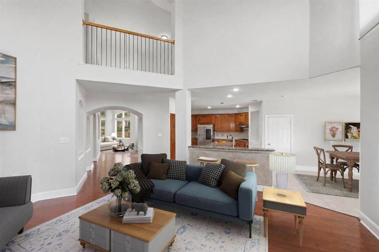
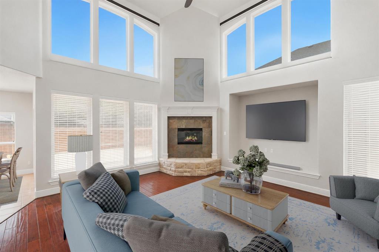
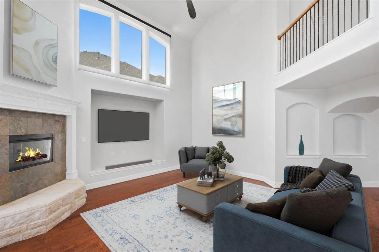
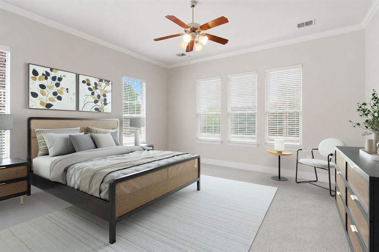
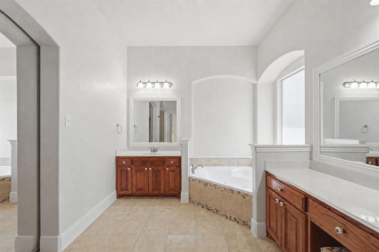
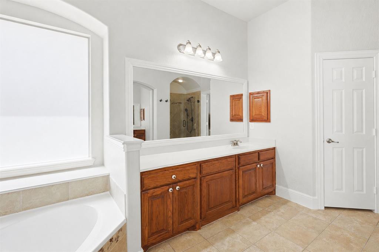
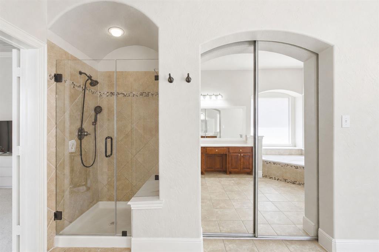
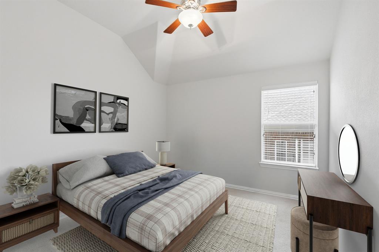
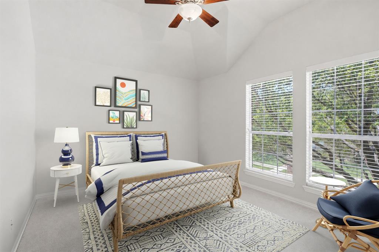
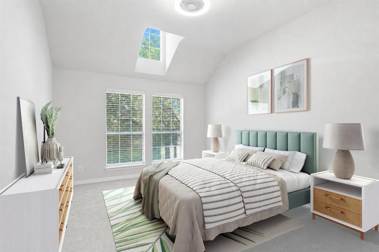
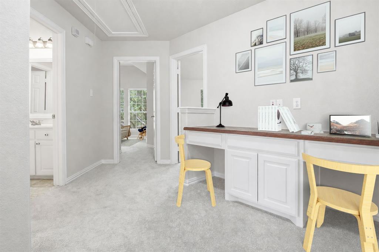
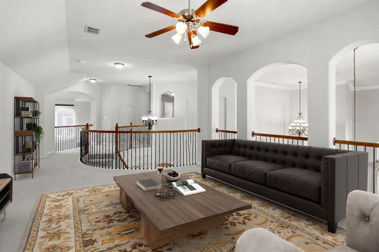
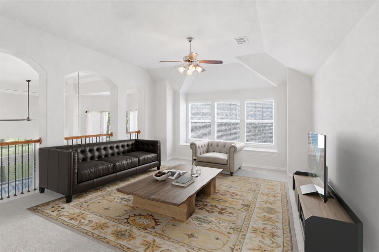
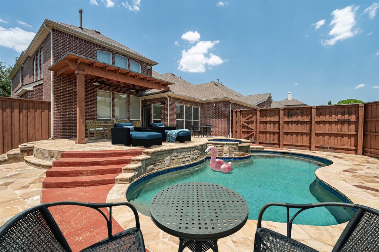
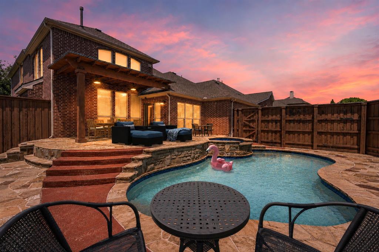
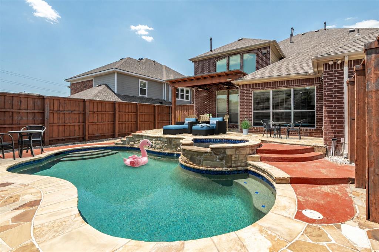
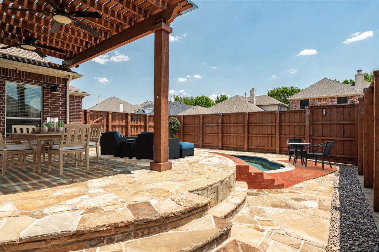
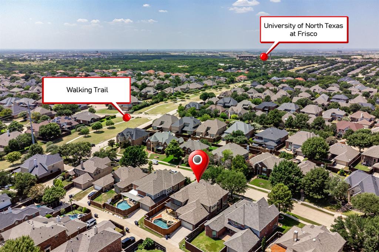
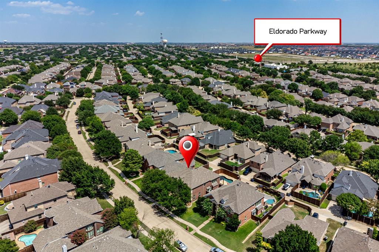
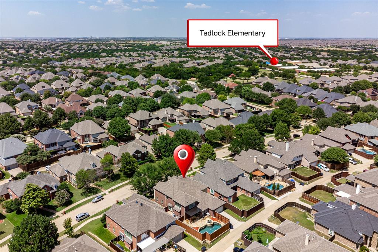
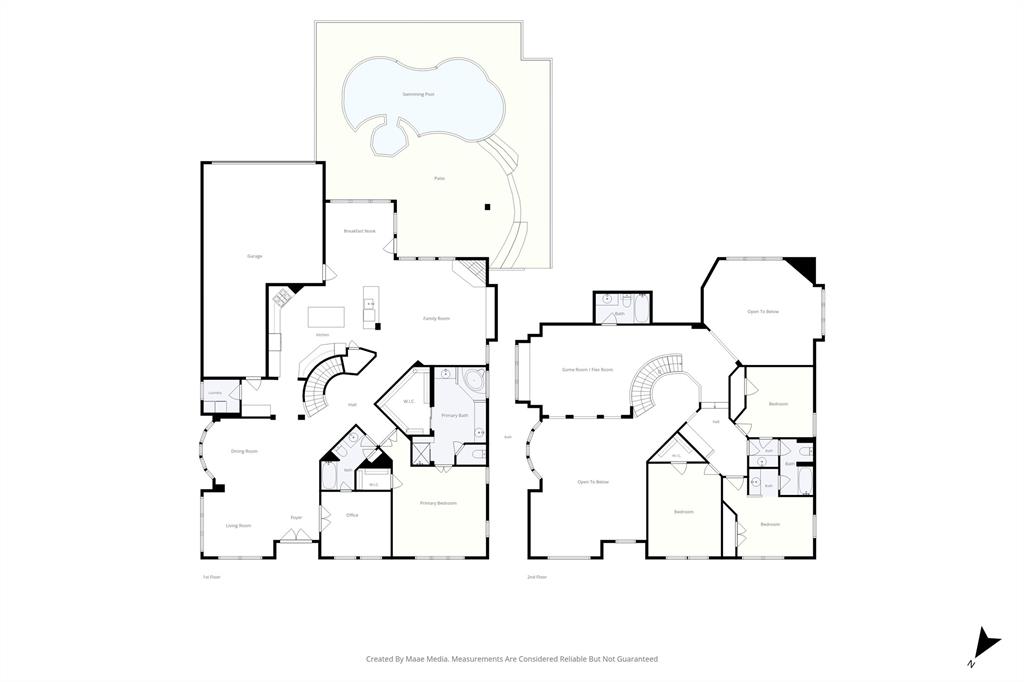
30K PRICE IMPROVEMENT! WITH NEARLY 3,900 SQUARE FEET, PRIVATE POOL AND PERFECT FRISCO LOCATION - THIS ONE CAN'T BE BEAT! Offering 4 bedrooms, 4 bathrooms, a three-car garage and a dynamic two-story layout, the home provides generous space for living, entertaining and working from home. Mature trees frame the brick-and-stone exterior. Inside, fresh interior paint, new carpet, soaring ceilings and abundant windows create a bright, refreshed feel and impressive sense of scale. The amazing entry opens to formal living and dining spaces, while a private study with French doors offers a quiet workspace. The inviting family room features a fireplace, a wall of windows and an easy connection to the kitchen and breakfast area. The kitchen is equipped with extensive cabinetry, granite countertops, a large center island, stainless-steel appliances, a gas cooktop and workspace for cooking and hosting. The spacious first-floor primary suite includes a large bath with separate vanities, a jetted tub, walk-in shower and substantial closet space. Upstairs, an oversized game room or flex space overlooks the living areas below and offers room for media, play, fitness or a second lounge. Secondary bedrooms are complemented by well-planned baths, including a convenient Jack-and-Jill bathroom. Outside, enjoy a backyard designed for relaxation and entertaining with a sparkling pool and spa, expansive stone decking, multiple seating areas, an elevated covered patio and board-on-board fencing. Convenient access to Preston Road, the Dallas North Tollway and US-380 places shopping, dining and entertainment within easy reach. The home is also well positioned for North Frisco’s continued growth, including PGA Frisco and the Omni PGA Frisco Resort, with championship golf, restaurants and entertainment, as well as the developing Fields community and upcoming Fields West urban village. This home combines space, comfort, recreation and access to one of Frisco’s most dynamic growth corridors.
PROPERTY FEATURES
- Utilities : All Weather Road,Alley,City Sewer,City Water,Concrete,Curbs,Underground Utilities
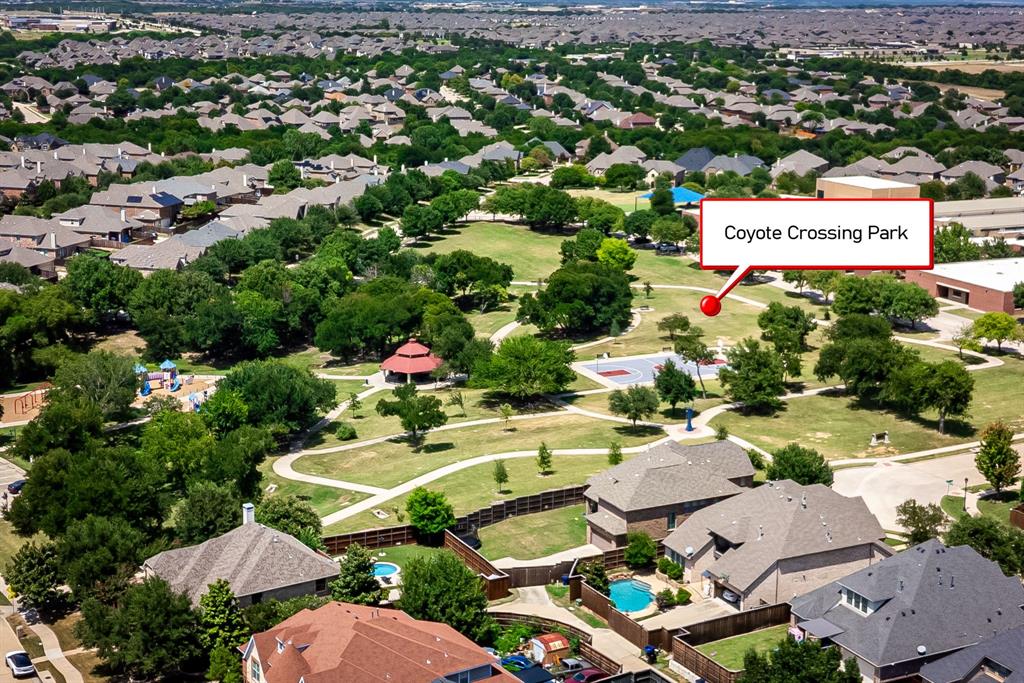
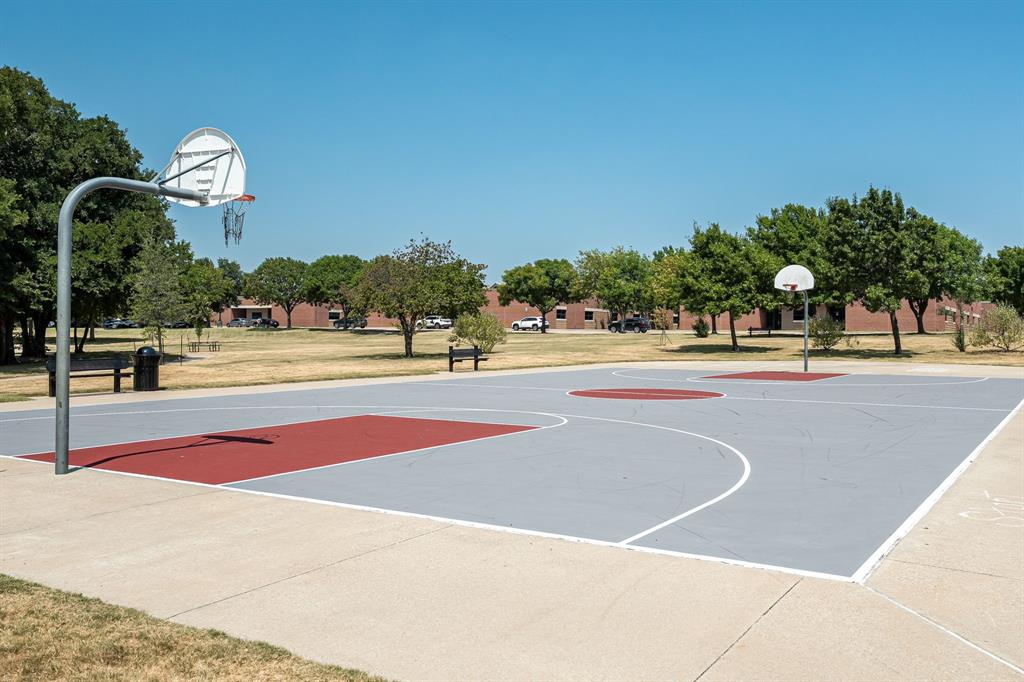
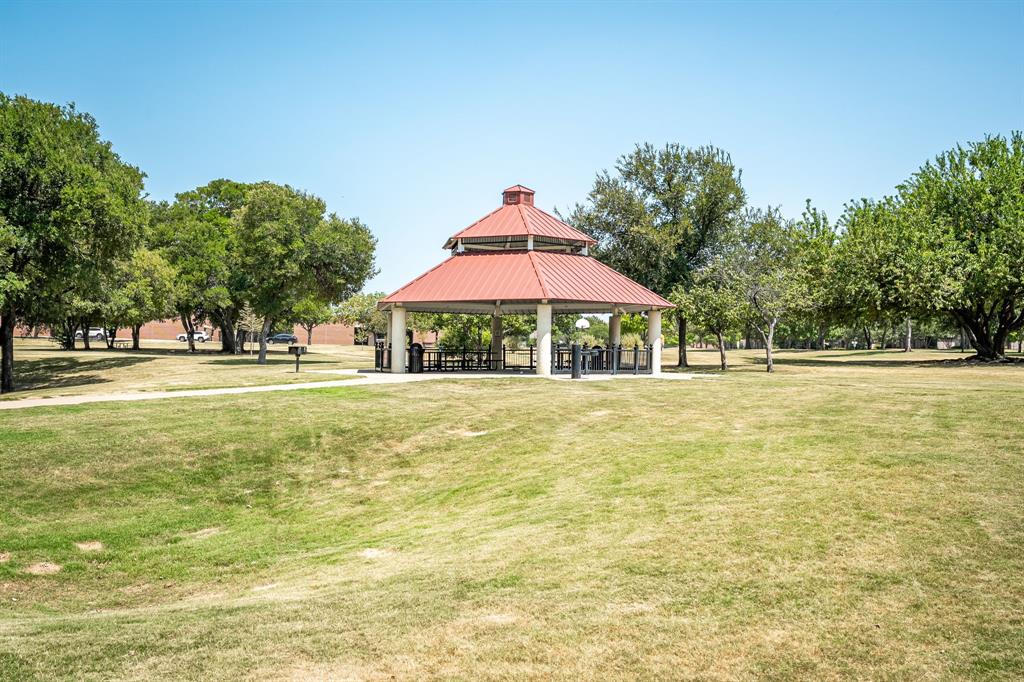
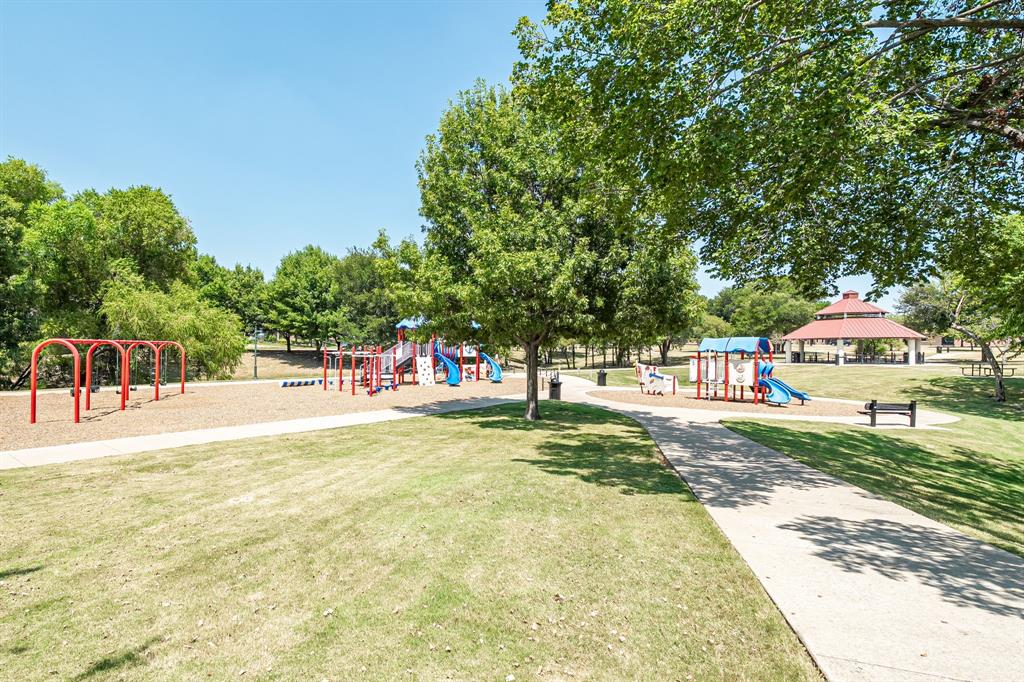
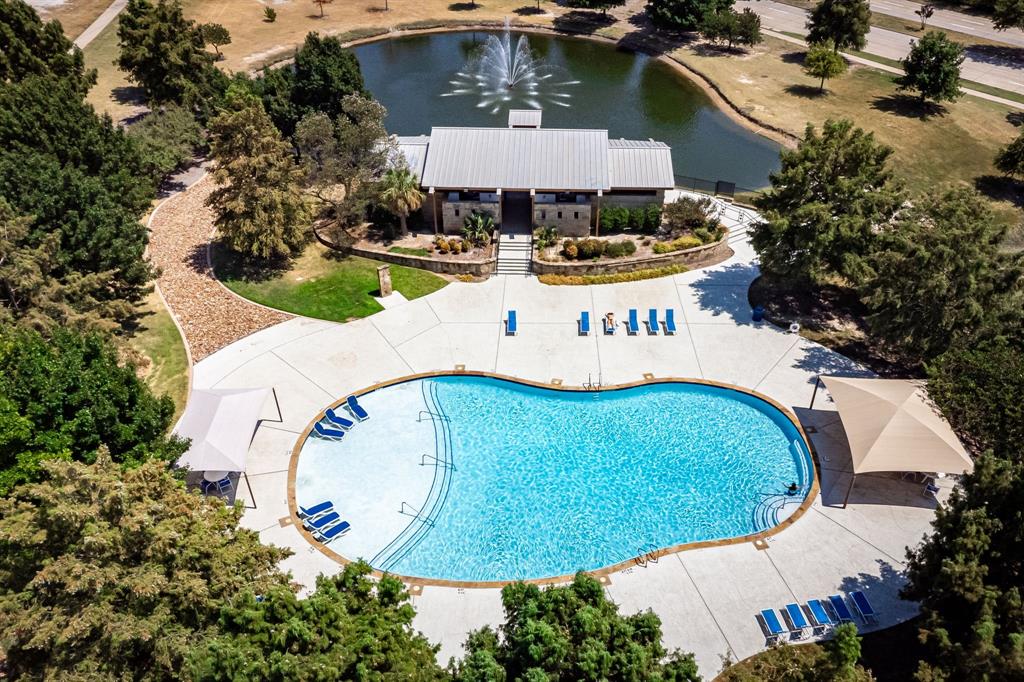
- Community Features: Club House,Community Pool,Community Sprinkler,Curbs,Greenbelt,Jogging Path/Bike Path,Park,Playground,Sidewalks
- Parking Features: Alley Access,Concrete,Driveway,Garage Faces Rear,Kitchen Level,Lighted,Side By Side,Tandem
- Has Garage
- 3 Garage Spaces
- Has Attached Garage
- 3 Covered Spaces
- Security Features : Smoke Detector(s)
- Fencing : Back Yard,Fenced,Gate,Wood
- Exterior Features: Covered Patio/Porch
- Patio And Porch Features : Patio,See Remarks
- Lot Features : Few Trees,Interior Lot,Landscaped,Level,No Backyard Grass,Sprinkler System,Subdivision
- Lot Features : Composition
- Architectural Style : Traditional
- Structural Style : Single Detached
- Pool Features:Fenced,In Ground,Outdoor Pool,Pool/Spa Combo,Private
- Cooling: Ceiling Fan(s),Central Air
- Heating : Central,Natural Gas
- Construction Materials: Brick,Rock/Stone
- Foundation Details: Slab
- Interior Features: Built-in Features,Chandelier,Double Vanity,Eat-in Kitchen,Granite Counters,Kitchen Island,Open Floorplan,Pantry,Walk-In Closet(s)
- Fireplaces Number : 1
- Fireplace Features: Family Room,Gas,Gas Starter,Masonry
- Appliances : Dishwasher,Disposal,Electric Oven,Gas Cooktop,Gas Water Heater,Microwave,Vented Exhaust Fan
- Flooring : Carpet,Tile,Wood
- Windows Features: Skylights(s),Window Coverings
- Levels : Two
- Green Verification Count : 0
- Special Notes : Aerial Photo,Survey Available
- Title Company Preferred: Republic Title - Tracy
PROPERTY DETAILS
ID: 21338735
Status: Pending Sale
Price: $649,000
Acres: 0.19 Acres
Price Per Acre: $3,415,789
Type: Single Family / Detached
Address: 10185 Burnt Mill Lane
City, State: Frisco, Texas
County: Collin
Zip Code: 75035
Lat/Long: 33.177869, -96.791771





These properties have been added to favorites!
These properties have been removed from favorites!