
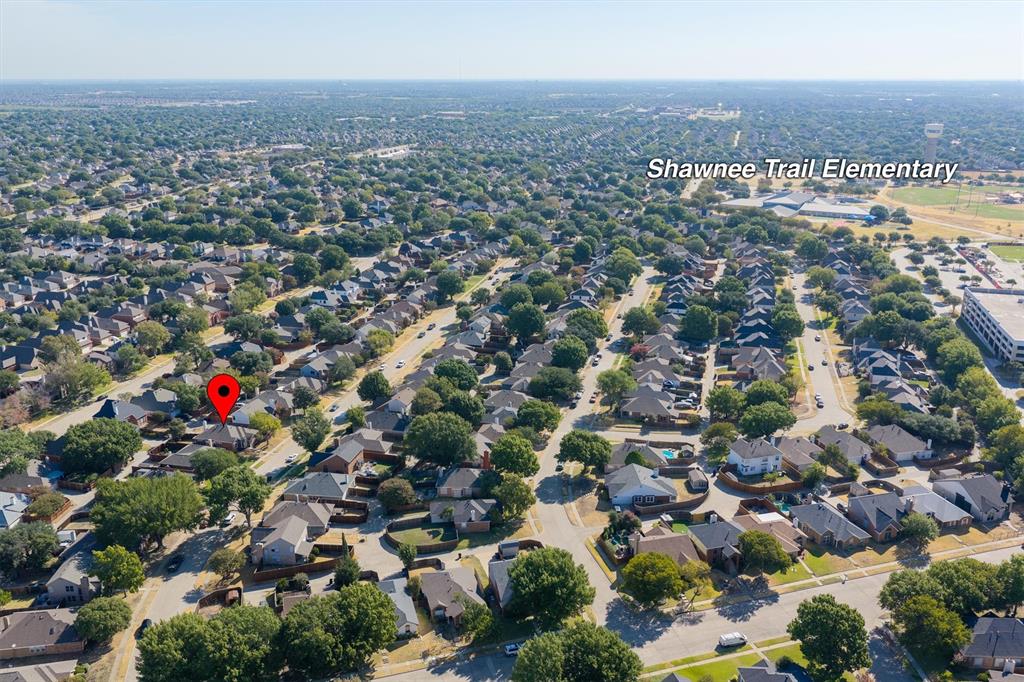
10012 Concord Drive, Frisco, Texas, 75035
$350,000
1,648 Sqft
0.13 Acres
3 bd
2 ba
#21383392
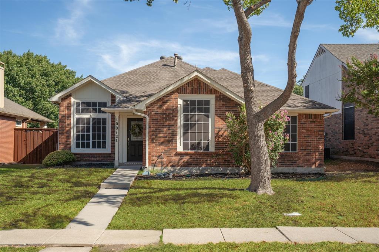
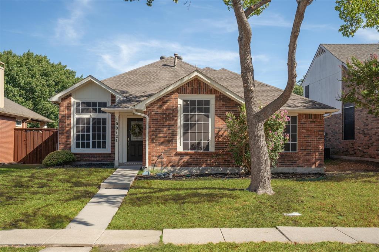
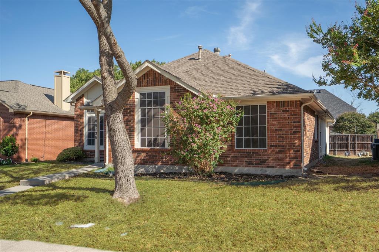
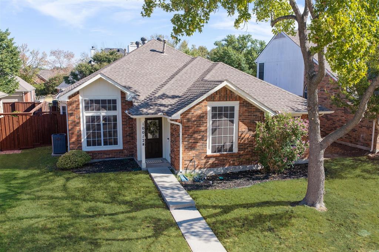
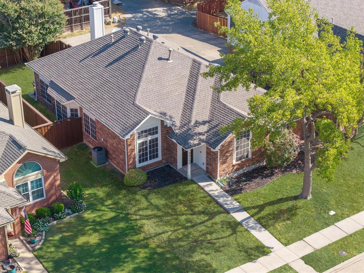
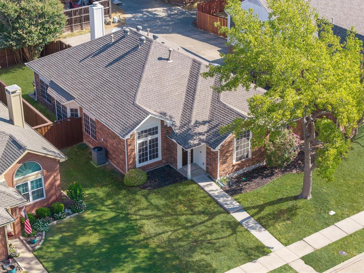
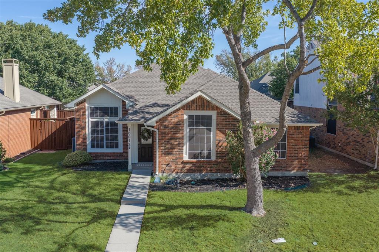
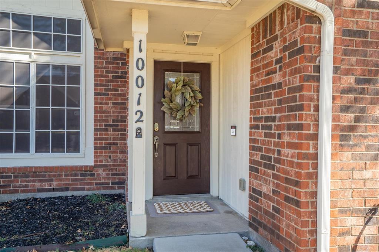
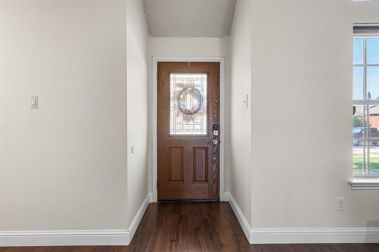
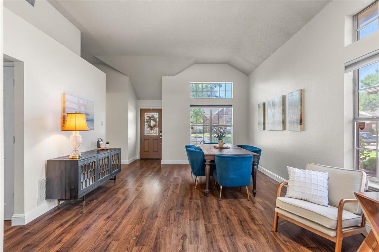
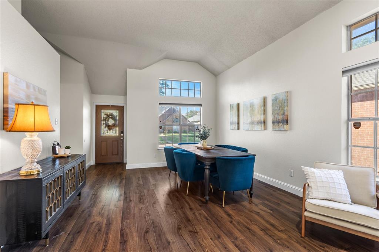
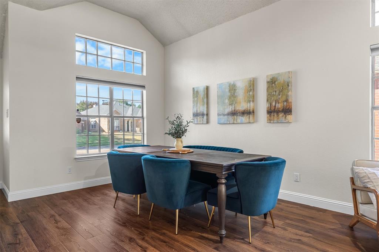
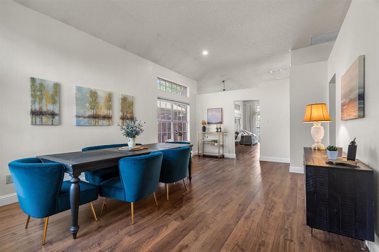
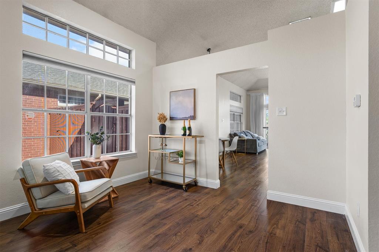
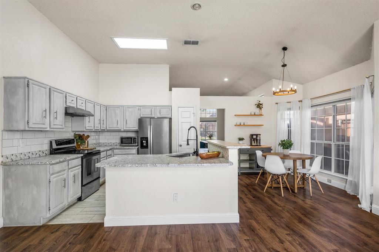
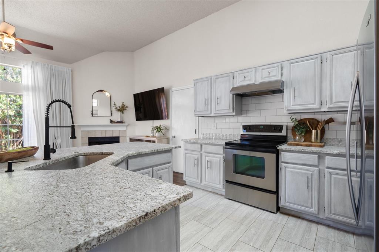
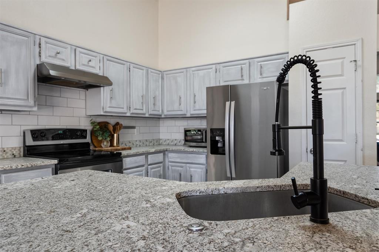
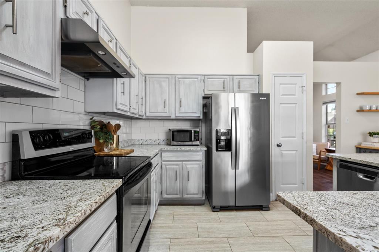
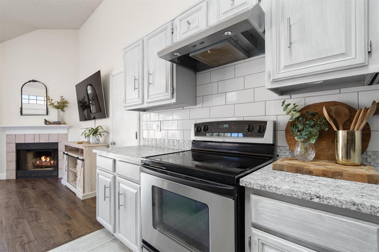
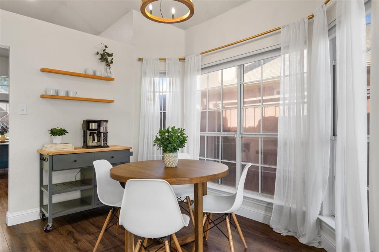
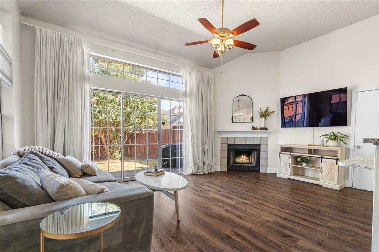
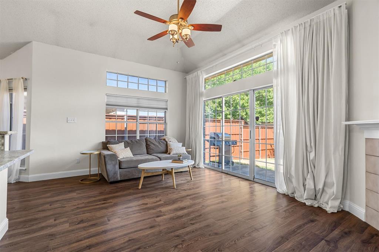
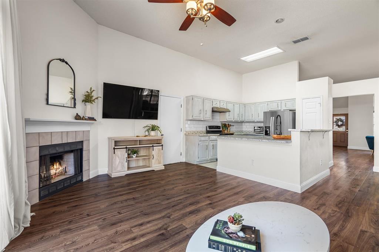
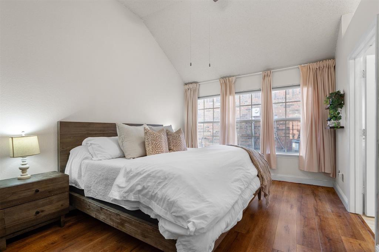
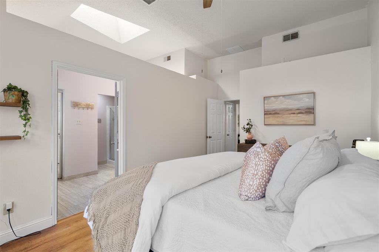
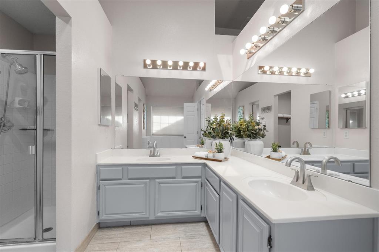
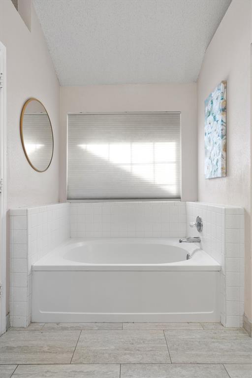
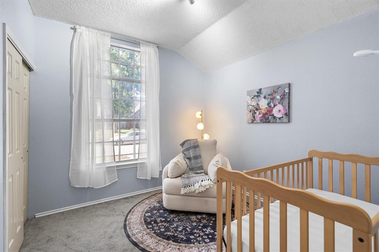
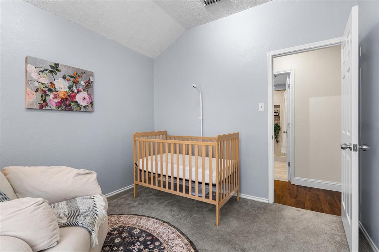
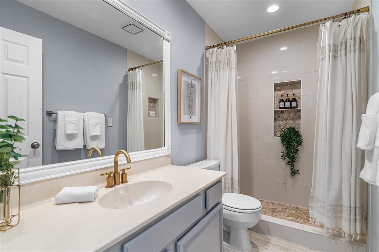
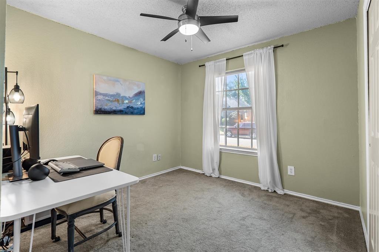
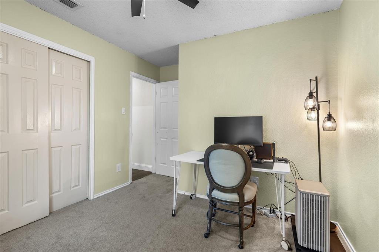
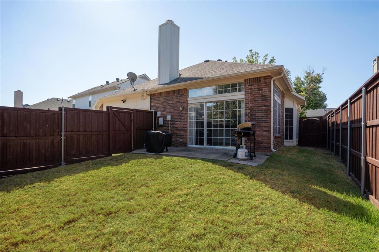
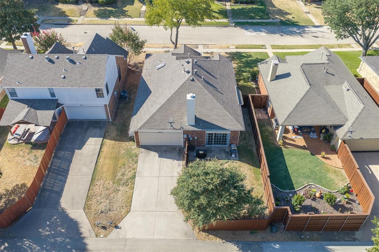
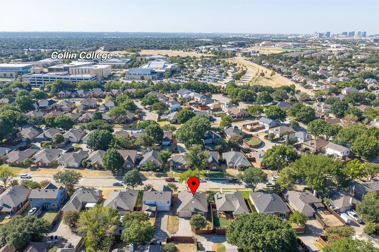
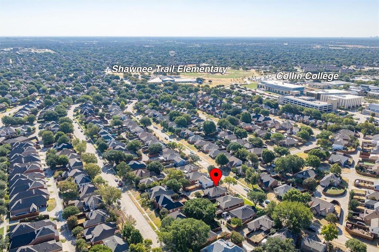
Back on Market: Full replacement of roofing system, gutters and downspouts will be completed prior to closing! Incredible opportunity to acquire a fantastic Frisco property, bring your buyers! Welcome Home to a well-maintained single-story Frisco home offering a functional floor plan, wood flooring, a two-car rear-entry garage, and thoughtful updates throughout. Designed with everyday living in mind, the home features three bedrooms plus a versatile den, providing flexibility for a home office, study, or additional living space.The main living area centers around a wood-burning fireplace and opens to the backyard through a sliding glass door, creating a comfortable space for everyday living and entertaining. The kitchen offers a practical layout with a breakfast nook, while the adjacent dining room provides additional space for meals and gatherings. Wood flooring adds warmth and continuity to the home's living spaces.The primary suite is privately positioned toward the back of the home and includes a spacious bedroom and ensuite bath featuring dual vanities, a separate shower, and a garden tub. Two additional bedrooms share a full bath, while the flexible den offers an additional space that can adapt to a variety of needs.The home features numerous improvements, including a rebuilt chimney, new water heater, replaced bathroom valves and faucets, and new ceiling fans in the primary and secondary bedrooms. Additional updates include stained fencing and front door, a new chandelier in the breakfast nook, an updated kitchen faucet, and replaced garage door springs and wires. Smart-home features include phone-controlled garage door entry, a Ring doorbell and flood light, and a Nest smart thermostat.This home offers convenient access to shopping, dining, entertainment, major roadways, and other area amenities.
PROPERTY FEATURES
- Utilities : City Sewer,City Water,Individual Gas Meter,Individual Water Meter
- Utilities : City Sewer,City Water,Individual Gas Meter,Individual Water Meter
- Utilities : City Sewer,City Water,Individual Gas Meter,Individual Water Meter
- Parking Features: Driveway,Garage,Garage Faces Rear,Garage Single Door
- Has Garage
- 2 Garage Spaces
- Has Attached Garage
- 2 Covered Spaces
- Parking Features: Driveway,Garage,Garage Faces Rear,Garage Single Door
- Has Garage
- 2 Garage Spaces
- Has Attached Garage
- 2 Covered Spaces
- Parking Features: Driveway,Garage,Garage Faces Rear,Garage Single Door
- Has Garage
- 2 Garage Spaces
- Has Attached Garage
- 2 Covered Spaces
- Security Features : Carbon Monoxide Detector(s),Smoke Detector(s)
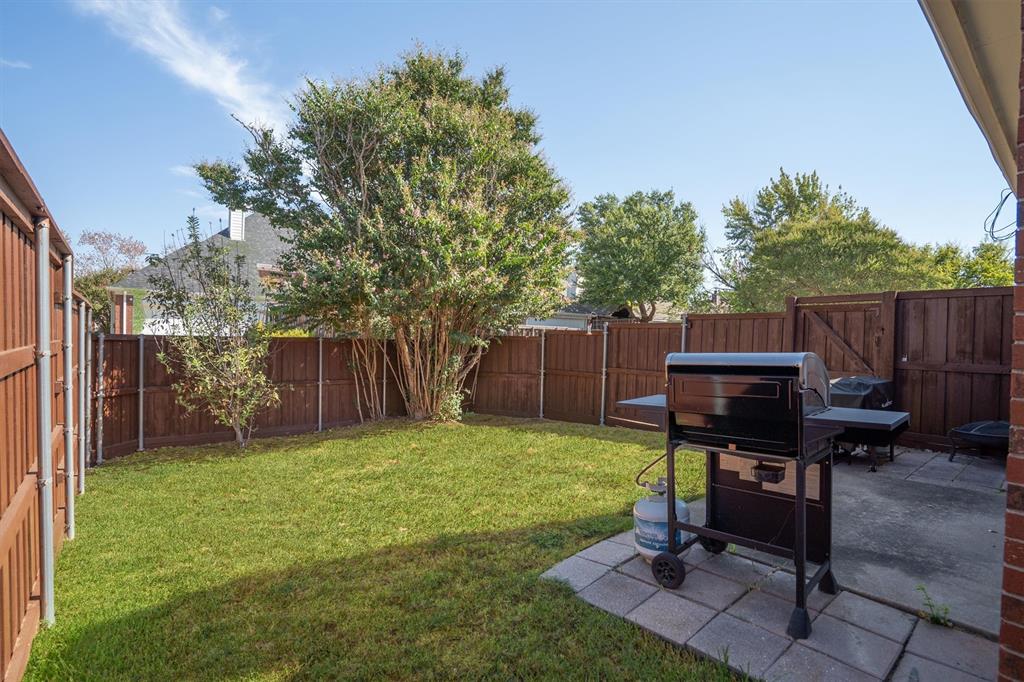
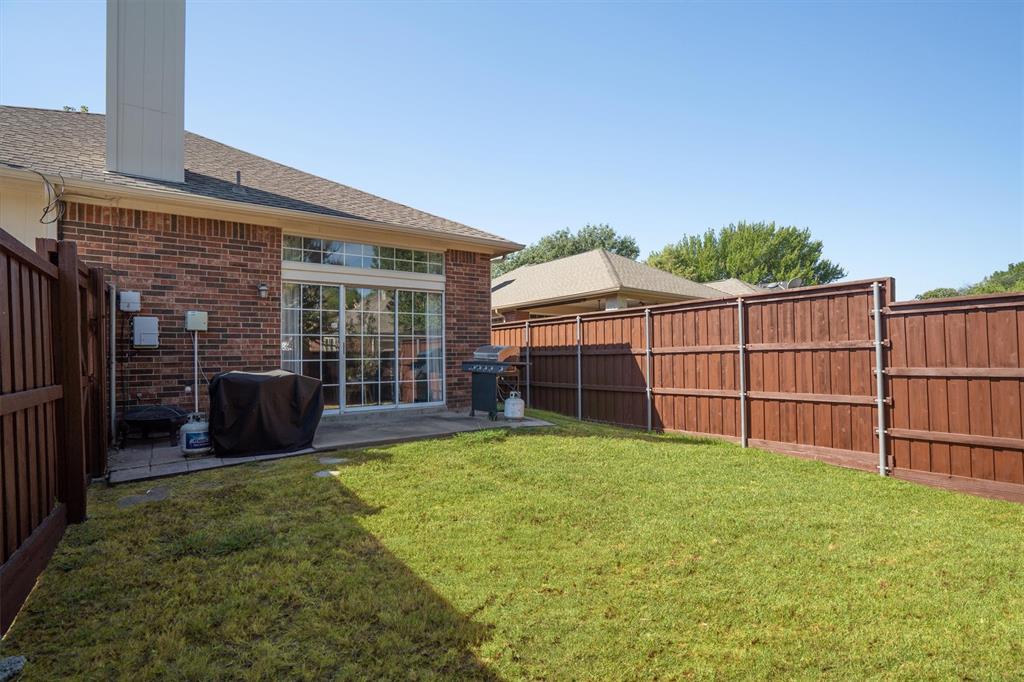
- Fencing : Back Yard,Wood
- Security Features : Carbon Monoxide Detector(s),Smoke Detector(s)
- Fencing : Back Yard,Wood
- Security Features : Carbon Monoxide Detector(s),Smoke Detector(s)
- Fencing : Back Yard,Wood
- Exterior Features: Rain Gutters
- Lot Features : Few Trees,Interior Lot,Landscaped,Sprinkler System,Subdivision
- Lot Features : Composition,Shingle
- Exterior Features: Rain Gutters
- Lot Features : Few Trees,Interior Lot,Landscaped,Sprinkler System,Subdivision
- Lot Features : Composition,Shingle
- Exterior Features: Rain Gutters
- Lot Features : Few Trees,Interior Lot,Landscaped,Sprinkler System,Subdivision
- Lot Features : Composition,Shingle
- Architectural Style : Traditional
- Structural Style : Single Detached
- Architectural Style : Traditional
- Structural Style : Single Detached
- Architectural Style : Traditional
- Structural Style : Single Detached
- Cooling: Central Air,Electric
- Heating : Central,Electric,Fireplace(s)
- Cooling: Central Air,Electric
- Heating : Central,Electric,Fireplace(s)
- Cooling: Central Air,Electric
- Heating : Central,Electric,Fireplace(s)
- Construction Materials: Brick
- Foundation Details: Slab
- Construction Materials: Brick
- Foundation Details: Slab
- Construction Materials: Brick
- Foundation Details: Slab
- Interior Features: Eat-in Kitchen,Granite Counters,Open Floorplan,Pantry,Walk-In Closet(s)
- Fireplaces Number : 1
- Fireplace Features: Living Room,Wood Burning
- Appliances : Dishwasher,Disposal,Electric Range,Electric Water Heater,Vented Exhaust Fan
- Flooring : Carpet,Tile,Wood
- Windows Features: Window Coverings
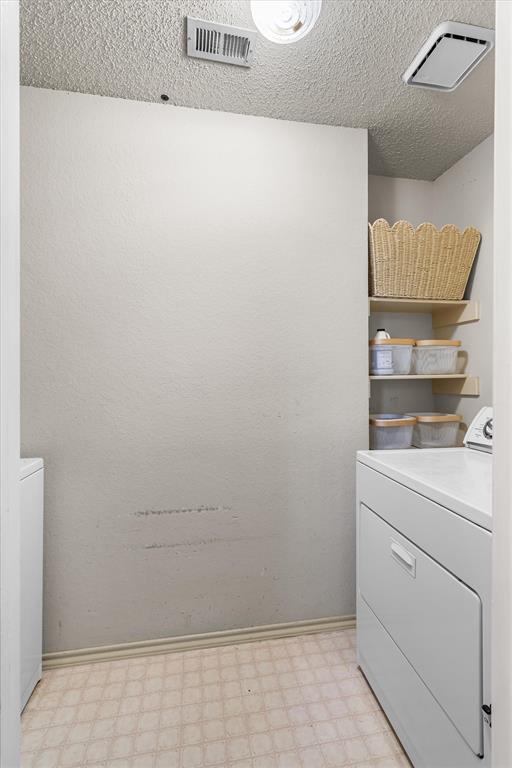
- LaundryFeatures : Electric Dryer Hookup,Utility Room,Full Size W/D Area,Washer Hookup
- Levels : One
- Interior Features: Eat-in Kitchen,Granite Counters,Open Floorplan,Pantry,Walk-In Closet(s)
- Fireplaces Number : 1
- Fireplace Features: Living Room,Wood Burning
- Appliances : Dishwasher,Disposal,Electric Range,Electric Water Heater,Vented Exhaust Fan
- Flooring : Carpet,Tile,Wood
- Windows Features: Window Coverings
- LaundryFeatures : Electric Dryer Hookup,Utility Room,Full Size W/D Area,Washer Hookup
- Levels : One
- Interior Features: Eat-in Kitchen,Granite Counters,Open Floorplan,Pantry,Walk-In Closet(s)
- Fireplaces Number : 1
- Fireplace Features: Living Room,Wood Burning
- Appliances : Dishwasher,Disposal,Electric Range,Electric Water Heater,Vented Exhaust Fan
- Flooring : Carpet,Tile,Wood
- Windows Features: Window Coverings
- LaundryFeatures : Electric Dryer Hookup,Utility Room,Full Size W/D Area,Washer Hookup
- Levels : One
- Green Verification Count : 0
- Green Verification Count : 0
- Green Verification Count : 0
- Title Company Preferred: Independence Title
- Title Company Preferred: Independence Title
- Title Company Preferred: Independence Title
PROPERTY DETAILS
ID: 21383392
Status: Pending Sale
Price: $350,000
Acres: 0.13 Acres
Price Per Acre: $2,692,308
Type: Single Family / Detached
Address: 10012 Concord Drive
City, State: Frisco, Texas
County: Collin
Zip Code: 75035
Lat/Long: 33.135876, -96.794668





These properties have been added to favorites!
These properties have been removed from favorites!