
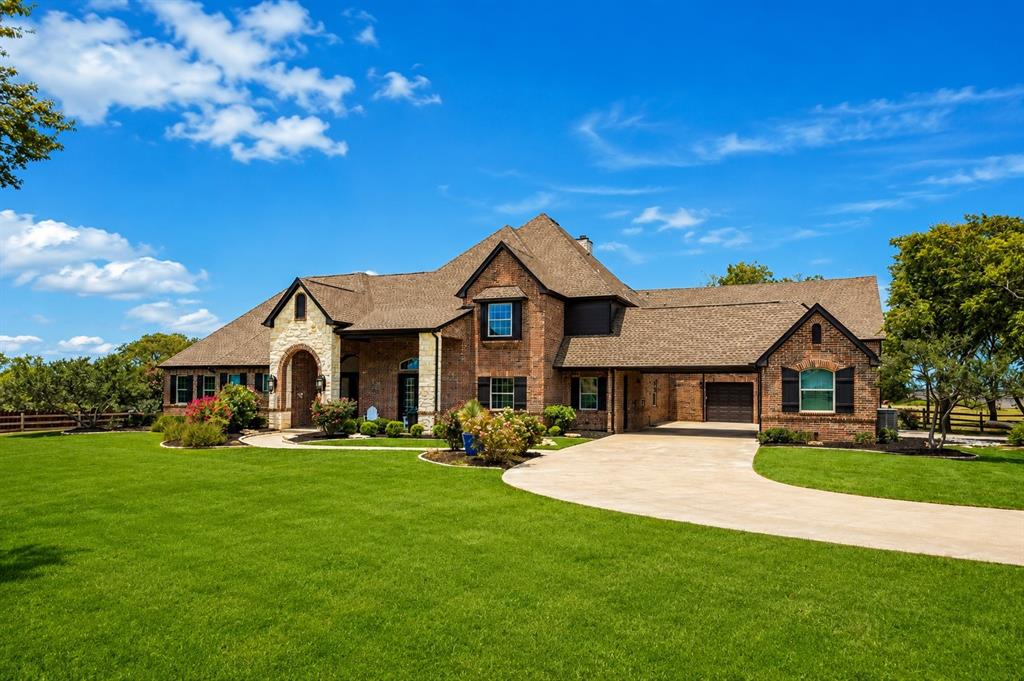
9516 Park Drive, Fort Worth, Texas, 76179
$1,995,000
6,017 Sqft
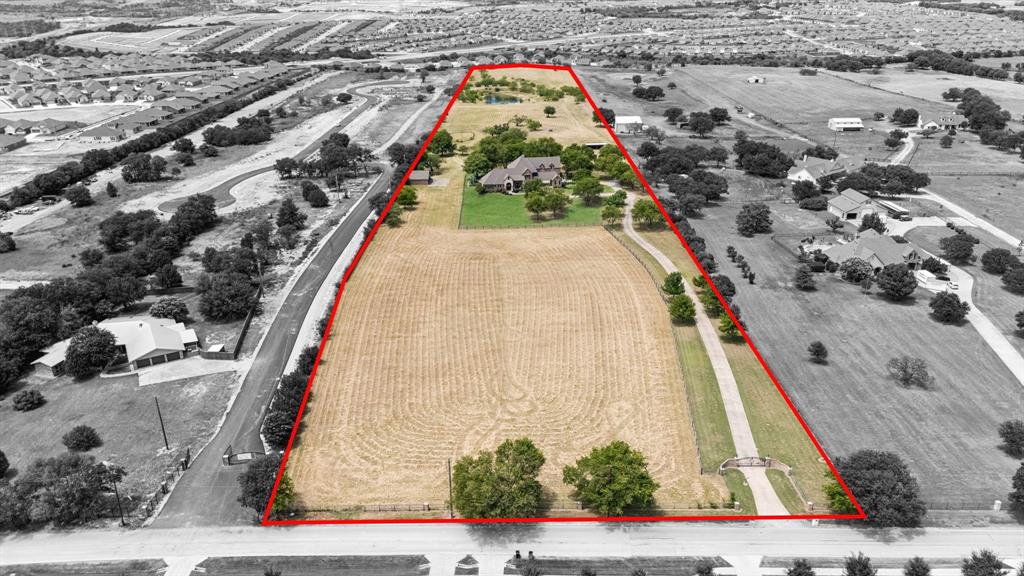
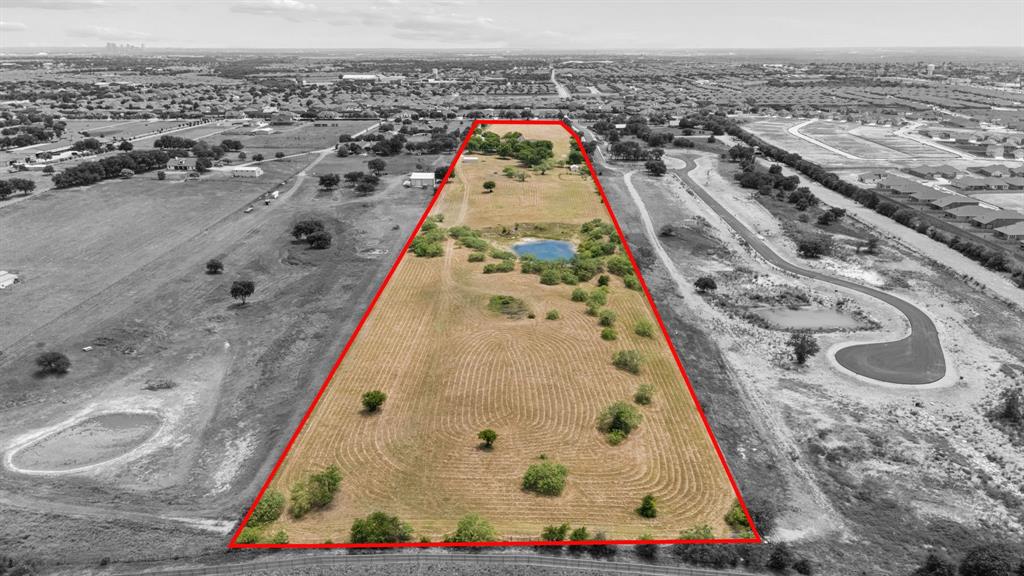
19.78 Acres
4 bd
5.5 ba
#21367196
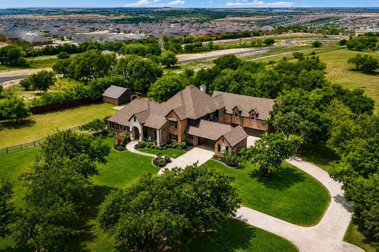
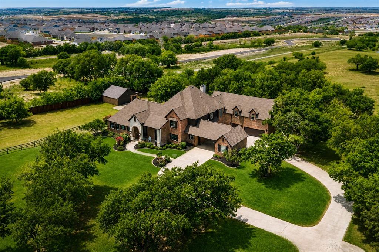
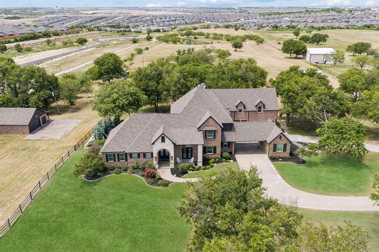
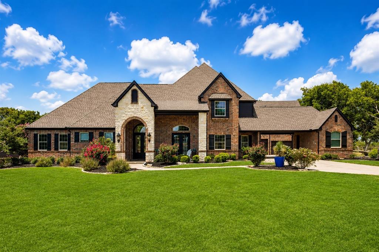
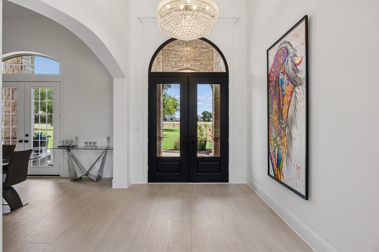
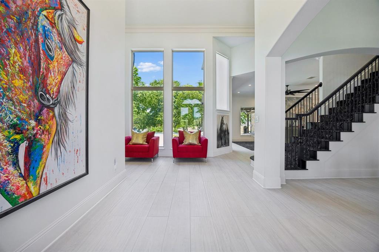
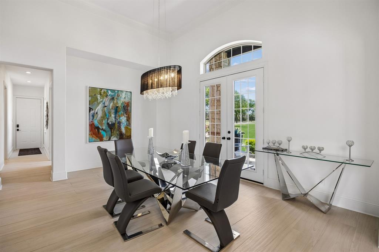
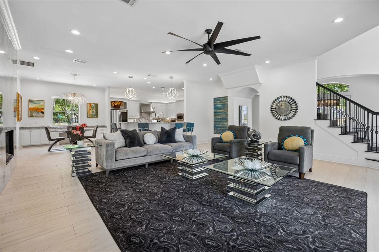
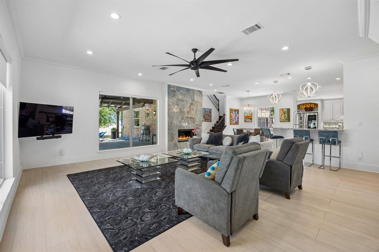
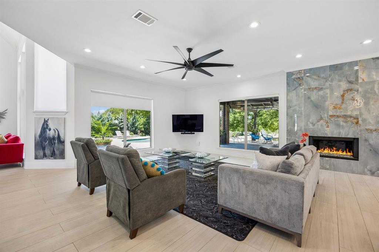
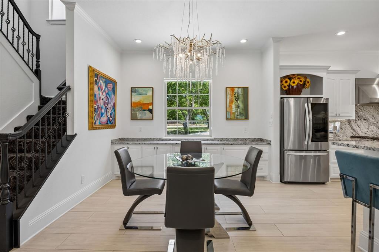
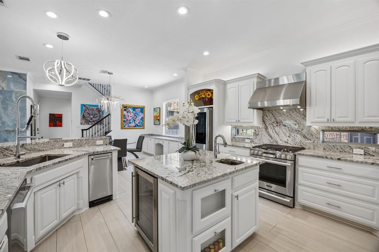
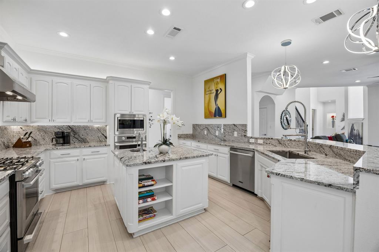
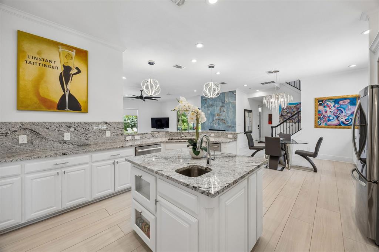
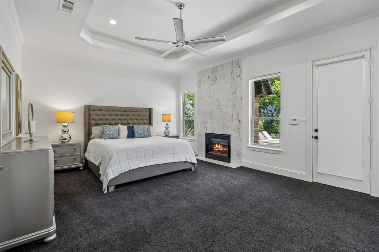
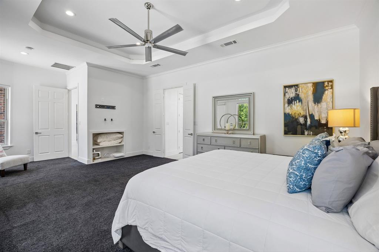
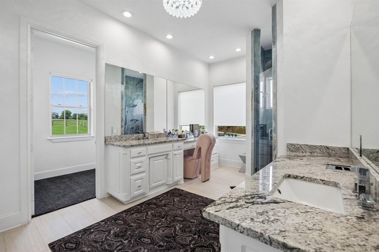
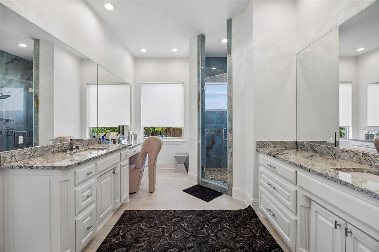
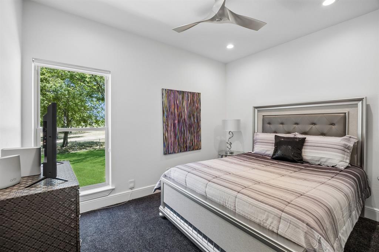
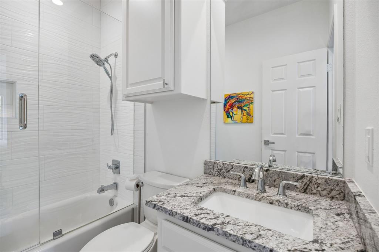
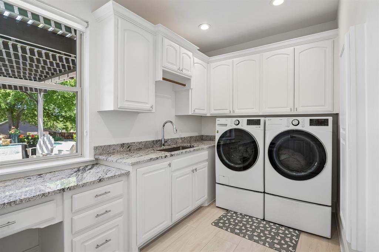
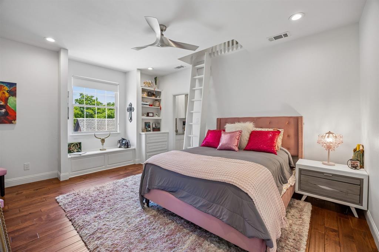
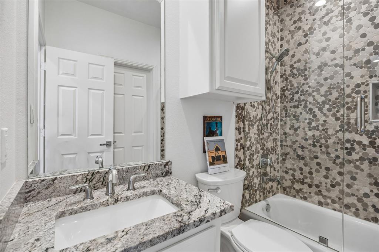
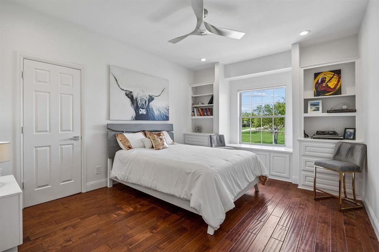
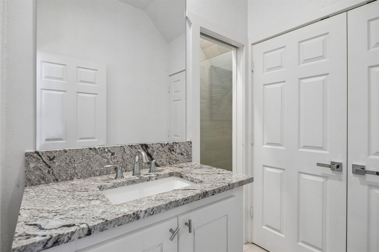
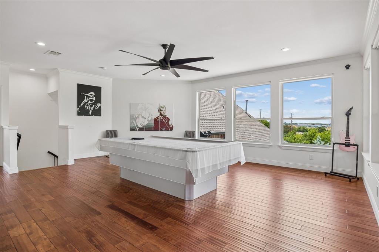
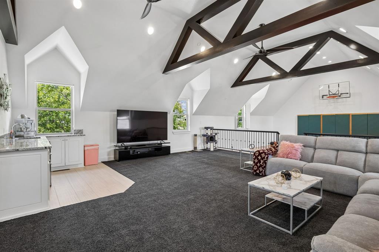
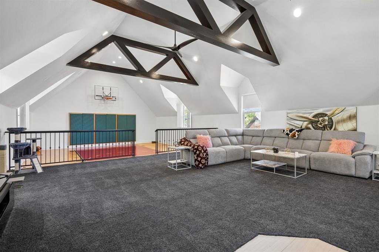
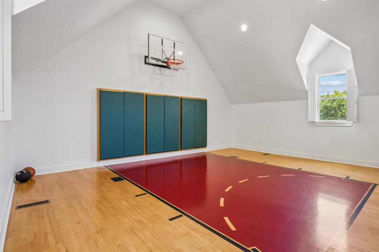
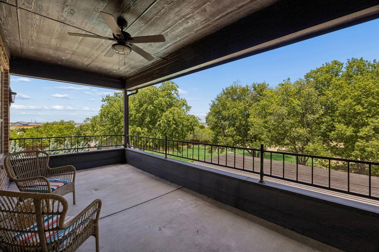
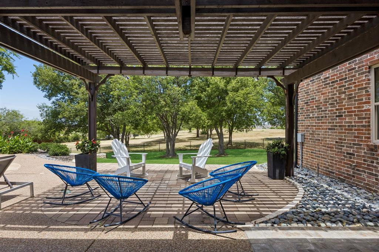
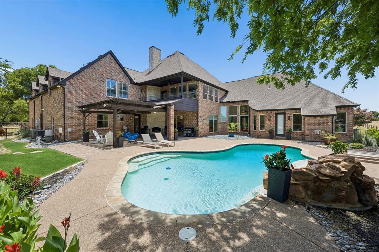
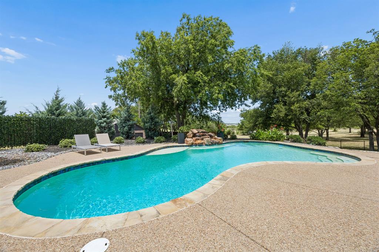
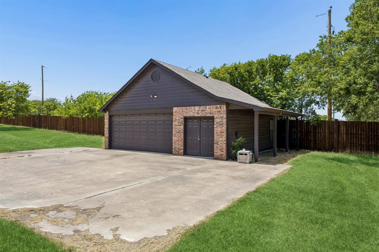
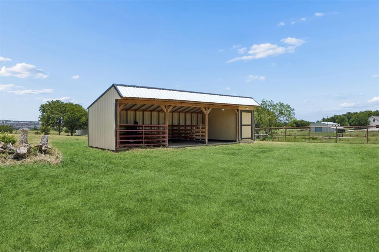
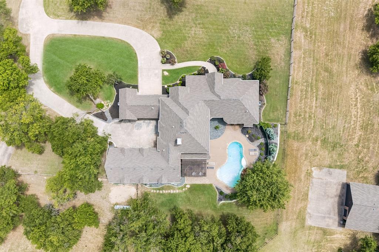
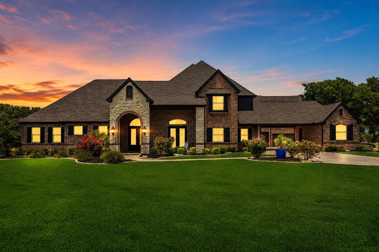
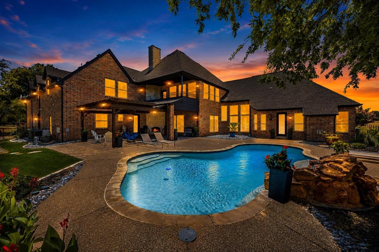
Set behind a private gated entrance on nearly 20 picturesque ag exempt acres, this beautifully renovated Fort Worth estate offers an exceptional combination of modern luxury, privacy, and country living just minutes from Eagle Mountain Lake. Extensively remodeled from the studs in late 2022, the residence showcases soaring ceilings, floor to ceiling windows with remote shades, designer lighting, abundant natural light, and sweeping views of the surrounding acreage. The open concept kitchen is designed for both everyday living and entertaining with custom cabinetry, granite countertops, an oversized island with prep sink, walk in pantry, breakfast bar, and premium stainless appliances. The main level features a spacious primary retreat with fireplace and spa inspired bath, a versatile bonus room ideal for an office or gym, private guest suite, and large utility room. Upstairs are two additional ensuite bedrooms, a second utility room, expansive game and living area with wet bar, and a distinctive indoor basketball court with access to a covered balcony. Outdoor living is equally impressive with a pool and waterfall, expansive covered patio, outdoor fireplace, and beautiful views across the property. Equestrian, recreational, and automotive possibilities abound with covered parking for 8 vehicles, epoxy finished attached garages, detached garage and workshop, equipment barn, 3 stall loafing shed, and private tank. With no HOA and an agricultural exemption, the property offers remarkable flexibility for horses, livestock, recreation, or additional improvements. Recent enhancements include fresh exterior paint, new gutters, updated electrical and plumbing, refreshed well system, cleaned HVAC ductwork, and WiFi irrigation controls. A rare opportunity to enjoy a completely renovated residence, exceptional acreage, and the freedom of country living in a convenient Fort Worth location. Pool Table Conveys with Property.
PROPERTY FEATURES
- Farm/Ranch Features : Fenced for Horses
- Horse Permitted : YES
- Horse Amenities : Equipment Barn,Hay Barn,Loaf Shed(s),Tack Room
- Vegetation : Crop(s),Grassed,Partially Wooded
- Pasture Area : Acres
- Number Of Wells : 1
- Utilities : Aerobic Septic,All Weather Road,Cable Available,Electricity Connected,Natural Gas Available,Propane,Septic,Underground Utilities
- Easements : Utilities
- Parking Features: Additional Parking,Attached Carport,Porte-Cochere,Covered,Driveway,Epoxy Flooring,Garage,Garage Door Opener,Garage Double Door,Gated,Oversized,Storage,Workshop in Garage
- Has Garage
- 6 Garage Spaces
- Has Attached Garage
- 2 Carport Spaces
- 8 Covered Spaces
- Security Features : Carbon Monoxide Detector(s),Fire Alarm,Security Gate,Security System Owned,Smoke Detector(s)
- Fencing : Back Yard,Fenced,Full,Gate,Metal,Pipe,Security,Split Rail,Wood,Wrought Iron
- Exterior Features: Balcony,Covered Patio/Porch,Rain Gutters,Outdoor Living Center,Private Entrance,Stable/Barn,Storage
- Patio And Porch Features : Covered
- Lot Features : Acreage,Interior Lot,Landscaped,Level,Lrg. Backyard Grass,Many Trees,Pasture,Sprinkler System
- Lot Features : Composition
- Road Surface Type : Concrete
- Architectural Style : Traditional
- Structural Style : Single Detached
- Current Use : Agricultural,Grazing,Horses,Livestock,Pasture,Recreational,Residential,Single Family
- Possible Use : Agricultural,Cattle,Equine,Grazing,Horses,Livestock,Orchards/Vineyards,Pasture,Poultry,Ranch,Recreational,Residential,Sheep/Goats,Single Family
- Pool Features:Gunite,In Ground,Outdoor Pool,Water Feature
- Cooling: Ceiling Fan(s),Central Air,Electric,Multi Units,Zoned
- Heating : Central,Electric,Fireplace(s),Natural Gas,Zoned
- Construction Materials: Brick
- Foundation Details: Slab
- Topography : Generally level
- Interior Features: Built-in Features,Built-in Wine Cooler,Cable TV Available,Cathedral Ceiling(s),Chandelier,Decorative Lighting,Eat-in Kitchen,Flat Screen Wiring,Granite Counters,Kitchen Island,Loft,Open Floorplan,Pantry,Vaulted Ceiling(s),Walk-In Closet(s),Wet Bar
- Fireplaces Number : 3
- Fireplace Features: Bedroom,Gas,Living Room,Outside,Wood Burning
- Appliances : Dishwasher,Disposal,Gas Range,Microwave,Convection Oven,Vented Exhaust Fan,Water Softener
- Flooring : Carpet,Ceramic Tile,Hardwood,Tile
- Windows Features: Shutters,Window Coverings
- LaundryFeatures : Electric Dryer Hookup,Utility Room,Full Size W/D Area,Dryer Hookup,Washer Hookup
- Levels : Two
- Green Verification Count : 0
- Other Equipment : DC Well Pump,Irrigation Equipment
- Other Structures : Barn(s),Garage(s),Pergola,Second Garage,Shed(s),Stable(s),Workshop w/Electric
- Special Notes : Aerial Photo
- Number Of Residences : 1
- Title Company Preferred: April at Baker Firm
PROPERTY DETAILS
ID: 21367196
Status: Active
Price: $1,995,000
Acres: 19.78 Acres
Price Per Acre: $100,859
Type: Single Family / Detached
Address: 9516 Park Drive
City, State: Fort Worth, Texas
County: Tarrant
Zip Code: 76179
Lat/Long: 32.891931, -97.416227





These properties have been added to favorites!
These properties have been removed from favorites!