
944 Alberta Spruce Road, Fort Worth, Texas, 76247
$423,990
2,210 Sqft
0.14 Acres
4 bd
3 ba
#21371759
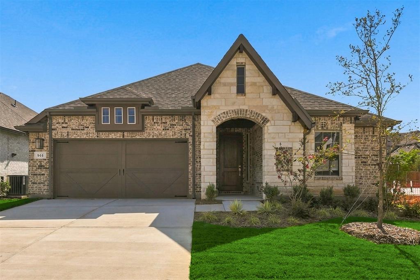
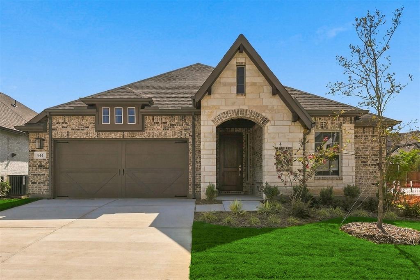
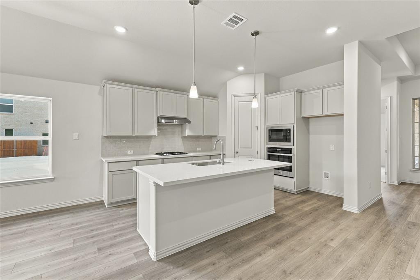
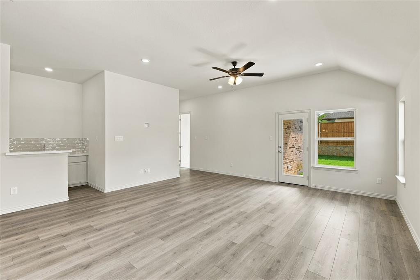
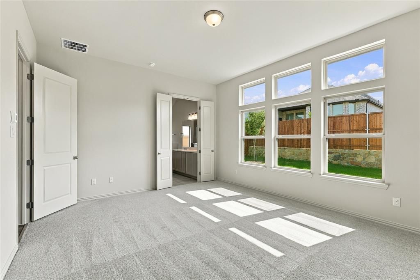
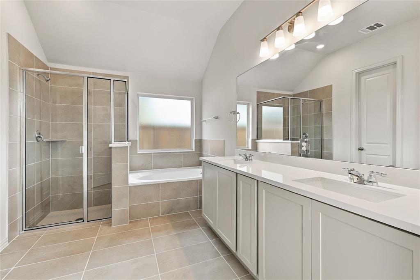
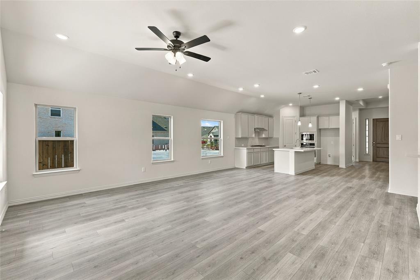
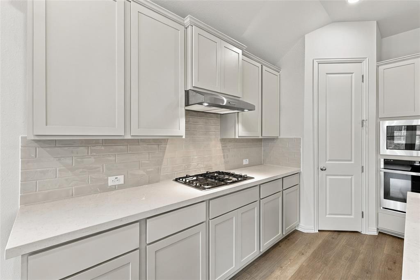
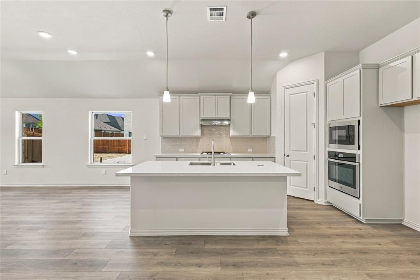
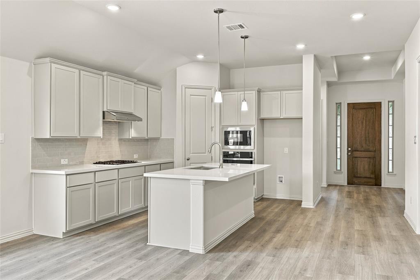
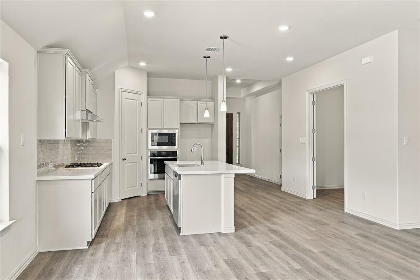
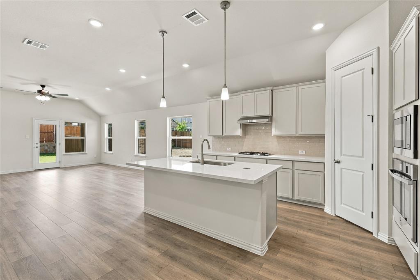
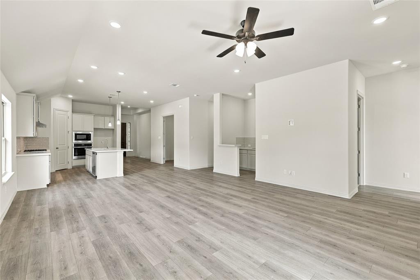
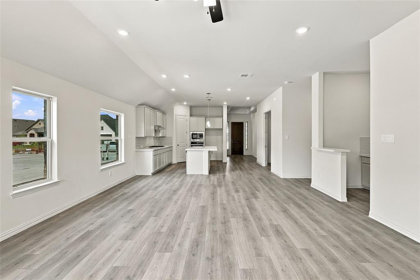
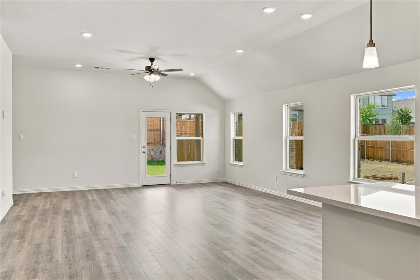
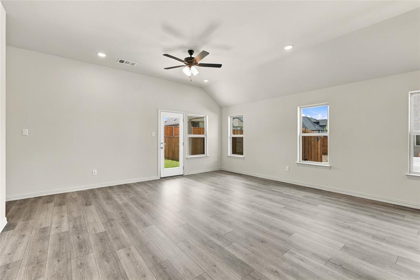
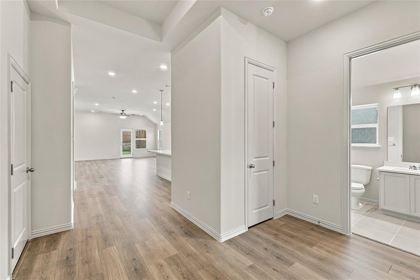
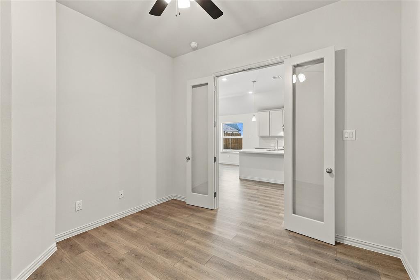
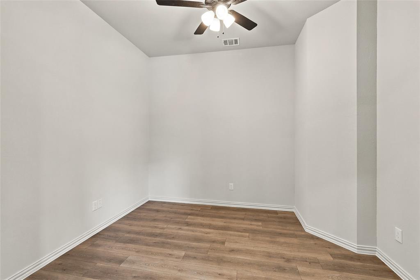
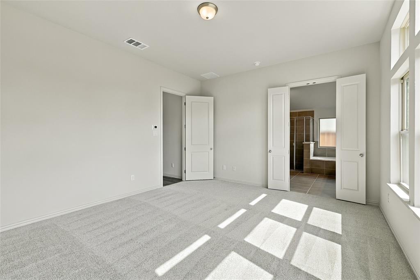
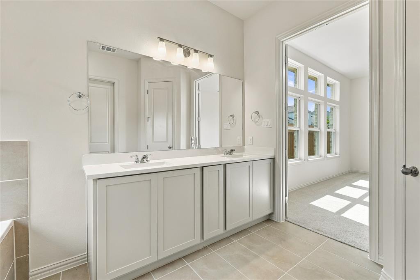
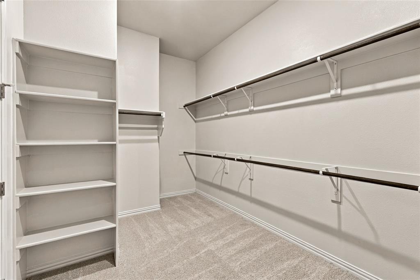
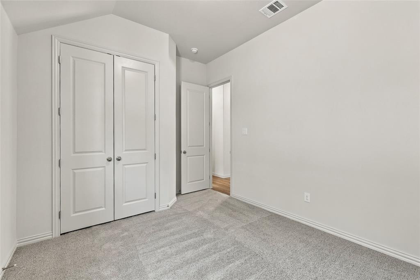
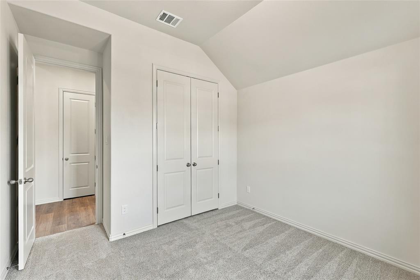
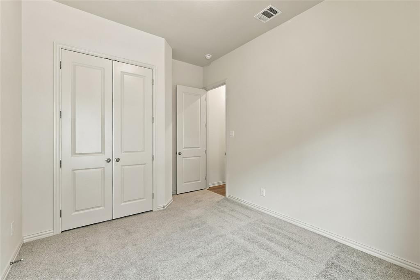
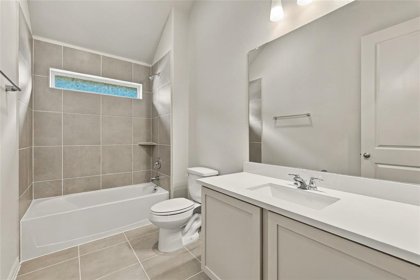
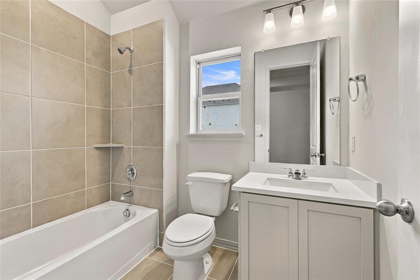
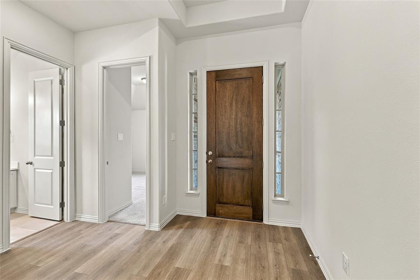
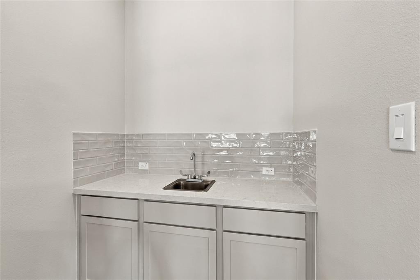
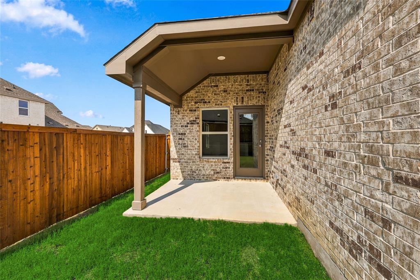
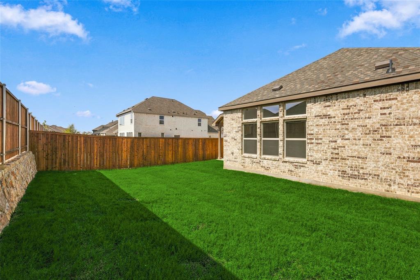
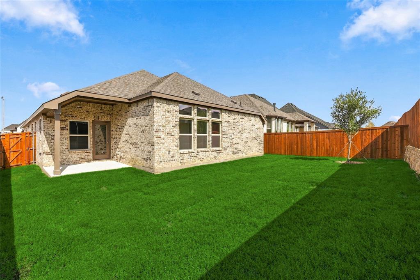
Discover new construction in Fort Worth, TX at Wildflower Ranch, where you’ll find the most thoughtfully designed premium homes from the $380s in Northwest ISD. This beautifully designed Oleander floor plan offers 4 bedrooms, 3 bathrooms, a private study, wet bar, and an open-concept layout designed for modern living. A brick and stone exterior creates exceptional curb appeal. Inside, the spacious family room is filled with natural light from large windows, creating a bright and welcoming atmosphere. The gourmet kitchen features upgraded cabinetry, quartz countertops, designer tile backsplash, an oversized island, deep stainless steel sink, gas cooktop, built-in oven and microwave, and a large pantry, making it ideal for everyday living and entertaining. The private primary suite offers a garden tub and framed glass shower. Additional highlights include RevWood flooring throughout the main living areas, upgraded carpet in bedrooms, enhanced tile in bathrooms and utility room, 10-foot ceilings, a tankless gas water heater, covered patio, and a 2-car garage. Wildflower Ranch residents enjoy resort-style amenities including a pool, lazy river, clubhouse, trails, parks, playgrounds, ponds, and green spaces. Conveniently located near Hwy 114 and I-35W with easy access to Justin, Roanoke, and the Alliance corridor, residents are minutes from shopping, dining, and entertainment. Served by highly acclaimed Northwest ISD, this exceptional home combines comfort, convenience, and quality craftsmanship.
PROPERTY FEATURES
- Utilities : Asphalt,Cable Available,City Sewer,City Water,Co-op Electric,Community Mailbox,Concrete,Curbs,Electricity Available,Individual Gas Meter,Individual Water Meter,MUD Sewer,Natural Gas Available,Sidewalk
- Community Features: Club House,Jogging Path/Bike Path,Park,Playground,Pool
- Parking Features: Direct Access,Driveway,Garage Door Opener,Garage Faces Front,Garage Single Door,Inside Entrance,Kitchen Level
- Has Garage
- 2 Garage Spaces
- Garage Length: 20
- Garage Width: 22
- Has Attached Garage
- 2 Covered Spaces
- Security Features : Carbon Monoxide Detector(s),Fire Alarm,Smoke Detector(s)
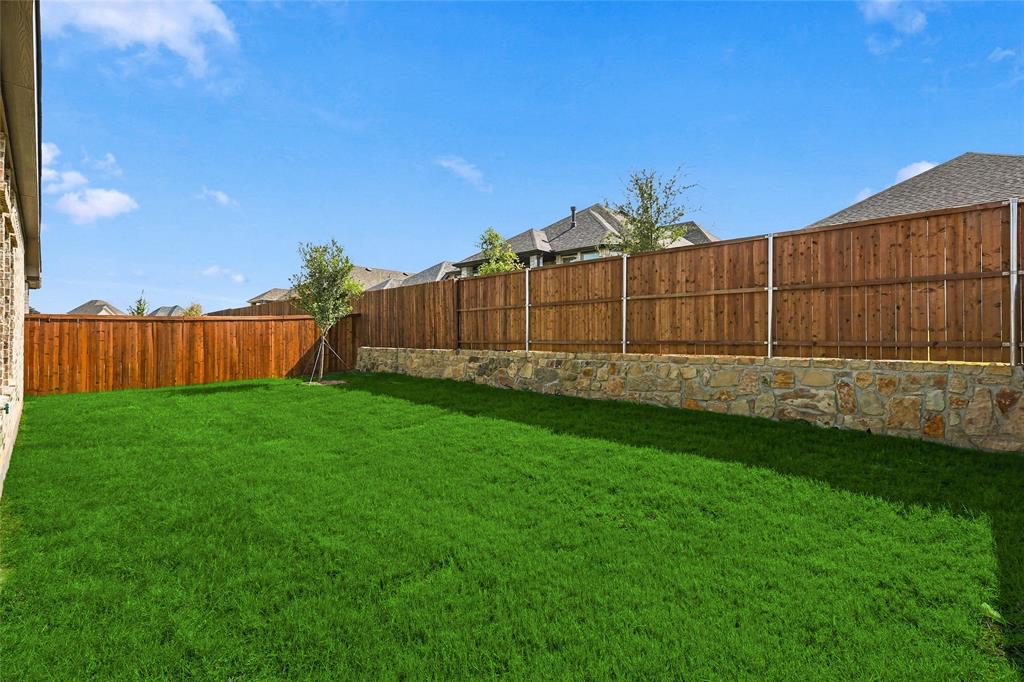
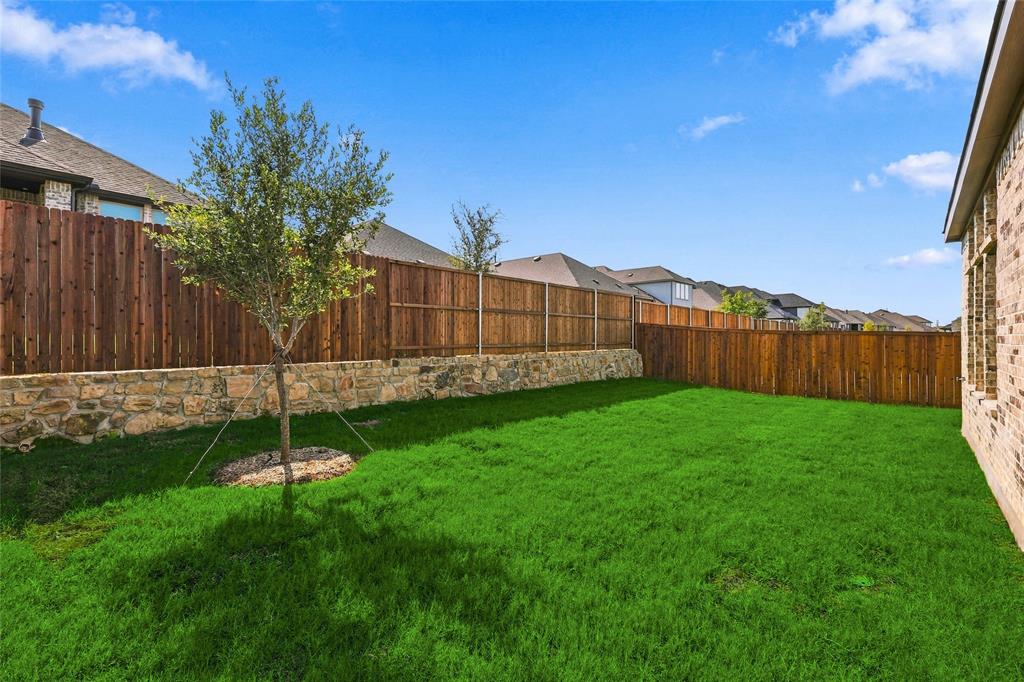
- Fencing : Back Yard,Fenced,Gate,Privacy,Wood
- Exterior Features: Covered Patio/Porch,Rain Gutters
- Patio And Porch Features : Covered,Front Porch,Patio
- Lot Features : Interior Lot,Landscaped,Level,Sprinkler System
- Lot Features : Composition
- Structural Style : Single Detached
- Cooling: Ceiling Fan(s),Central Air,Electric
- Heating : Central,Natural Gas
- Construction Materials: Brick,Rock/Stone
- Foundation Details: Slab
- Interior Features: Cable TV Available,Double Vanity,Eat-in Kitchen,Granite Counters,High Speed Internet Available,Kitchen Island,Open Floorplan,Pantry,Walk-In Closet(s)
- Appliances : Dishwasher,Disposal,Electric Oven,Gas Cooktop,Gas Range,Microwave,Tankless Water Heater
- Flooring : Carpet,Ceramic Tile,Luxury Vinyl Plank
- LaundryFeatures : In Hall
- Levels : One
- Green Energy Efficient : Appliances,HVAC,Insulation,Low Flow Commode,Rain / Freeze Sensors,Thermostat,Waterheater,Windows
- Green Verification Count : 2
- Title Company Preferred: Brightland Title
PROPERTY DETAILS
ID: 21371759
Status: Active
Price: $423,990
Acres: 0.14 Acres
Price Per Acre: $3,072,391
Type: Single Family / Detached
Address: 944 Alberta Spruce Road
City, State: Fort Worth, Texas
County: Denton
Zip Code: 76247
Lat/Long: 33.042909, -97.341205





These properties have been added to favorites!
These properties have been removed from favorites!