
921 N Bailey Avenue, Fort Worth, Texas, 76107
$1,000,000
2,465 Sqft
0.32 Acres
2 bd
3 ba
#21222682
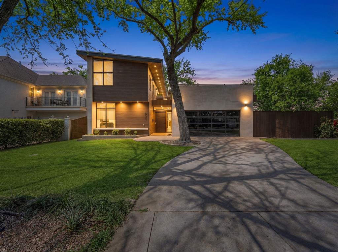
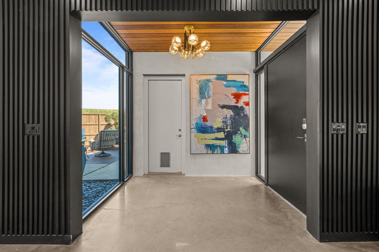
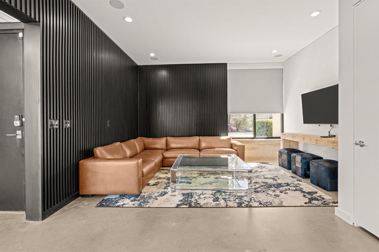
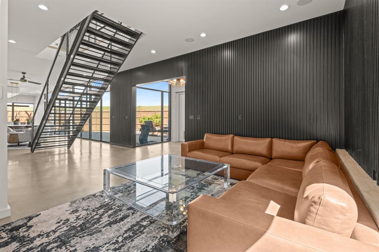
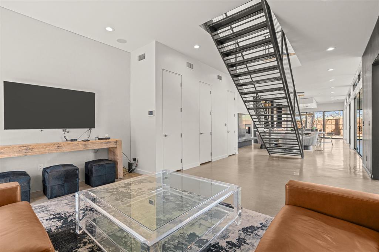
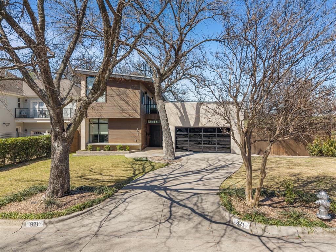
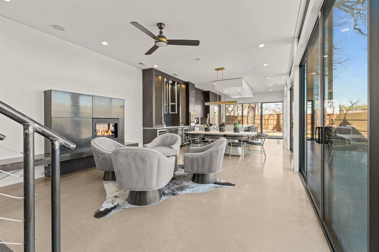
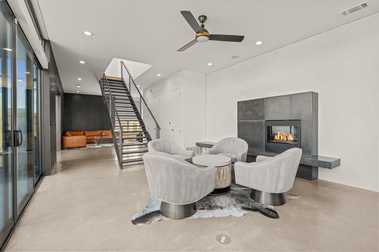
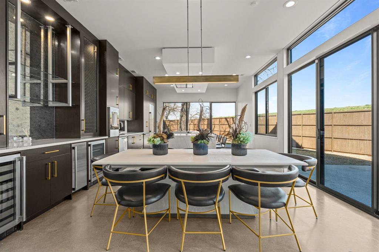
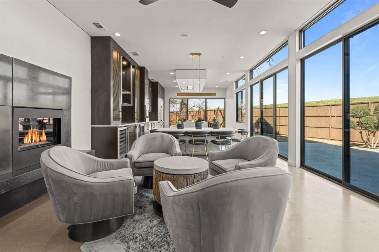
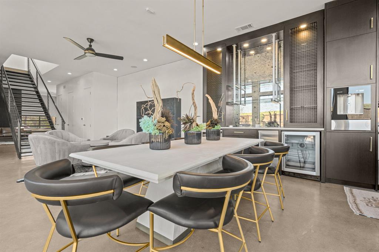
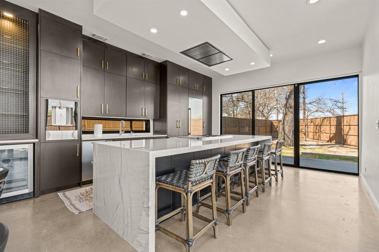
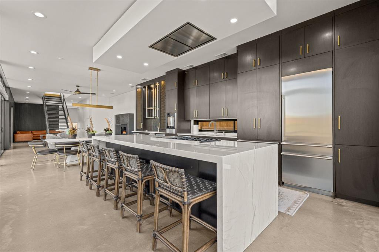
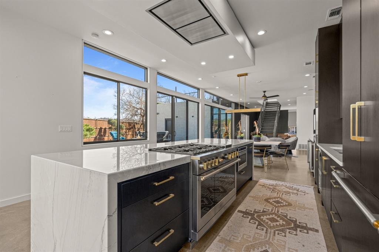
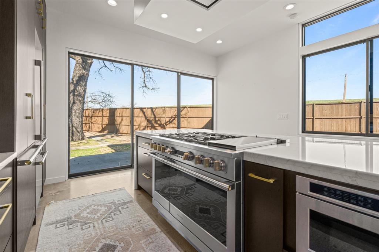
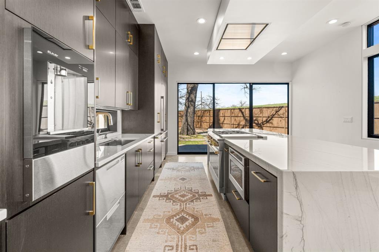
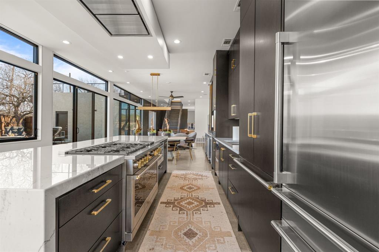
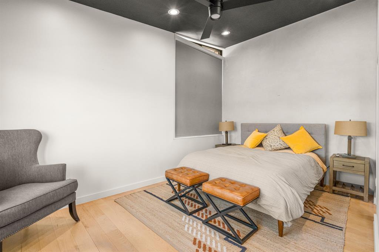
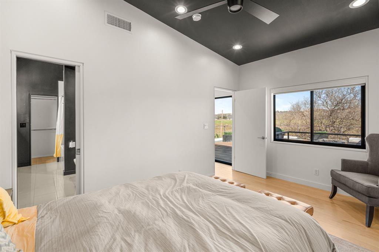
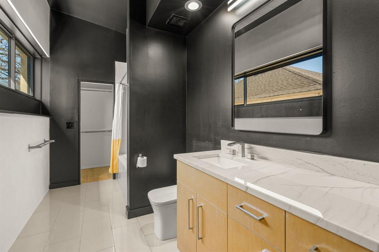
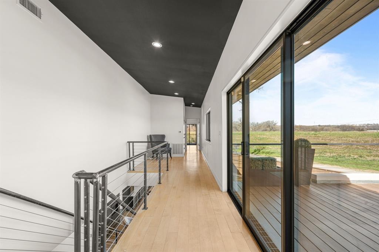
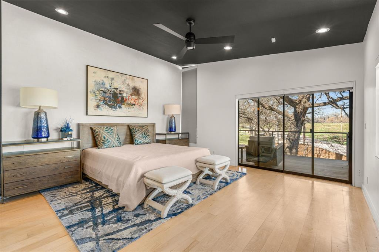
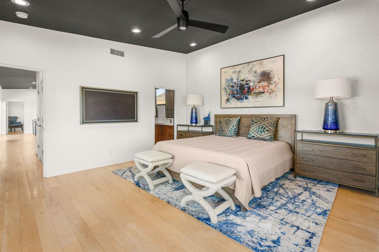
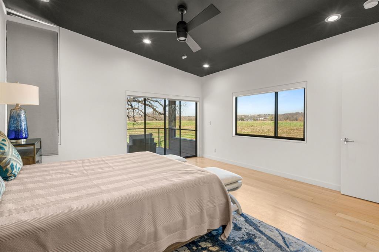
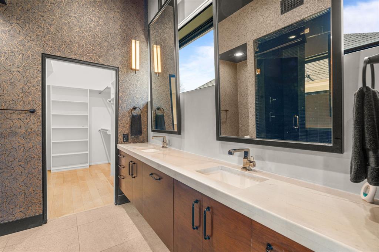
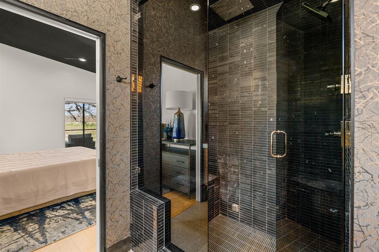
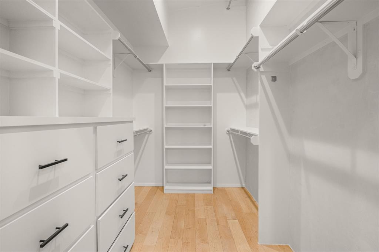
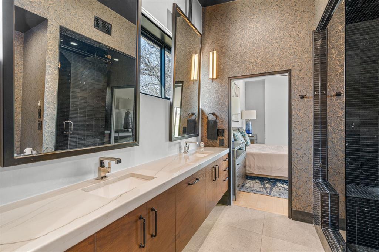
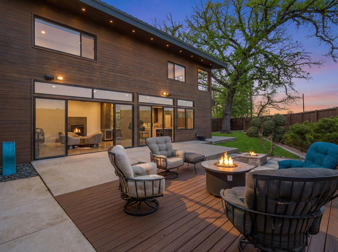
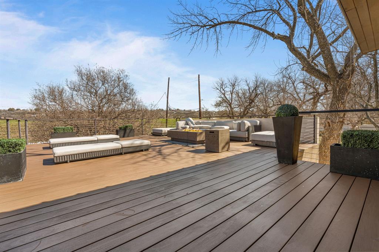
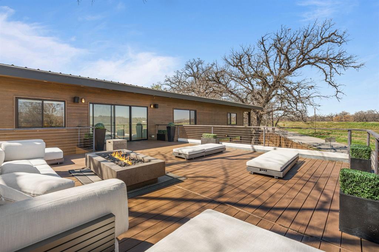
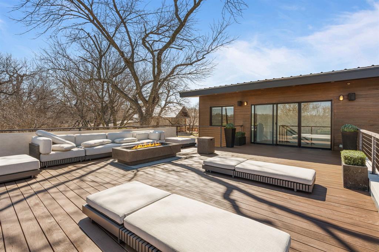
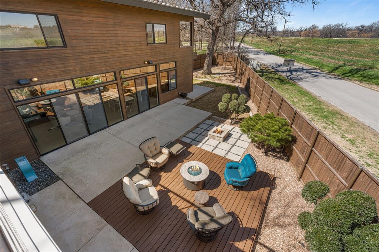
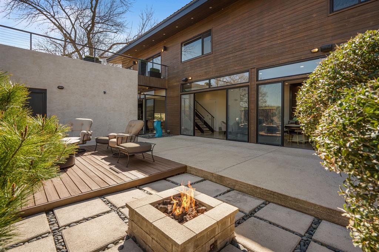
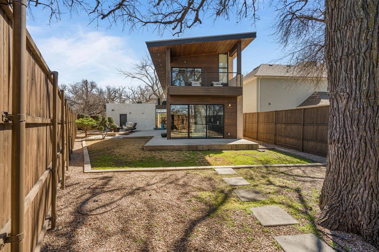
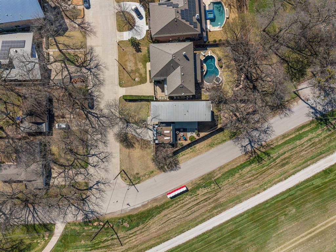
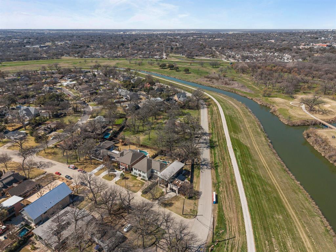
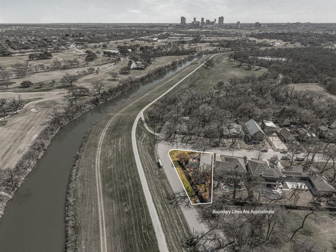
Experience refined modern living in one of Fort Worth’s most coveted locations—Crestwood, directly adjacent to the Trinity River and trailhead. Originally featured on the cover of 360 West Magazine, this architectural showpiece was completely reimagined in 2022, blending striking design with effortless functionality. Privately positioned yet moments from the city’s best dining, culture, and entertainment, the home offers a rare balance of serenity and accessibility. Inside, curated spaces are designed for both intimate living and elevated entertaining—from the sophisticated living room to a warm sitting area anchored by a dramatic steel fireplace. A designer bar with ice maker, refrigeration, and statement mercury glass creates a seamless flow for hosting. The chef’s kitchen is a true centerpiece, showcasing European-inspired wood-grain cabinetry, waterfall quartzite surfaces, a 48-inch gas range, and an expansive eat-in island. Walls of glass open to multiple outdoor living areas, creating a seamless indoor-outdoor experience. Upstairs, an industrial steel staircase leads to a private rooftop terrace—ideal for sunset views and entertaining above the treetops. The primary suite is a luxurious retreat, featuring vaulted ceilings, a private balcony, and a spa-inspired bath with dual walnut vanities, a steam shower, and a custom-designed closet. A well-appointed secondary suite offers its own en suite bath and walk-in closet. This is a rare opportunity to own a design-driven home in a premier location—where luxury, lifestyle, and convenience converge.
PROPERTY FEATURES
- Total Rooms: 7
- Utilities : Cable Available, Electricity Connected, Natural Gas Available
- Water Source : Public
- Sewer : Public Sewer
- Community Features : Curbs, Park, Playground
- Parking Features: Concrete, Driveway, Garage, Garage Door Opener, Garage Faces Front, Inside Entrance, Kitchen Level, Lighted, Attached
- Garage Spaces: 2
- Garage on Property:
- Attached Garage on Property:
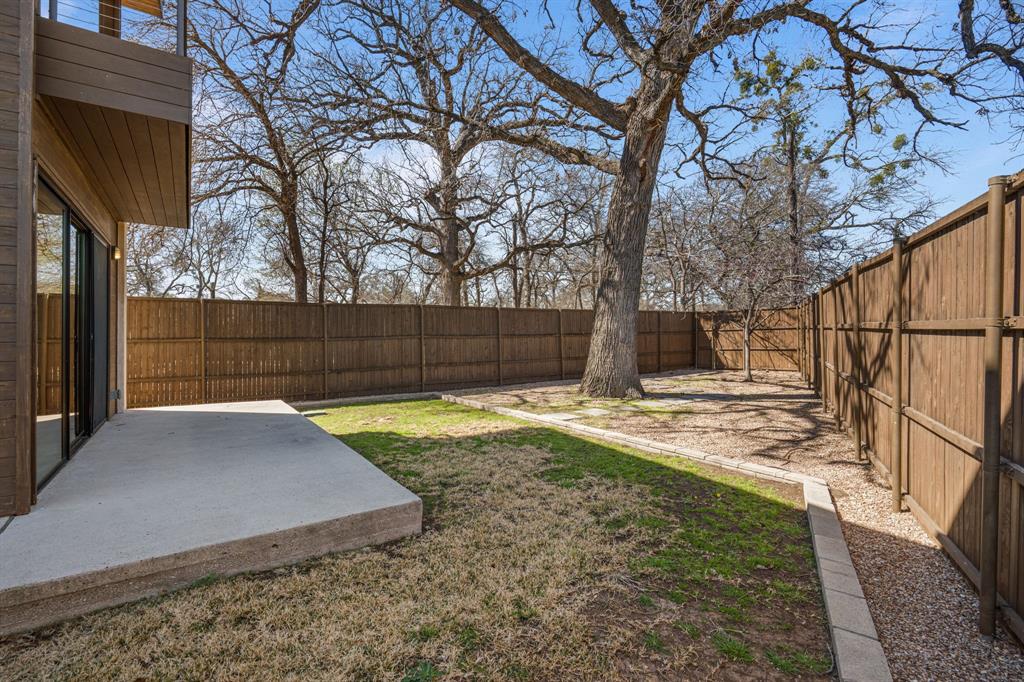
- Fencing : Back Yard, Privacy, Wood
- Exterior Features : Awning(s), Balcony, Lighting, Private Yard
- Patio And Porch Features : Covered, Front Porch, Patio, Rear Porch, Side Porch
- View : Park/Greenbelt, Water
- Architectural Style : Contemporary/Modern
- Cooling on Property:
- Cooling: Ceiling Fan(s), Central Air, Electric
- Heating on Property:
- Heating : Exhaust Fan, Central, Fireplace(s), Natural Gas
- Construction Materials: Wood Siding, Concrete
- Levels: Two
- Roof: Metal
- Interior Features: Built-in Features, Chandelier, Double Vanity, Dry Bar, Eat-in Kitchen, Kitchen Island, Open Floorplan, Walk-In Closet(s), High Speed Internet
- Fireplace Features: Fire Pit, Gas, Gas Starter, Living Room, Gas Log
- Fireplace on Property:
- Appliances : Refrigerator, Built-In Gas Range, Built-In Refrigerator, Dishwasher, Disposal, Gas Range, Ice Maker, Microwave, Convection Oven, Double Oven, Tankless Water Heater, Vented Exhaust Fan, Wine Cooler
- Windows Features: Window Coverings
- Flooring : Concrete, Wood
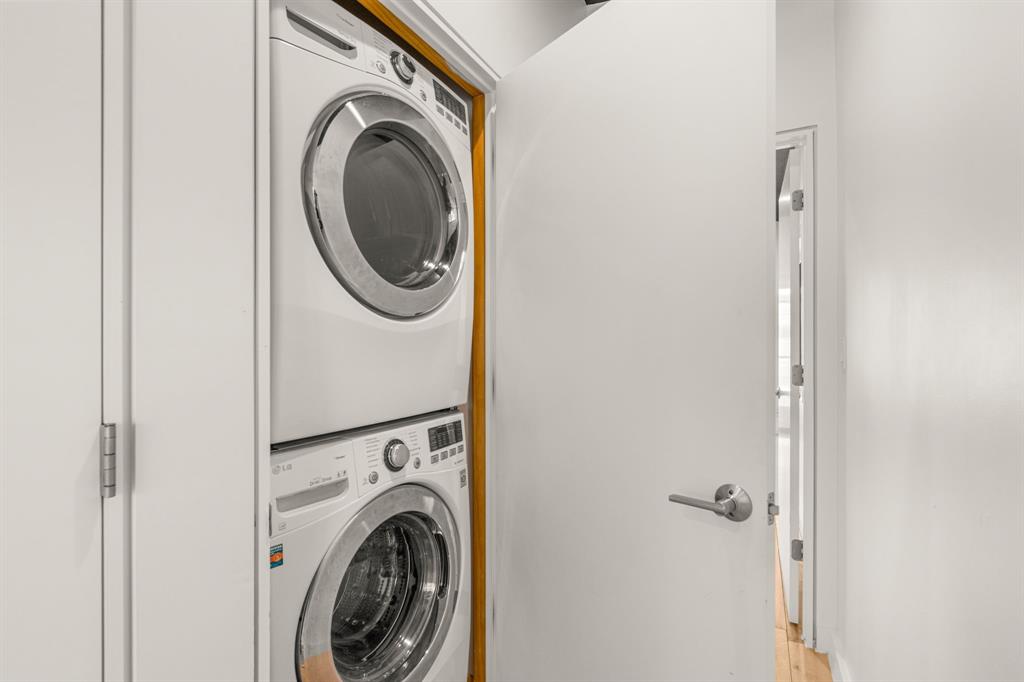
- Laundry Features : Electric Dryer Hookup, In Hall, Washer Hookup
PROPERTY DETAILS
ID: 21222682
Status: Active
Price: $1,000,000
Acres: 0.32 Acres
Price Per Acre: $3,125,000
Type: Single Family / Detached
Address: 921 N Bailey Avenue
City, State: Fort Worth, Texas
County: Tarrant
Zip Code: 76107
Lat/Long: 32.775156, -97.375212






These properties have been added to favorites!
These properties have been removed from favorites!