
8941 Crest Wood Drive, Fort Worth, Texas, 76179
$800,000
3,643 Sqft
0.46 Acres
4 bd
3.5 ba
#21362732
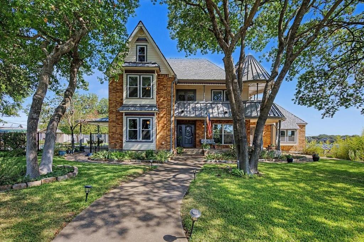
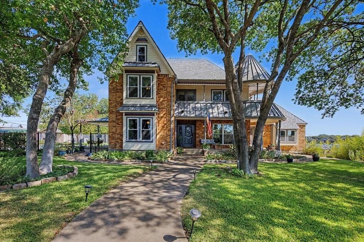
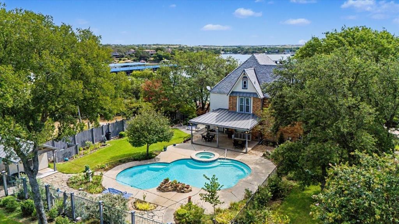
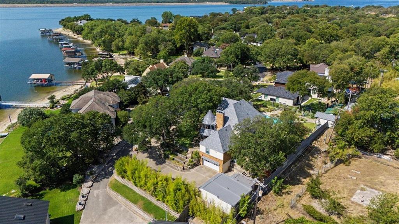
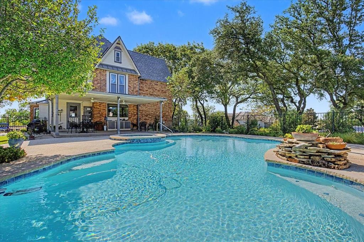
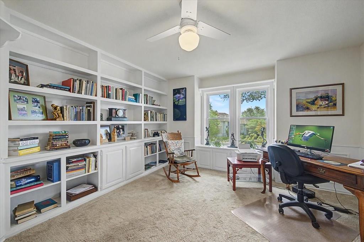
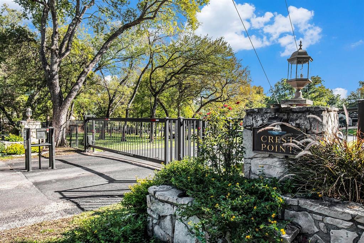
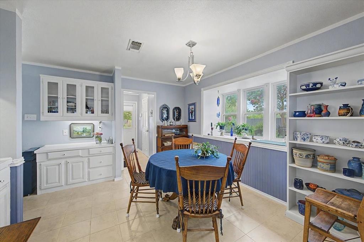
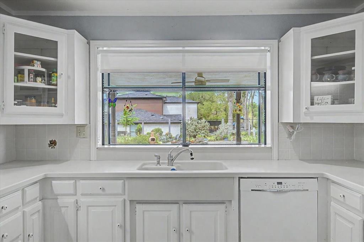
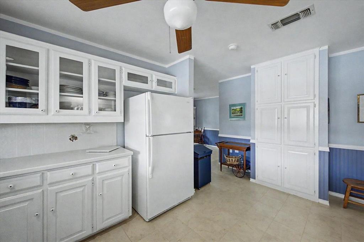
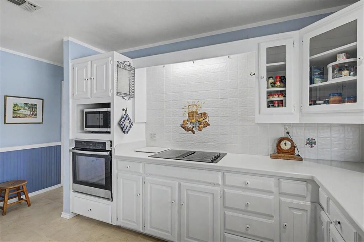
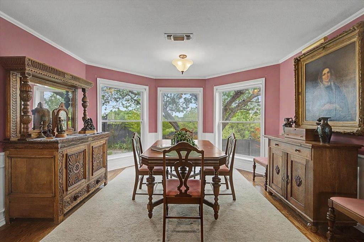
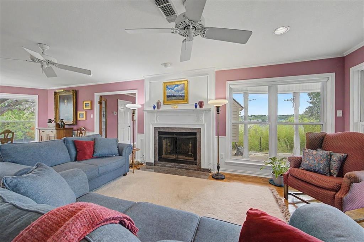
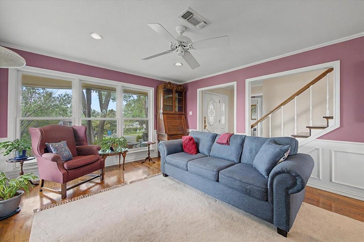
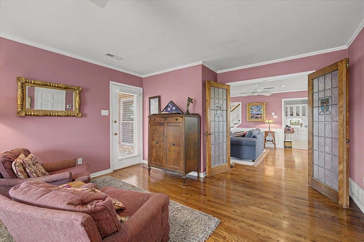
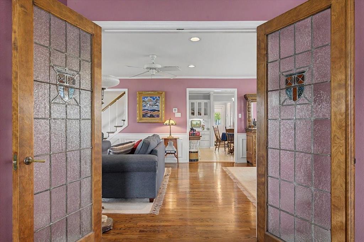
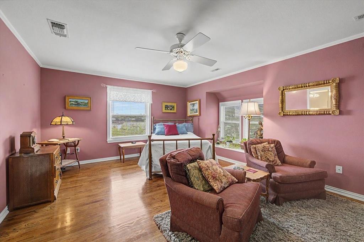
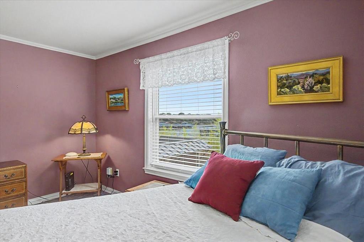
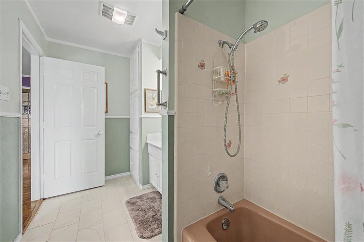
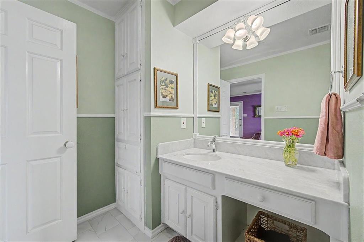
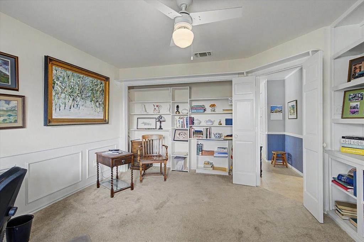
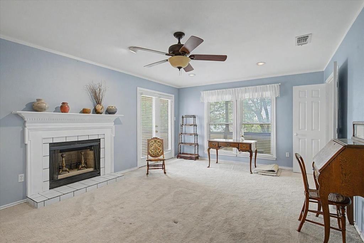
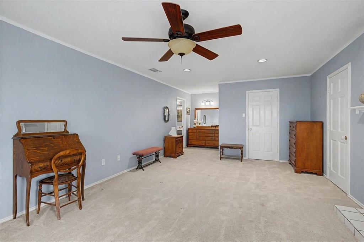
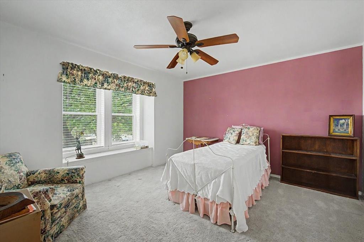
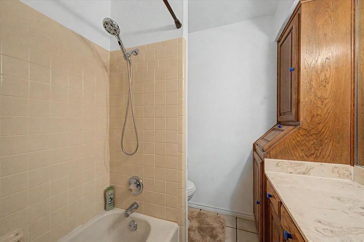
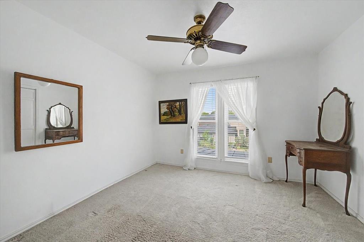
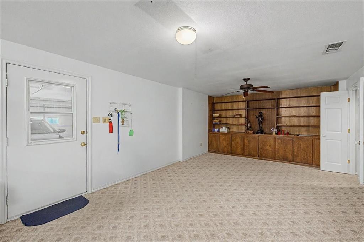
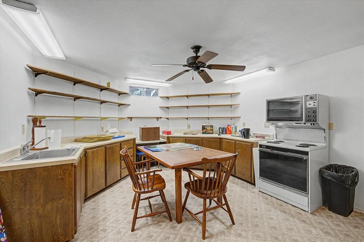
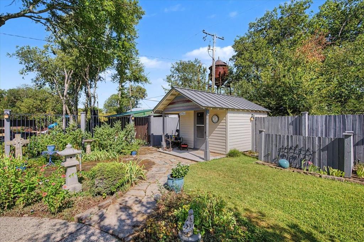
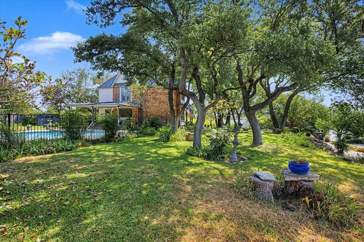
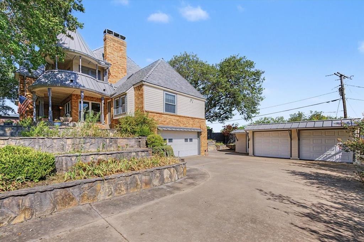
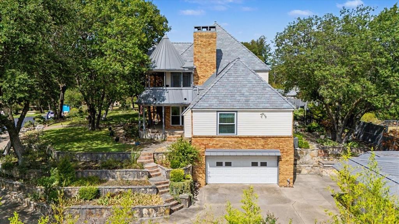
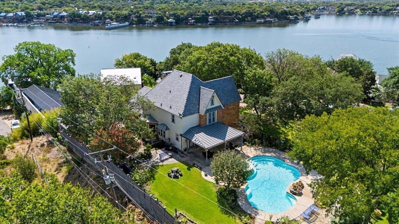
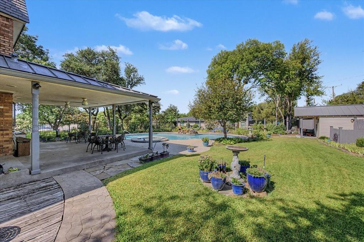
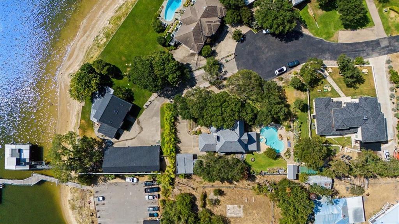
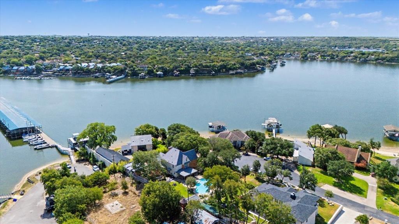
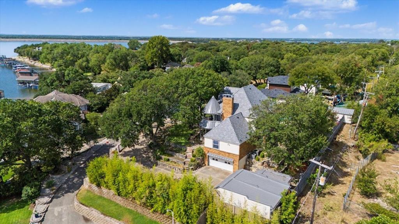
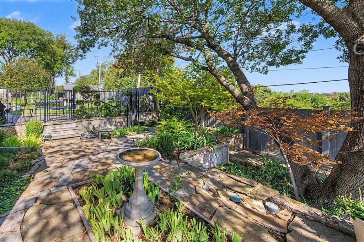
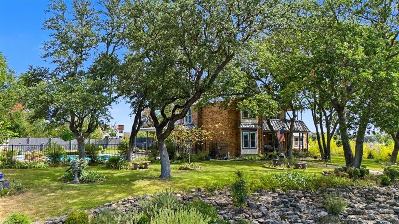
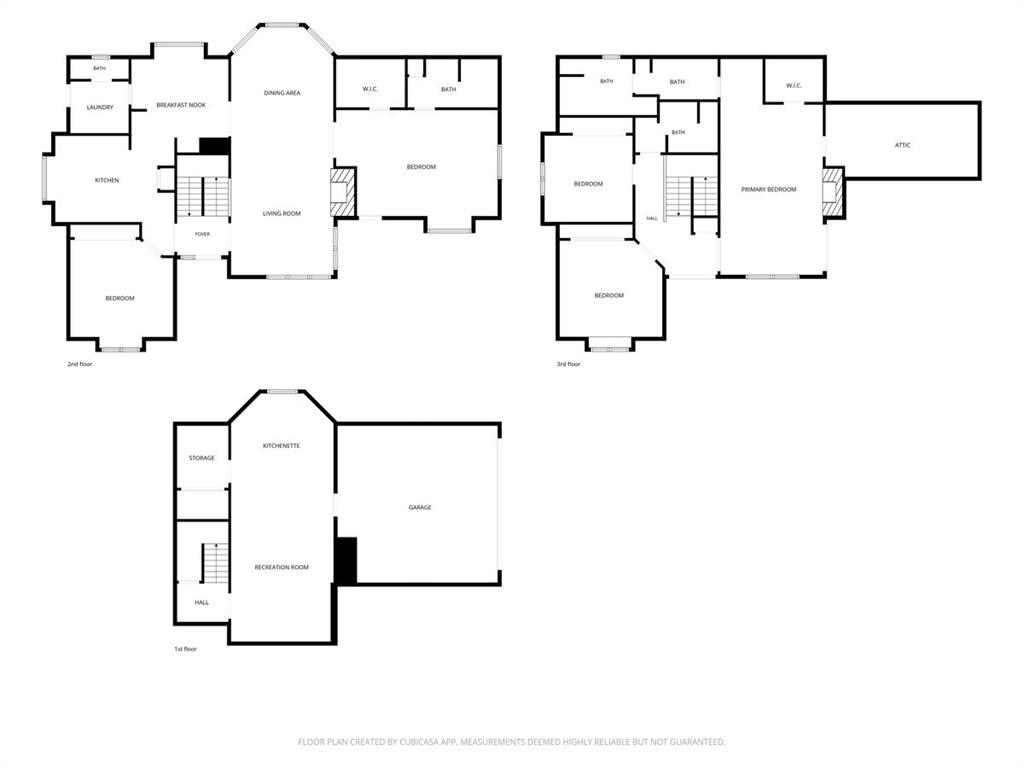
Welcome to the gated Crest Point community on Eagle Mountain Lake. Situated on a peaceful cul-de-sac, this one-of-a-kind Victorian-style home sits right next to the lake, offering private water views and a lakeside lifestyle you won't find just anywhere. Boasting 4 bedrooms, 3 full baths, and one half bath across 3,643 square feet, this home blends timeless character with everyday comfort. Step inside to discover two primary suites — one on the main level with an en-suite bath and walk-in closet, and a second on the upper level complete with its own fireplace. Two wood-burning fireplaces, a formal dining room, breakfast area, dedicated office, game room, and bonus space provide room to live, work, and entertain. Outdoors, this property is a true retreat. The private backyard features beautiful landscaping, a heated gunite pool and spa combo, surrounded by a covered patio — ideal for year-round gatherings. A gazebo, workshop with electric, and additional storage round out the outdoor amenities. The home's slate roof and brick-and-siding exterior lend enduring character, while mature native oaks, sprinklered landscaping, and wrought-iron fencing complete the curb appeal. Car enthusiasts and hobbyists will appreciate the additional 2-car garage with workshop, along with the attached 2-car garage. Located in the Eagle Mountain-Saginaw ISD with easy access to shopping, dining, and major highways. This is a one-of-a-kind home that offers the perfect blend of privacy, character, and convenience. Shared well used for Irrigation System.
PROPERTY FEATURES
- Vegetation : Grassed
- Vegetation : Grassed
- Utilities : City Water,Electricity Connected,Outside City Limits,Private Road,Private Sewer,Private Water,Septic
- Easements : Electric
- Utilities : City Water,Electricity Connected,Outside City Limits,Private Road,Private Sewer,Private Water,Septic
- Easements : Electric
- Community Features: Gated
- Community Features: Gated
- Parking Features: Additional Parking,Concrete,Driveway,Garage,Garage Door Opener,Garage Faces Side,Garage Single Door,Inside Entrance,Off Street,Storage,Workshop in Garage
- Has Garage
- 4 Garage Spaces
- Garage Length: 21
- Garage Width: 20
- Has Attached Garage
- 4 Covered Spaces
- Parking Features: Additional Parking,Concrete,Driveway,Garage,Garage Door Opener,Garage Faces Side,Garage Single Door,Inside Entrance,Off Street,Storage,Workshop in Garage
- Has Garage
- 4 Garage Spaces
- Garage Length: 21
- Garage Width: 20
- Has Attached Garage
- 4 Covered Spaces
- Security Features : Gated Community,Security Gate,Smoke Detector(s)
- Fencing : Back Yard,Fenced,Wood,Wrought Iron
- Security Features : Gated Community,Security Gate,Smoke Detector(s)
- Fencing : Back Yard,Fenced,Wood,Wrought Iron
- Exterior Features: Covered Patio/Porch,Garden(s),Rain Gutters,Lighting,Storage
- Patio And Porch Features : Covered,Deck,Front Porch,Patio,Rear Porch,Wrap Around
- Lot Features : Cul-De-Sac,Landscaped,Lrg. Backyard Grass,Many Trees,Oak,Sprinkler System,Subdivision,Water/Lake View
- Lot Features : Slate
- Exterior Features: Covered Patio/Porch,Garden(s),Rain Gutters,Lighting,Storage
- Patio And Porch Features : Covered,Deck,Front Porch,Patio,Rear Porch,Wrap Around
- Lot Features : Cul-De-Sac,Landscaped,Lrg. Backyard Grass,Many Trees,Oak,Sprinkler System,Subdivision,Water/Lake View
- Lot Features : Slate
- Architectural Style : Victorian
- Structural Style : Single Detached
- Pool Features:Gunite,Heated,In Ground,Outdoor Pool,Pool/Spa Combo,Private
- Architectural Style : Victorian
- Structural Style : Single Detached
- Pool Features:Gunite,Heated,In Ground,Outdoor Pool,Pool/Spa Combo,Private
- Cooling: Ceiling Fan(s),Central Air,Electric
- Heating : Central,Electric,Fireplace(s)
- Cooling: Ceiling Fan(s),Central Air,Electric
- Heating : Central,Electric,Fireplace(s)
- Construction Materials: Brick,Siding
- Foundation Details: Concrete Perimeter
- Construction Materials: Brick,Siding
- Foundation Details: Concrete Perimeter
- Interior Features: Built-in Features,Cable TV Available,Central Vacuum,Double Vanity,High Speed Internet Available,Pantry,Second Primary Bedroom
- Fireplaces Number : 2
- Fireplace Features: Bedroom,Living Room,Wood Burning
- Appliances : Dishwasher,Disposal,Electric Cooktop,Electric Water Heater,Refrigerator
- Flooring : Carpet,Hardwood,Tile
- Windows Features: Window Coverings
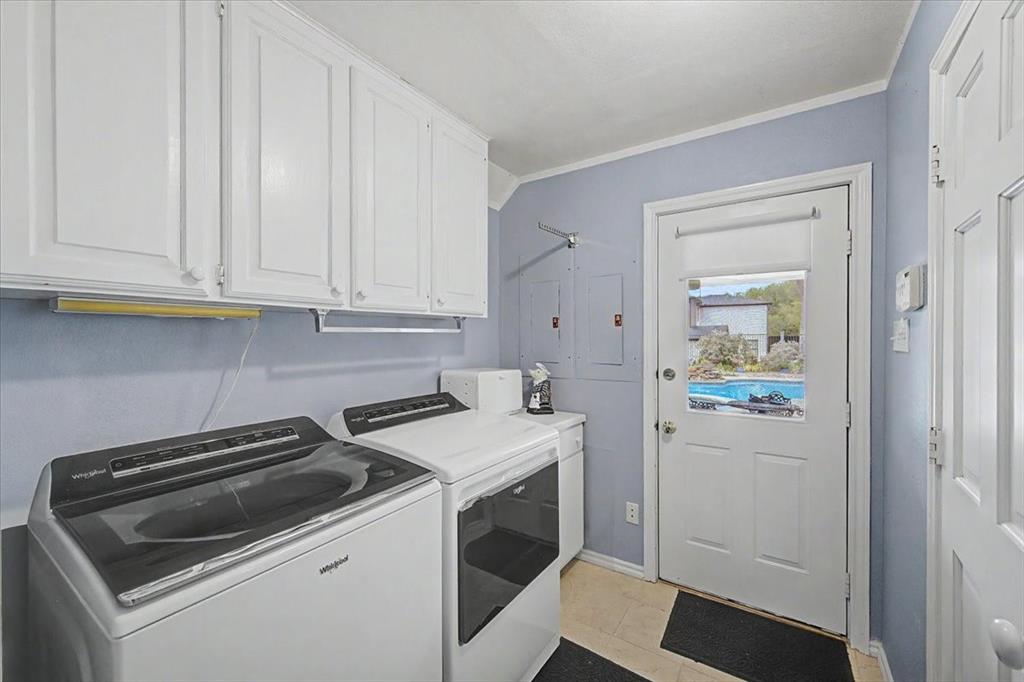
- LaundryFeatures : Electric Dryer Hookup,Utility Room,Full Size W/D Area,Dryer Hookup,Washer Hookup
- Levels : Three Or More
- Interior Features: Built-in Features,Cable TV Available,Central Vacuum,Double Vanity,High Speed Internet Available,Pantry,Second Primary Bedroom
- Fireplaces Number : 2
- Fireplace Features: Bedroom,Living Room,Wood Burning
- Appliances : Dishwasher,Disposal,Electric Cooktop,Electric Water Heater,Refrigerator
- Flooring : Carpet,Hardwood,Tile
- Windows Features: Window Coverings
- LaundryFeatures : Electric Dryer Hookup,Utility Room,Full Size W/D Area,Dryer Hookup,Washer Hookup
- Levels : Three Or More
- Green Verification Count : 0
- Green Verification Count : 0
- Other Equipment : Irrigation Equipment,TV Antenna
- Other Structures : Garage(s),Gazebo,Outbuilding,Storage,Workshop w/Electric
- Title Company Preferred: Rattikin Title
- Other Equipment : Irrigation Equipment,TV Antenna
- Other Structures : Garage(s),Gazebo,Outbuilding,Storage,Workshop w/Electric
- Title Company Preferred: Rattikin Title
PROPERTY DETAILS
ID: 21362732
Status: Active
Price: $800,000
Acres: 0.46 Acres
Price Per Acre: $1,724,138
Type: Single Family / Detached
Address: 8941 Crest Wood Drive
City, State: Fort Worth, Texas
County: Tarrant
Zip Code: 76179
Lat/Long: 32.889209, -97.456665





These properties have been added to favorites!
These properties have been removed from favorites!