
7752 Laura Lake Lane, Fort Worth, Texas, 76126
$1,159,000
3,704 Sqft
1.24 Acres
5 bd
3.5 ba
#21382580
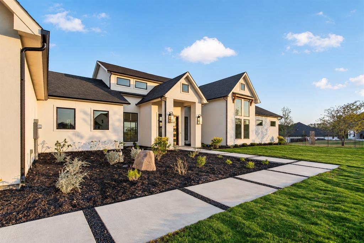
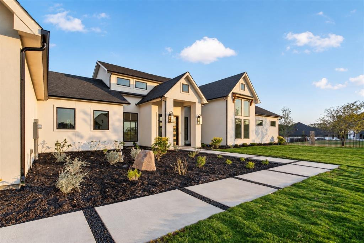
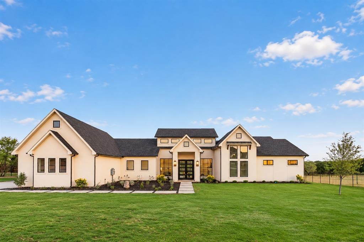
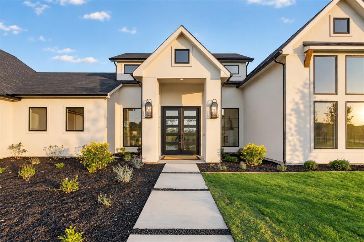
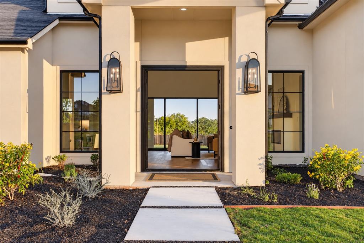
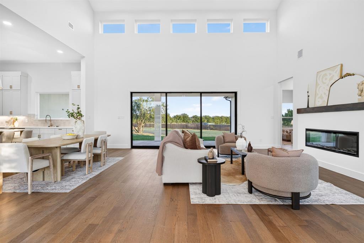
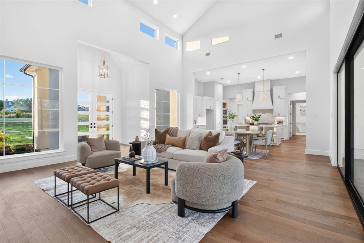
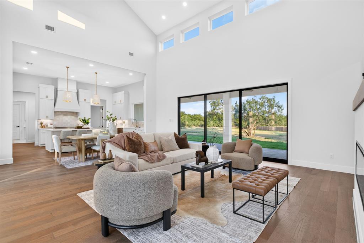
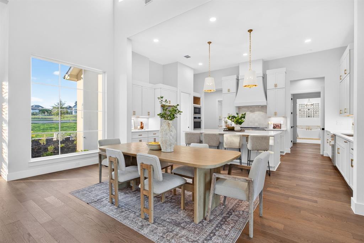
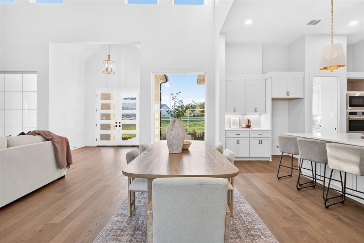
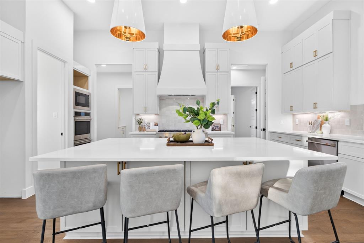
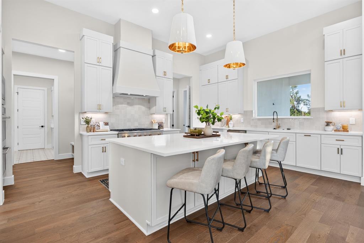
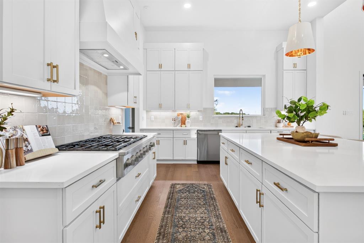
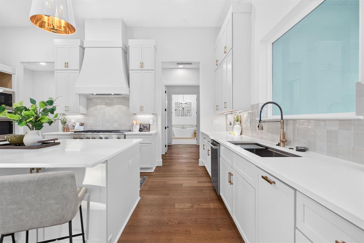
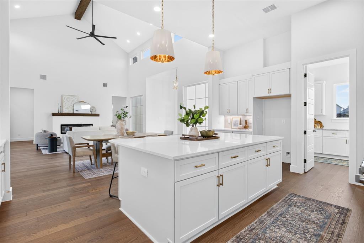
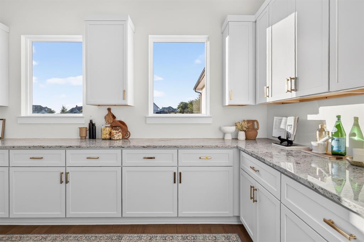
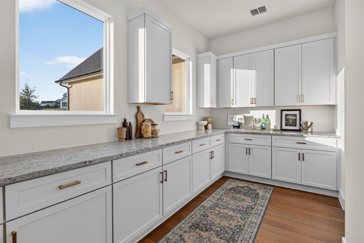
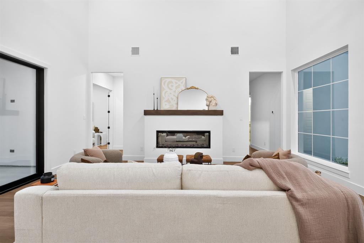
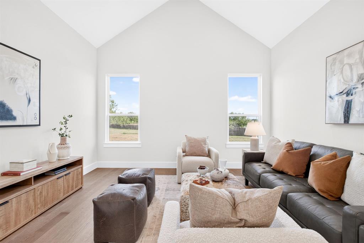
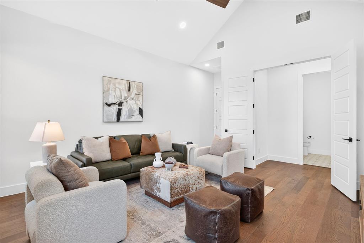
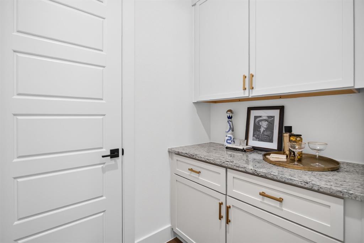
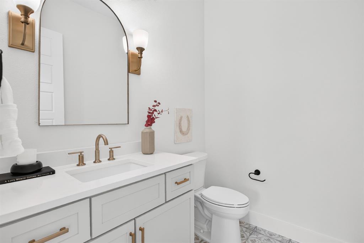
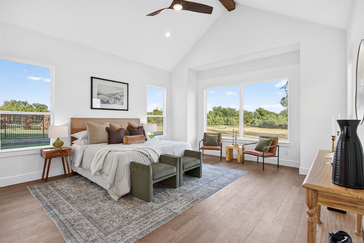
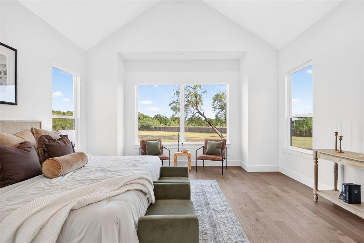
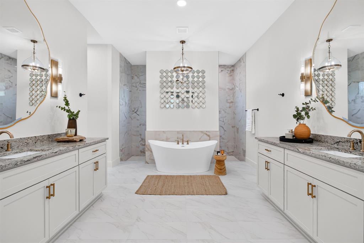
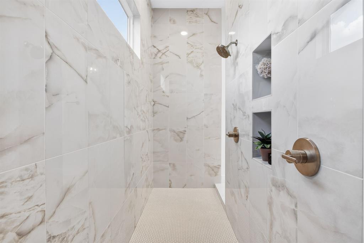
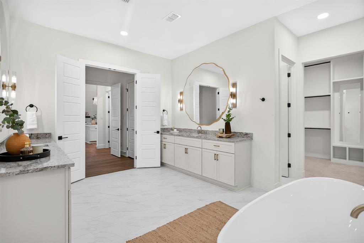
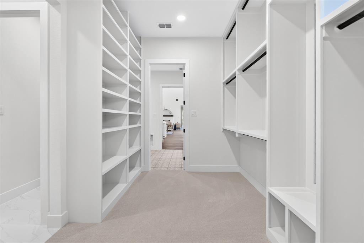
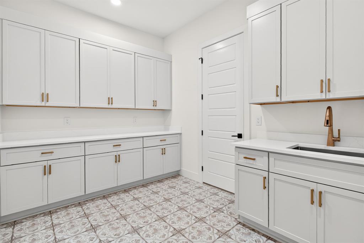
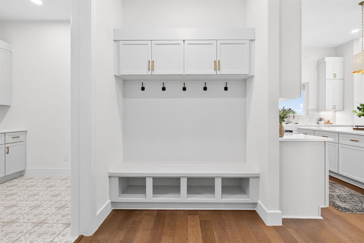
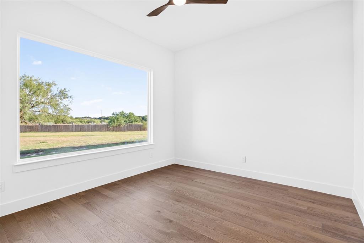
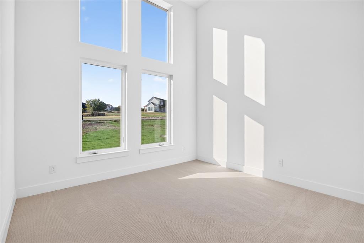
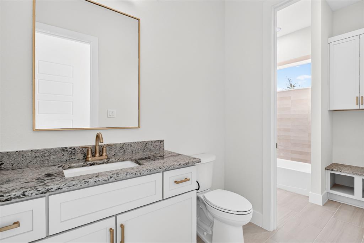
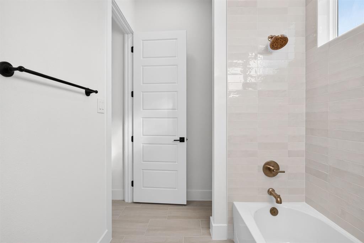
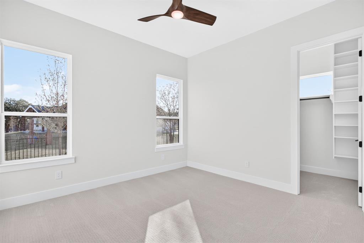
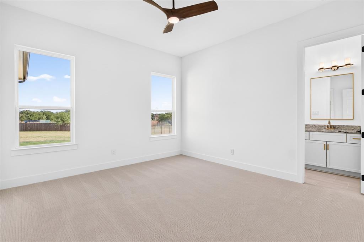
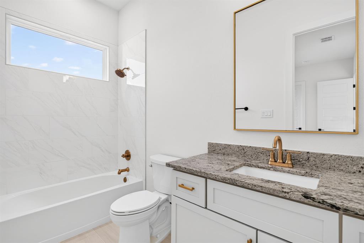
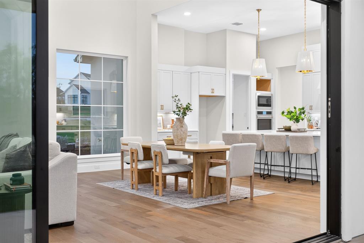
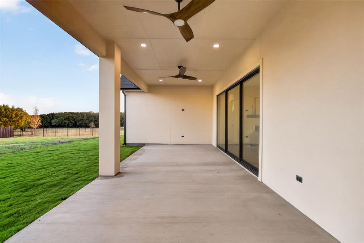
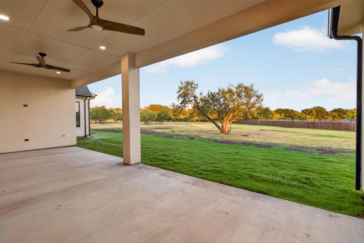
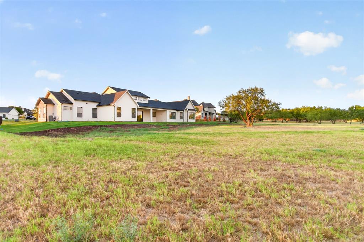
Dreamy soft California vibes in a gorgeous Texas setting combine for that perfect casual luxury look you've been waiting for in Aledo ISD's coveted Woodland Meadows neighborhood. No PID or MUD - just rolling terrain, mature trees, and beautiful custom homes with friendly neighbors greet you in this nearly built-out community. Curb appeal to spare: single story stucco perfection painted in the perfect off-white shade with clean lines and tons of windows. As you approach the double front doors you can catch glimpses all the way through the home to the backyard. Natural light washes the interior; soft white walls, perfectly neutral engineered wood floors, high ceilings and a dramatic open concept makes way for easy entertaining and gathering friends and family. 15 foot sliding glass doors invite the outdoors in, connecting the center of the home to a huge covered back porch. The kitchen is decked out: soft close, under-lit cabinets, tons of storage, gorgeous hardware - a 48in gas cooktop, a 45in single basin sink, and level 6 quartz countertops. The spaces beyond are NOT to be overlooked: HUGE working pantry, mud area, and laundry connected to the primary closet. Opposite these rooms is a second pantry or broom closet and a flex space perfect for an office, nursery or gym. The primary is in its own wing with elevated finishes, thoughtful storage, stunning views and a knock-out ensuite. Secondary bedrooms are split down their own hallway, and a bonus 5th bedroom doubles as a 2nd living room with dry bar and powder bath. Full foam insulation, a buried 250 gallon propane tank, variable speed 18 SEER HVAC, and architectural grade roof round out this exceptional build. Enjoy the space, the views, the privacy and the peace. Welcome home.
PROPERTY FEATURES
- Utilities : Aerobic Septic,Propane,Underground Utilities,Well
- Easements : Utilities
- Utilities : Aerobic Septic,Propane,Underground Utilities,Well
- Easements : Utilities
- Parking Features: Additional Parking,Concrete,Driveway,Garage,Garage Door Opener,Garage Faces Side
- Has Garage
- 3 Garage Spaces
- Garage Length: 21
- Garage Width: 30
- Has Attached Garage
- 3 Covered Spaces
- Parking Features: Additional Parking,Concrete,Driveway,Garage,Garage Door Opener,Garage Faces Side
- Has Garage
- 3 Garage Spaces
- Garage Length: 21
- Garage Width: 30
- Has Attached Garage
- 3 Covered Spaces
- Exterior Features: Covered Patio/Porch,Rain Gutters,Lighting
- Patio And Porch Features : Covered,Front Porch,Rear Porch
- Lot Features : Acreage,Cleared,Few Trees,Interior Lot,Landscaped,Level,Lrg. Backyard Grass,Sprinkler System,Subdivision
- Lot Features : Composition
- Exterior Features: Covered Patio/Porch,Rain Gutters,Lighting
- Patio And Porch Features : Covered,Front Porch,Rear Porch
- Lot Features : Acreage,Cleared,Few Trees,Interior Lot,Landscaped,Level,Lrg. Backyard Grass,Sprinkler System,Subdivision
- Lot Features : Composition
- Architectural Style : Contemporary/Modern,Ranch,Other
- Structural Style : Single Detached
- Architectural Style : Contemporary/Modern,Ranch,Other
- Structural Style : Single Detached
- Cooling: Ceiling Fan(s),Central Air,Electric
- Heating : Central,Electric
- Cooling: Ceiling Fan(s),Central Air,Electric
- Heating : Central,Electric
- Construction Materials: Stucco
- Foundation Details: Slab
- Construction Materials: Stucco
- Foundation Details: Slab
- Interior Features: Built-in Features,Decorative Lighting,Double Vanity,Granite Counters,High Speed Internet Available,Kitchen Island,Open Floorplan,Pantry,Walk-In Closet(s)
- Fireplaces Number : 1
- Fireplace Features: Electric,Insert,Living Room
- Appliances : Built-in Gas Range,Dishwasher,Disposal,Gas Cooktop,Double Oven,Vented Exhaust Fan
- Flooring : Carpet,Ceramic Tile,Engineered Wood
- LaundryFeatures : Electric Dryer Hookup,Utility Room,Full Size W/D Area,Dryer Hookup,Washer Hookup
- Levels : One
- Interior Features: Built-in Features,Decorative Lighting,Double Vanity,Granite Counters,High Speed Internet Available,Kitchen Island,Open Floorplan,Pantry,Walk-In Closet(s)
- Fireplaces Number : 1
- Fireplace Features: Electric,Insert,Living Room
- Appliances : Built-in Gas Range,Dishwasher,Disposal,Gas Cooktop,Double Oven,Vented Exhaust Fan
- Flooring : Carpet,Ceramic Tile,Engineered Wood
- LaundryFeatures : Electric Dryer Hookup,Utility Room,Full Size W/D Area,Dryer Hookup,Washer Hookup
- Levels : One
- Green Verification Count : 0
- Green Verification Count : 0
- Special Notes : Aerial Photo,Deed Restrictions
- Title Company Preferred: Rattikin Title - Yerula
- Special Notes : Aerial Photo,Deed Restrictions
- Title Company Preferred: Rattikin Title - Yerula
PROPERTY DETAILS
ID: 21382580
Status: Active
Price: $1,159,000
Acres: 1.24 Acres
Price Per Acre: $936,944
Type: Single Family / Detached
Address: 7752 Laura Lake Lane
City, State: Fort Worth, Texas
County: Tarrant
Zip Code: 76126
Lat/Long: 32.637667, -97.545931





These properties have been added to favorites!
These properties have been removed from favorites!