
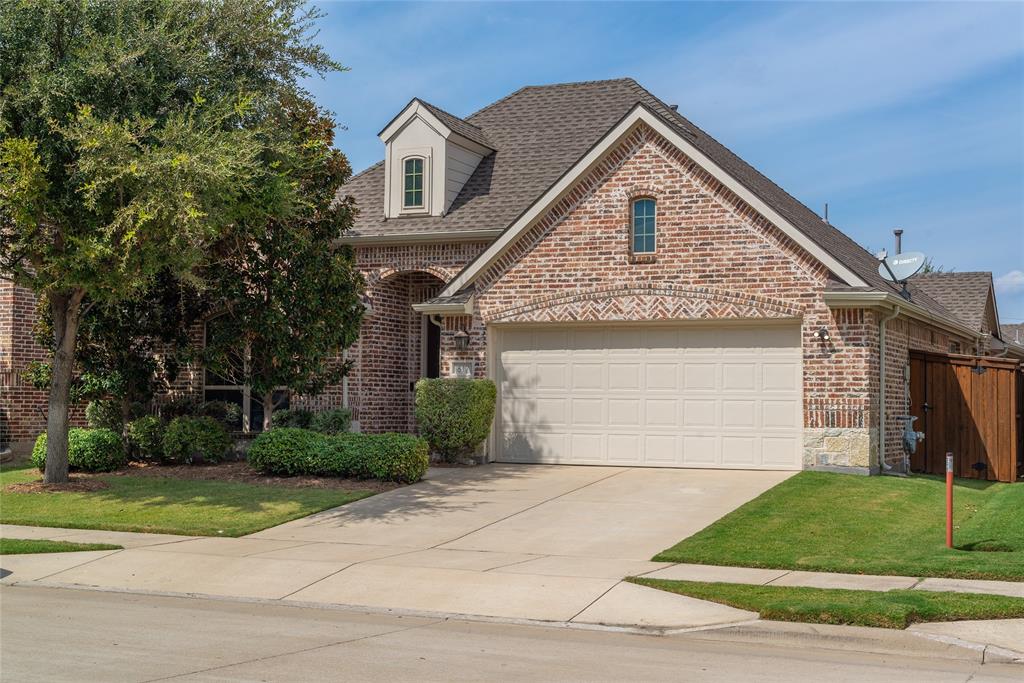
617 Rawlins Lane, Fort Worth, Texas, 76131
$419,900
2,334 Sqft
0.14 Acres
3 bd
2 ba
#21398600
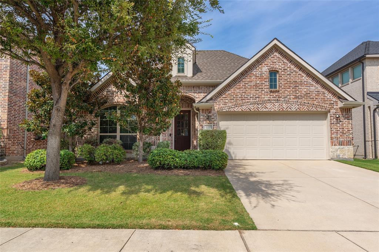
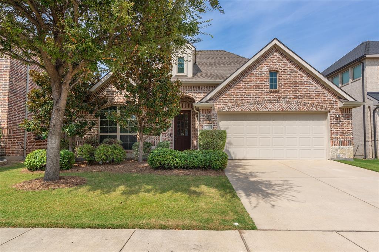
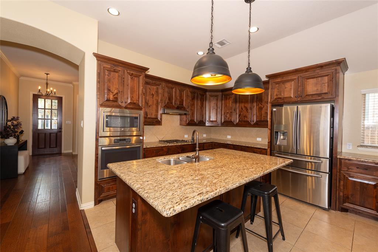
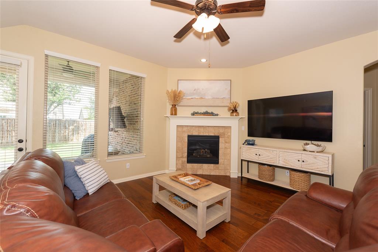
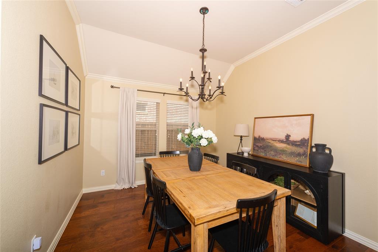
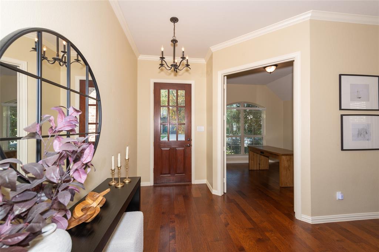
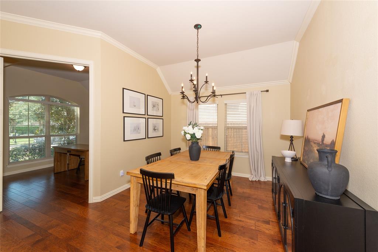
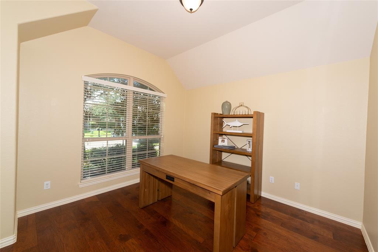
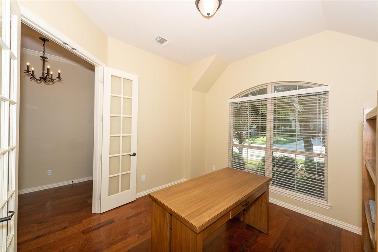
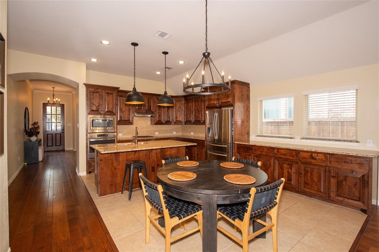
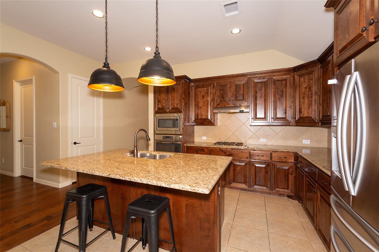
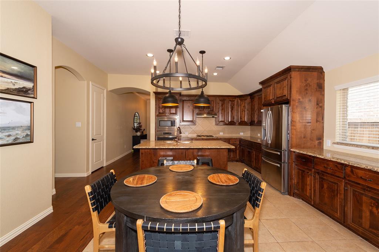
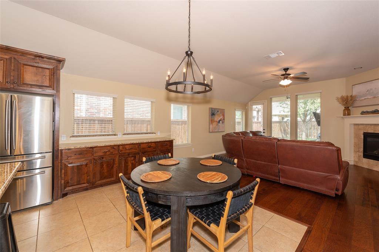
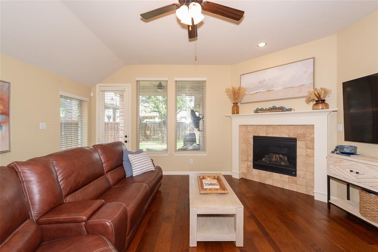
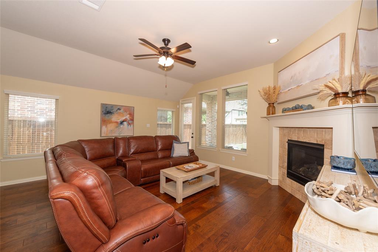
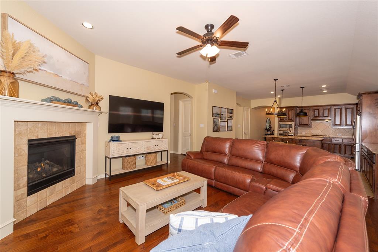
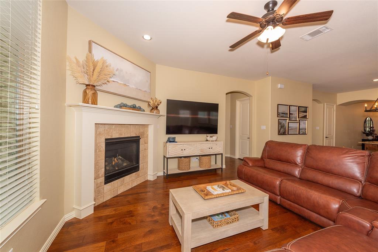
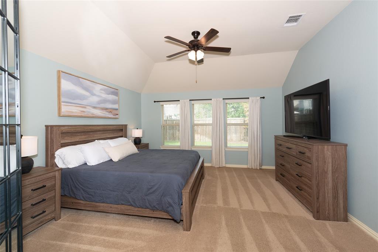
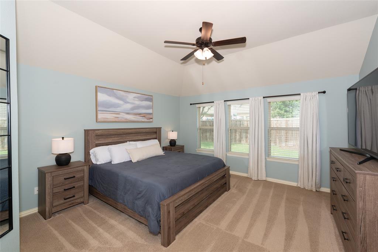
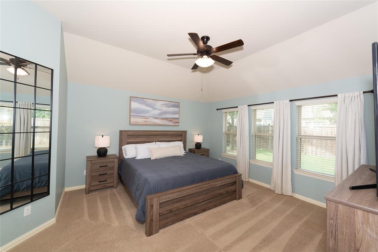
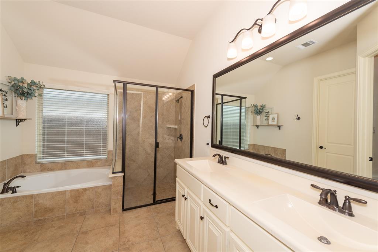
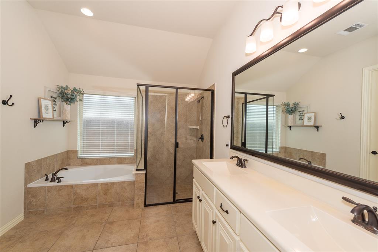
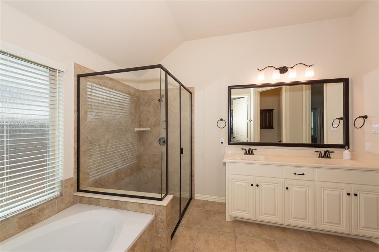
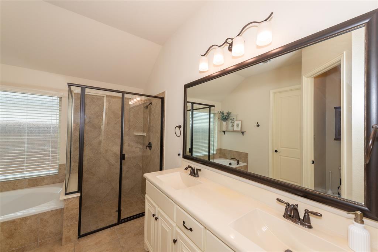
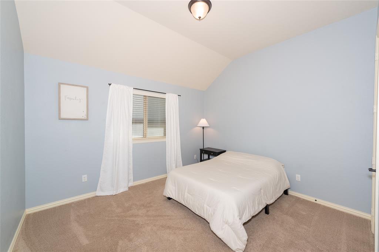
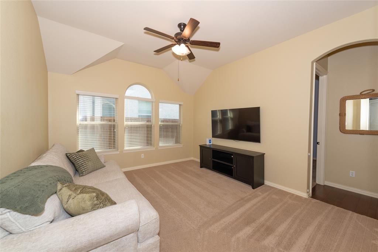
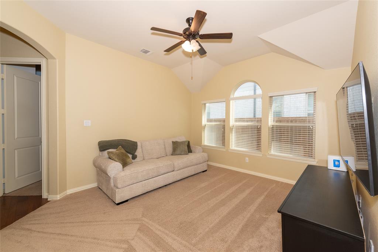
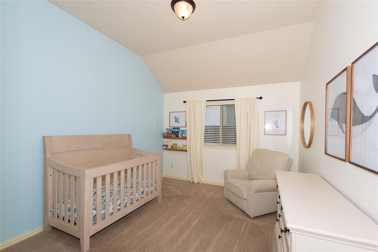
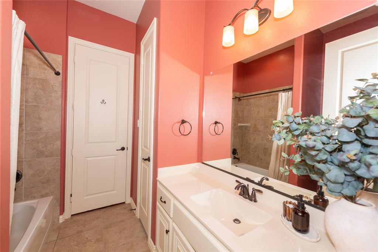
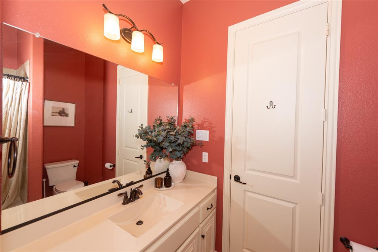
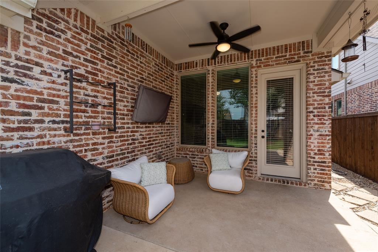
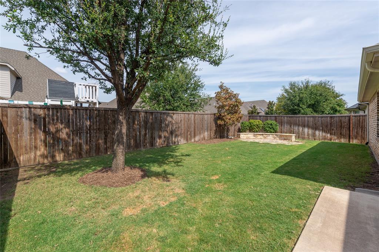
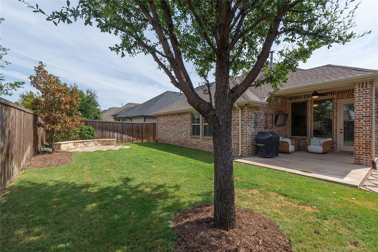
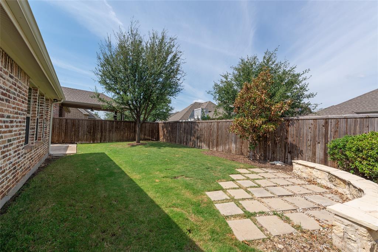
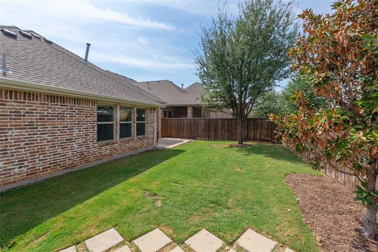
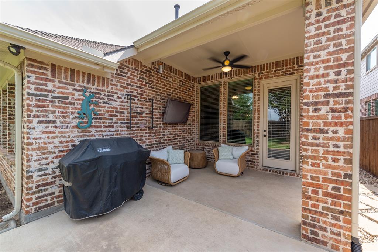
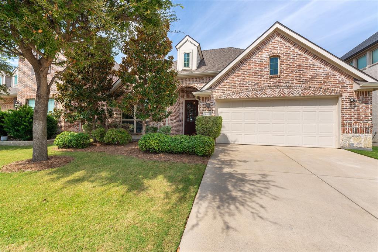
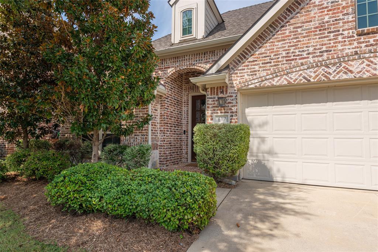
VA LOAN ASSUMABLE AT 6.25% INTEREST RATE! Qualified buyers may have an opportunity to assume the existing VA loan at an attractive 6.25% interest rate, potentially offering a valuable financing advantage. Welcome to this beautifully maintained 3-bedroom, 2-bath Fort Worth home, offered by its second owner and ready for its next chapter! Natural light and thoughtful design create a warm, inviting atmosphere throughout. The spacious living room features a cozy fireplace and opens seamlessly to the kitchen, creating an ideal setting for everyday living and entertaining, with direct access to the covered patio and backyard. The well-appointed kitchen boasts granite countertops, a large island with seating, built-in stainless-steel appliances, decorative lighting, and abundant workspace. A beautiful formal dining room provides an elegant setting for special occasions, while French doors open to a comfortable home office, perfect for working remotely or creating a quiet study. The private primary suite offers a soaring ceiling and an ensuite bath featuring dual sinks, a separate shower, a soaking tub, and a spacious walk-in closet. Generously sized secondary bedrooms provide comfortable accommodations for family or guests. A large, open playroom adds versatility and can serve as a game room, media room, second living area, or additional entertaining space. Outside, enjoy the privacy of the backyard from the extended covered patio, offering plenty of room for outdoor dining, relaxing, and gathering with friends. With its flexible floor plan, inviting living spaces, and potential financing advantage, this Fort Worth home is an opportunity you won't want to miss. Schedule your private showing today!
PROPERTY FEATURES
- Utilities : All Weather Road,Cable Available,City Sewer,City Water,Concrete,Curbs,Electricity Available,Individual Gas Meter,Individual Water Meter,Sidewalk,Underground Utilities
- Utilities : All Weather Road,Cable Available,City Sewer,City Water,Concrete,Curbs,Electricity Available,Individual Gas Meter,Individual Water Meter,Sidewalk,Underground Utilities
- Parking Features: Concrete,Driveway,Epoxy Flooring,Garage Door Opener,Garage Faces Front,Garage Single Door
- Has Garage
- 2 Garage Spaces
- Garage Height: 9
- Garage Length: 20
- Garage Width: 20
- Has Attached Garage
- 2 Covered Spaces
- Parking Features: Concrete,Driveway,Epoxy Flooring,Garage Door Opener,Garage Faces Front,Garage Single Door
- Has Garage
- 2 Garage Spaces
- Garage Height: 9
- Garage Length: 20
- Garage Width: 20
- Has Attached Garage
- 2 Covered Spaces
- Security Features : Burglar,Fire Alarm,Prewired,Security System,Smoke Detector(s)
- Fencing : Fenced,Wood
- Security Features : Burglar,Fire Alarm,Prewired,Security System,Smoke Detector(s)
- Fencing : Fenced,Wood
- Exterior Features: Covered Patio/Porch,Rain Gutters
- Patio And Porch Features : Covered,Rear Porch
- Lot Features : Cul-De-Sac,Interior Lot,Landscaped,Sprinkler System,Subdivision
- Lot Features : Composition
- Exterior Features: Covered Patio/Porch,Rain Gutters
- Patio And Porch Features : Covered,Rear Porch
- Lot Features : Cul-De-Sac,Interior Lot,Landscaped,Sprinkler System,Subdivision
- Lot Features : Composition
- Architectural Style : Traditional
- Structural Style : Single Detached
- Architectural Style : Traditional
- Structural Style : Single Detached
- Cooling: Ceiling Fan(s),Central Air,Electric
- Heating : Central,Natural Gas
- Cooling: Ceiling Fan(s),Central Air,Electric
- Heating : Central,Natural Gas
- Construction Materials: Brick,Rock/Stone
- Foundation Details: Slab
- Construction Materials: Brick,Rock/Stone
- Foundation Details: Slab
- Interior Features: Chandelier,Decorative Lighting,Eat-in Kitchen,Granite Counters,High Speed Internet Available,Kitchen Island,Open Floorplan,Pantry,Vaulted Ceiling(s),Walk-In Closet(s)
- Fireplaces Number : 1
- Fireplace Features: Gas,Gas Logs,Living Room,Stone
- Appliances : Dishwasher,Disposal,Electric Oven,Gas Cooktop,Gas Water Heater,Microwave
- Flooring : Carpet,Ceramic Tile,Wood
- Windows Features: Window Coverings
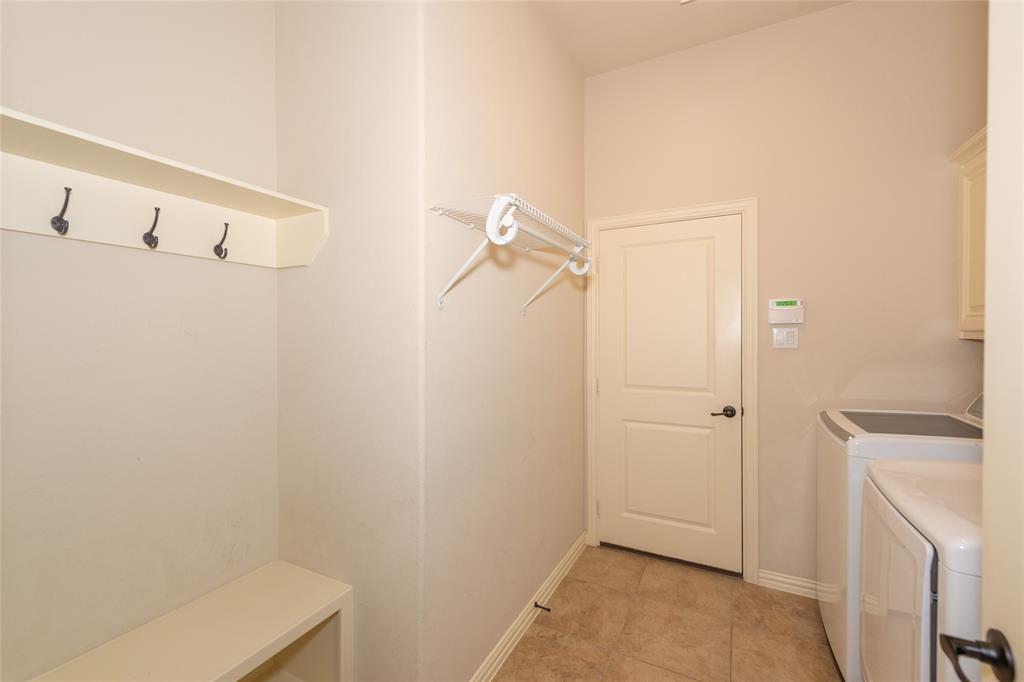
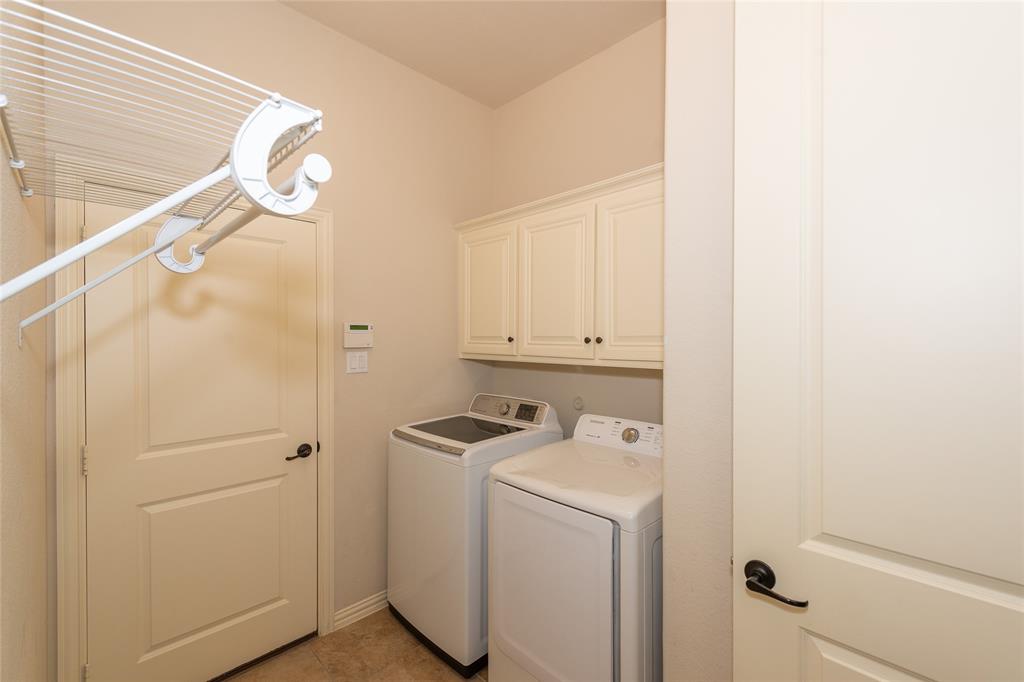
- LaundryFeatures : Electric Dryer Hookup,Utility Room,Full Size W/D Area,Dryer Hookup
- Levels : One
- Interior Features: Chandelier,Decorative Lighting,Eat-in Kitchen,Granite Counters,High Speed Internet Available,Kitchen Island,Open Floorplan,Pantry,Vaulted Ceiling(s),Walk-In Closet(s)
- Fireplaces Number : 1
- Fireplace Features: Gas,Gas Logs,Living Room,Stone
- Appliances : Dishwasher,Disposal,Electric Oven,Gas Cooktop,Gas Water Heater,Microwave
- Flooring : Carpet,Ceramic Tile,Wood
- Windows Features: Window Coverings
- LaundryFeatures : Electric Dryer Hookup,Utility Room,Full Size W/D Area,Dryer Hookup
- Levels : One
- Green Energy Efficient : 12 inch+ Attic Insulation
- Green Verification Count : 0
- Green Energy Efficient : 12 inch+ Attic Insulation
- Green Verification Count : 0
- Other Equipment : Irrigation Equipment,Satellite Dish
- Special Notes : Survey Available
- Title Company Preferred: Texas Excel Title
- Other Equipment : Irrigation Equipment,Satellite Dish
- Special Notes : Survey Available
- Title Company Preferred: Texas Excel Title
PROPERTY DETAILS
ID: 21398600
Status: Active
Price: $419,900
Acres: 0.14 Acres
Price Per Acre: $2,999,286
Type: Single Family / Detached
Address: 617 Rawlins Lane
City, State: Fort Worth, Texas
County: Tarrant
Zip Code: 76131
Lat/Long: 32.913747, -97.354155





These properties have been added to favorites!
These properties have been removed from favorites!