
5924 Pine River Lane, Fort Worth, Texas, 76179
$424,500
2,101 Sqft
0.15 Acres
3 bd
2 ba
#21400600
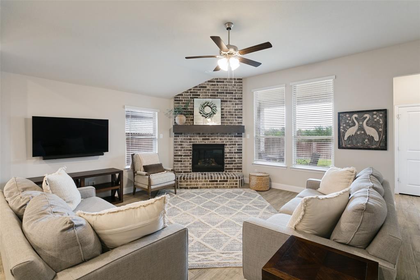
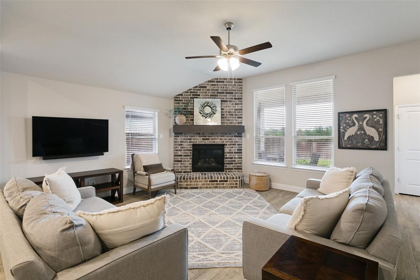
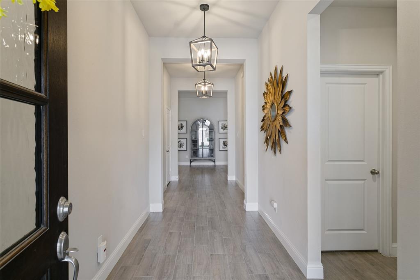
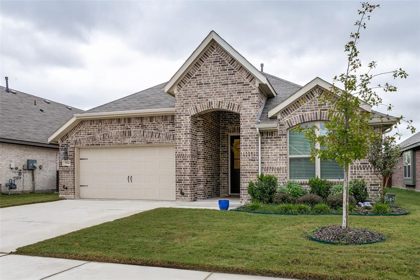
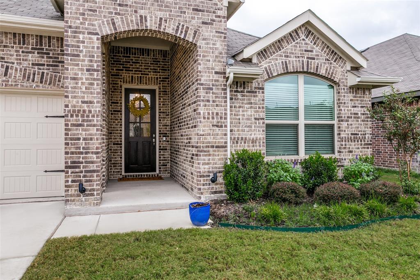
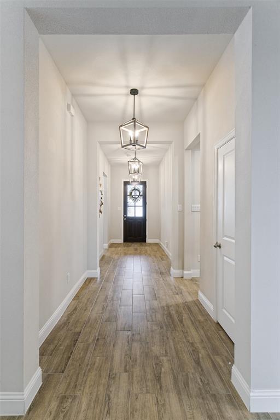
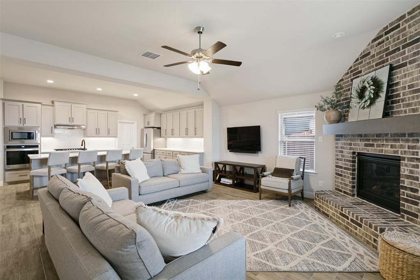
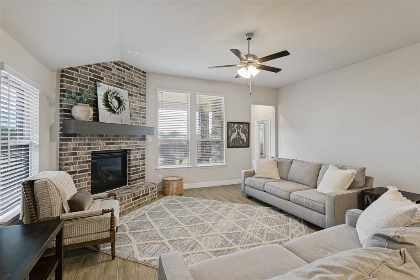
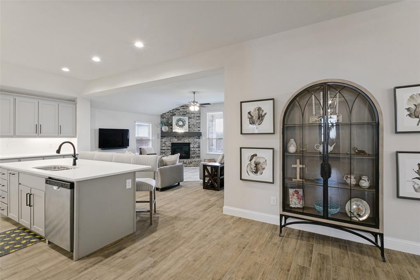
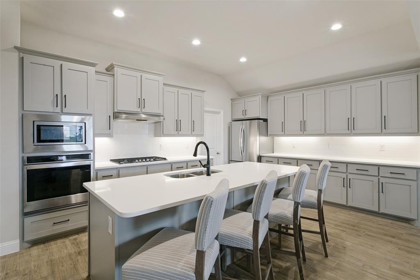
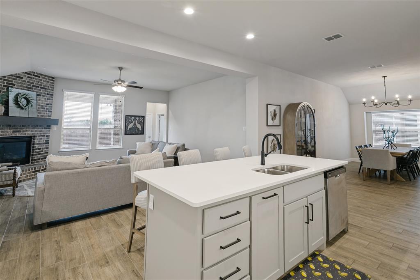
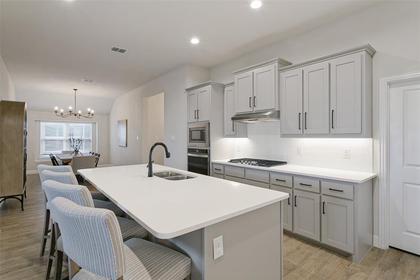
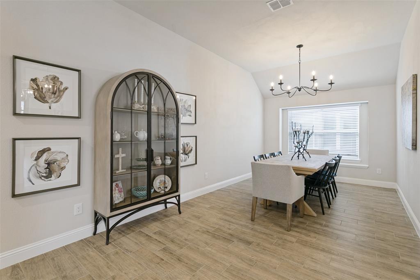
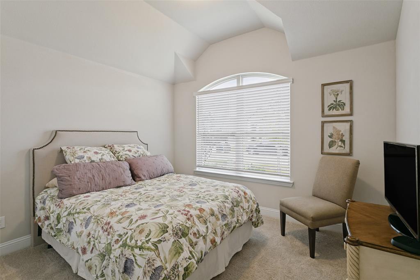
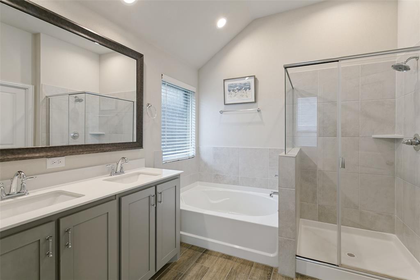
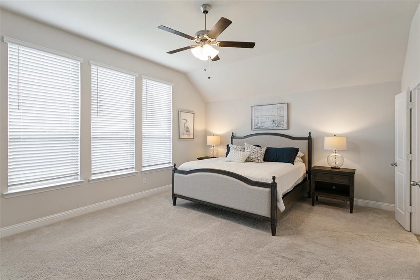
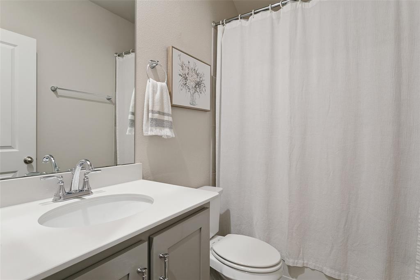
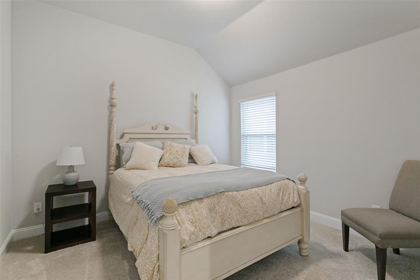
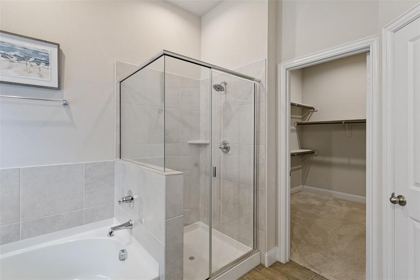
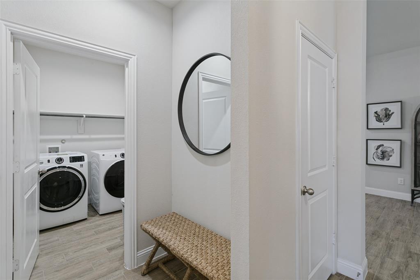
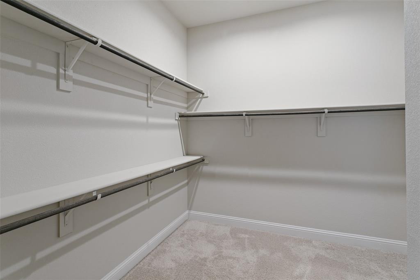
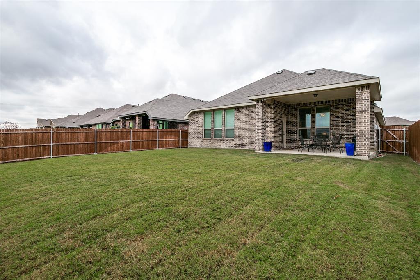
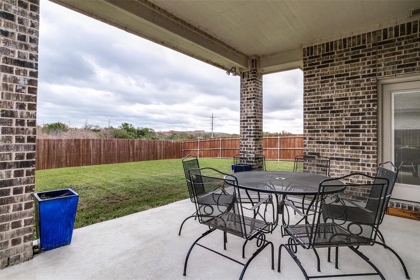
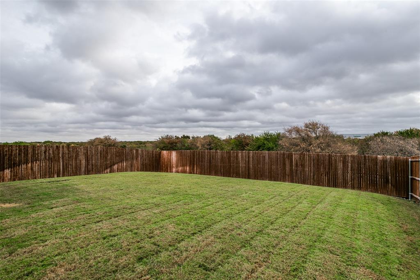
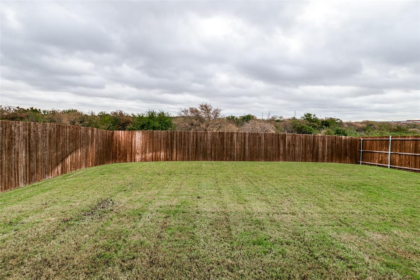
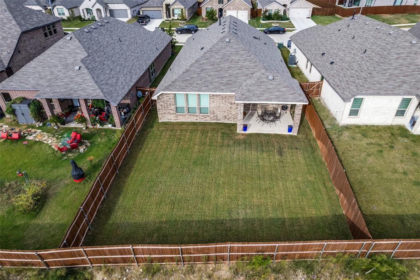
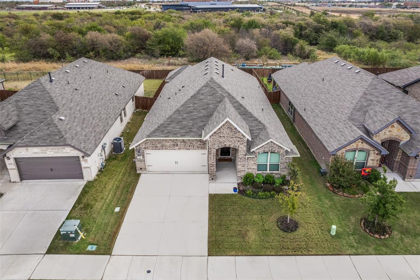
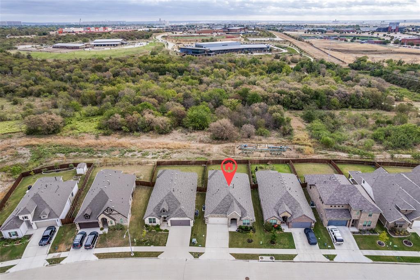
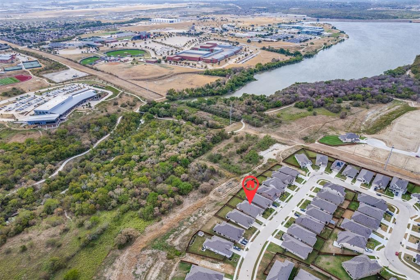
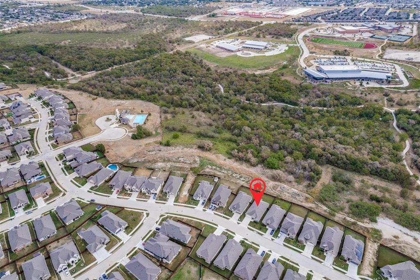
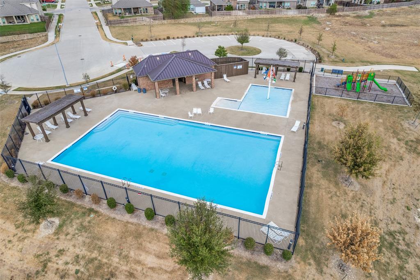
SPECIAL FINANCING INCENTIVE WITH OUR PREFERRED LENDER. Imagine the upcoming holidays in this immaculately maintained & like new construction, this single-story home in Marine Creek Ranch offers a premium location backing to peaceful green space. Who needs new construction-this beauty is available now. The open-concept floor plan seamlessly connects the kitchen, dining & living areas, creating an inviting space for everyday living & entertaining. The chef-inspired kitchen features a spacious island, quartz countertops, subway tile backsplash, abundant custom cabinetry, stainless steel appliances, a separate five-burner cooktop, custom fixtures, a wide serving bar & an oversized walk-in pantry. The spacious living area centers around a brick fireplace w gas logs & starter, while the adjacent dining area provides plenty of room for gatherings. The secluded primary suite offers a relaxing retreat with a garden tub, oversized shower, dual-sink vanity & an impressive walk-in closet. A split-bedroom layout provides privacy, w the front bedroom offering flexibility as a home office or guest room. Blonde wood-look tile flooring & sophisticated neutral tones enhance the home’s modern aesthetic throughout. Step outside to enjoy the large covered back patio & 6-foot privacy-fenced backyard, w no neighbors directly behind—just greenbelt views. Lush landscaping, sprinkler system, coach lights & gutters add to the home’s curb appeal. Located in Eagle Mountain-Saginaw ISD, Marine Creek Ranch is a beautifully maintained community featuring sidewalks, community pool, park & playground. The neighborhood also comes together for special holiday celebrations, creating a welcoming community atmosphere. Conveniently located near shopping, dining, & major highways, this barely lived-in home offers the space, flexibility & modern comfort you’ve been looking for. This home has all the benefits of a newer home without the wait, and is ready to welcome you home!
PROPERTY FEATURES
- Utilities : City Sewer,City Water,Curbs,Sidewalk
- Easements : Utilities
- Utilities : City Sewer,City Water,Curbs,Sidewalk
- Easements : Utilities
- Community Features: Community Pool,Park,Playground,Sidewalks
- Community Features: Community Pool,Park,Playground,Sidewalks
- Parking Features: Covered,Driveway,Garage,Garage Door Opener,Garage Faces Front,Private
- Has Garage
- 2 Garage Spaces
- Garage Length: 20
- Garage Width: 20
- Has Attached Garage
- 2 Covered Spaces
- Parking Features: Covered,Driveway,Garage,Garage Door Opener,Garage Faces Front,Private
- Has Garage
- 2 Garage Spaces
- Garage Length: 20
- Garage Width: 20
- Has Attached Garage
- 2 Covered Spaces
- Security Features : Carbon Monoxide Detector(s),Security System
- Fencing : Back Yard,Fenced,Wood
- Security Features : Carbon Monoxide Detector(s),Security System
- Fencing : Back Yard,Fenced,Wood
- Exterior Features: Covered Patio/Porch,Rain Gutters
- Patio And Porch Features : Covered,Front Porch,Rear Porch
- Lot Features : Interior Lot,Landscaped,Lrg. Backyard Grass,Sprinkler System
- Lot Features : Composition
- Exterior Features: Covered Patio/Porch,Rain Gutters
- Patio And Porch Features : Covered,Front Porch,Rear Porch
- Lot Features : Interior Lot,Landscaped,Lrg. Backyard Grass,Sprinkler System
- Lot Features : Composition
- Architectural Style : Traditional
- Structural Style : Single Detached
- Pool Features:In Ground,Outdoor Pool
- Architectural Style : Traditional
- Structural Style : Single Detached
- Pool Features:In Ground,Outdoor Pool
- Cooling: Central Air,Electric
- Heating : Central,Natural Gas
- Cooling: Central Air,Electric
- Heating : Central,Natural Gas
- Construction Materials: Brick
- Foundation Details: Slab
- Construction Materials: Brick
- Foundation Details: Slab
- Interior Features: Decorative Lighting,Eat-in Kitchen,High Speed Internet Available,Kitchen Island,Open Floorplan,Walk-In Closet(s)
- Fireplaces Number : 1
- Fireplace Features: Brick,Gas,Gas Logs,Gas Starter
- Appliances : Built-in Gas Range,Commercial Grade Vent,Dishwasher,Disposal,Electric Oven,Electric Water Heater,Gas Range,Plumbed For Gas in Kitchen
- Flooring : Carpet,Ceramic Tile
- Windows Features: Window Coverings
- Levels : One
- Interior Features: Decorative Lighting,Eat-in Kitchen,High Speed Internet Available,Kitchen Island,Open Floorplan,Walk-In Closet(s)
- Fireplaces Number : 1
- Fireplace Features: Brick,Gas,Gas Logs,Gas Starter
- Appliances : Built-in Gas Range,Commercial Grade Vent,Dishwasher,Disposal,Electric Oven,Electric Water Heater,Gas Range,Plumbed For Gas in Kitchen
- Flooring : Carpet,Ceramic Tile
- Windows Features: Window Coverings
- Levels : One
- Green Verification Count : 0
- Green Verification Count : 0
- Title Company Preferred: McKnightTitle Jen S
- Title Company Preferred: McKnightTitle Jen S
PROPERTY DETAILS
ID: 21400600
Status: Active
Price: $424,500
Acres: 0.15 Acres
Price Per Acre: $2,756,494
Type: Single Family / Detached
Address: 5924 Pine River Lane
City, State: Fort Worth, Texas
County: Tarrant
Zip Code: 76179
Lat/Long: 32.842213, -97.398816





These properties have been added to favorites!
These properties have been removed from favorites!