
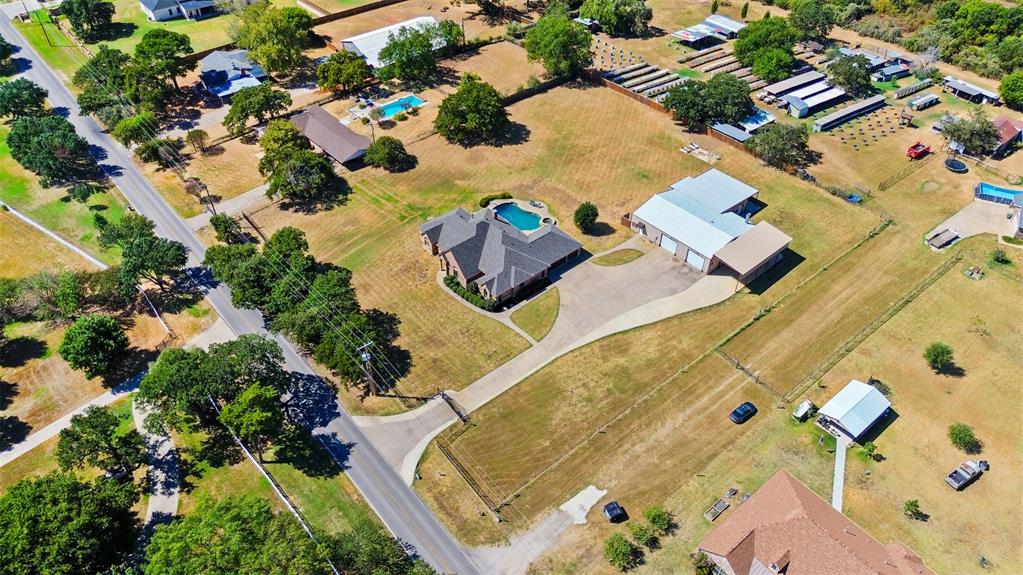
5626 Teague Road, Fort Worth, Texas, 76140
$1,000,000
3,036 Sqft
2.06 Acres
4 bd
3 ba
#21377233
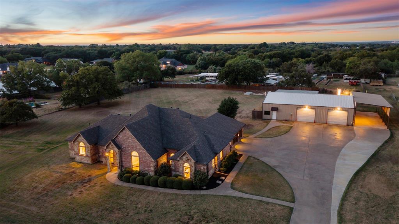
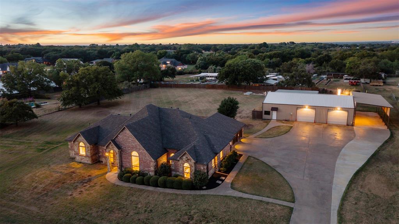
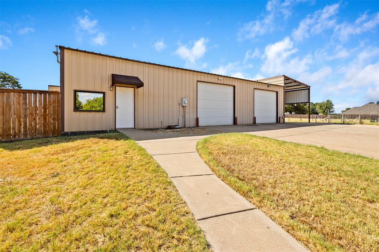
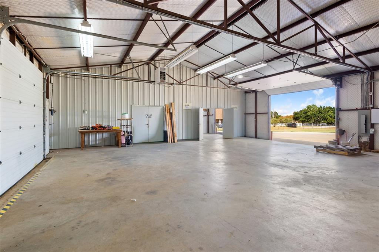
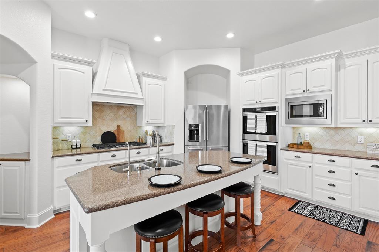
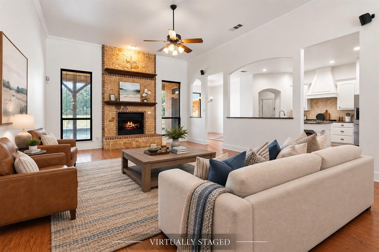
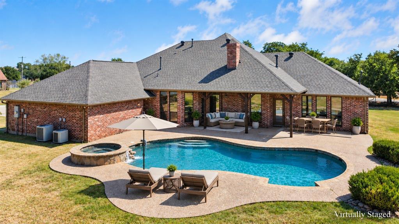
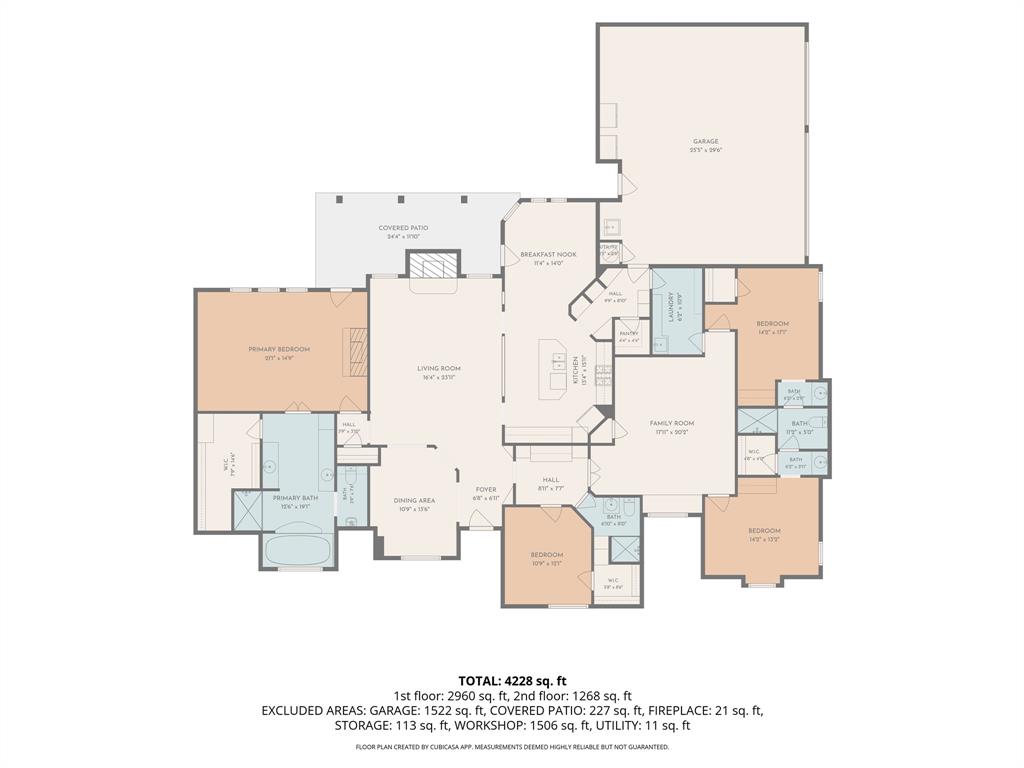
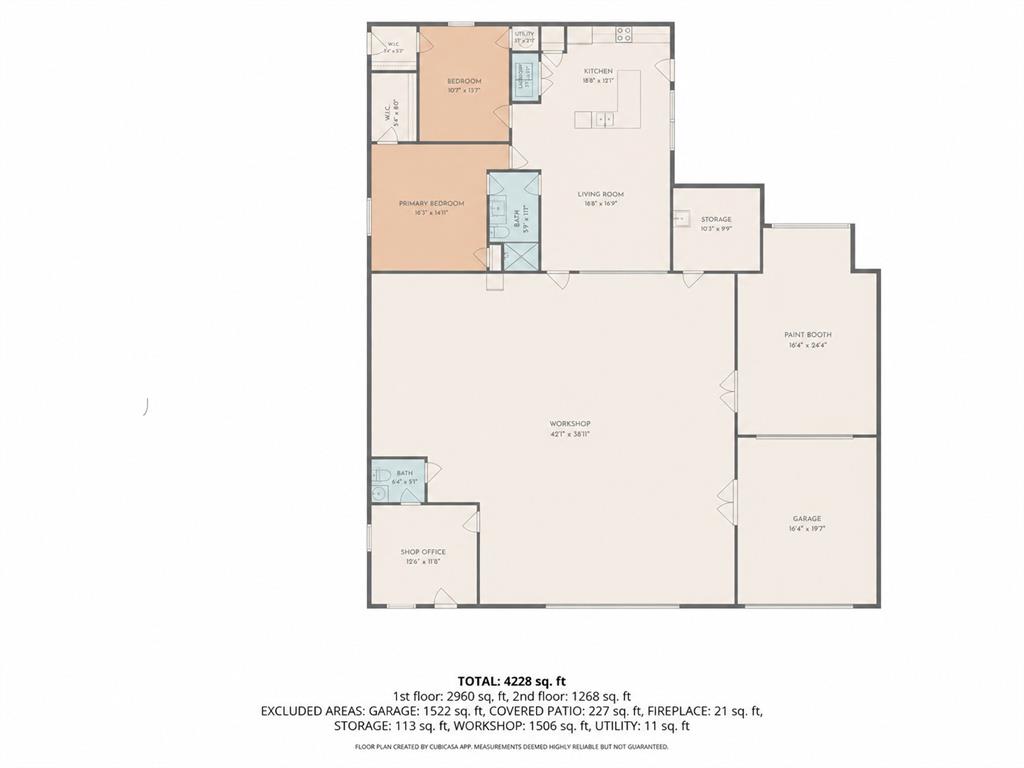
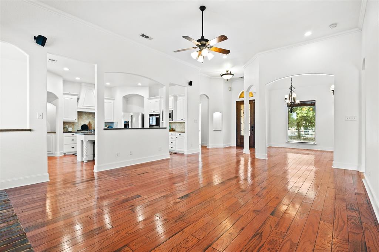
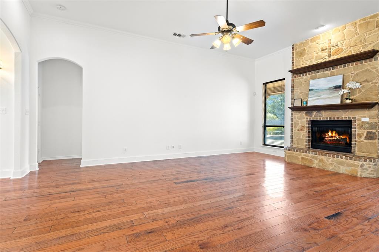
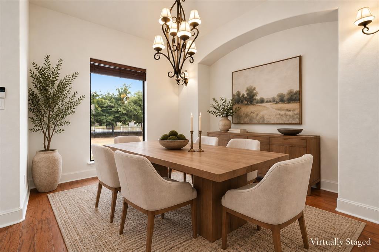
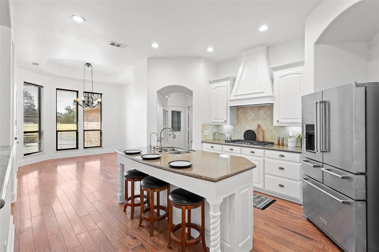
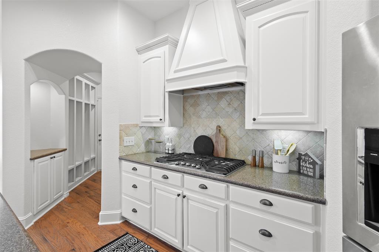
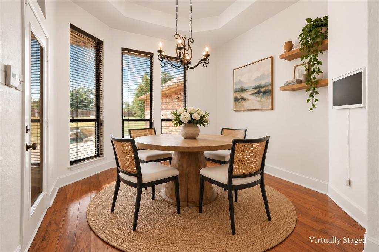
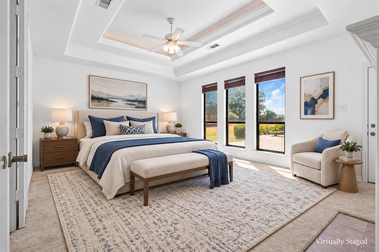
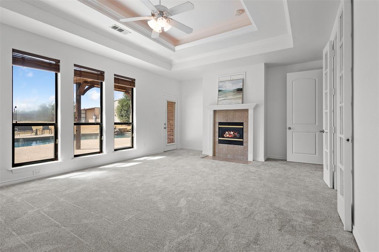
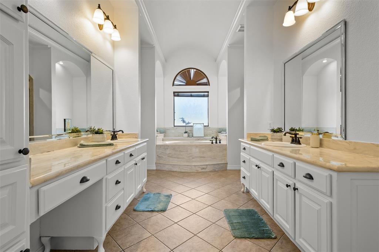
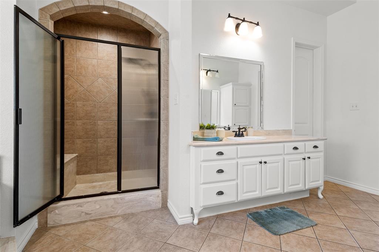
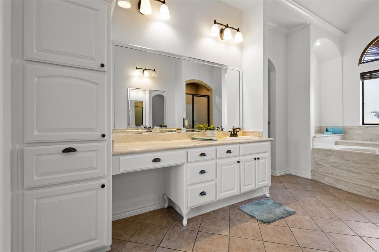
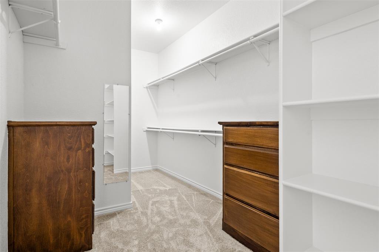
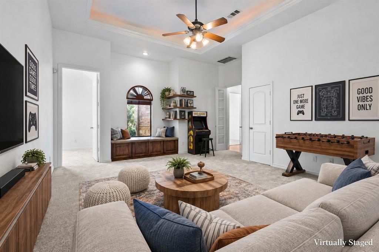
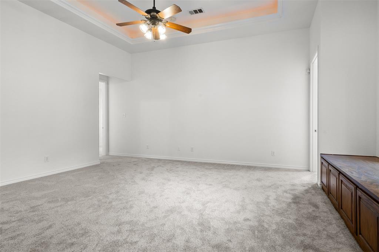
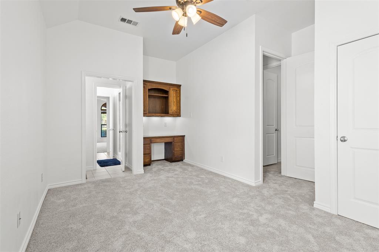
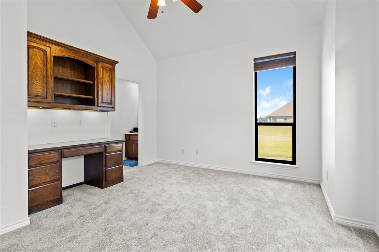
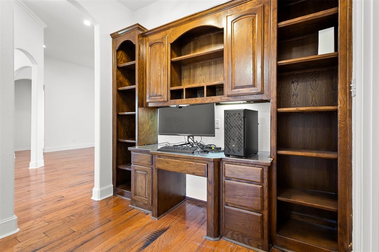
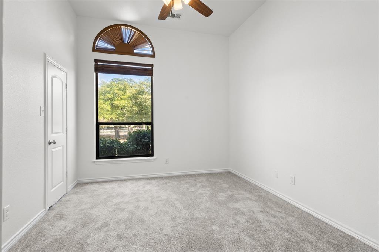
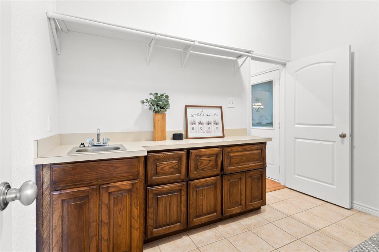
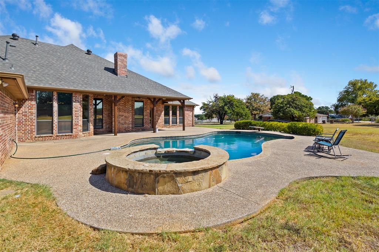
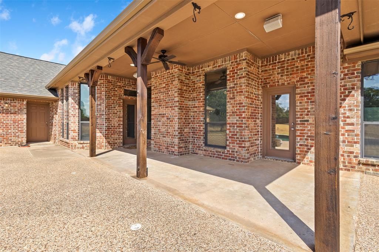
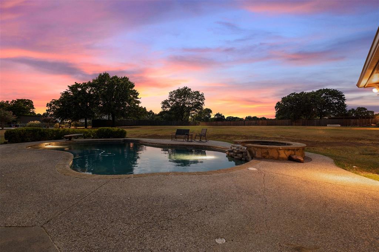
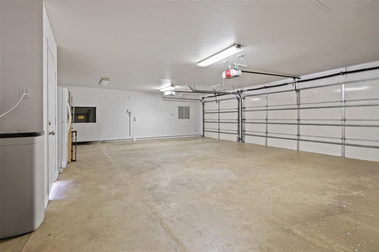
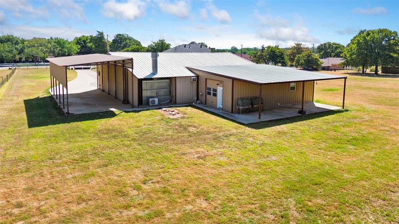
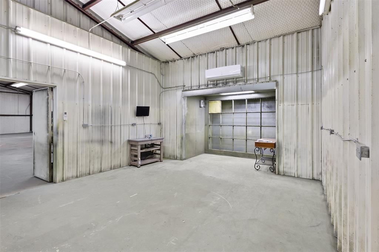
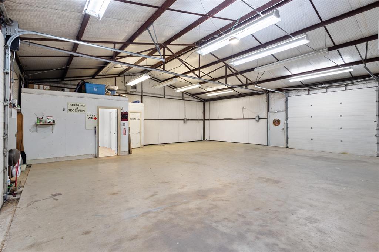
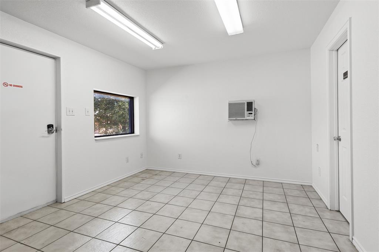
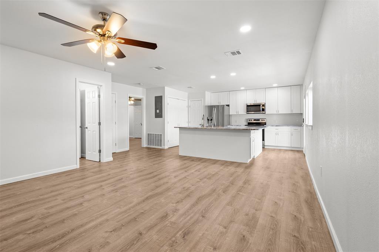
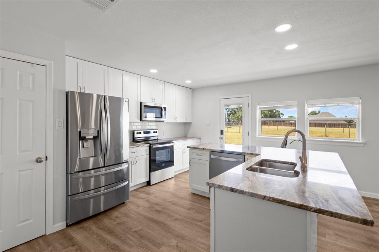
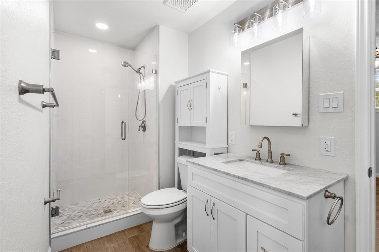
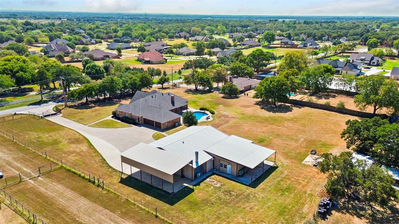
Run your business, store your equipment & enjoy luxury country living, all from one exceptional property. This unrestricted 2-acre rural property offers a rare combination of commercial-grade workspace, luxury living, RV accommodations & multigenerational flexibility, all within the coveted Mansfield ISD. The centerpiece is an impressive 4,000sf insulated shop with 3-phase power, dedicated office, climate-controlled workspace-paintbooth & fully finished 2-bedroom, 1-bath apartment, ideal for a home-based business, extended family, rental income or private guest quarters. A 20’x50’ covered RV port with full hookups accommodates up to a 50ft RV, with abundant room for trailers, work trucks, heavy equipment, boats & recreational vehicles. The main home features 4 bedrooms, 3 bathrooms & generous living space. Recent updates include a new roof & gutters in Summer 2026, all new carpet throughout, fresh paint throughout, newly painted kitchen & primary bath cabinets, plus fresh paint in the mudroom, shop office & shop bathroom. The kitchen features granite countertops, a gas cooktop & dishwasher, both replaced in 2022, double ovens, large island, eat-in area & generous storage. A stone fireplace anchors the living room, while the formal dining room is ideal for entertaining. An oversized 3-car attached garage adds even more storage. The spacious primary suite includes dual vanities, soaking tub, separate shower & WIC. Three additional bedrooms, a second living room & 2 more bathrooms provide plenty of room for family & guests. Step outside to the covered patio overlooking the sparkling pool with spillover spa, perfect for relaxing, entertaining & enjoying beautiful sunsets. With its unrestricted acreage, exceptional shop, RV accommodations & beautifully updated home, this is a rare property that truly works as hard as you do.
PROPERTY FEATURES
- Vegetation : Grassed
- Vegetation : Grassed
- Utilities : Aerobic Septic,City Water,Electricity Connected,Individual Gas Meter,Natural Gas Available
- Easements : Utilities
- Utilities : Aerobic Septic,City Water,Electricity Connected,Individual Gas Meter,Natural Gas Available
- Easements : Utilities
- Parking Features: Additional Parking,Driveway,Electric Gate,Garage,Garage Door Opener,Garage Double Door,Garage Faces Side,RV Access/Parking,Storage,Workshop in Garage
- Has Garage
- 3 Garage Spaces
- Has Attached Garage
- 3 Covered Spaces
- Parking Features: Additional Parking,Driveway,Electric Gate,Garage,Garage Door Opener,Garage Double Door,Garage Faces Side,RV Access/Parking,Storage,Workshop in Garage
- Has Garage
- 3 Garage Spaces
- Has Attached Garage
- 3 Covered Spaces
- Security Features : Security Gate,Smoke Detector(s)
- Fencing : Fenced,Full
- Security Features : Security Gate,Smoke Detector(s)
- Fencing : Fenced,Full
- Exterior Features: Covered Patio/Porch,RV Hookup,RV/Boat Parking,Storage
- Patio And Porch Features : Covered,Rear Porch
- Lot Features : Acreage,Lrg. Backyard Grass
- Lot Features : Composition
- Exterior Features: Covered Patio/Porch,RV Hookup,RV/Boat Parking,Storage
- Patio And Porch Features : Covered,Rear Porch
- Lot Features : Acreage,Lrg. Backyard Grass
- Lot Features : Composition
- Architectural Style : Traditional
- Structural Style : Single Detached
- Pool Features:Gunite,In Ground,Pool/Spa Combo
- Architectural Style : Traditional
- Structural Style : Single Detached
- Pool Features:Gunite,In Ground,Pool/Spa Combo
- Cooling: Ceiling Fan(s),Central Air,Electric
- Heating : Central,Electric,Fireplace(s),Natural Gas
- Cooling: Ceiling Fan(s),Central Air,Electric
- Heating : Central,Electric,Fireplace(s),Natural Gas
- Construction Materials: Brick,Rock/Stone
- Foundation Details: Slab
- Construction Materials: Brick,Rock/Stone
- Foundation Details: Slab
- Interior Features: Decorative Lighting,Granite Counters,Kitchen Island,Open Floorplan,Pantry,Walk-In Closet(s)
- Fireplaces Number : 2
- Fireplace Features: Gas,Gas Logs,Living Room,Primary Bedroom
- Appliances : Dishwasher,Disposal,Gas Cooktop,Double Oven,Plumbed For Gas in Kitchen
- Flooring : Carpet,Ceramic Tile,Hardwood,Luxury Vinyl Plank
- Windows Features: Window Coverings
- LaundryFeatures : Electric Dryer Hookup,Utility Room,Full Size W/D Area,Washer Hookup
- Levels : One
- Interior Features: Decorative Lighting,Granite Counters,Kitchen Island,Open Floorplan,Pantry,Walk-In Closet(s)
- Fireplaces Number : 2
- Fireplace Features: Gas,Gas Logs,Living Room,Primary Bedroom
- Appliances : Dishwasher,Disposal,Gas Cooktop,Double Oven,Plumbed For Gas in Kitchen
- Flooring : Carpet,Ceramic Tile,Hardwood,Luxury Vinyl Plank
- Windows Features: Window Coverings
- LaundryFeatures : Electric Dryer Hookup,Utility Room,Full Size W/D Area,Washer Hookup
- Levels : One
- Green Verification Count : 0
- Green Verification Count : 0
- Other Structures : Guest House,Second Garage,Workshop w/Electric
- Title Company Preferred: Providence Title
- Other Structures : Guest House,Second Garage,Workshop w/Electric
- Title Company Preferred: Providence Title
PROPERTY DETAILS
ID: 21377233
Status: Active
Price: $1,000,000
Acres: 2.06 Acres
Price Per Acre: $485,201
Type: Single Family / Detached
Address: 5626 Teague Road
City, State: Fort Worth, Texas
County: Tarrant
Zip Code: 76140
Lat/Long: 32.597186, -97.225524





These properties have been added to favorites!
These properties have been removed from favorites!