
5400 Yellow Birch Drive, Fort Worth, Texas, 76244
$625,000
4,242 Sqft
0.29 Acres
5 bd
4 ba
#21390260
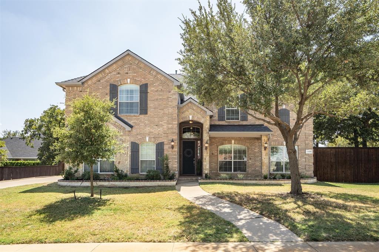
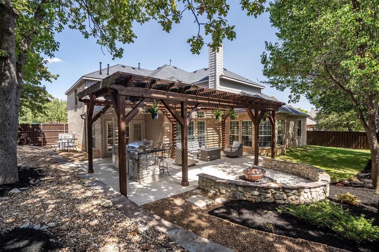
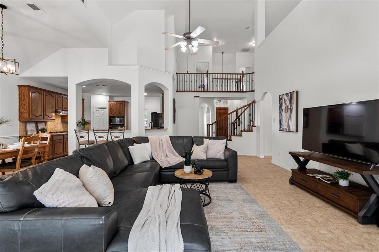
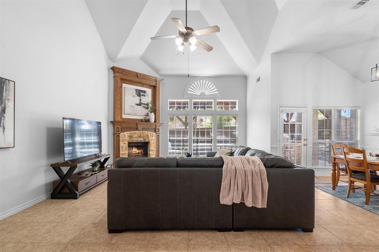
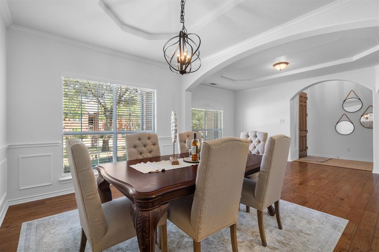
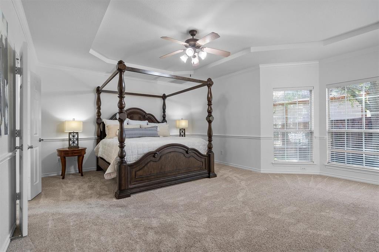
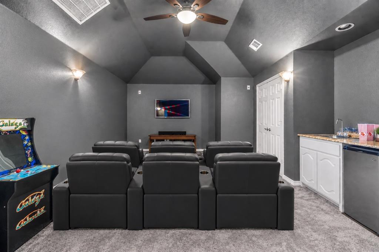
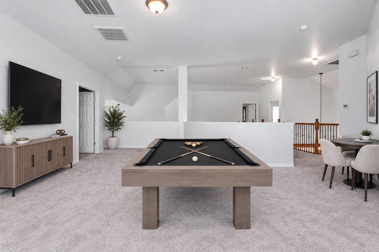
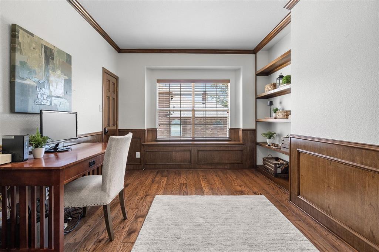
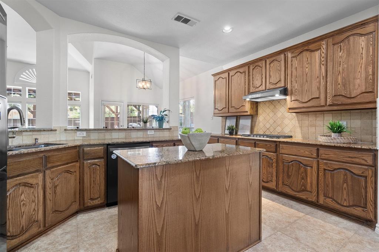
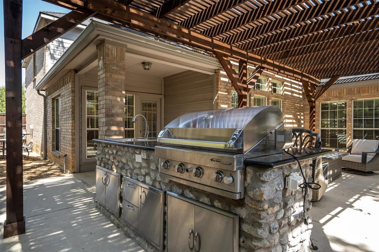
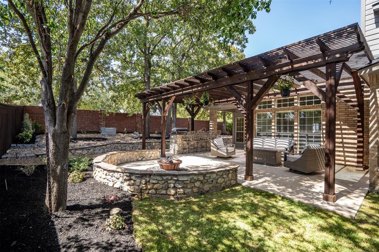
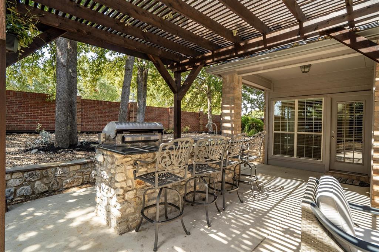
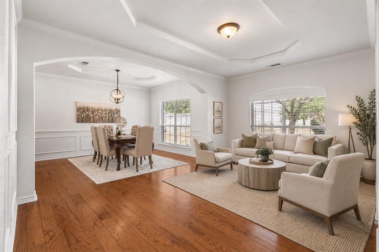
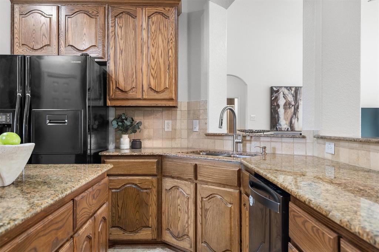
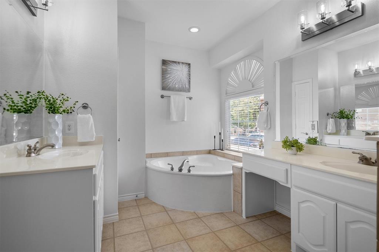
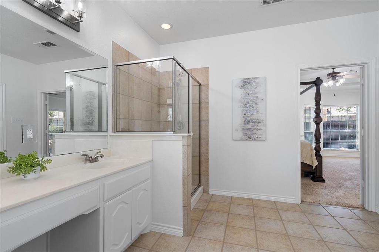
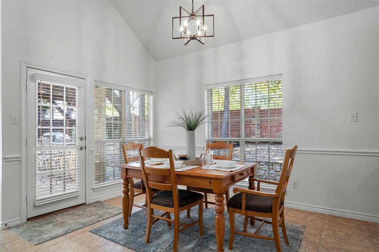
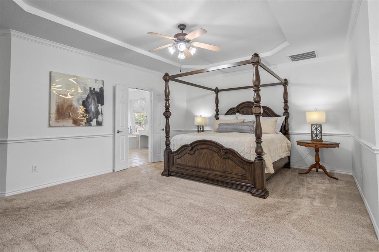
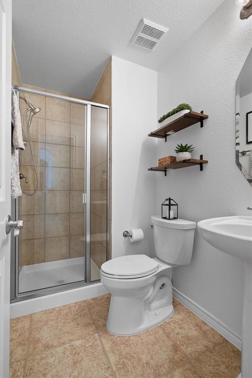
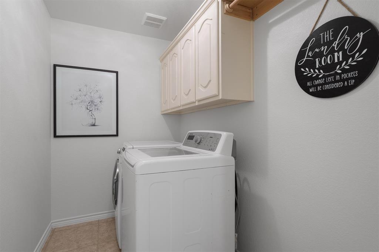
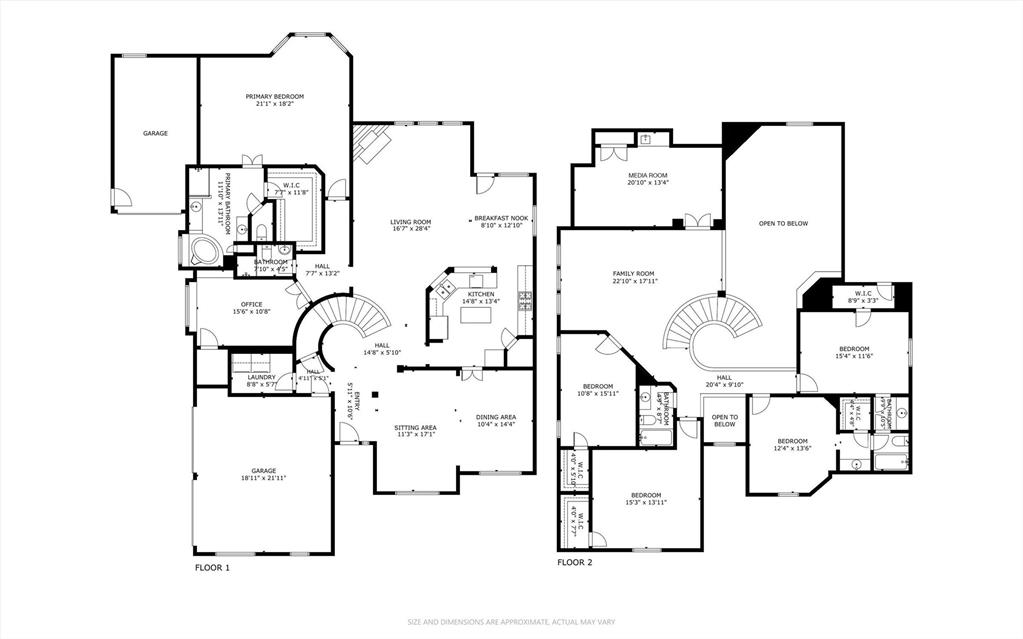
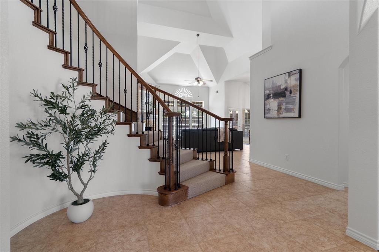
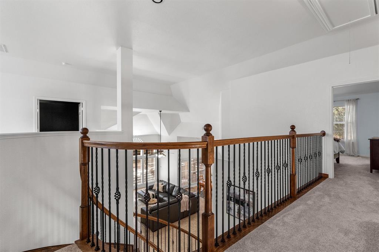
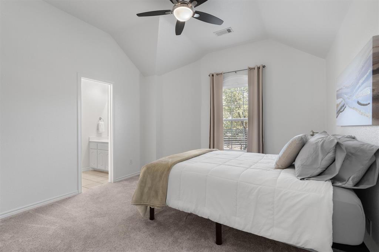
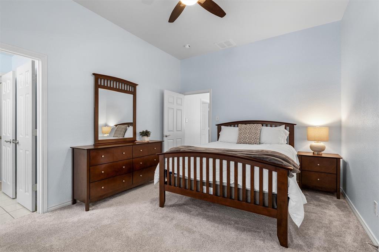
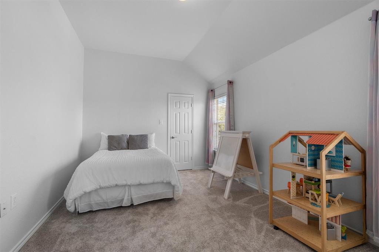
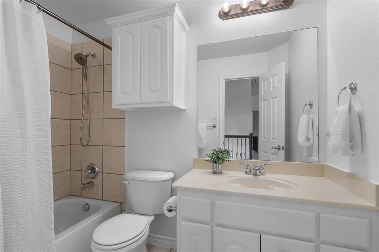
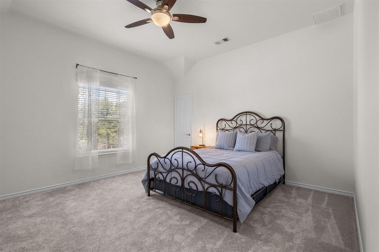
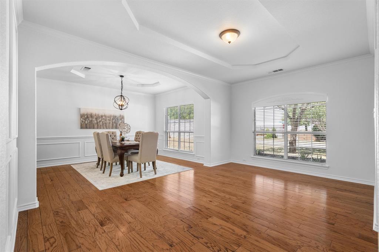
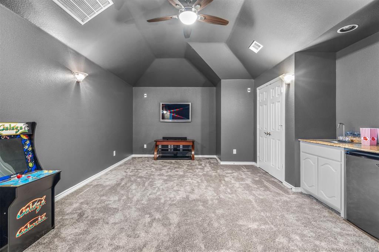
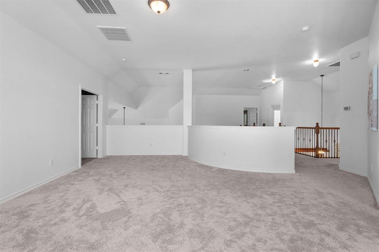
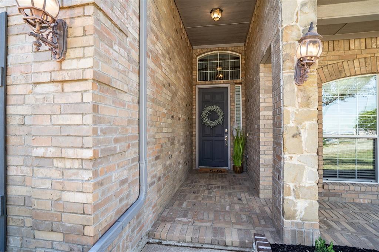
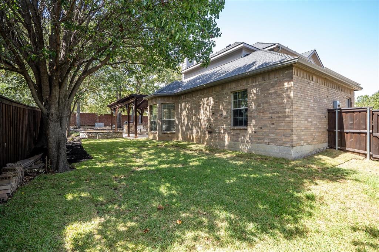
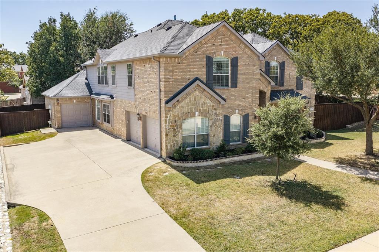
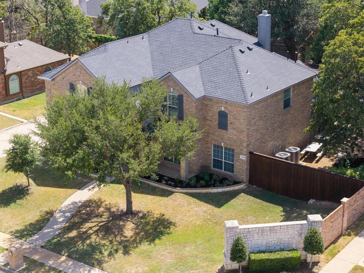
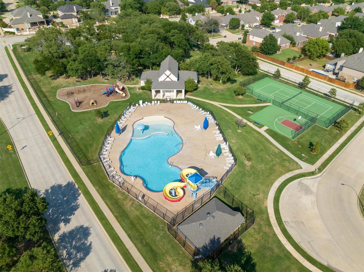
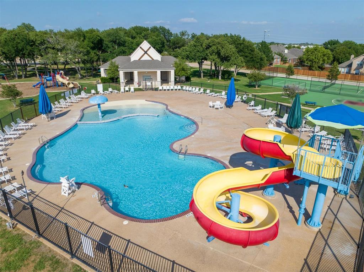
$625,000 * MOVE-IN READY 5-BEDROOM HOME * 4,242 SF * 3-CAR GARAGE * 0.29-ACRE CORNER LOT * OFFICE * GAME ROOM * MEDIA ROOM * KELLER ISD Space, flexibility and an impressive outdoor setting come together in this move-in ready 5-bedroom, 4-full-bath home in Villages of Woodland Springs. Offering 4,242 SF, a 3-car garage and approximately 0.29-acre corner lot with mature trees, this spacious home provides room to live, work, relax and entertain. Fresh interior paint and carpet upstairs create a clean, refreshed feel, while soaring ceilings, extensive wood flooring and abundant natural light enhance the main living spaces. The living room features tall windows, a gas fireplace and opens to the kitchen and breakfast nook. The kitchen offers abundant cabinetry, granite countertops, breakfast bar seating, built-in microwave and oven, plus a refrigerator that conveys. A formal dining room and dedicated home office with French doors provide flexibility for entertaining, working from home or everyday living. The spacious primary suite offers a relaxing retreat with dual vanities, extensive storage and a large walk-in shower. Upstairs, four additional spacious bedrooms, two full baths, a game room and media room provide versatile space for family, guests and entertaining. The washer and dryer also convey. Outside, the spacious corner lot is a standout feature, with mature trees, an oversized stone patio and a generous backyard offering room for outdoor dining, entertaining, pets and play. Residents of Villages of Woodland Springs enjoy community pools, parks, playgrounds and walking trails, with convenient access to shopping, dining, schools and major roadways. If you're searching for a 5-bedroom, 4-bath home with 4,242 SF, a 3-car garage, corner lot, mature trees, spacious backyard, home office, game room, media room and Keller ISD, this home offers substantial living space and a highly functional floor plan at $625,000. Schedule your showing today!
PROPERTY FEATURES
- Utilities : Cable Available,City Sewer,City Water,Co-op Electric,Curbs,Electricity Connected,Individual Gas Meter,Individual Water Meter,Sidewalk
- Easements : Utilities
- Community Features: Club House,Community Pool,Curbs,Fishing,Park,Playground,Pool,Sidewalks,Tennis Court(s)
- Parking Features: Concrete,Driveway,Garage,Garage Door Opener,Garage Faces Side,Garage Single Door
- Has Garage
- 3 Garage Spaces
- Garage Length: 18
- Garage Width: 21
- Has Attached Garage
- 3 Covered Spaces
- Security Features : Smoke Detector(s)
- Fencing : Brick,Wood
- Exterior Features: Fire Pit,Outdoor Grill,Outdoor Kitchen
- Patio And Porch Features : Covered,Front Porch,Rear Porch
- Lot Features : Corner Lot,Many Trees,Oak,Sprinkler System,Subdivision
- Lot Features : Composition
- Architectural Style : Traditional
- Structural Style : Single Detached
- Cooling: Ceiling Fan(s),Central Air,Electric
- Heating : Central,Fireplace(s),Natural Gas
- Construction Materials: Brick
- Foundation Details: Slab
- Interior Features: Built-in Features,Cable TV Available,Decorative Lighting,Double Vanity,Eat-in Kitchen,Granite Counters,High Speed Internet Available,Kitchen Island,Open Floorplan,Vaulted Ceiling(s),Walk-In Closet(s),Wet Bar
- Fireplaces Number : 1
- Fireplace Features: Family Room,Gas,Raised Hearth,Stone,Wood Burning
- Appliances : Built-in Gas Range,Dishwasher,Disposal,Electric Oven,Gas Cooktop,Microwave,Tankless Water Heater
- Flooring : Carpet,Ceramic Tile,Wood
- Windows Features: Window Coverings
- LaundryFeatures : Electric Dryer Hookup,Utility Room,Full Size W/D Area,Washer Hookup
- Levels : Two
- Other Structures : Pergola
- Title Company Preferred: Independence Title
PROPERTY DETAILS
ID: 21390260
Status: Pending Sale
Price: $625,000
Acres: 0.29 Acres
Price Per Acre: $2,140,411
Type: Single Family / Detached
Address: 5400 Yellow Birch Drive
City, State: Fort Worth, Texas
County: Tarrant
Zip Code: 76244
Lat/Long: 32.952208, -97.264526





These properties have been added to favorites!
These properties have been removed from favorites!