
4816 Bellflower Way, Fort Worth, Texas, 76123
$399,000
3,060 Sqft
0.26 Acres
4 bd
2.5 ba
#21367087
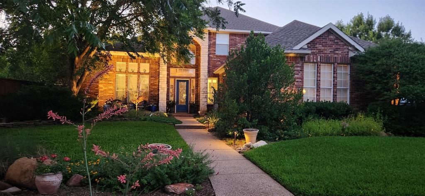
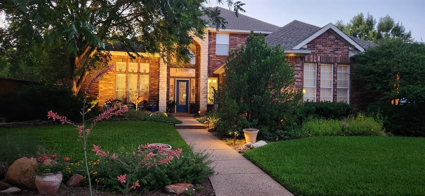
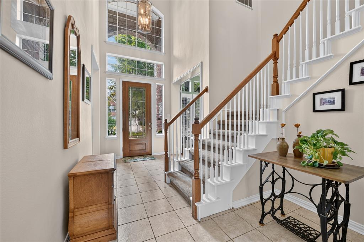
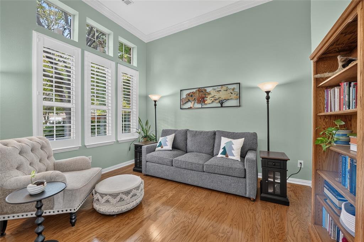
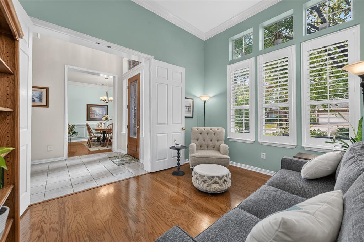
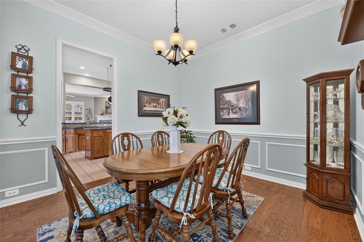
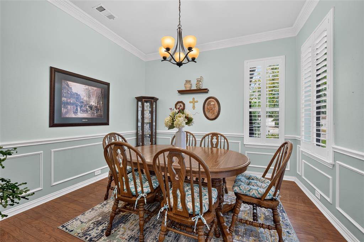
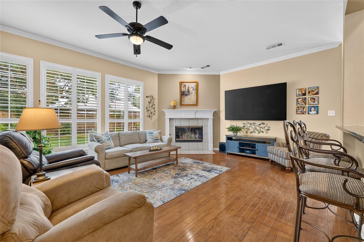
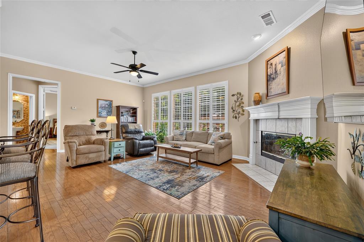
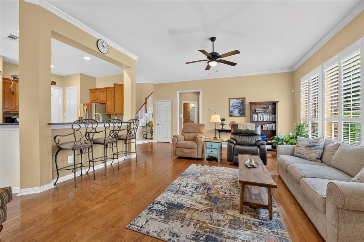
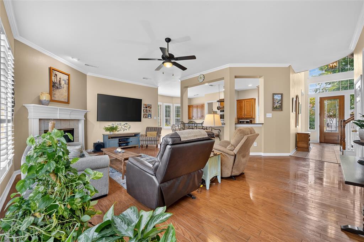
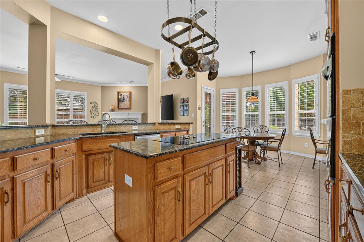
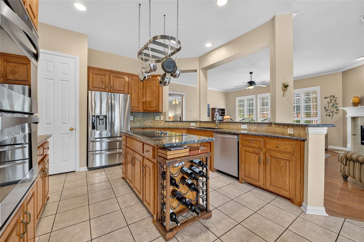
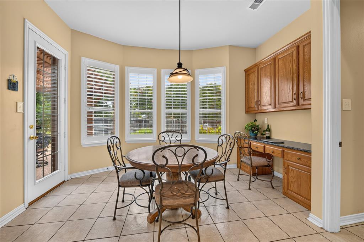
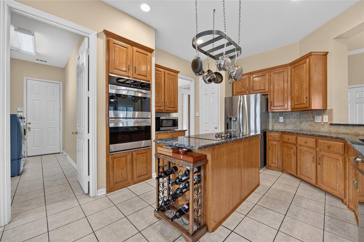
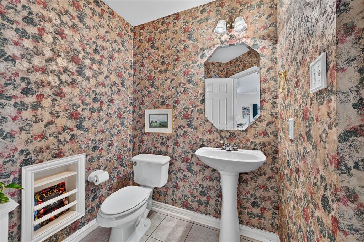
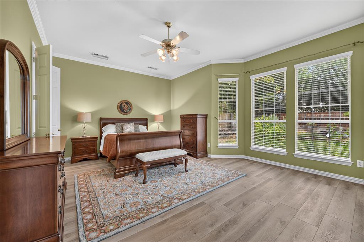
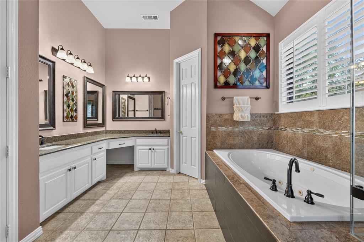
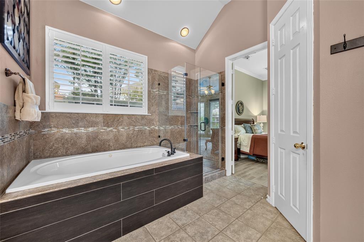
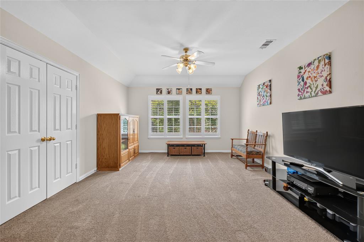
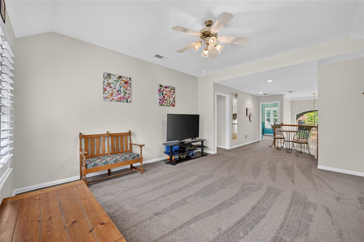
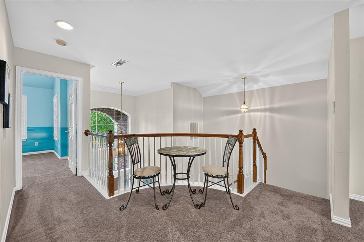
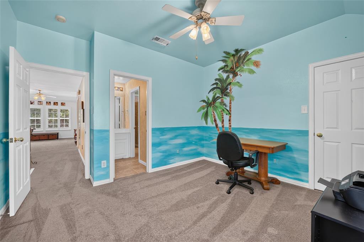
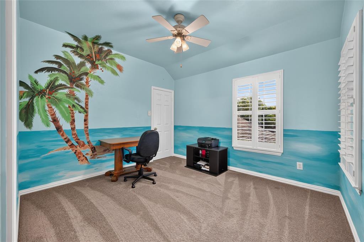
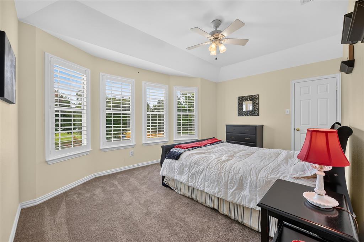
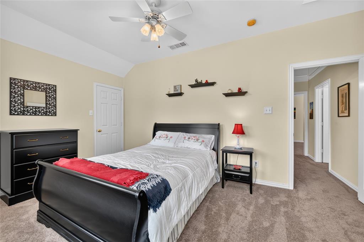
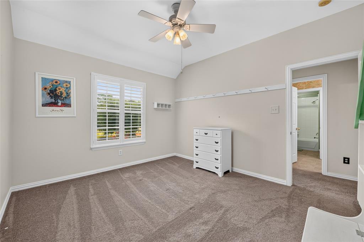
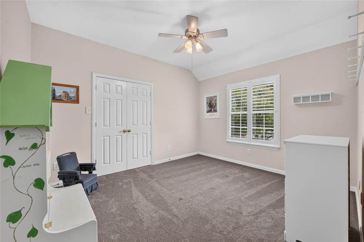
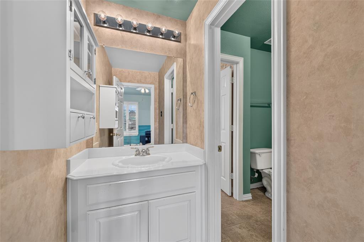
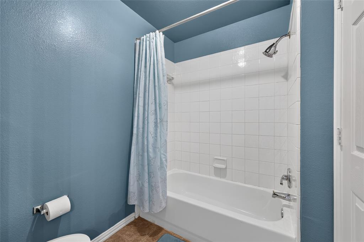
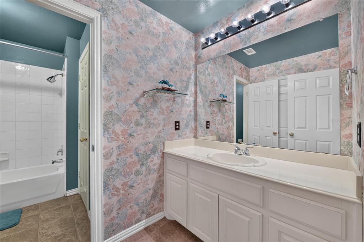
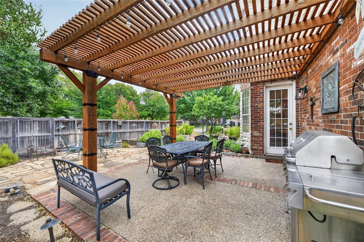
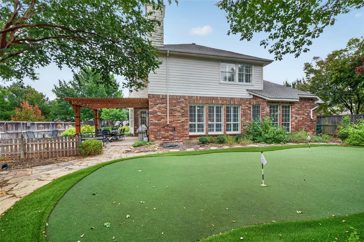
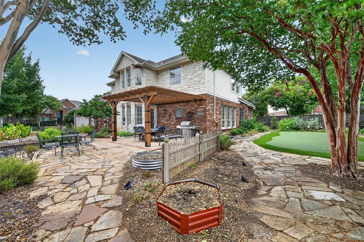
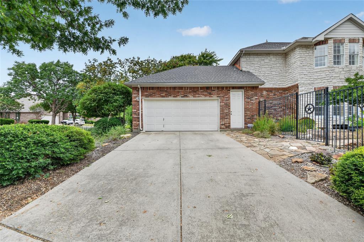
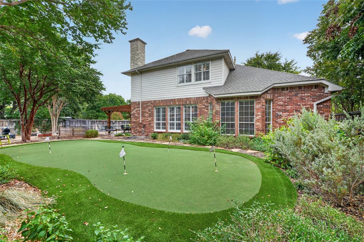
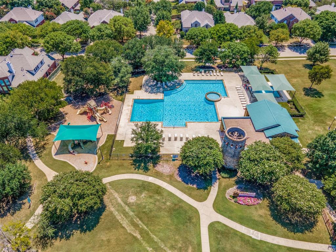
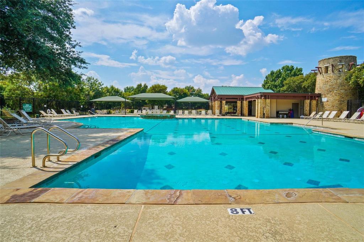
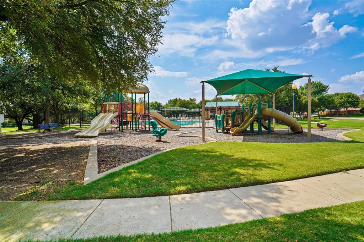
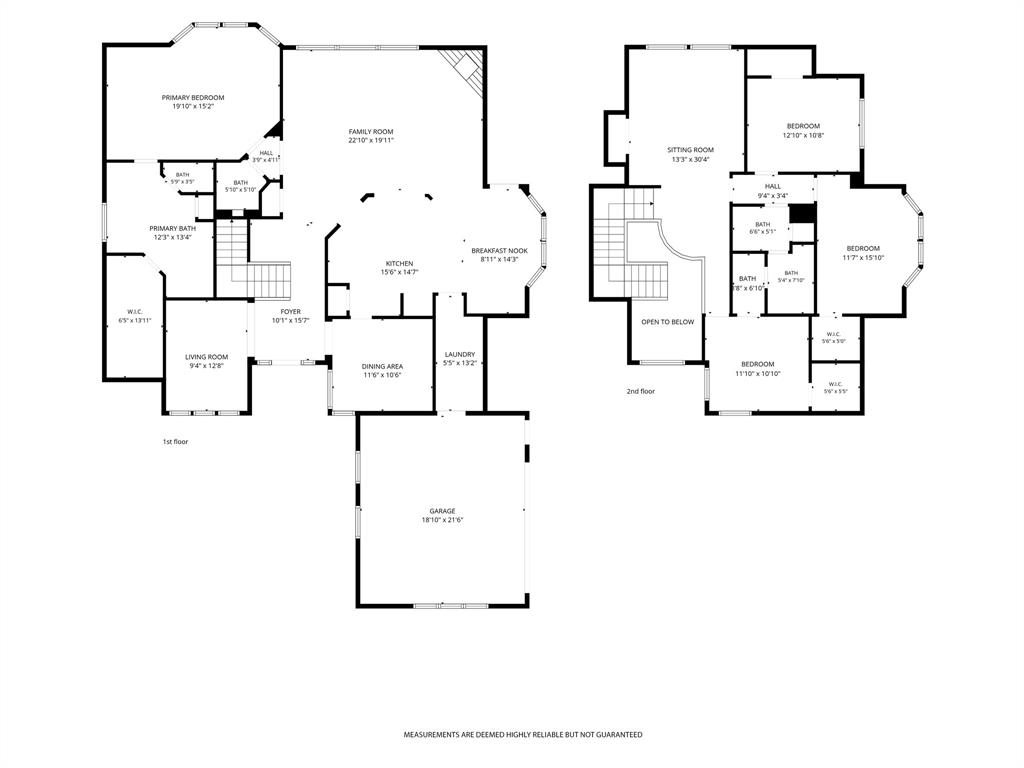
A Rare Hulen Heights Gem Welcome to a truly special home in highly sought-after Hulen Heights, where beautiful surroundings, an active community, and an unbeatable location come together. This gorgeous two-story home offers 4 bedrooms, 2.5 baths, three living areas, and a desirable corner lot—with the community pool and playground literally outside your door. The backyard is an absolute standout, thoughtfully tended by a Master Gardener and beautifully designed with multiple raised garden beds, mature landscaping, landscape lighting, and a brand-new putting green. It’s a private outdoor retreat perfect for gardening, entertaining, relaxing, or enjoying a little friendly competition. Large covered patio with pergola adds additional outdoor enjoyment. for gardeners there are composting areas and rain collecting containers as well. Peach tree, asparagus for annual enjoyment each year. And the location? It simply doesn’t get much better! Being steps from the pool and park means you’ll be right in the heart of neighborhood life—and you’ll have the perfect advantage on Food Truck nights, getting there before everyone else! Hulen Heights is known for its active community events, sidewalks, charming street lanterns, community pool, and playground, creating a wonderful neighborhood atmosphere where people truly enjoy knowing their neighbors. Conveniently located just off Chisholm Trail Parkway, you’re minutes from fantastic restaurants, shopping, entertainment, and everyday conveniences. Beautiful home. Exceptional backyard. Fantastic community. Unbeatable location. This is a rare Hulen Heights find—and the lucky new owners will have the opportunity to make it their own! Appliances convey! Double Insulation added to attic for lower utility bills as well as Solar Screens and Wind Turbines!!! Move In Ready! Close to Harmony, Great Hearts, Southwest Christian, Trinity Valley and Fort Worth Academy Schools as well!
PROPERTY FEATURES
- Utilities : City Sewer,City Water,Concrete,Curbs,Electricity Available,Electricity Connected,Natural Gas Available,Sidewalk
- Easements : Utilities
- Utilities : City Sewer,City Water,Concrete,Curbs,Electricity Available,Electricity Connected,Natural Gas Available,Sidewalk
- Easements : Utilities
- Community Features: Club House,Community Pool,Curbs,Playground,Sidewalks
- Community Features: Club House,Community Pool,Curbs,Playground,Sidewalks
- Parking Features: Additional Parking,Asphalt,Driveway,Garage Faces Side,Oversized
- Has Garage
- 2 Garage Spaces
- Garage Length: 21
- Garage Width: 18
- Has Attached Garage
- 2 Covered Spaces
- Parking Features: Additional Parking,Asphalt,Driveway,Garage Faces Side,Oversized
- Has Garage
- 2 Garage Spaces
- Garage Length: 21
- Garage Width: 18
- Has Attached Garage
- 2 Covered Spaces
- Security Features : Prewired,Security System,Smoke Detector(s)
- Fencing : Wood,Wrought Iron
- Security Features : Prewired,Security System,Smoke Detector(s)
- Fencing : Wood,Wrought Iron
- Exterior Features: Garden(s),Lighting,Putting Green
- Patio And Porch Features : Covered
- Lot Features : Corner Lot,Few Trees,Interior Lot,Landscaped,Lrg. Backyard Grass,Other,Sprinkler System,Subdivision
- Lot Features : Composition
- Exterior Features: Garden(s),Lighting,Putting Green
- Patio And Porch Features : Covered
- Lot Features : Corner Lot,Few Trees,Interior Lot,Landscaped,Lrg. Backyard Grass,Other,Sprinkler System,Subdivision
- Lot Features : Composition
- Architectural Style : Traditional
- Structural Style : Single Detached
- Architectural Style : Traditional
- Structural Style : Single Detached
- Cooling: Ceiling Fan(s),Central Air,Electric
- Heating : Central,Fireplace(s),Natural Gas
- Cooling: Ceiling Fan(s),Central Air,Electric
- Heating : Central,Fireplace(s),Natural Gas
- Construction Materials: Brick
- Foundation Details: Slab
- Construction Materials: Brick
- Foundation Details: Slab
- Interior Features: Cable TV Available,Eat-in Kitchen,Flat Screen Wiring,Granite Counters,High Speed Internet Available,Kitchen Island,Pantry
- Fireplaces Number : 1
- Fireplace Features: Brick,Family Room,Gas Starter,Wood Burning
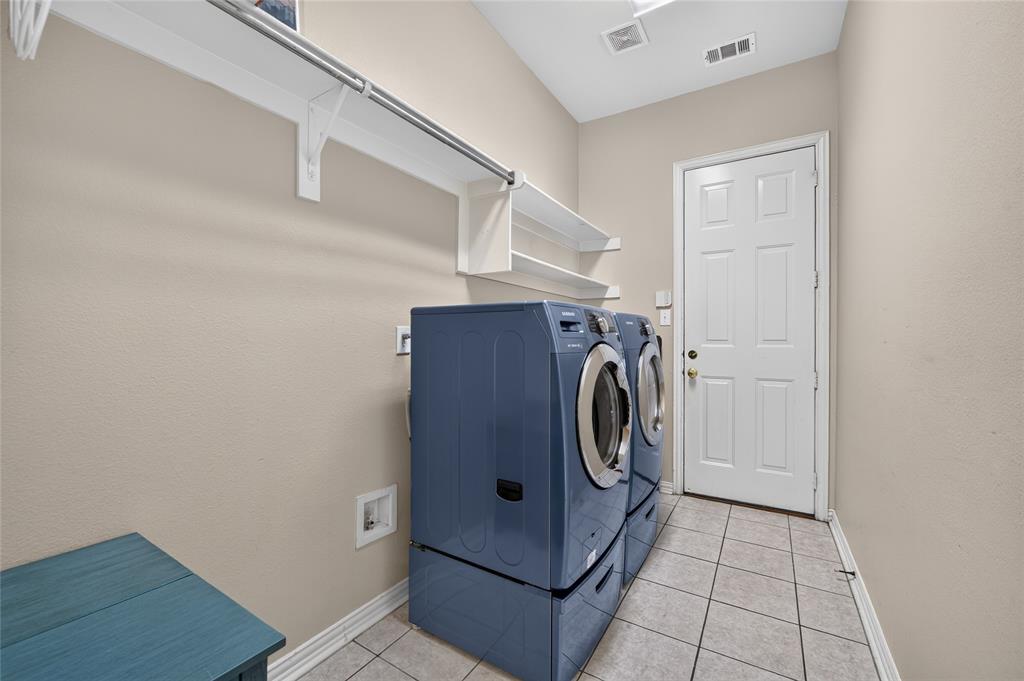
- Appliances : Dishwasher,Disposal,Dryer,Electric Cooktop,Microwave,Convection Oven,Double Oven,Refrigerator,Tankless Water Heater,Washer
- Flooring : Carpet,Ceramic Tile,Wood
- Windows Features: Shutters,Window Coverings
- LaundryFeatures : Utility Room
- Levels : Two
- Interior Features: Cable TV Available,Eat-in Kitchen,Flat Screen Wiring,Granite Counters,High Speed Internet Available,Kitchen Island,Pantry
- Fireplaces Number : 1
- Fireplace Features: Brick,Family Room,Gas Starter,Wood Burning
- Appliances : Dishwasher,Disposal,Dryer,Electric Cooktop,Microwave,Convection Oven,Double Oven,Refrigerator,Tankless Water Heater,Washer
- Flooring : Carpet,Ceramic Tile,Wood
- Windows Features: Shutters,Window Coverings
- LaundryFeatures : Utility Room
- Levels : Two
- Green Verification Count : 0
- Green Verification Count : 0
- Special Notes : Survey Available
- Title Company Preferred: Alamo
- Special Notes : Survey Available
- Title Company Preferred: Alamo
PROPERTY DETAILS
ID: 21367087
Status: Active
Price: $399,000
Acres: 0.26 Acres
Price Per Acre: $1,539,352
Type: Single Family / Detached
Address: 4816 Bellflower Way
City, State: Fort Worth, Texas
County: Tarrant
Zip Code: 76123
Lat/Long: 32.62617, -97.39673





These properties have been added to favorites!
These properties have been removed from favorites!