







4424 Fair Ridge Drive, Fort Worth, Texas, 76008
$485,000
2,698 Sqft
0.32 Acres
3 bd
2 ba
#21400921
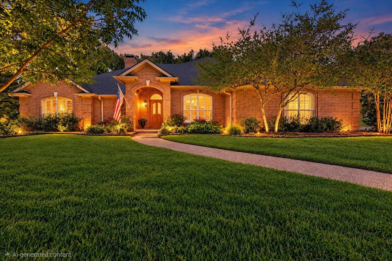
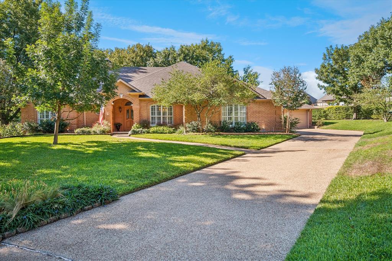
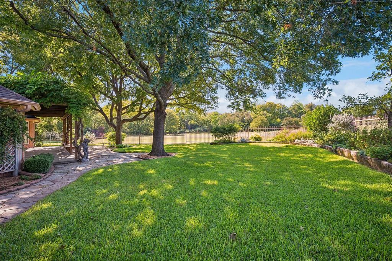
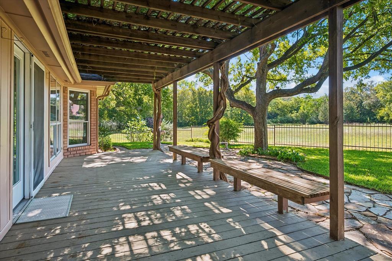
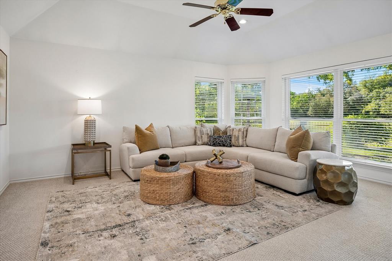
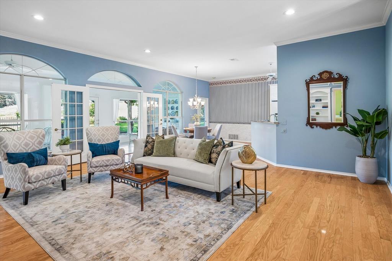
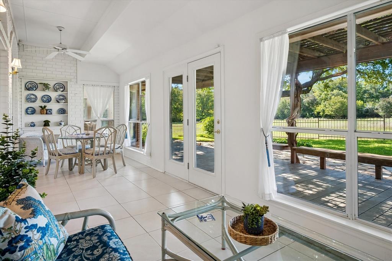
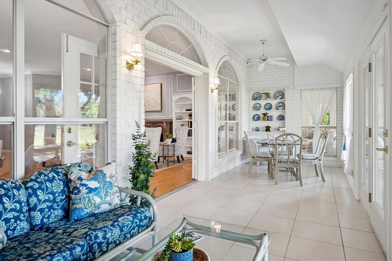
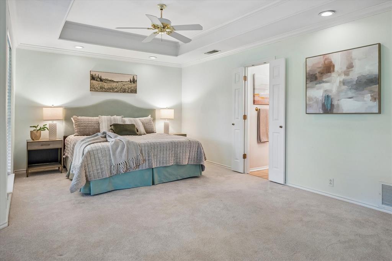
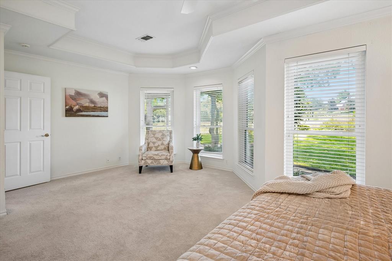
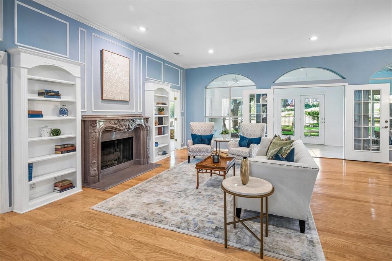
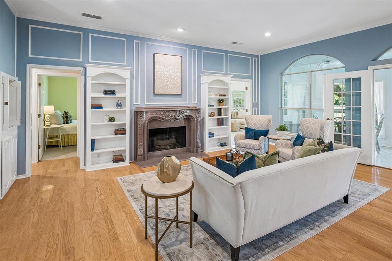
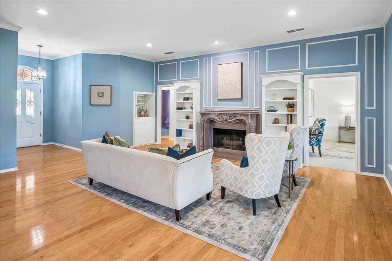
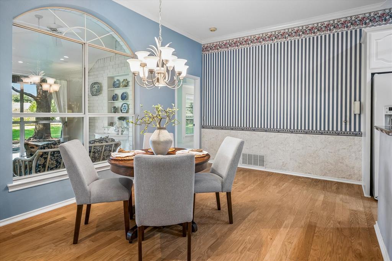
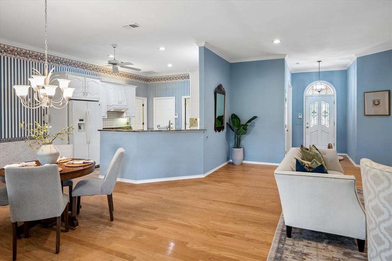
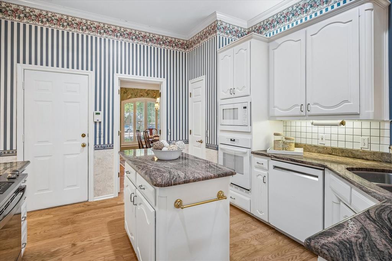
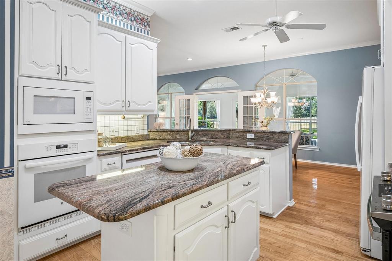
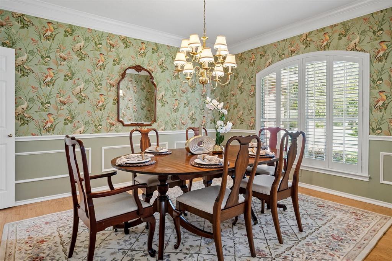
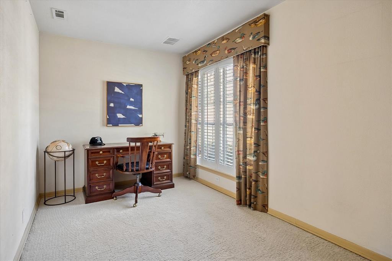
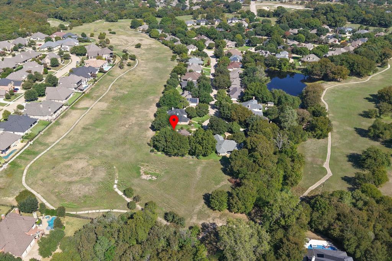
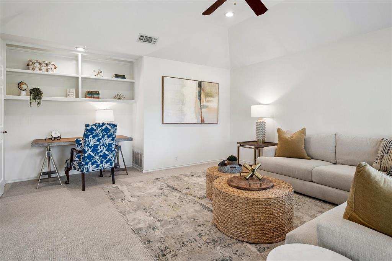
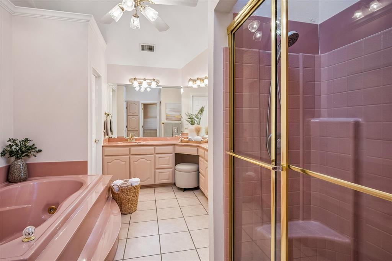
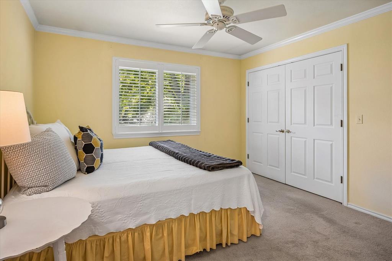
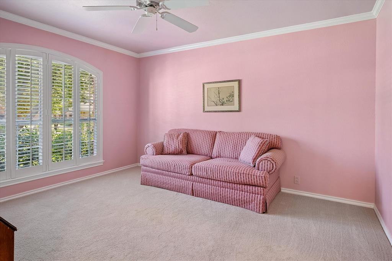
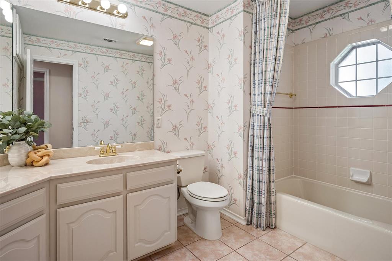
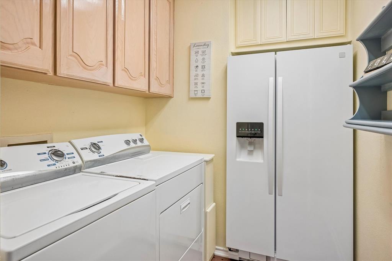
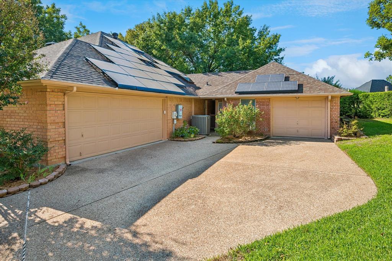
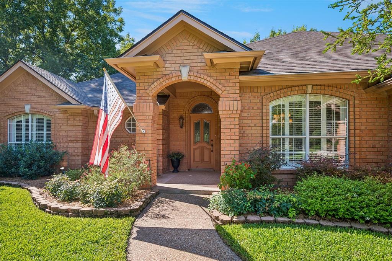
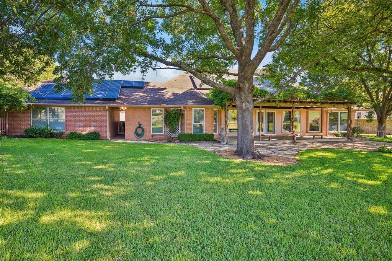
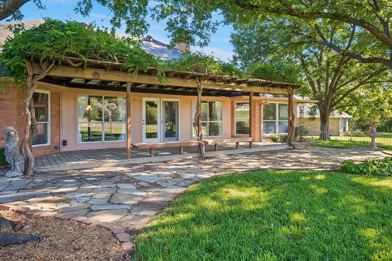
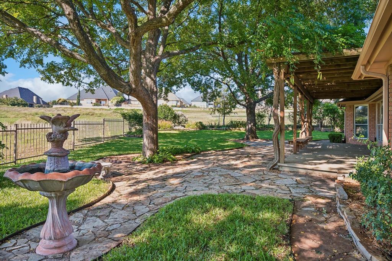
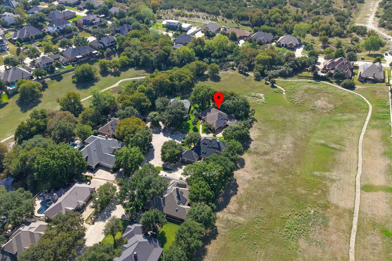
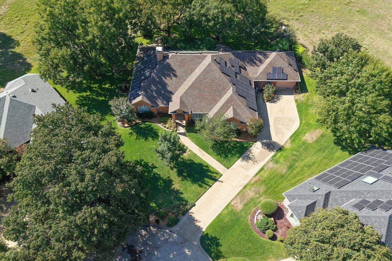
Tucked at the end of a quiet cul-de-sac in Fort Worth’s Lost Creek subdivision, this sprawling 1-story custom home pairs generous living space with incredible outdoor space. Set on a one-third-acre private lot, this home provides a peaceful retreat with its expansive views and mature shade trees. A charming sunroom with built-in nooks opens to an expansive covered deck, where flagstone walkways and serene greenbelt views create an inviting setting for outdoor relaxation and entertaining. Inside, the open-concept floor plan features three large bedrooms, two bathrooms, generous dining and living spaces plus a home office. A cozy gas fireplace, built-in bookcases and dry bar provide a depth of character to enhance the living space. Abundant windows fill the home with natural light, while wood floors create a warm, seamless flow throughout. The kitchen features a central island, wraparound bar, double ovens, and nearby utility room with space for an extra fridge or freezer. The spacious primary suite overlooking the backyard is complete with a comfortable sitting area, large jetted soaking tub, separate shower, plus a cedar closet. The garage space offers versatility with its dedicated workshop area, easily accessible attic storage, and a climate-controlled room ideal for a private office, home gym, or craft room. The home is also equipped with solar panels to enhance the home’s energy efficiency and long-term value. Nestled in a former golf course community with extensive walking paths and tree-lined streets, this peaceful setting is a great place to call home.
PROPERTY FEATURES
- Total Rooms: 10
- Utilities : Cable Available, Electricity Connected, Underground Utilities
- Water Source : Public
- Sewer : Public Sewer
- Community Features : Curbs
- Parking Features: Additional Parking, Aggregate, Concrete, Converted Garage, Driveway, Garage, Garage Door Opener, Garage Faces Front, Garage Faces Side, Golf Cart Garage, Lighted, Attached
- Garage Spaces: 3
- Garage on Property:
- Attached Garage on Property:
- Fencing : Fenced, Wrought Iron
- Exterior Features : Rain Gutters, Lighting, Private Yard
- Patio And Porch Features : Covered, Deck, Front Porch, Patio, Rear Porch
- View : Park/Greenbelt
- Architectural Style : Traditional
- Cooling on Property:
- Cooling: Ceiling Fan(s), Central Air, Electric
- Heating on Property:
- Heating : Central, Electric, Fireplace(s), Propane
- Construction Materials: Brick
- Levels: One
- Roof: Composition
- Interior Features: Built-in Features, Cedar Closet(s), Chandelier, Double Vanity, Dry Bar, Granite Counters, Kitchen Island, Open Floorplan, Pantry, Walk-In Closet(s), High Speed Internet
- Fireplace Features: Living Room, Propane, Gas Log
- Fireplace on Property:
- Appliances : Dishwasher, Disposal, Electric Cooktop, Electric Oven, Electric Range, Electric Water Heater, Microwave, Double Oven, Refrigerator
- Windows Features: Shutters
- Flooring : Carpet, Ceramic Tile, Vinyl, Wood
- Laundry Features : Electric Dryer Hookup, Washer Hookup
- Other Structures: Pergola, Workshop
PROPERTY DETAILS
ID: 21400921
Status: Pending Sale
Price: $485,000
Acres: 0.32 Acres
Price Per Acre: $1,515,625
Type: Single Family / Detached
Address: 4424 Fair Ridge Drive
City, State: Fort Worth, Texas
County: Tarrant
Zip Code: 76008
Lat/Long: 32.706145, -97.527027






These properties have been added to favorites!
These properties have been removed from favorites!