
4361 Mountain Crest Drive, Fort Worth, Texas, 76123
$489,900
4,601 Sqft
0.15 Acres
5 bd
4 ba
#21399772
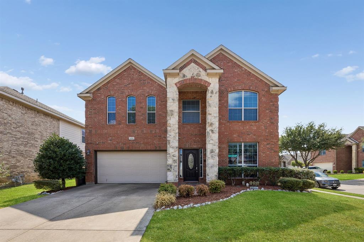
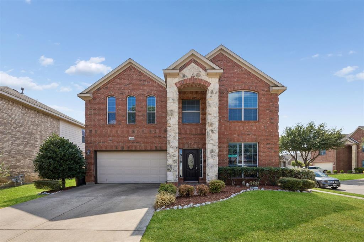
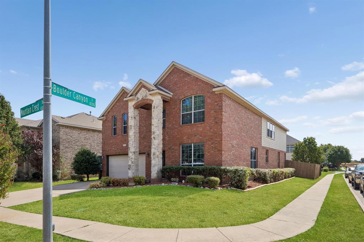
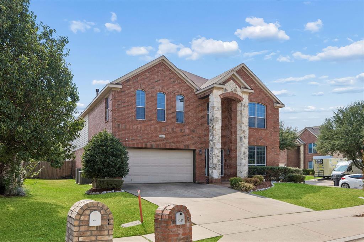
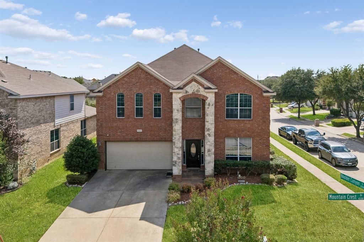
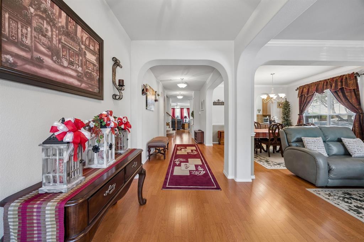
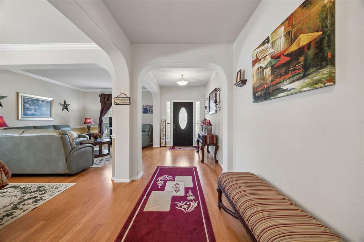
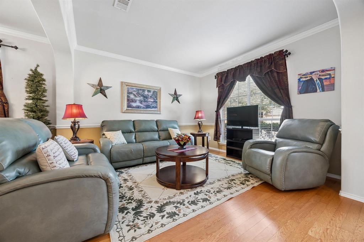
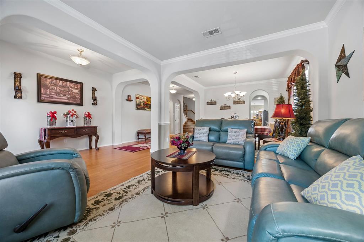
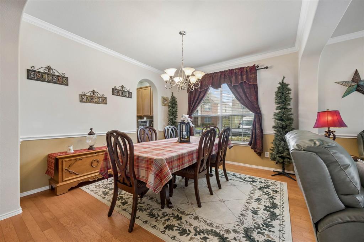
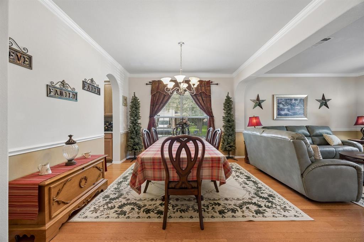
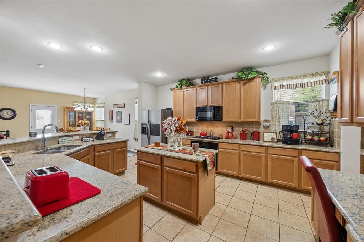
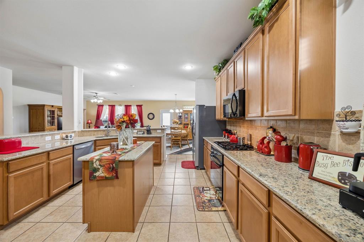
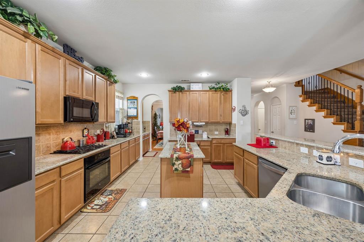
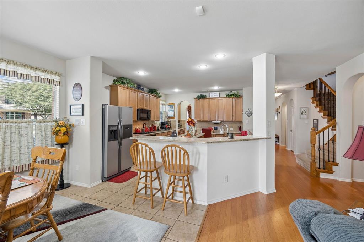
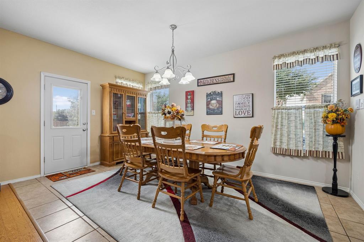
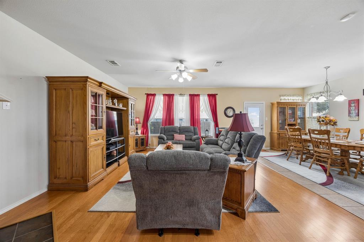
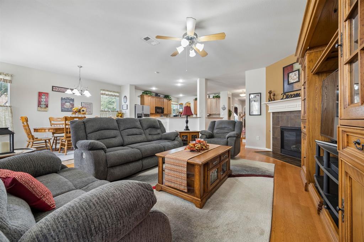
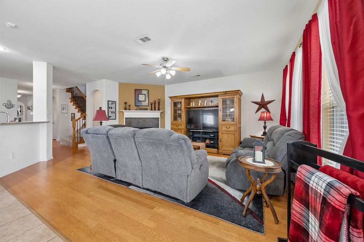
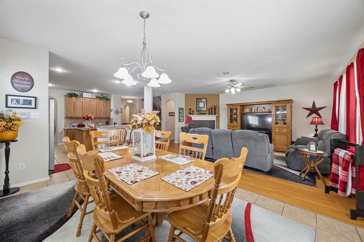
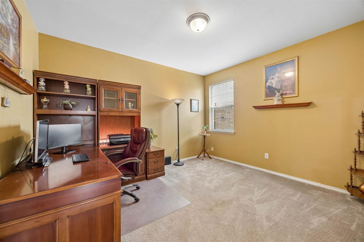
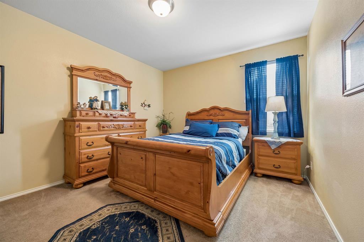
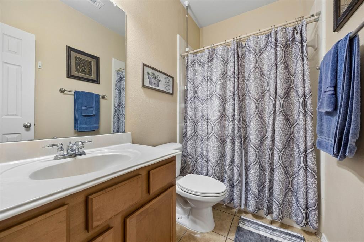
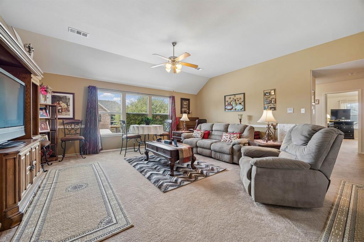
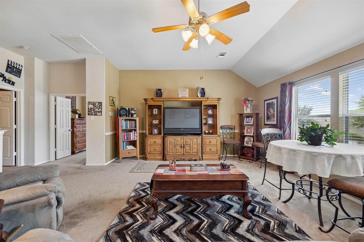
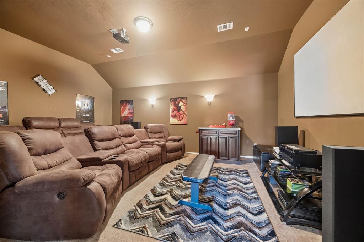
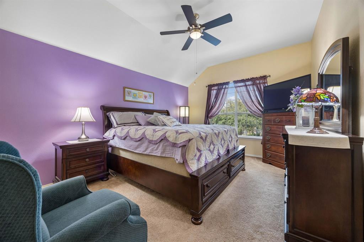
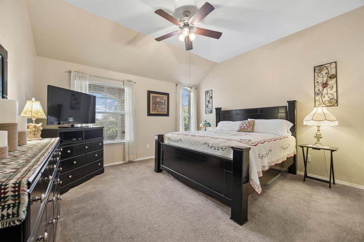
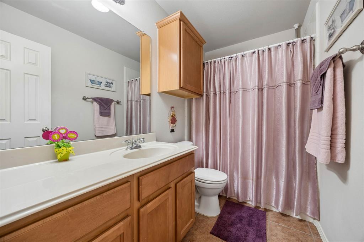
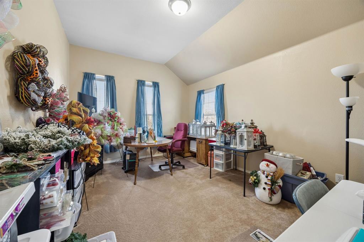
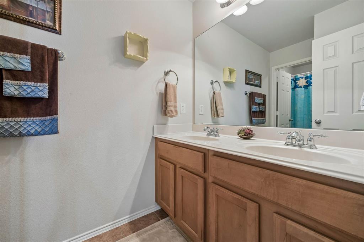
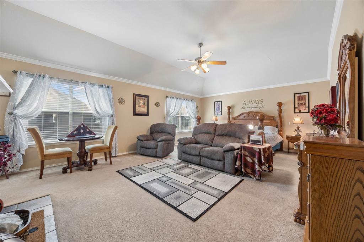
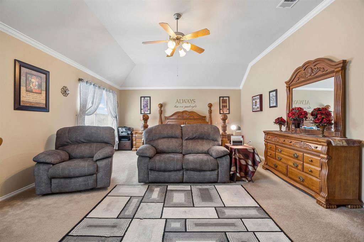
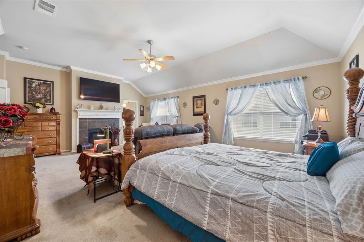
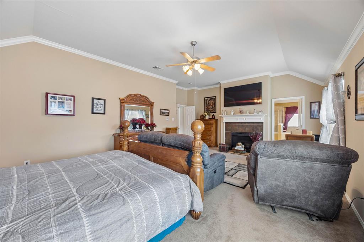
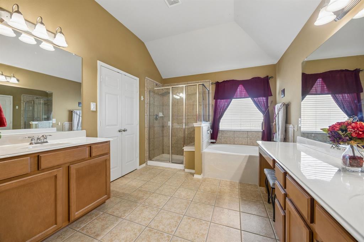
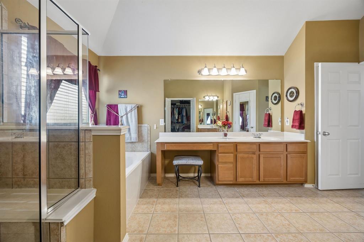
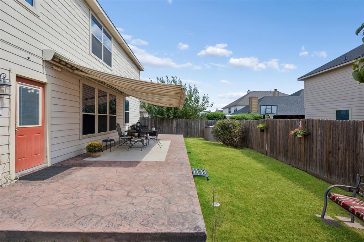
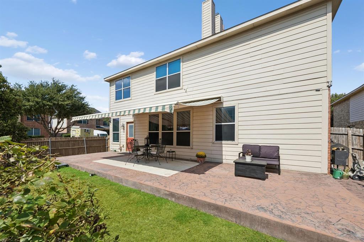
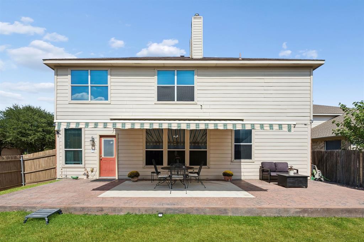
IF SPACE WITH IS WHAT YOU'VE BEEN SEARCHING FOR, THIS ONE DELIVERS! With 5 bedrooms, 4 full baths and more than 4,600 square feet, this Stone Meadow home offers incredible room, flexibility and natural sunlight that will make you shine! Sitting on a great corner lot, the home welcomes you with formal living and dining rooms before opening into the spacious family room, casual dining area and kitchen. Granite countertops, a gas cooktop, abundant cabinetry and plenty of storage make the kitchen as functional as it is inviting. A great feature of the first floor is a private bedroom and full bath just off the family room. Perfect for guests, multi-generational living or a private bedroom suite, it's a fantastic addition to this versatile floor plan. You'll also find a dedicated office downstairs without sacrificing one of the home's five bedrooms. Upstairs, the space continues to impress! The oversized primary suite feels like its own retreat with room for a sitting area and its own fireplace. Three additional bedrooms and two full baths are also upstairs. A MASSIVE game room provides another living area while a separate media room offers even more space for movie nights or entertaining. Outside, the large back patio spans nearly the entire length of the home and includes a retractable awning. And don't overlook the location! Stone Crossing offers a community pool, walking trails and playground, with nearby C.P. Hadley Park offering more than 28 acres of trails, a pond, stream and preserved native prairie. The neighborhood is convenient to Chisholm Trail Parkway, shopping, dining and entertainment at The Shops at Chisholm Trail, and the growing Tarleton State Fort Worth campus. Crowley ISD plus nearby public charter options including STEM-focused Harmony Science Academy add even more to the location. Clean, spacious and incredibly versatile, this home gives you room not just for today, but for whatever comes next.
PROPERTY FEATURES
- Utilities : Cable Available,City Sewer,City Water,Curbs,Electricity Connected,Individual Gas Meter
- Utilities : Cable Available,City Sewer,City Water,Curbs,Electricity Connected,Individual Gas Meter
- Community Features: Community Pool
- Community Features: Community Pool
- Parking Features: Garage,Garage Faces Front,Kitchen Level,Lighted,Oversized
- Has Garage
- 2 Garage Spaces
- Garage Length: 23
- Garage Width: 18
- Has Attached Garage
- 2 Covered Spaces
- Parking Features: Garage,Garage Faces Front,Kitchen Level,Lighted,Oversized
- Has Garage
- 2 Garage Spaces
- Garage Length: 23
- Garage Width: 18
- Has Attached Garage
- 2 Covered Spaces
- Security Features : Prewired,Security System Leased,Smoke Detector(s)
- Fencing : Back Yard,Wood
- Security Features : Prewired,Security System Leased,Smoke Detector(s)
- Fencing : Back Yard,Wood
- Exterior Features: Awning(s)
- Patio And Porch Features : Awning(s)
- Lot Features : Corner Lot,Landscaped,Subdivision
- Lot Features : Composition
- Exterior Features: Awning(s)
- Patio And Porch Features : Awning(s)
- Lot Features : Corner Lot,Landscaped,Subdivision
- Lot Features : Composition
- Architectural Style : Traditional
- Structural Style : Single Detached
- Architectural Style : Traditional
- Structural Style : Single Detached
- Cooling: Ceiling Fan(s),Central Air,Electric
- Heating : Central,Fireplace(s),Natural Gas
- Cooling: Ceiling Fan(s),Central Air,Electric
- Heating : Central,Fireplace(s),Natural Gas
- Construction Materials: Brick,Siding
- Foundation Details: Slab
- Construction Materials: Brick,Siding
- Foundation Details: Slab
- Interior Features: Cable TV Available,Double Vanity,Granite Counters,High Speed Internet Available,In-Law Suite Floorplan,Kitchen Island,Open Floorplan,Walk-In Closet(s)
- Fireplaces Number : 2
- Fireplace Features: Brick,Gas,Gas Logs,Living Room,Primary Bedroom
- Appliances : Dishwasher,Disposal,Gas Cooktop,Microwave
- Flooring : Carpet,Ceramic Tile,Hardwood
- Windows Features: Window Coverings
- LaundryFeatures : Electric Dryer Hookup,Utility Room,Full Size W/D Area
- Levels : Two
- Interior Features: Cable TV Available,Double Vanity,Granite Counters,High Speed Internet Available,In-Law Suite Floorplan,Kitchen Island,Open Floorplan,Walk-In Closet(s)
- Fireplaces Number : 2
- Fireplace Features: Brick,Gas,Gas Logs,Living Room,Primary Bedroom
- Appliances : Dishwasher,Disposal,Gas Cooktop,Microwave
- Flooring : Carpet,Ceramic Tile,Hardwood
- Windows Features: Window Coverings
- LaundryFeatures : Electric Dryer Hookup,Utility Room,Full Size W/D Area
- Levels : Two
- Green Verification Count : 0
- Green Verification Count : 0
- Title Company Preferred: Legacy Texas Title
- Title Company Preferred: Legacy Texas Title
PROPERTY DETAILS
ID: 21399772
Status: Active
Price: $489,900
Acres: 0.15 Acres
Price Per Acre: $3,355,479
Type: Single Family / Detached
Address: 4361 Mountain Crest Drive
City, State: Fort Worth, Texas
County: Tarrant
Zip Code: 76123
Lat/Long: 32.622653, -97.387604





These properties have been added to favorites!
These properties have been removed from favorites!