


410 Mills Street, Fort Worth, Texas, 76102
$850,000
3,595 Sqft
0.03 Acres
3 bd
4 ba
#21278720
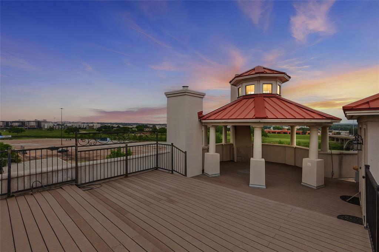
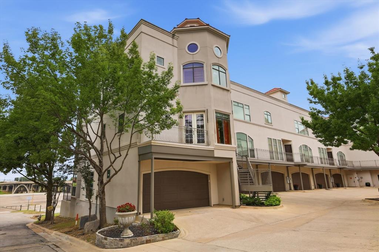
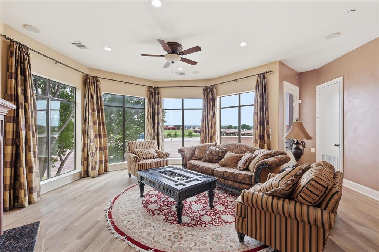
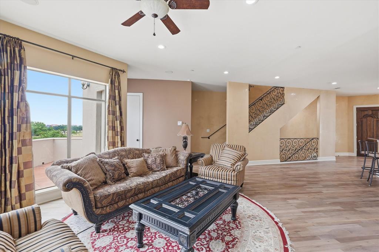
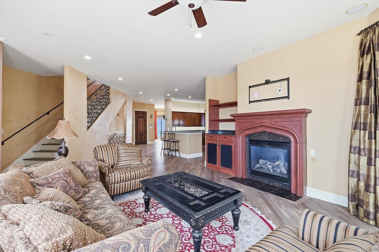
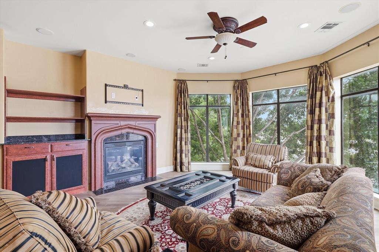
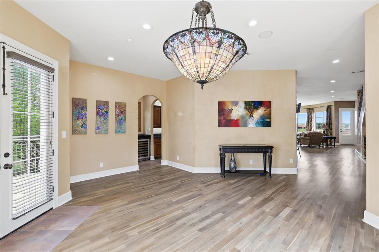
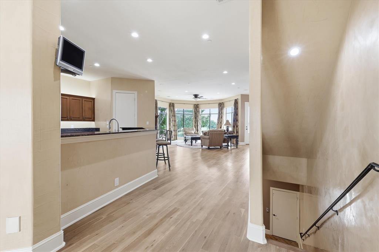
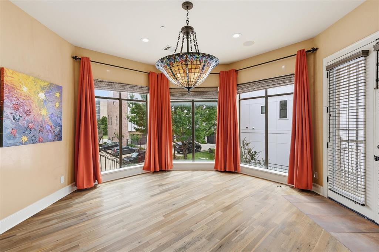
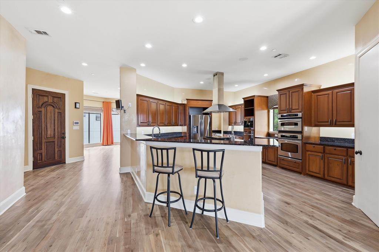
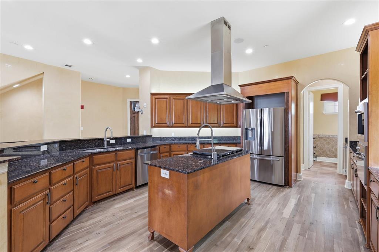
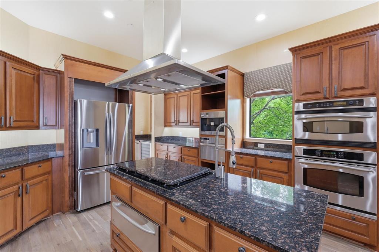
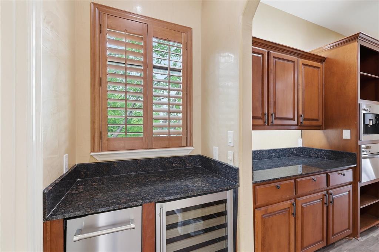
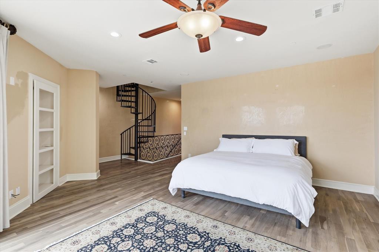
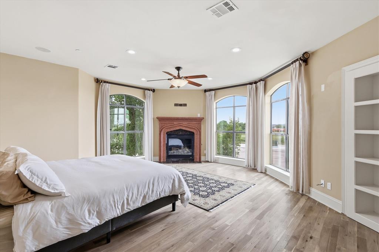
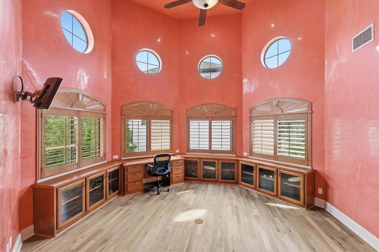
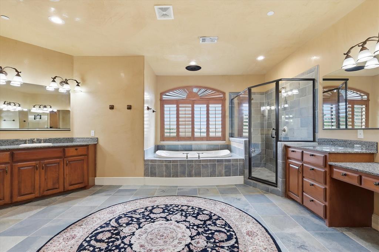
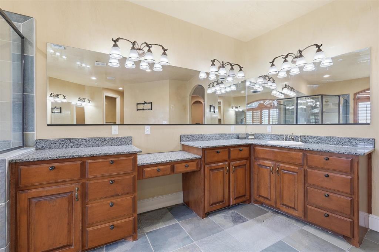
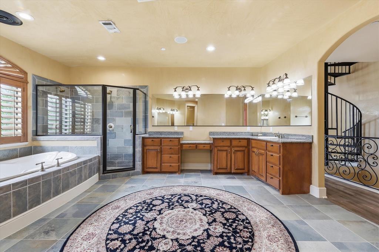
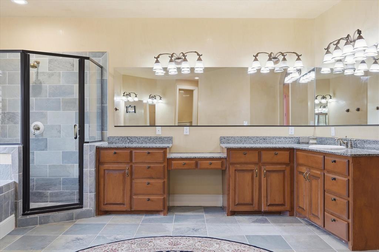
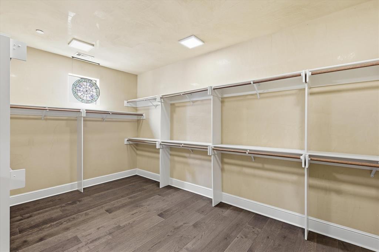
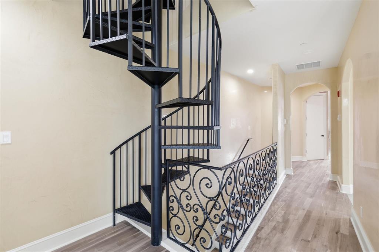
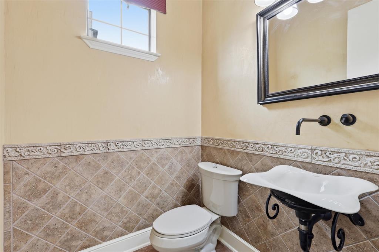
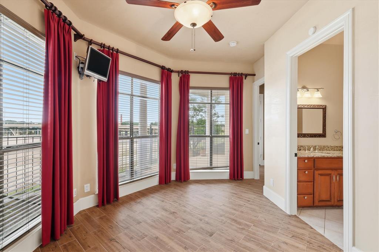
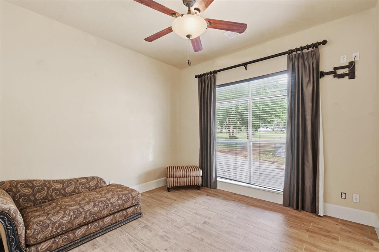
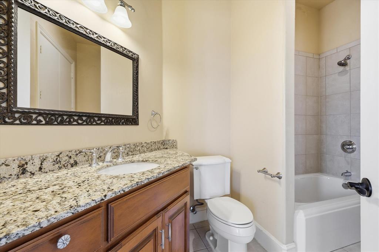
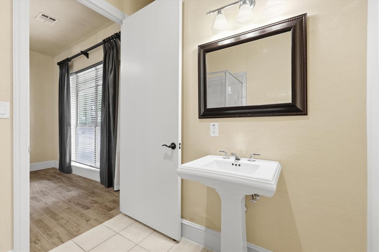
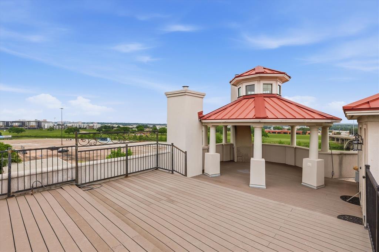
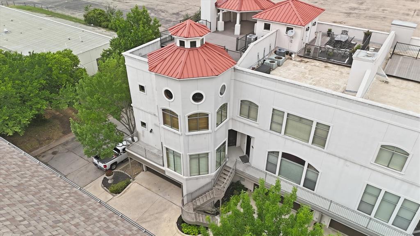
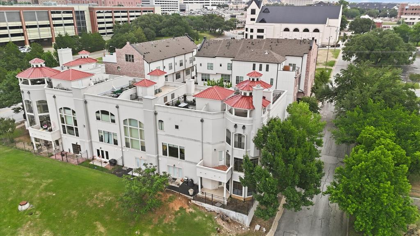
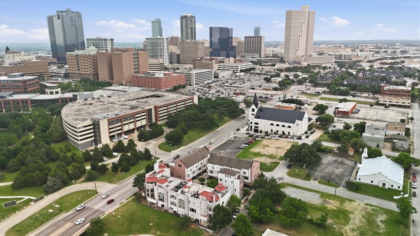
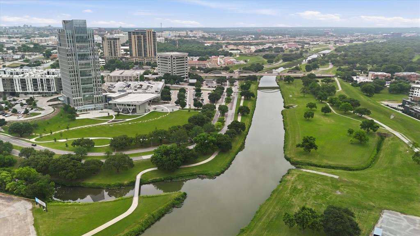
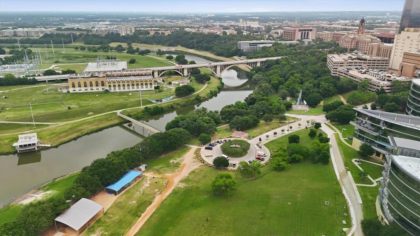
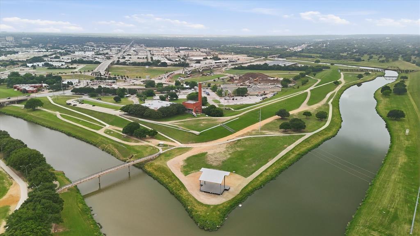
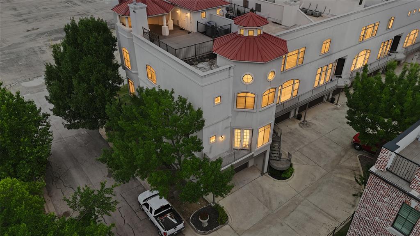
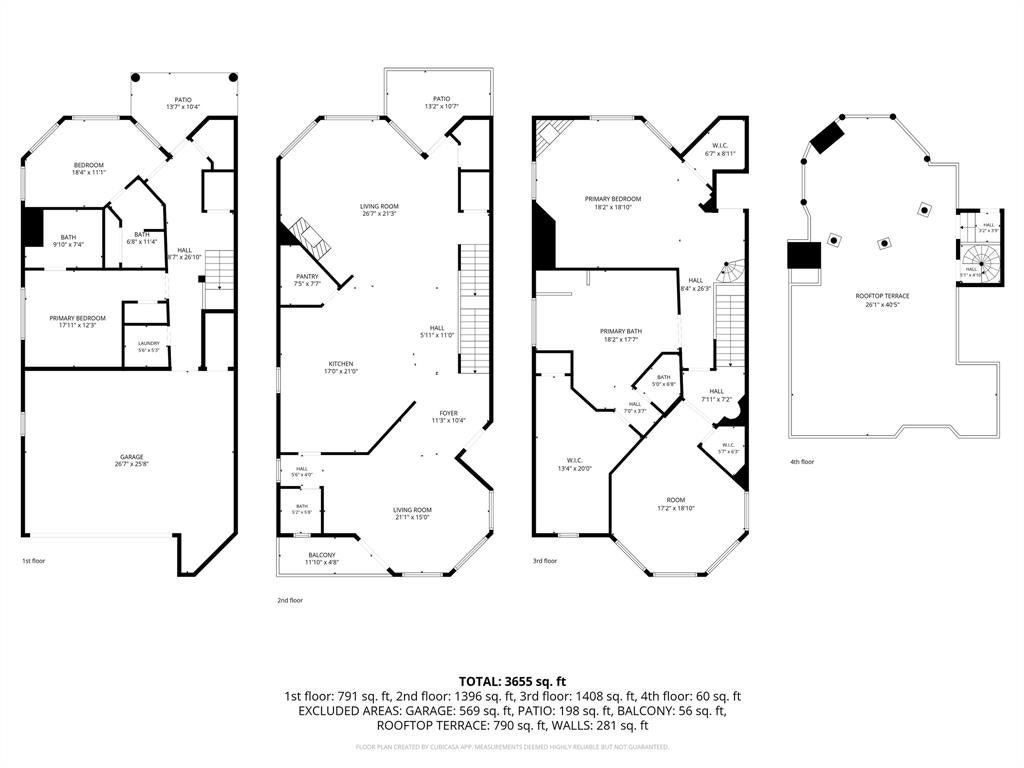
Experience elevated urban living in this luxurious three-story condo ideally located near the Trinity River Trails, Panther Island, and everything downtown Fort Worth has to offer. Thoughtfully designed with high-end finishes and sophisticated architectural details throughout, this exceptional residence combines modern luxury with effortless lock-and-leave convenience. The main living area is filled with natural light and features high ceilings and Venetian plaster walls, rich finishes, expansive entertaining spaces, and seamless flow into the chef’s kitchen and dining area. Designed to impress, the kitchen offers premium appliances, abundant cabinetry, generous prep space, and exceptional functionality for both everyday living and entertaining. The third floor primary suite offers a true luxury experience with a sitting area, fireplace, spa-inspired bath, and custom details throughout. An oversized private office provides the perfect work-from-home setup and could easily function as additional owners retreat living space. Additional bedrooms and living spaces are thoughtfully separated for privacy and flexibility. Take the private elevator to the rooftop patio where breathtaking views of the Fort Worth skyline, Trinity River Trails, and Panther Island create the perfect backdrop for entertaining or relaxing. Additional features include an oversized garage, multiple living areas, upscale fixtures and finishes, and a premier location just minutes from dining, entertainment, museums, shopping, and major highways. This one-of-a-kind luxury residence offers sophisticated city living with exceptional style, comfort, and convenience in the heart of Fort Worth.
PROPERTY FEATURES
- Total Rooms: 12
- Utilities : Cable Available
- Water Source : Public
- Sewer : Public Sewer
- HOA : Yes
- Association Fee : 515
- Association Fee Frequency : Monthly
- Parking Features: Additional Parking, Garage Door Opener, Garage Faces Front, Paved, Attached
- Garage Spaces: 2
- Garage on Property:
- Attached Garage on Property:
- Fencing : Wrought Iron
- Exterior Features : Balcony
- Patio And Porch Features : Front Porch, Patio, Rear Porch
- Architectural Style : Traditional
- Cooling on Property:
- Cooling: Central Air, Electric
- Heating on Property:
- Heating : Central, Electric
- Construction Materials: Stucco
- Levels: Three Or More
- Roof: Metal, Other
- Interior Features: Central Vacuum, Chandelier, Double Vanity, Dry Bar, Elevator, Granite Counters, Kitchen Island, Natural Woodwork, Pantry, Walk-In Closet(s), High Speed Internet, Wired for Sound
- Fireplace Features: Gas, Gas Starter, Glass Doors, Living Room, Gas Log
- Fireplace on Property:
- Appliances : Dishwasher, Disposal, Electric Oven, Electric Water Heater, Gas Cooktop, Ice Maker, Microwave, Double Oven, Refrigerator, Warming Drawer, Wine Cooler
- Windows Features: Shutters, Window Coverings
- Flooring : Tile, Wood
- Laundry Features : Electric Dryer Hookup, Washer Hookup
PROPERTY DETAILS
ID: 21278720
Status: Active
Price: $850,000
Acres: 0.03 Acres
Price Per Acre: $28,333,333
Type: Condo/ Townhome/ Apartment
Address: 410 Mills Street
City, State: Fort Worth, Texas
County: Tarrant
Zip Code: 76102
Lat/Long: 32.756429, -97.341034






These properties have been added to favorites!
These properties have been removed from favorites!