
3612 Saratoga Downs Way, Fort Worth, Texas, 76244
$515,000
2,958 Sqft
0.13 Acres
4 bd
3.5 ba
#21386072
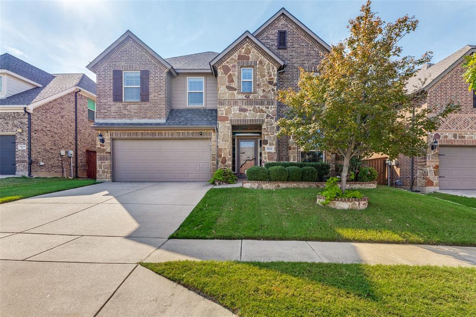
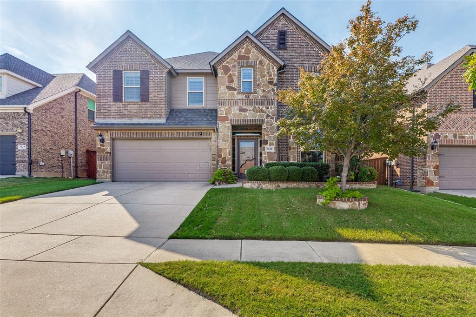
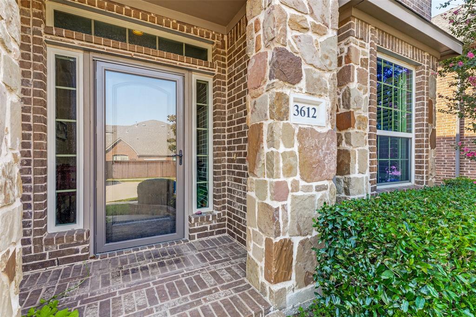
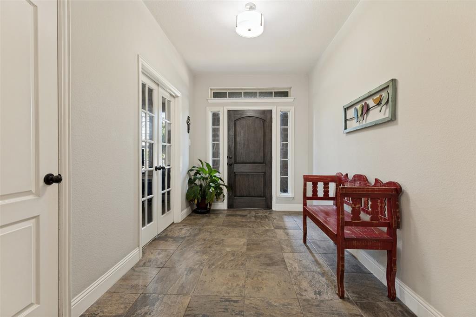
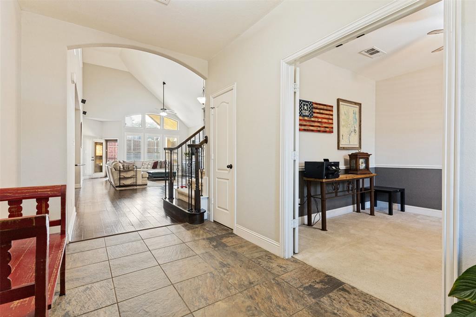
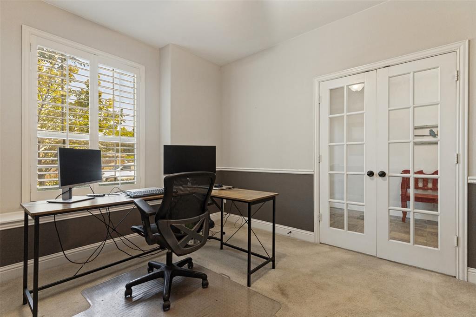
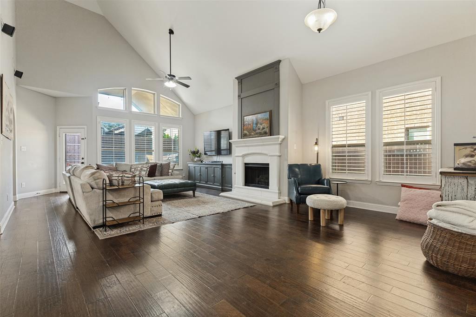
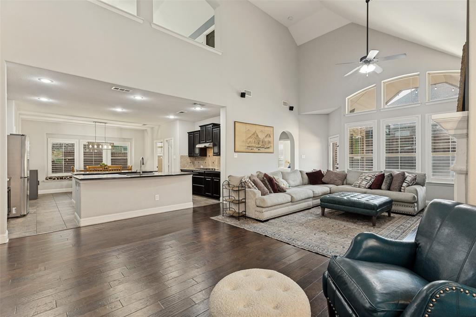
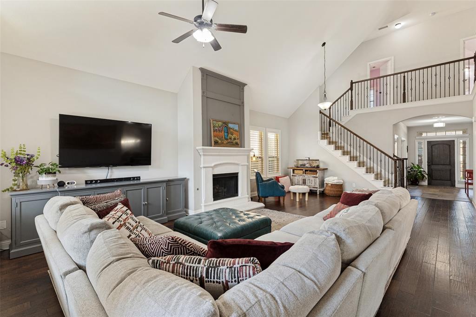
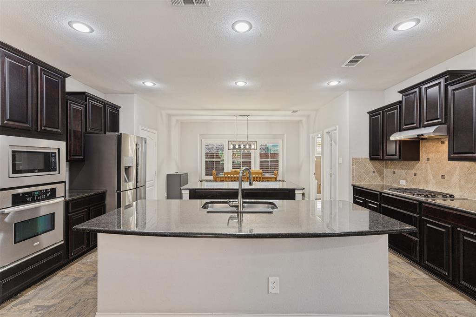
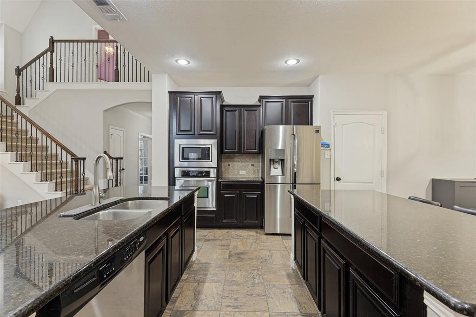
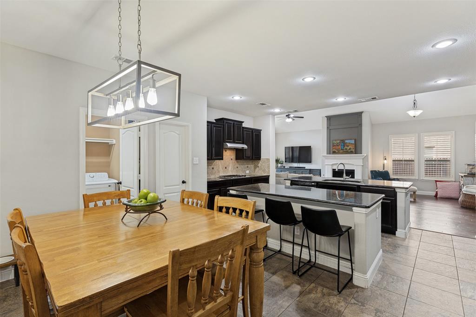
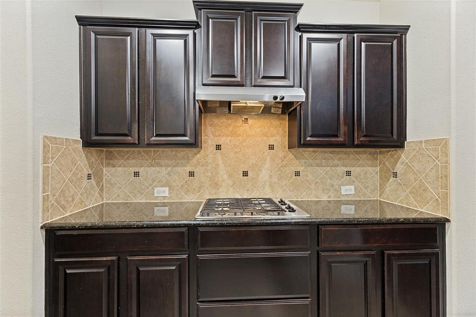
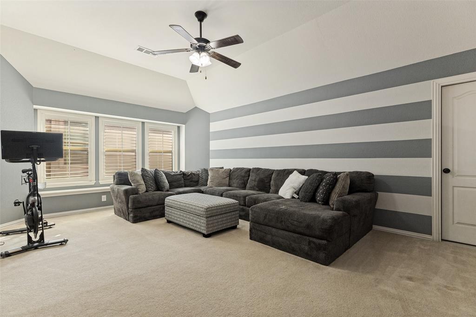
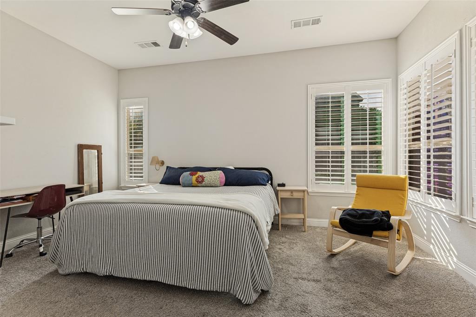
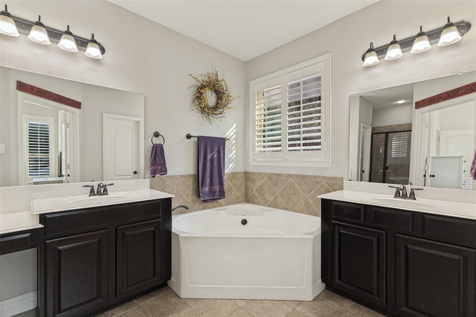
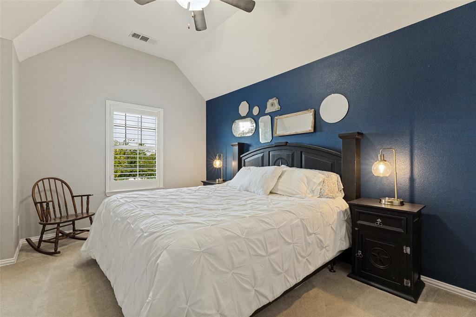
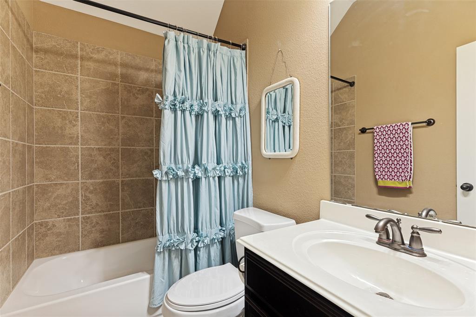
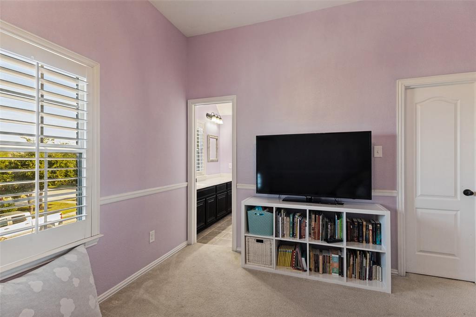
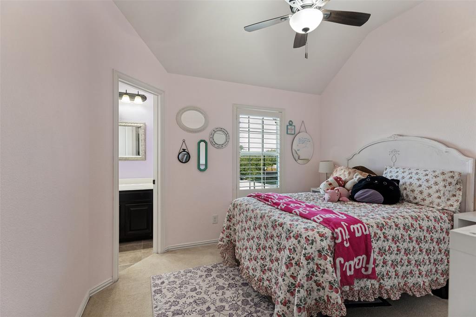
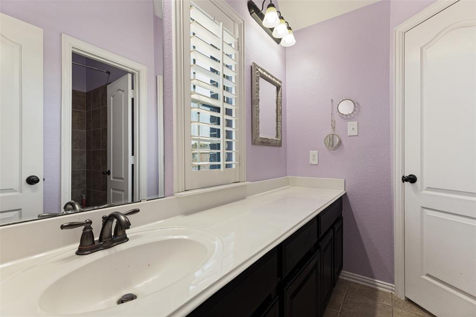
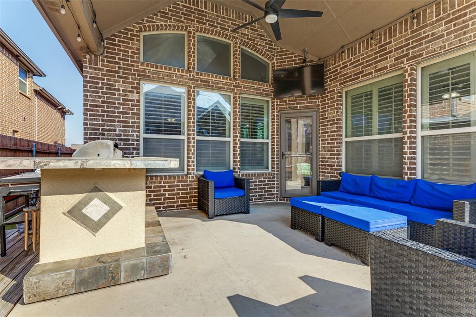
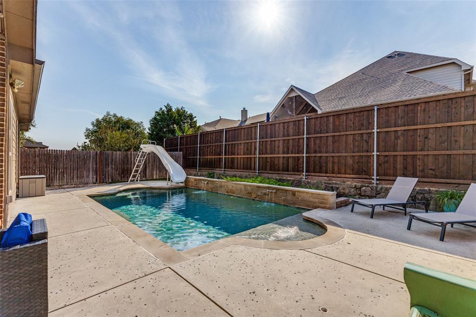
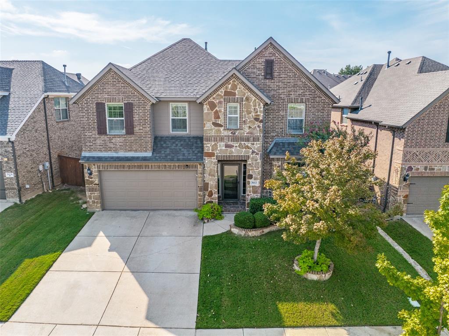
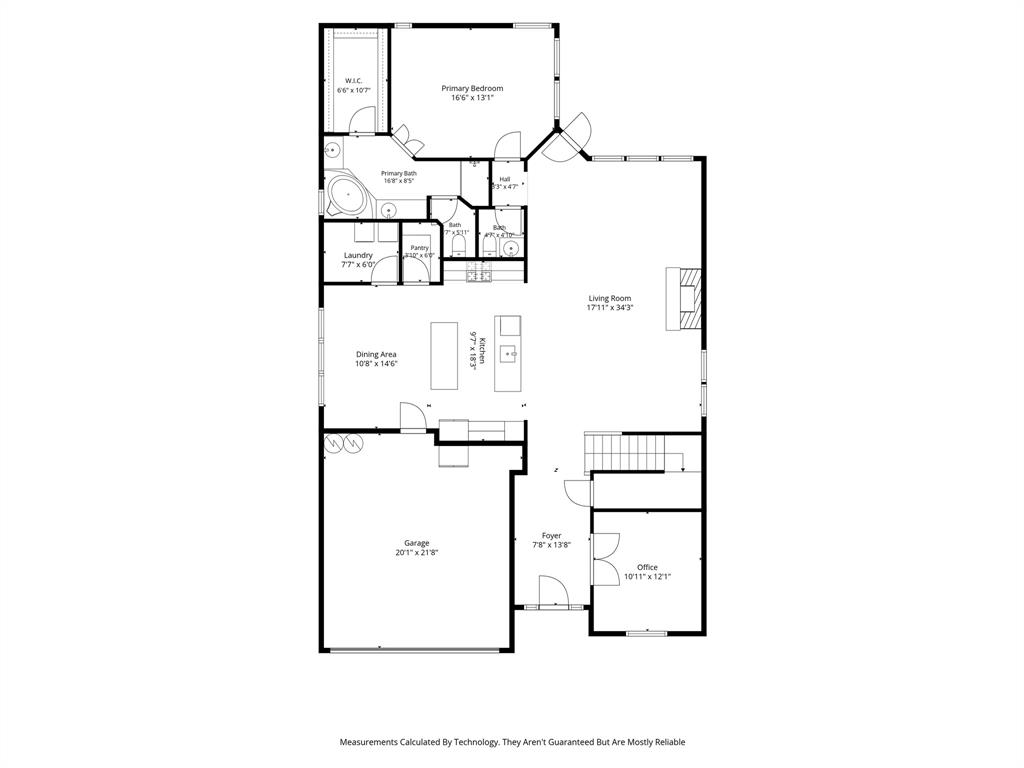
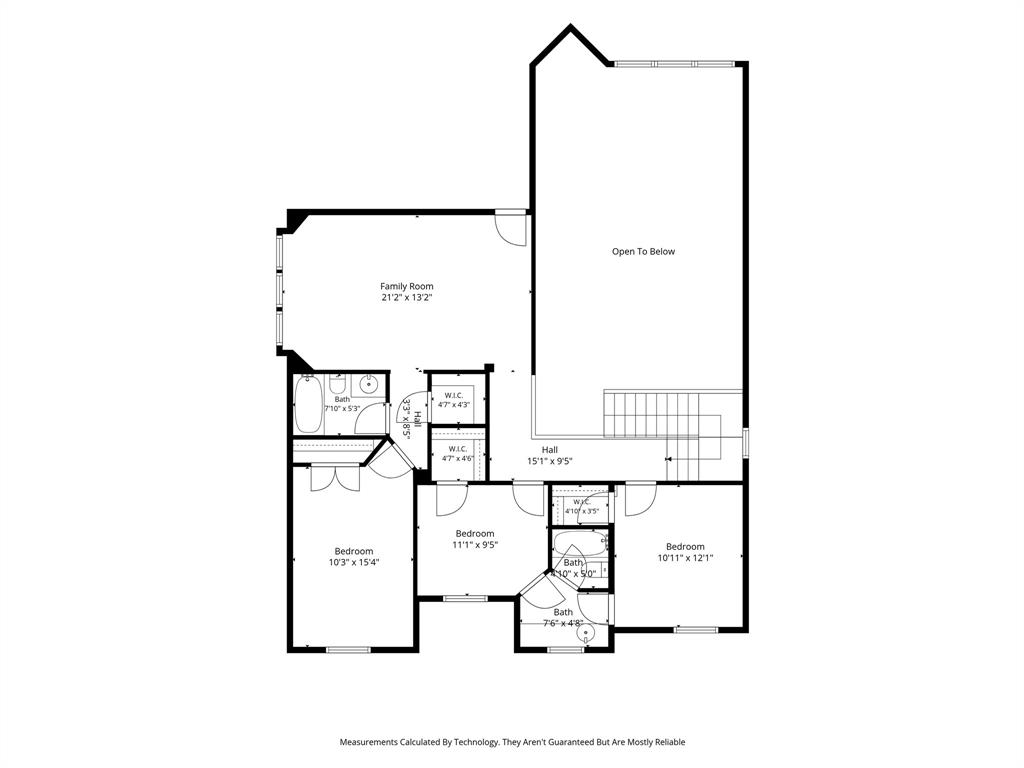
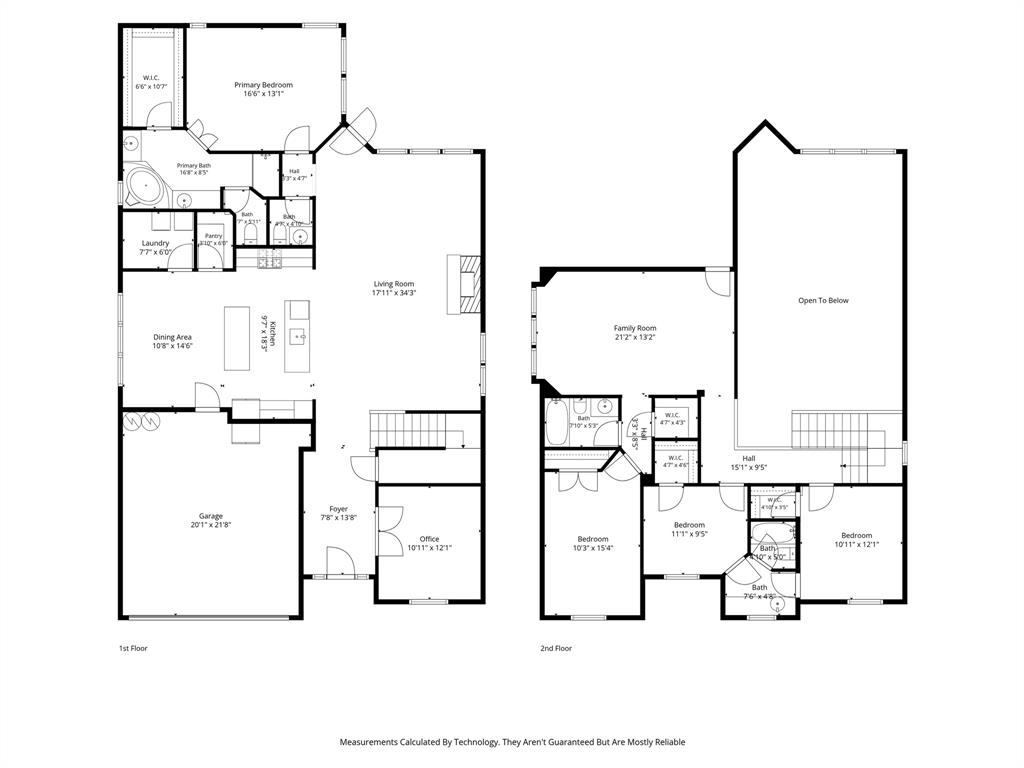
Welcome to 3612 Saratoga Downs Way, where an open, flexible floor plan and inviting outdoor spaces come together for comfortable everyday living and easy entertaining. Step inside to soaring ceilings, wood and ceramic tile flooring, abundant natural light, and a spacious living area anchored by a fireplace. The open layout connects the living room to the kitchen and breakfast area, creating a natural gathering space. The island kitchen offers generous counter space, ample cabinetry, stainless steel appliances, a gas cooktop, built-in oven and microwave, and plenty of storage. A private first-floor office with French doors provides a dedicated work-from-home space. The first-floor primary suite features multiple windows and a spacious bath with dual vanities, soaking tub, separate shower, and walk-in closet. Upstairs, a large game room provides additional living space, along with three secondary bedrooms. Two bedrooms share a Jack-and-Jill bath, while the third bedroom has convenient access to an additional full bath. Outside, the backyard is designed for enjoying Texas weather. An in-ground gunite pool is complemented by a roomy deck, covered patio, and outdoor grilling area—plenty of space for relaxing, dining, or hosting friends and family. With its open living areas, flexible upstairs space, first-floor primary suite and office, and backyard pool setting, this home offers room to spread out both indoors and out.
PROPERTY FEATURES
- Utilities : City Sewer,City Water
- Easements : Utilities
- Parking Features: Driveway,Garage,Garage Faces Front
- Has Garage
- 2 Garage Spaces
- Has Attached Garage
- 2 Covered Spaces
- Fencing : Back Yard,Wood
- Exterior Features: Attached Grill,Outdoor Grill,Outdoor Kitchen
- Patio And Porch Features : Patio
- Lot Features : Interior Lot,Landscaped,Subdivision
- Lot Features : Composition
- Architectural Style : Traditional
- Structural Style : Single Detached
- Pool Features:In Ground
- Cooling: Ceiling Fan(s),Central Air
- Heating : Central
- Construction Materials: Brick
- Foundation Details: Slab
- Interior Features: Chandelier,Eat-in Kitchen,Flat Screen Wiring,Granite Counters,High Speed Internet Available,Kitchen Island,Open Floorplan,Pantry,Walk-In Closet(s)
- Fireplaces Number : 1
- Fireplace Features: Electric
- Appliances : Dishwasher,Disposal,Gas Cooktop,Gas Oven,Gas Water Heater,Microwave,Vented Exhaust Fan
- Flooring : Carpet,Ceramic Tile,Laminate
- Windows Features: Window Coverings
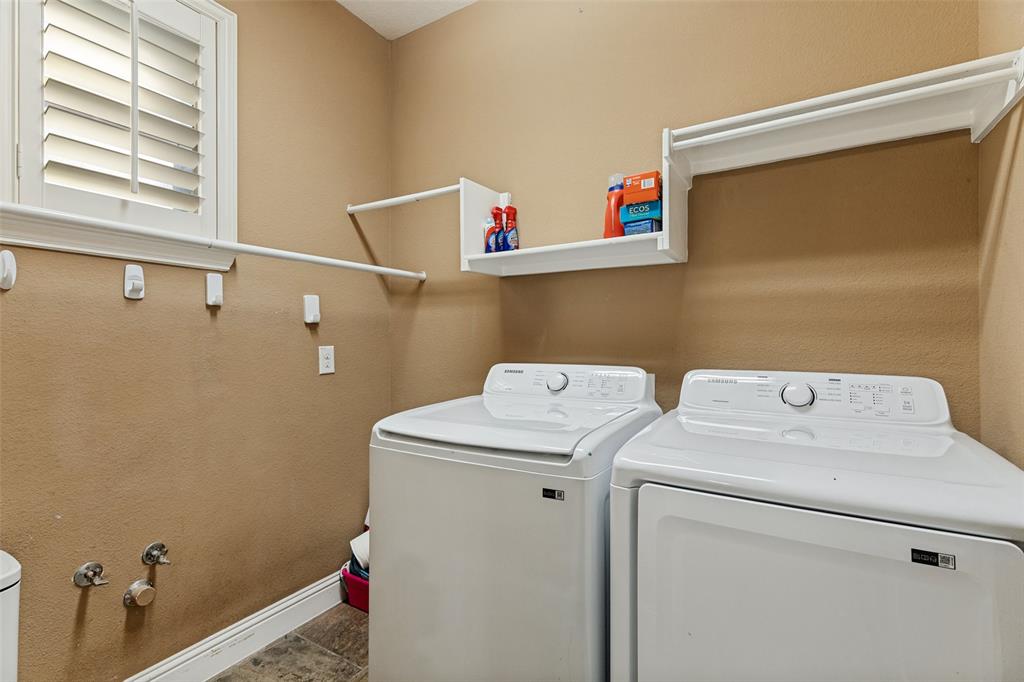
- LaundryFeatures : Electric Dryer Hookup,Utility Room,Full Size W/D Area,Washer Hookup
- Levels : Two
- Green Verification Count : 0
- Title Company Preferred: First American
PROPERTY DETAILS
ID: 21386072
Status: Active
Price: $515,000
Acres: 0.13 Acres
Price Per Acre: $4,087,302
Type: Single Family / Detached
Address: 3612 Saratoga Downs Way
City, State: Fort Worth, Texas
County: Tarrant
Zip Code: 76244
Lat/Long: 32.962584, -97.283259





These properties have been added to favorites!
These properties have been removed from favorites!