
2941 Edgerton Road, Fort Worth, Texas, 76179
$464,999
3,181 Sqft
0.19 Acres
4 bd
3.5 ba
#21337716
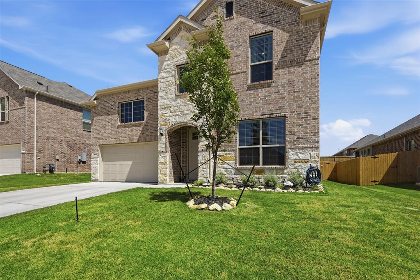
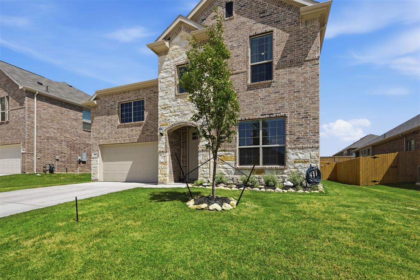
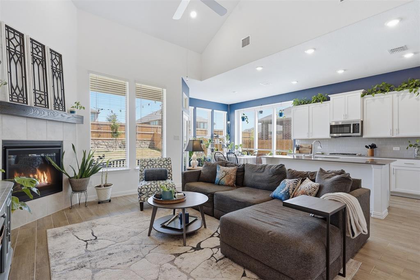
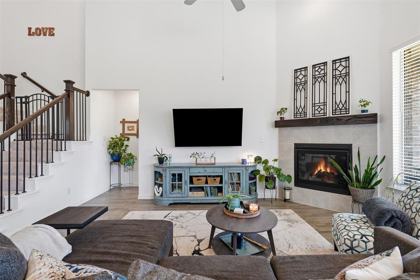
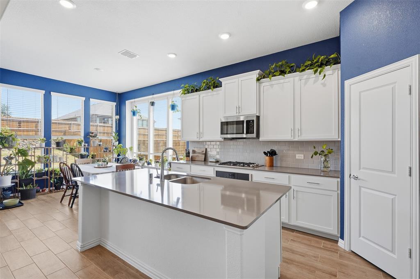
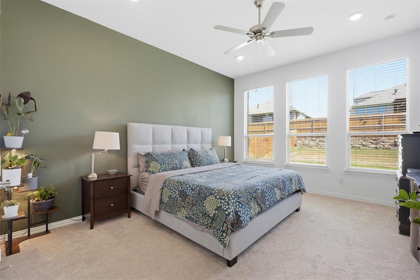
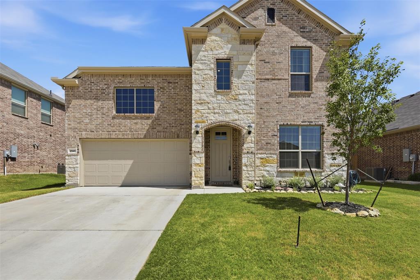
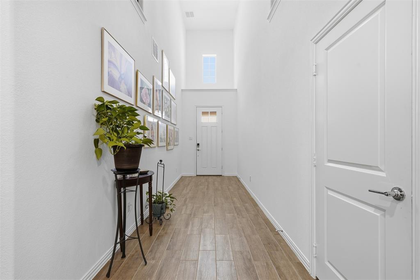
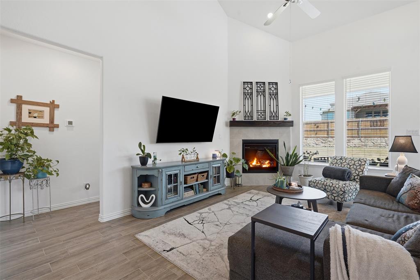
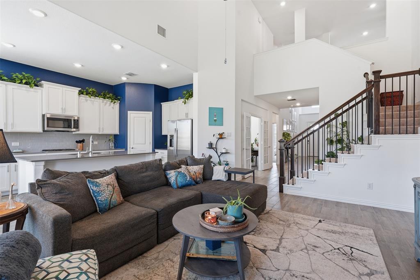
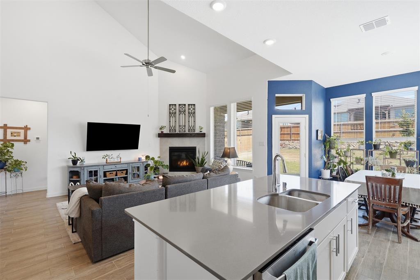
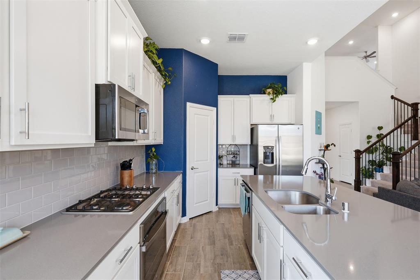
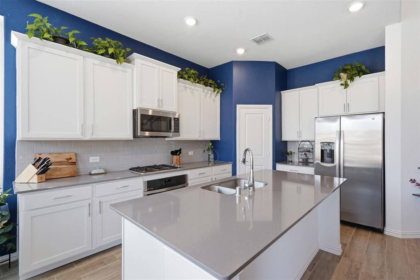
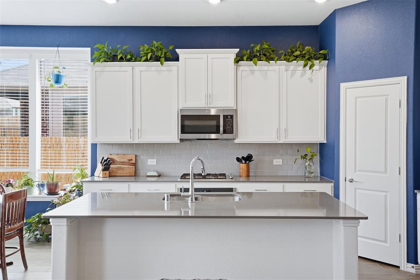
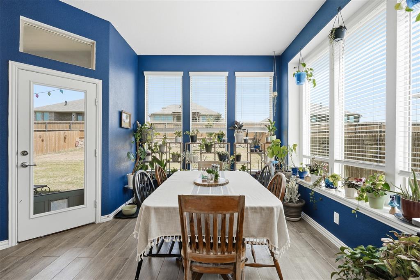
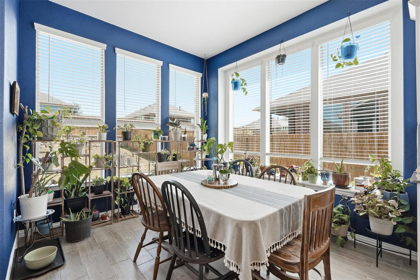
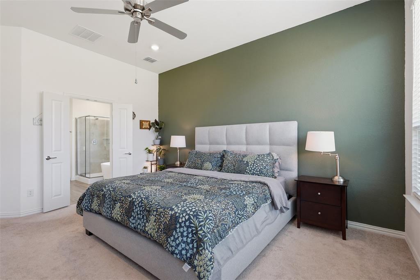
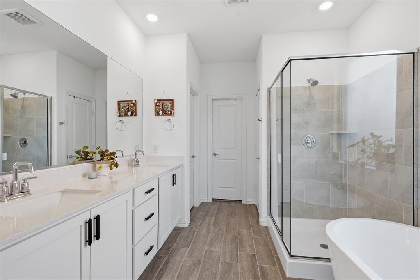
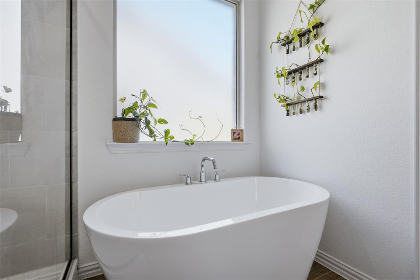
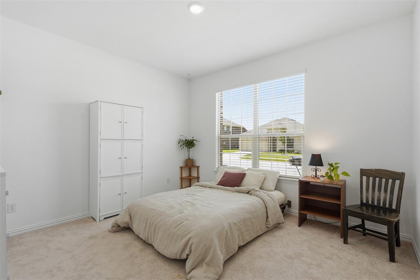
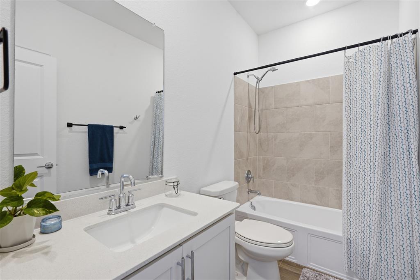
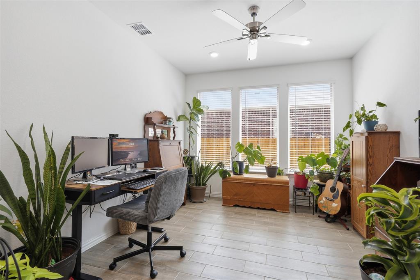
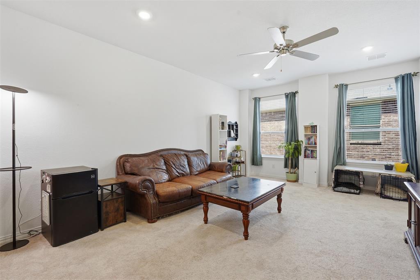
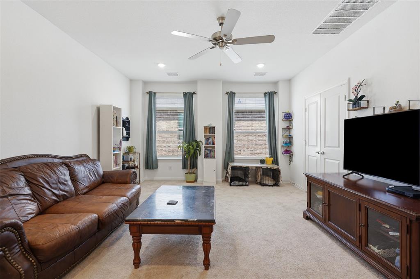
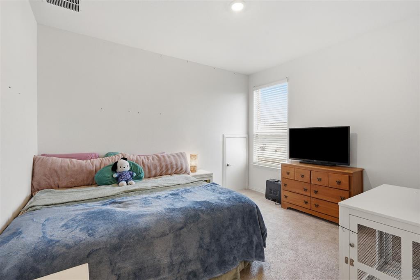
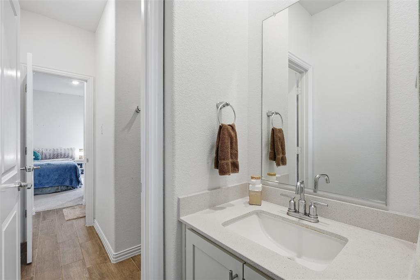
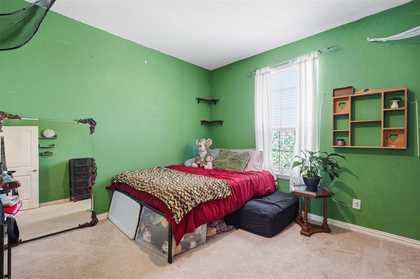
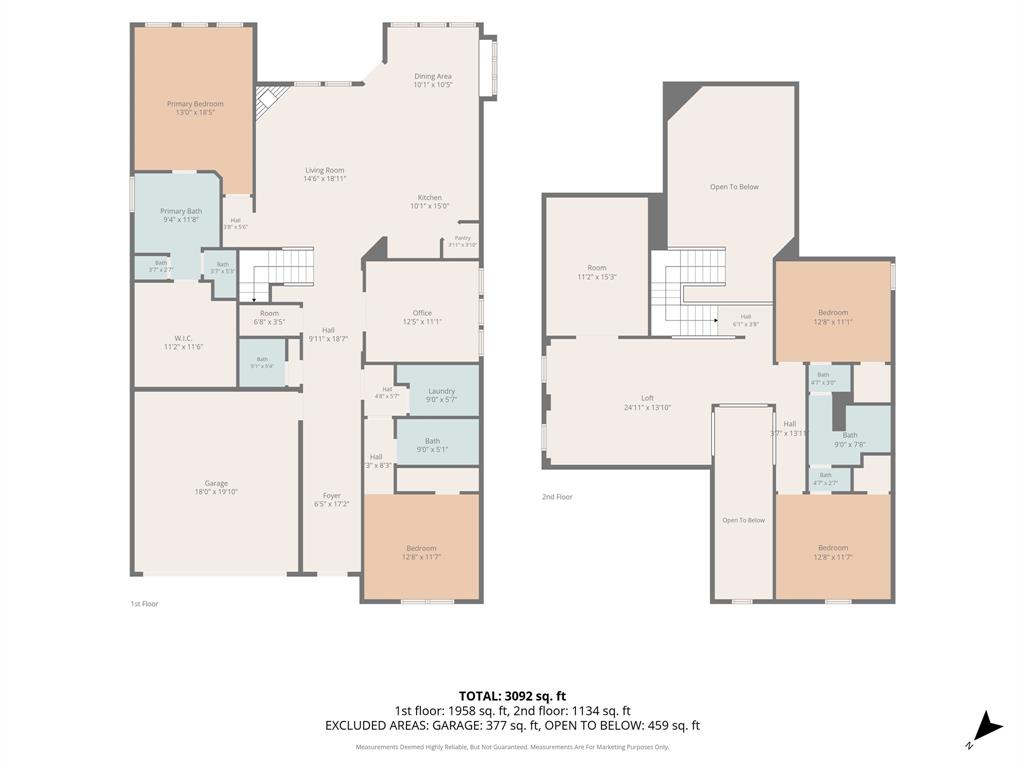
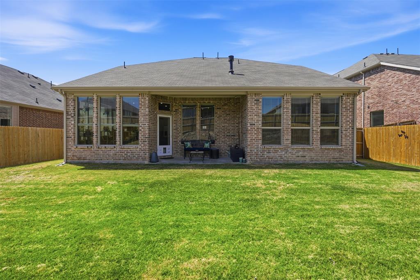
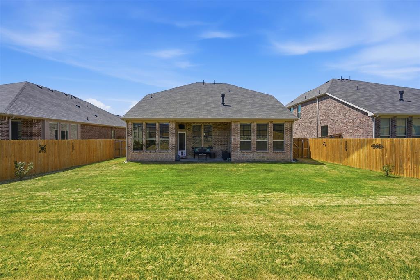
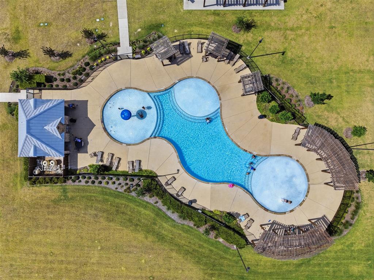
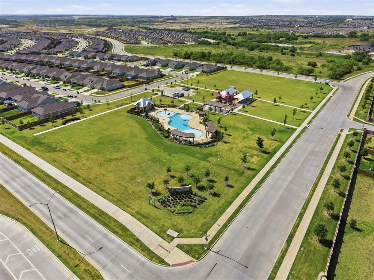
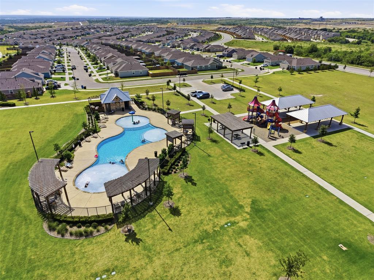
Built in 2024, this 3,181-square-foot Moonstone floor plan offers an exceptionally flexible layout with four bedrooms, three and a half baths, a dedicated study, game room, and separate media room. A soaring entry leads into the open living area, where vaulted ceilings, a gas fireplace, and a wall of windows bring in abundant natural light, flowing into a kitchen with a large island, generous cabinetry, a pantry, and a sunny dining area overlooking the backyard. The downstairs primary suite accommodates a king-size bed and sitting area and includes a private bath with a soaking tub, separate glass-enclosed shower, dual vanities, and an impressively large walk-in closet, while a second downstairs bedroom offers an en suite bath, ideal for guests or extended stays, and the dedicated study allows for working from home without sacrificing a bedroom. Upstairs, you'll find two additional bedrooms, a sizable game room, and a separate media room for movie nights, hobbies, or a quieter retreat. Outside, a covered patio overlooks a fenced backyard with room to relax, play, garden, or entertain, and Northpointe residents enjoy access to a community pool, park, playground, and neighborhood sidewalks, all zoned to Eagle Mountain-Saginaw ISD. Skip the new-construction wait: this one is finished, settled in, and ready to move into today.
PROPERTY FEATURES
- Utilities : Cable Available,City Sewer,City Water,Community Mailbox,Concrete,Curbs,Electricity Connected,Phone Available,Sidewalk
- Utilities : Cable Available,City Sewer,City Water,Community Mailbox,Concrete,Curbs,Electricity Connected,Phone Available,Sidewalk
- Community Features: Community Pool,Curbs,Park,Playground,Sidewalks
- Community Features: Community Pool,Curbs,Park,Playground,Sidewalks
- Parking Features: Garage,Garage Door Opener,Garage Faces Front,Inside Entrance
- 2 Garage Spaces
- Garage Length: 19
- Garage Width: 18
- Has Attached Garage
- 2 Covered Spaces
- Parking Features: Garage,Garage Door Opener,Garage Faces Front,Inside Entrance
- 2 Garage Spaces
- Garage Length: 19
- Garage Width: 18
- Has Attached Garage
- 2 Covered Spaces
- Security Features : Carbon Monoxide Detector(s),Smoke Detector(s)
- Fencing : Rock/Stone,Wood
- Security Features : Carbon Monoxide Detector(s),Smoke Detector(s)
- Fencing : Rock/Stone,Wood
- Exterior Features: Covered Patio/Porch,Rain Gutters
- Patio And Porch Features : Covered,Patio
- Lot Features : Composition
- Exterior Features: Covered Patio/Porch,Rain Gutters
- Patio And Porch Features : Covered,Patio
- Lot Features : Composition
- Architectural Style : Traditional
- Structural Style : Single Detached
- Architectural Style : Traditional
- Structural Style : Single Detached
- Cooling: Ceiling Fan(s),Central Air,Electric
- Heating : Central,Natural Gas
- Cooling: Ceiling Fan(s),Central Air,Electric
- Heating : Central,Natural Gas
- Construction Materials: Brick,Fiber Cement
- Foundation Details: Slab
- Construction Materials: Brick,Fiber Cement
- Foundation Details: Slab
- Interior Features: Cable TV Available,Decorative Lighting,Double Vanity,Eat-in Kitchen,Granite Counters,High Speed Internet Available,Kitchen Island,Open Floorplan,Pantry,Vaulted Ceiling(s),Walk-In Closet(s)
- Fireplaces Number : 1
- Fireplace Features: Gas Logs,Living Room
- Appliances : Dishwasher,Disposal,Gas Oven,Microwave
- Flooring : Carpet,Ceramic Tile
- Windows Features: Window Coverings
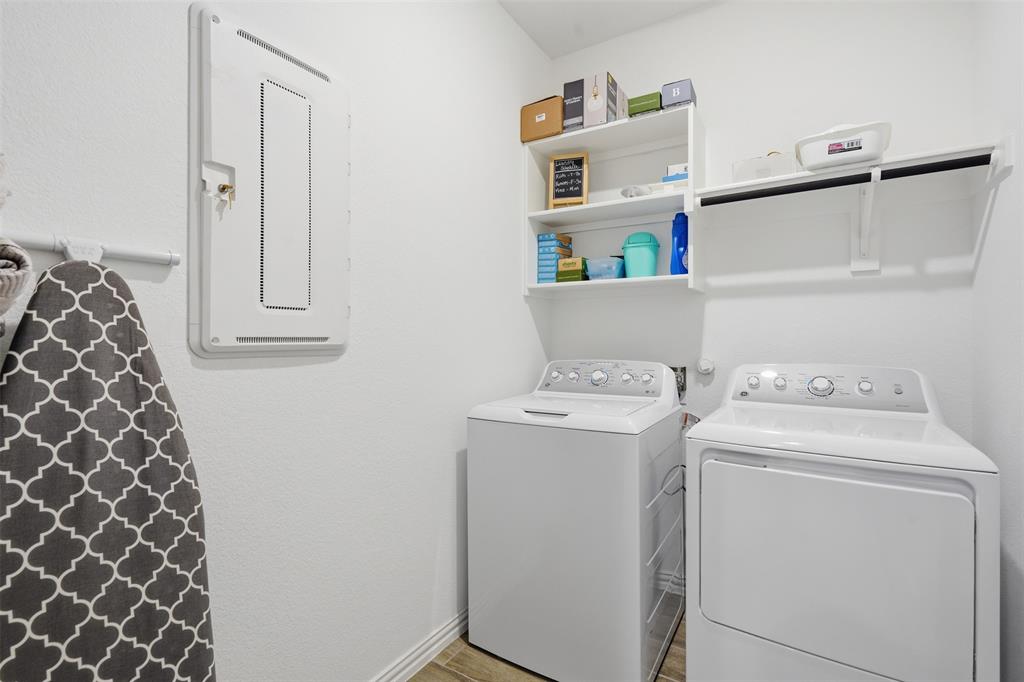
- LaundryFeatures : Electric Dryer Hookup,Utility Room,Full Size W/D Area,Washer Hookup
- Levels : Two
- Interior Features: Cable TV Available,Decorative Lighting,Double Vanity,Eat-in Kitchen,Granite Counters,High Speed Internet Available,Kitchen Island,Open Floorplan,Pantry,Vaulted Ceiling(s),Walk-In Closet(s)
- Fireplaces Number : 1
- Fireplace Features: Gas Logs,Living Room
- Appliances : Dishwasher,Disposal,Gas Oven,Microwave
- Flooring : Carpet,Ceramic Tile
- Windows Features: Window Coverings
- LaundryFeatures : Electric Dryer Hookup,Utility Room,Full Size W/D Area,Washer Hookup
- Levels : Two
- Green Energy Efficient : 12 inch+ Attic Insulation,Appliances,Insulation,Low Flow Commode,Rain / Freeze Sensors,Windows
- Green Verification Count : 0
- Green Energy Efficient : 12 inch+ Attic Insulation,Appliances,Insulation,Low Flow Commode,Rain / Freeze Sensors,Windows
- Green Verification Count : 0
- Special Notes : Survey Available
- Special Notes : Survey Available
PROPERTY DETAILS
ID: 21337716
Status: Withdrawn
Price: $464,999
Acres: 0.19 Acres
Price Per Acre: $2,513,508
Type: Single Family / Detached
Address: 2941 Edgerton Road
City, State: Fort Worth, Texas
County: Tarrant
Zip Code: 76179
Lat/Long: 32.894894, -97.421736





These properties have been added to favorites!
These properties have been removed from favorites!