
2868 Spotted Owl Drive, Fort Worth, Texas, 76244
$350,000
1,904 Sqft
0.13 Acres
4 bd
2 ba
#21379072
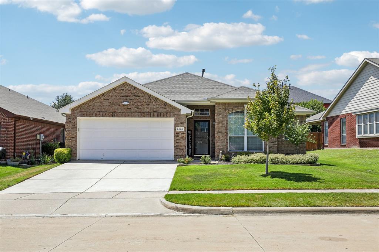
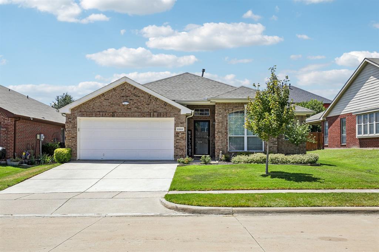
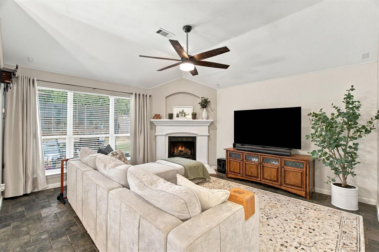
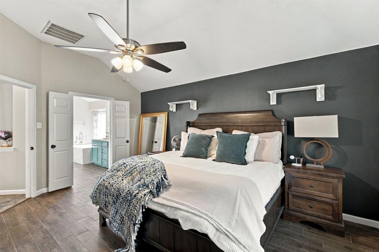
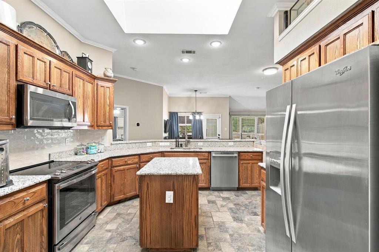
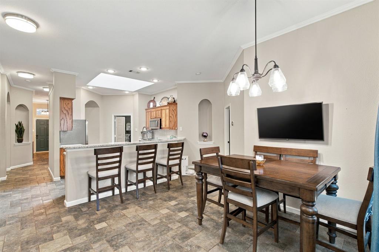
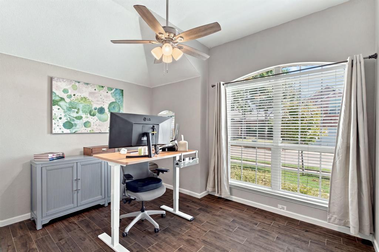
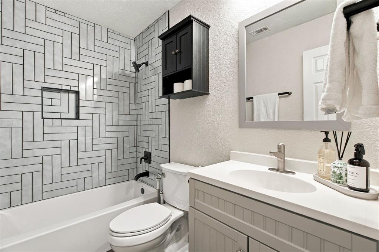
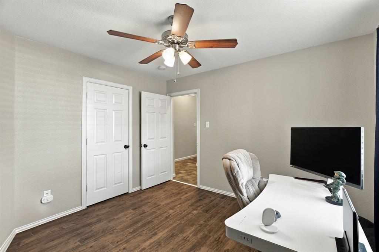
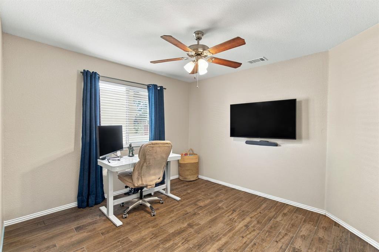
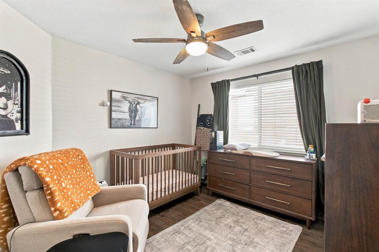
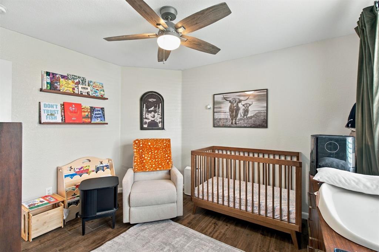
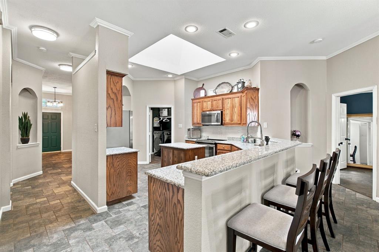
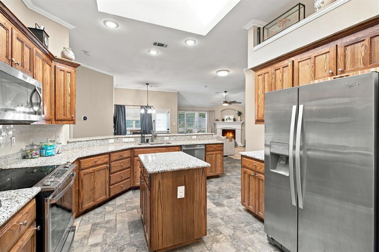
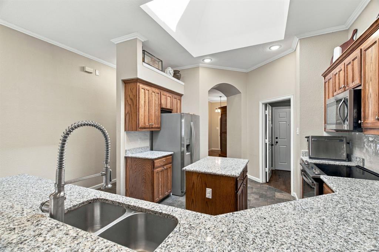
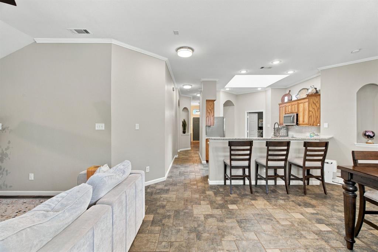
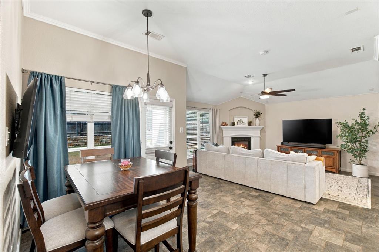
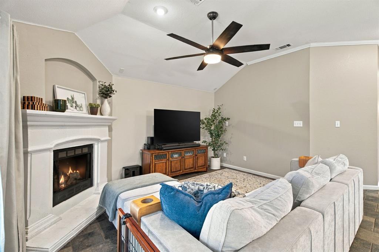
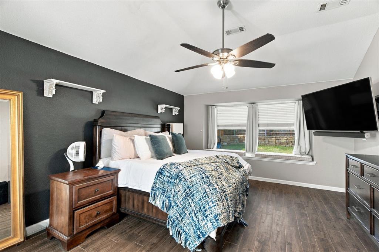
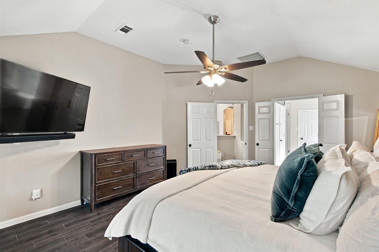
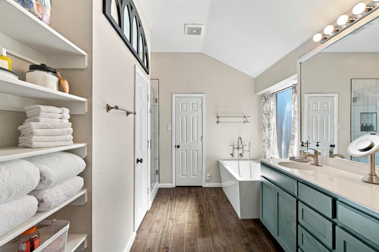
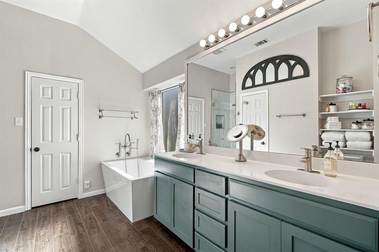
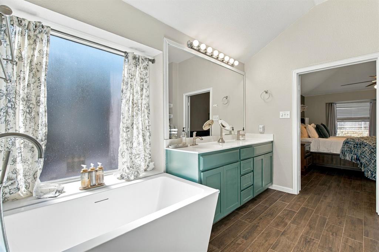
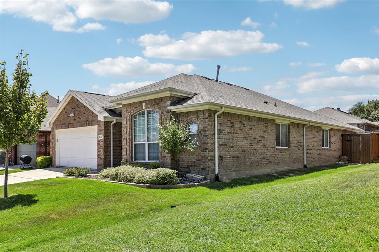
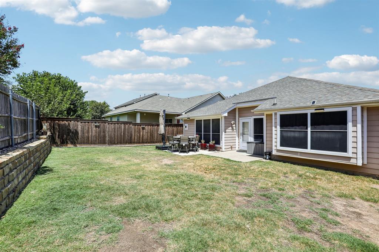
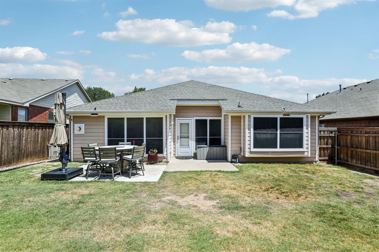
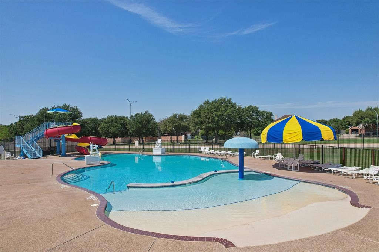
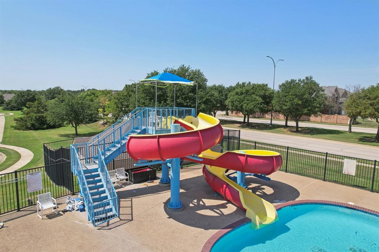
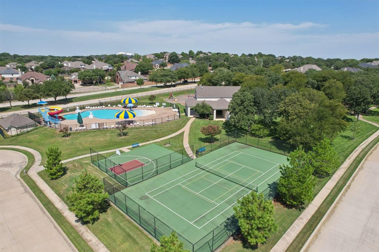
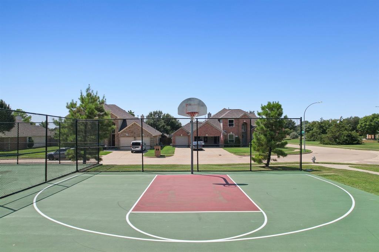
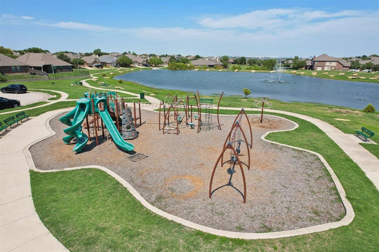
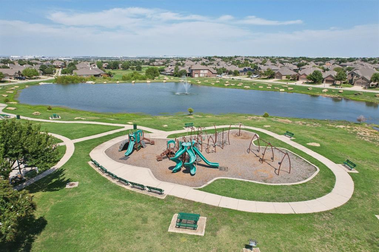
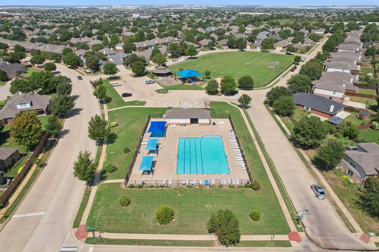
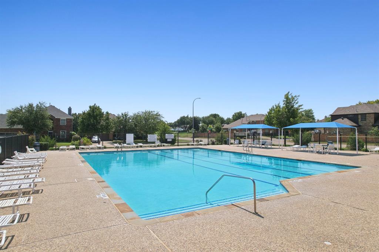
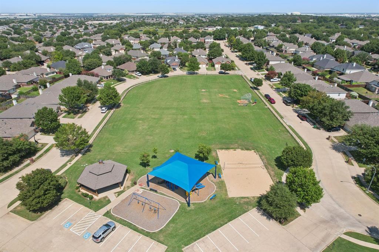
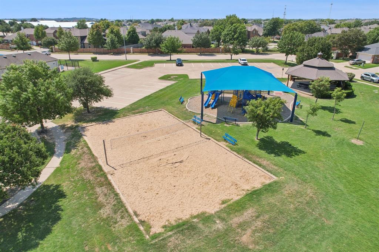
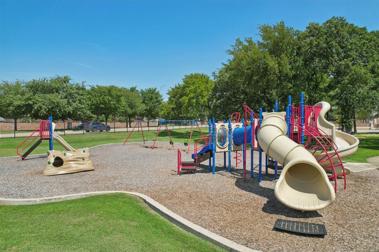
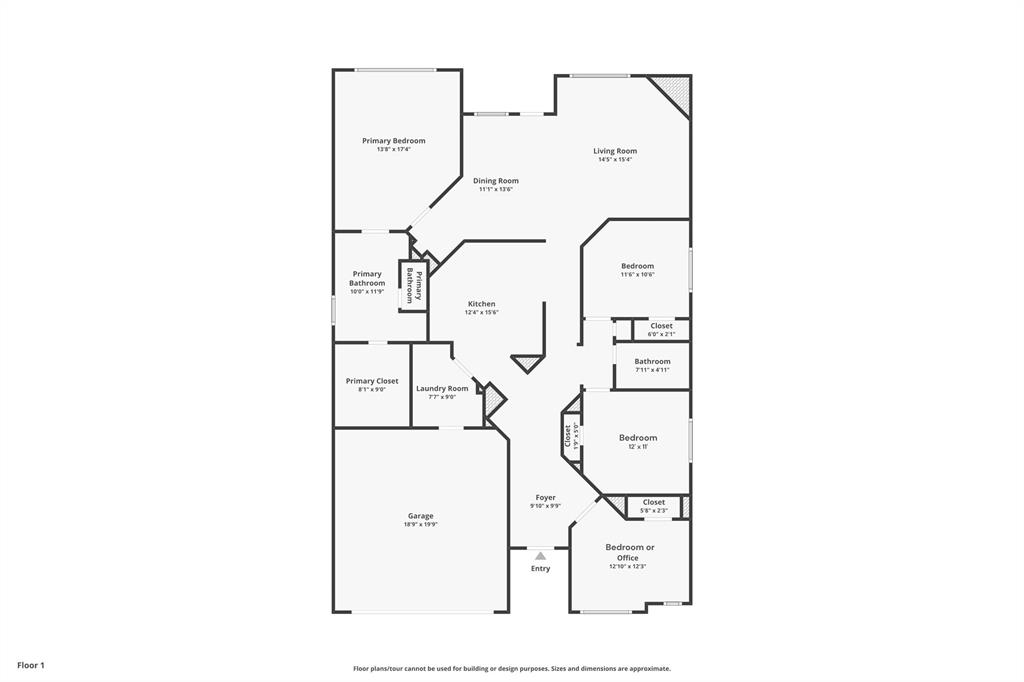
Welcome to this updated single-story brick home in Villages of Woodland Springs, an established North Fort Worth master-planned community. Offering 4 bedrooms, 2 full baths and 1,904 square feet, this home combines a functional single-level floor plan, private backyard & impressive neighborhood amenities. A brand-new roof, gutters & garage door were installed in 2026. Inside, the open-concept layout connects the kitchen & spacious living area, where a fireplace creates a welcoming focal point. Abundant windows fill the home with natural light. Four bedrooms offer flexibility for a home office, fitness area, hobby space or guests. The private fenced backyard provides room for outdoor dining, entertaining, recreation, gardening & pets. Curtains in the kids' room & primary bathroom convey. Residents enjoy six swimming pools, six playgrounds, walking trails, catch-and-release fishing ponds, sand volleyball & basketball courts, a roller hockey rink, tennis & pickleball courts, and a community center. Located in Northwest ISD, this home offers convenient access to shopping, dining & entertainment in North Fort Worth, Alliance & Keller, including Alliance Town Center, Presidio Towne Crossing, Keller Town Center & Tanger Outlets. Texas Motor Speedway is just north in the Alliance corridor. Nearby I-35W, Highway 114 & Highway 377 connect residents throughout Fort Worth & the DFW Metroplex, including DFW International Airport. For buyers seeking a 4-bedroom single-story home in North Fort Worth or Northwest ISD, with 2026 exterior improvements & extensive community amenities near Alliance & Keller, this property offers comfortable living in a convenient location.
PROPERTY FEATURES
- Vegetation : Grassed
- Vegetation : Grassed
- Utilities : City Sewer,City Water,Concrete,Curbs,Electricity Available,Electricity Connected,Sidewalk,Underground Utilities
- Easements : Utilities
- Utilities : City Sewer,City Water,Concrete,Curbs,Electricity Available,Electricity Connected,Sidewalk,Underground Utilities
- Easements : Utilities
- Community Features: Community Pool,Curbs,Fishing,Greenbelt,Lake,Perimeter Fencing,Pickle Ball Court,Playground,Pool,Sidewalks,Tennis Court(s)
- Community Features: Community Pool,Curbs,Fishing,Greenbelt,Lake,Perimeter Fencing,Pickle Ball Court,Playground,Pool,Sidewalks,Tennis Court(s)
- Parking Features: Covered,Direct Access,Driveway,Electric Vehicle Charging Station(s),Enclosed,Garage,Garage Door Opener,Garage Faces Front,Garage Single Door,Kitchen Level,Lighted,On Site,Private
- Has Garage
- 2 Garage Spaces
- Garage Length: 18
- Garage Width: 19
- Has Attached Garage
- 2 Covered Spaces
- Parking Features: Covered,Direct Access,Driveway,Electric Vehicle Charging Station(s),Enclosed,Garage,Garage Door Opener,Garage Faces Front,Garage Single Door,Kitchen Level,Lighted,On Site,Private
- Has Garage
- 2 Garage Spaces
- Garage Length: 18
- Garage Width: 19
- Has Attached Garage
- 2 Covered Spaces
- Security Features : Smoke Detector(s)
- Fencing : Back Yard,Fenced,Wood
- Security Features : Smoke Detector(s)
- Fencing : Back Yard,Fenced,Wood
- Exterior Features: Covered Patio/Porch,Rain Gutters,Lighting,Private Yard
- Patio And Porch Features : Covered,Front Porch
- Lot Features : Few Trees,Interior Lot,Landscaped,Sprinkler System,Subdivision
- Lot Features : Composition
- Exterior Features: Covered Patio/Porch,Rain Gutters,Lighting,Private Yard
- Patio And Porch Features : Covered,Front Porch
- Lot Features : Few Trees,Interior Lot,Landscaped,Sprinkler System,Subdivision
- Lot Features : Composition
- Architectural Style : Traditional
- Structural Style : Single Detached
- Architectural Style : Traditional
- Structural Style : Single Detached
- Cooling: Ceiling Fan(s),Central Air,Electric
- Heating : Central,Electric,Fireplace(s)
- Cooling: Ceiling Fan(s),Central Air,Electric
- Heating : Central,Electric,Fireplace(s)
- Construction Materials: Brick
- Foundation Details: Slab
- Construction Materials: Brick
- Foundation Details: Slab
- Interior Features: Built-in Features,Decorative Lighting,Eat-in Kitchen,Granite Counters,High Speed Internet Available,Kitchen Island,Open Floorplan,Walk-In Closet(s)
- Fireplaces Number : 1
- Fireplace Features: Gas Logs,Living Room
- Appliances : Dishwasher,Disposal,Electric Cooktop,Electric Oven,Electric Range,Microwave,Refrigerator
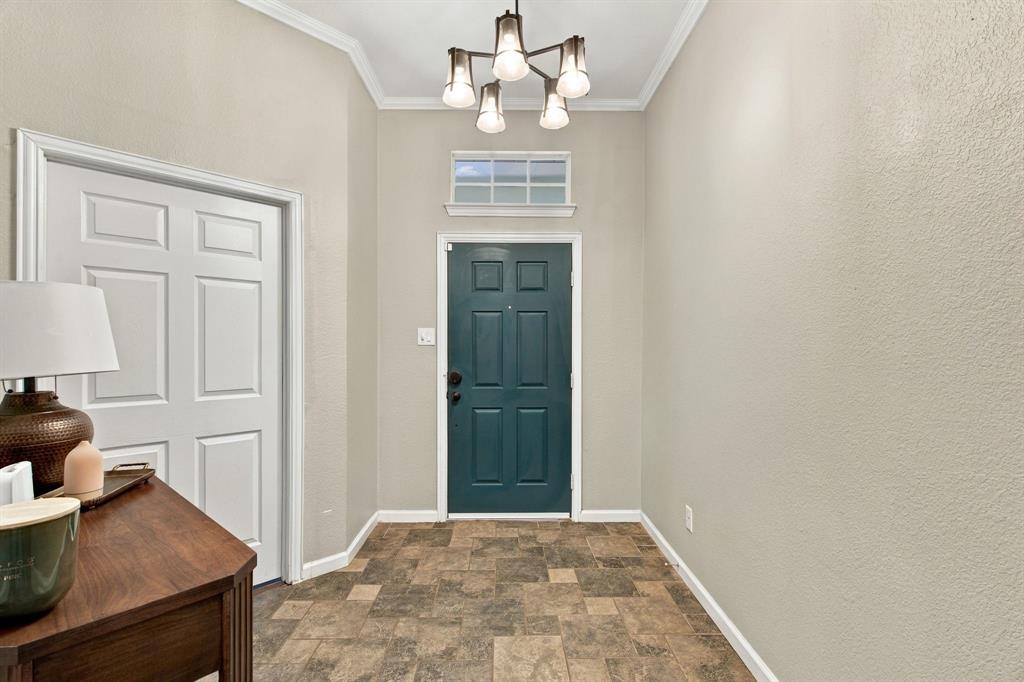
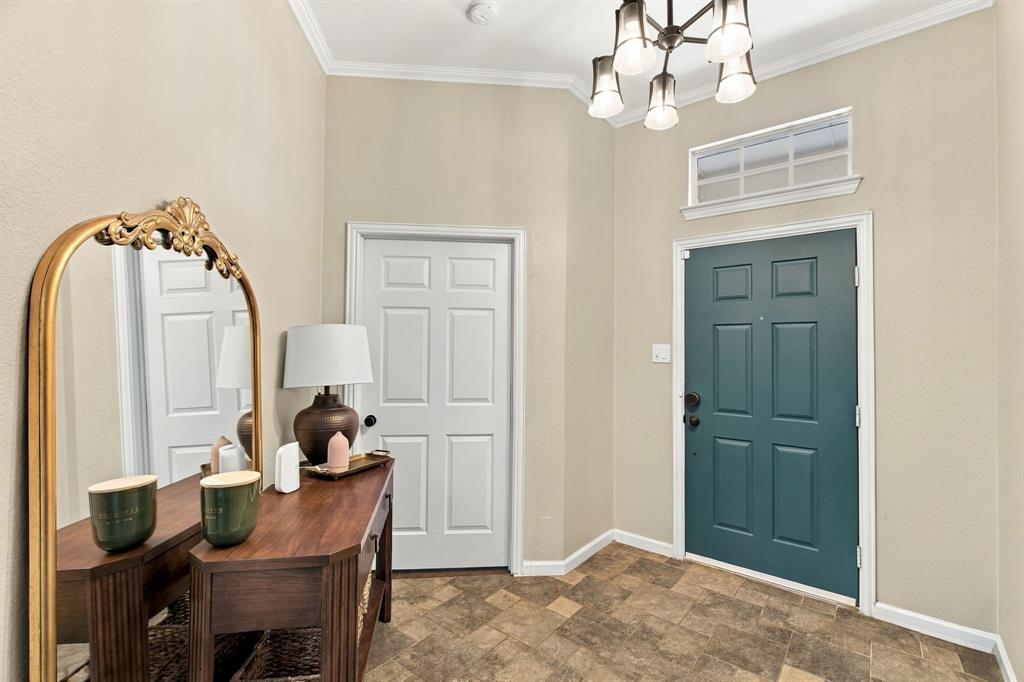
- Flooring : Tile
- Windows Features: Bay Window(s),Skylights(s),Window Coverings
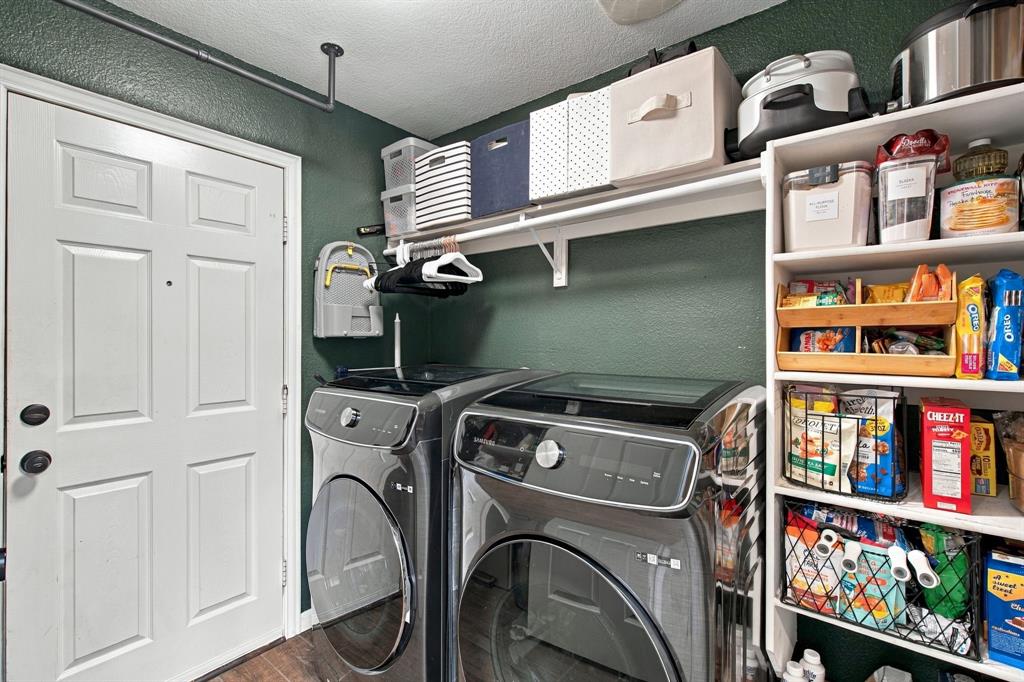
- LaundryFeatures : Electric Dryer Hookup,In Kitchen,Utility Room,Full Size W/D Area,Washer Hookup,On Site
- Levels : One
- Interior Features: Built-in Features,Decorative Lighting,Eat-in Kitchen,Granite Counters,High Speed Internet Available,Kitchen Island,Open Floorplan,Walk-In Closet(s)
- Fireplaces Number : 1
- Fireplace Features: Gas Logs,Living Room
- Appliances : Dishwasher,Disposal,Electric Cooktop,Electric Oven,Electric Range,Microwave,Refrigerator
- Flooring : Tile
- Windows Features: Bay Window(s),Skylights(s),Window Coverings
- LaundryFeatures : Electric Dryer Hookup,In Kitchen,Utility Room,Full Size W/D Area,Washer Hookup,On Site
- Levels : One
- Green Verification Count : 0
- Green Verification Count : 0
- Special Notes : Deed Restrictions,Survey Available
- Special Notes : Deed Restrictions,Survey Available
PROPERTY DETAILS
ID: 21379072
Status: Pending Sale
Price: $350,000
Acres: 0.13 Acres
Price Per Acre: $2,755,906
Type: Single Family / Detached
Address: 2868 Spotted Owl Drive
City, State: Fort Worth, Texas
County: Tarrant
Zip Code: 76244
Lat/Long: 32.949986, -97.299097





These properties have been added to favorites!
These properties have been removed from favorites!