
2128 Valley Forge Trail, Fort Worth, Texas, 76177
$424,900
3,945 Sqft
0.14 Acres
5 bd
3.5 ba
#21367955
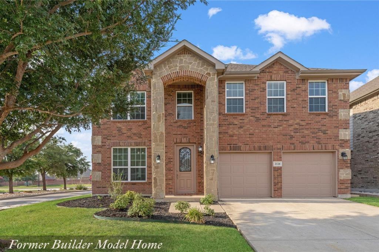
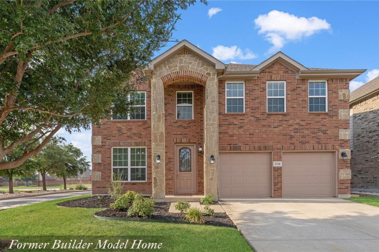
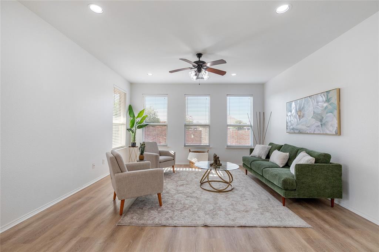
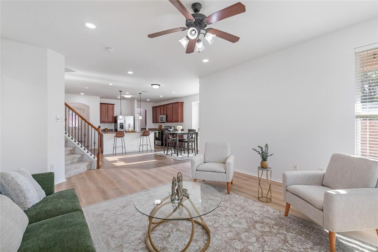
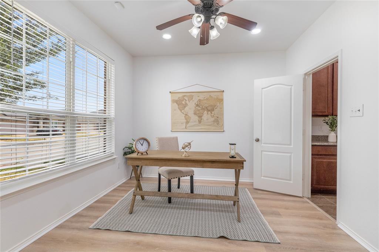
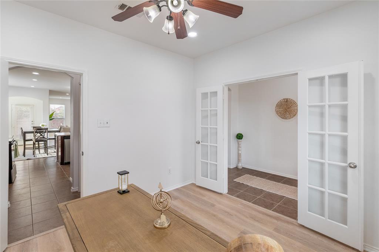
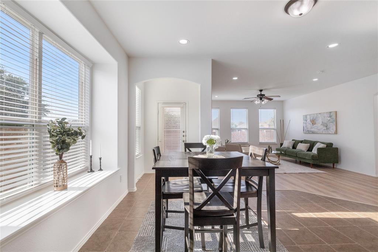
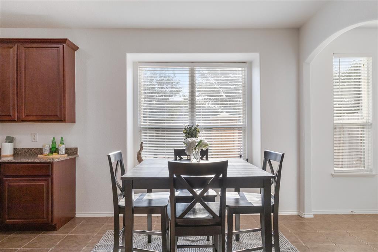
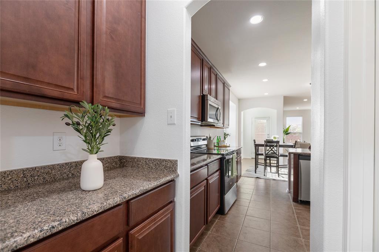
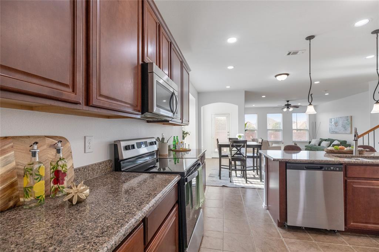
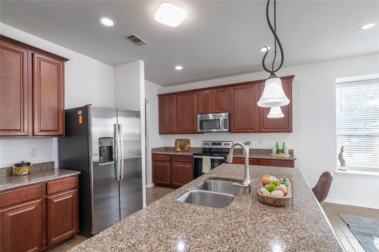
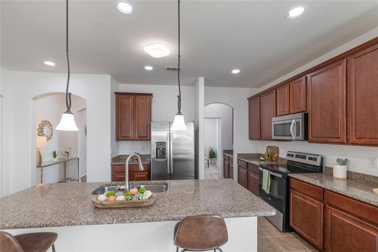
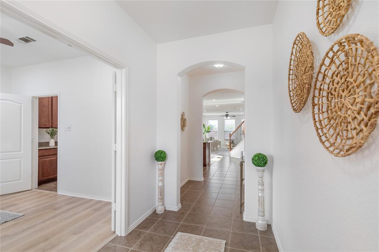
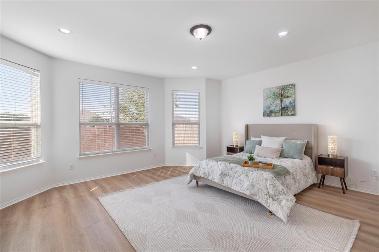
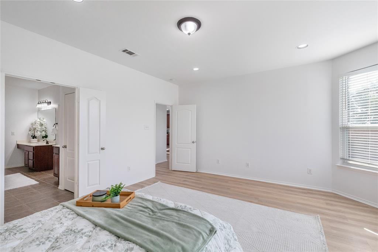
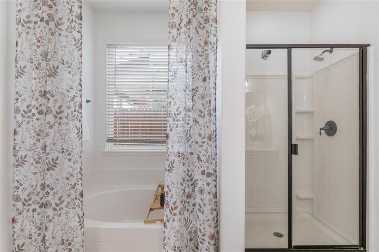
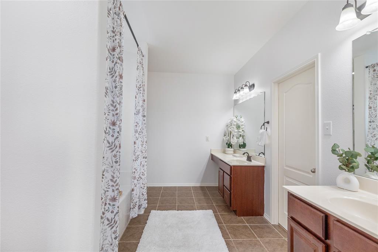
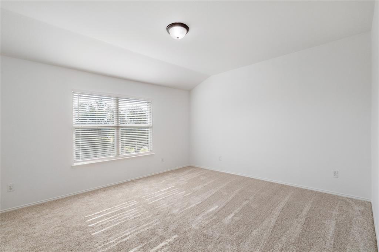
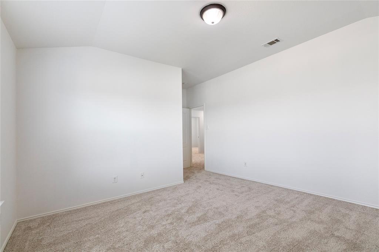
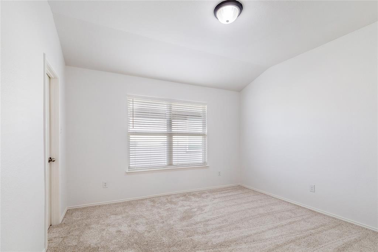
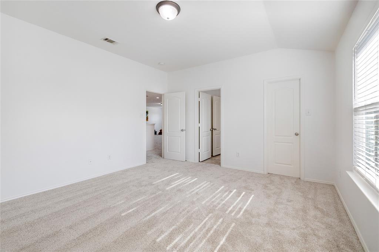
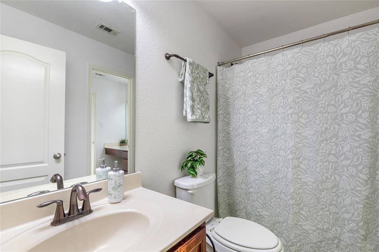
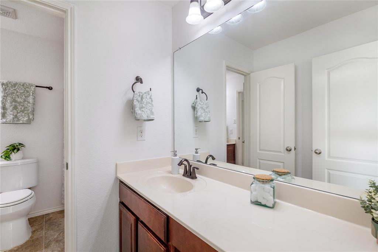
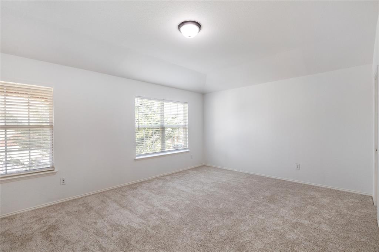
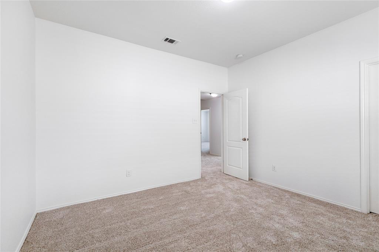
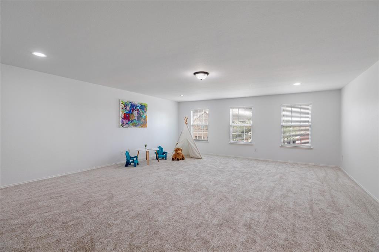
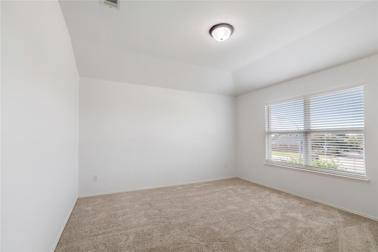
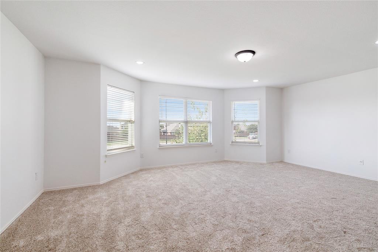
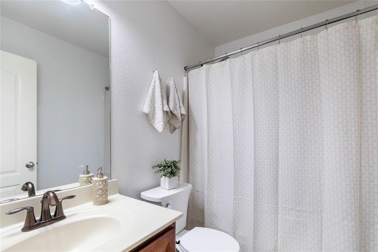
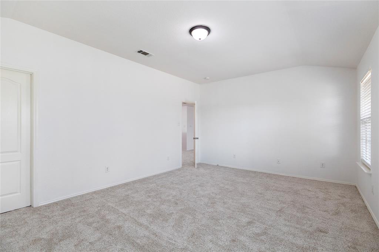
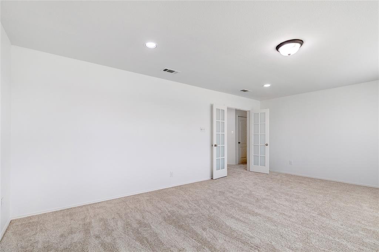
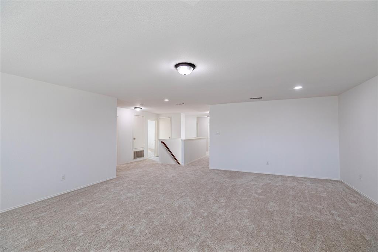
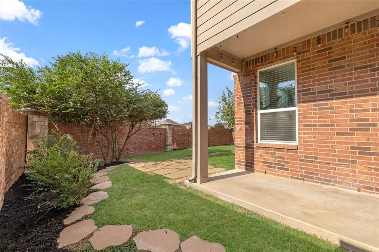
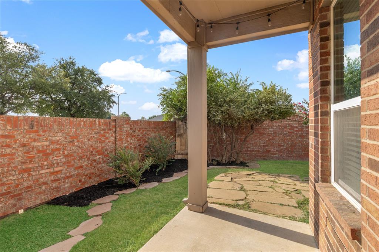
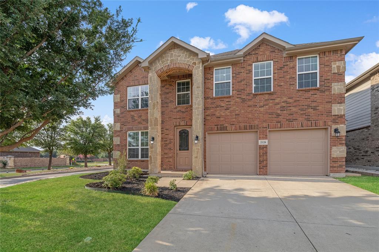
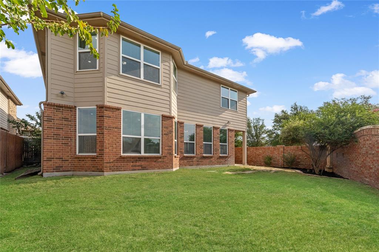
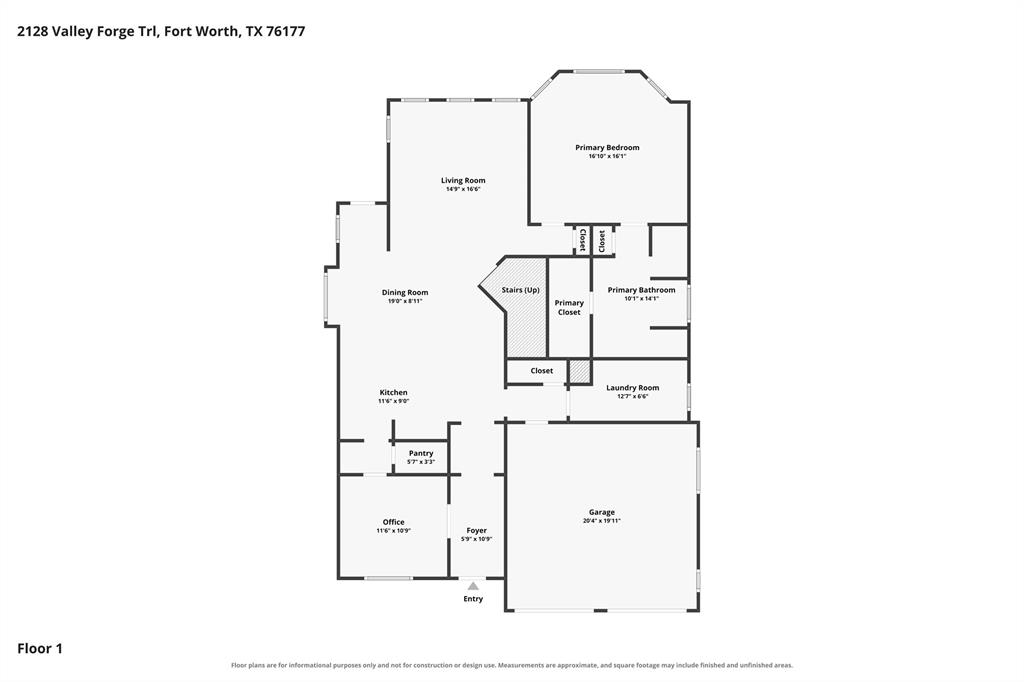
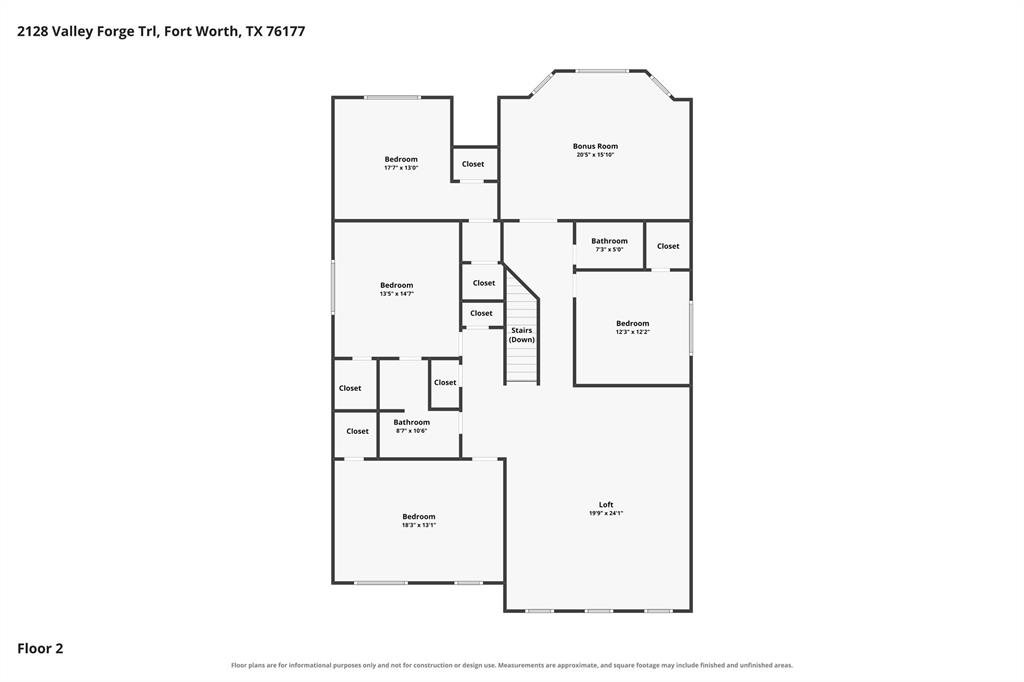
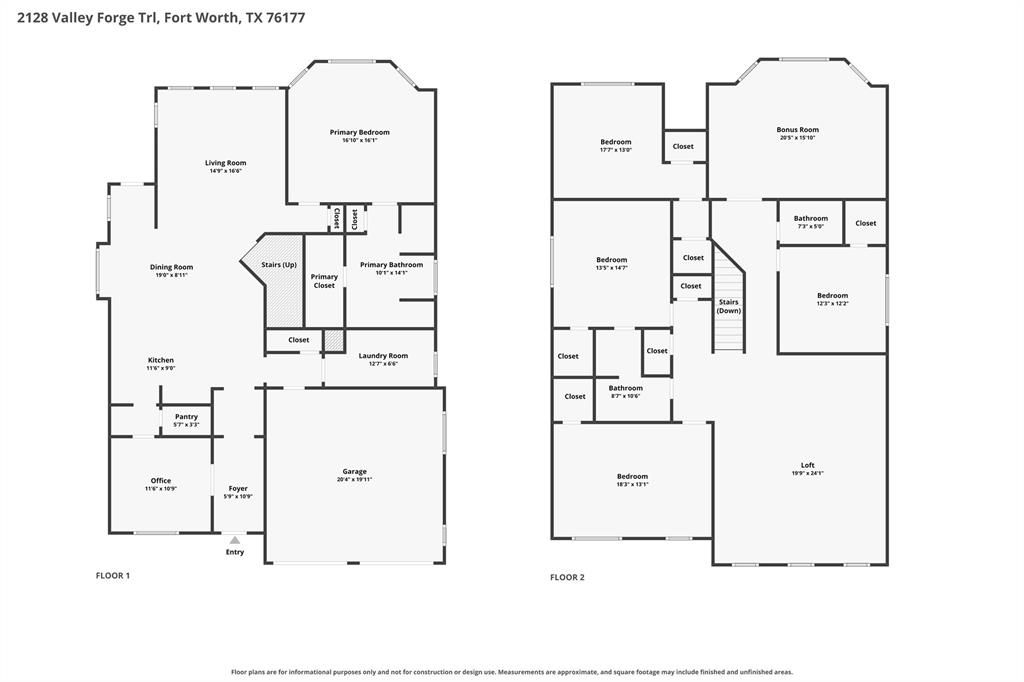
Former Builder Model Home with updates including new flooring and fresh paint throughout! Welcome to this beautiful two-story home in the desirable Presidio Village, offering 5 bedrooms, 3.5 baths, a dedicated office, spacious game area, plus a second bonus flex space or 6th bedroom! Step through the entry into a bright, open layout that draws you toward the heart of the home. The main level flows naturally from the foyer into the spacious living and dining areas, creating an inviting setting for everyday living and entertaining. The kitchen is a standout, featuring rich wood cabinetry, granite countertops, stainless steel appliances, and a large island with breakfast bar seating. Natural light fills the living area and creates a warm, inviting atmosphere. A dedicated office provides a quiet space for work or study, while the dining area offers a welcoming setting for meals and gatherings. The primary suite offers a peaceful retreat with generous windows and plenty of space to unwind. Its ensuite bath features dual vanities, a soaking tub, separate shower, and ample closet space. Head upstairs to discover the additional bedrooms, 2 full baths, and a spacious bonus room that opens into an expansive loft. These flexible spaces can easily accommodate a game room, media area, playroom, or second living space. Step outside to the covered patio and large, fenced backyard, where there's plenty of room to relax, entertain, or enjoy time outdoors. Located in Northwest ISD and close to shopping, dining, parks, schools, and major roadways, this home offers both everyday convenience and room to enjoy the way you live. With fresh updates, a thoughtfully designed floor plan, and flexible living spaces, this former builder model home offers an inviting place to settle in and make your own.
PROPERTY FEATURES
- Utilities : City Sewer,City Water,Individual Water Meter
- Utilities : City Sewer,City Water,Individual Water Meter
- Parking Features: Garage,Garage Door Opener,Garage Double Door,Garage Faces Front,Lighted
- Has Garage
- 2 Garage Spaces
- Garage Height: 20
- Garage Width: 20
- Has Attached Garage
- 2 Covered Spaces
- Parking Features: Garage,Garage Door Opener,Garage Double Door,Garage Faces Front,Lighted
- Has Garage
- 2 Garage Spaces
- Garage Height: 20
- Garage Width: 20
- Has Attached Garage
- 2 Covered Spaces
- Security Features : Smoke Detector(s)
- Fencing : Brick,Wood
- Security Features : Smoke Detector(s)
- Fencing : Brick,Wood
- Exterior Features: Covered Patio/Porch,Rain Gutters
- Patio And Porch Features : Covered,Front Porch,Patio
- Lot Features : Corner Lot,Few Trees,Landscaped,Sprinkler System,Subdivision
- Lot Features : Composition
- Exterior Features: Covered Patio/Porch,Rain Gutters
- Patio And Porch Features : Covered,Front Porch,Patio
- Lot Features : Corner Lot,Few Trees,Landscaped,Sprinkler System,Subdivision
- Lot Features : Composition
- Architectural Style : Traditional
- Structural Style : Single Detached
- Architectural Style : Traditional
- Structural Style : Single Detached
- Cooling: Central Air,Electric,Zoned
- Heating : Central,Electric,Zoned
- Cooling: Central Air,Electric,Zoned
- Heating : Central,Electric,Zoned
- Construction Materials: Brick,Rock/Stone
- Foundation Details: Slab
- Construction Materials: Brick,Rock/Stone
- Foundation Details: Slab
- Interior Features: Built-in Features,Decorative Lighting,Eat-in Kitchen,Granite Counters,High Speed Internet Available,Kitchen Island,Loft,Pantry,Vaulted Ceiling(s),Walk-In Closet(s)
- Appliances : Dishwasher,Disposal,Electric Oven,Electric Range,Electric Water Heater,Microwave,Vented Exhaust Fan
- Flooring : Carpet,Ceramic Tile,Luxury Vinyl Plank
- Windows Features: Bay Window(s),Window Coverings
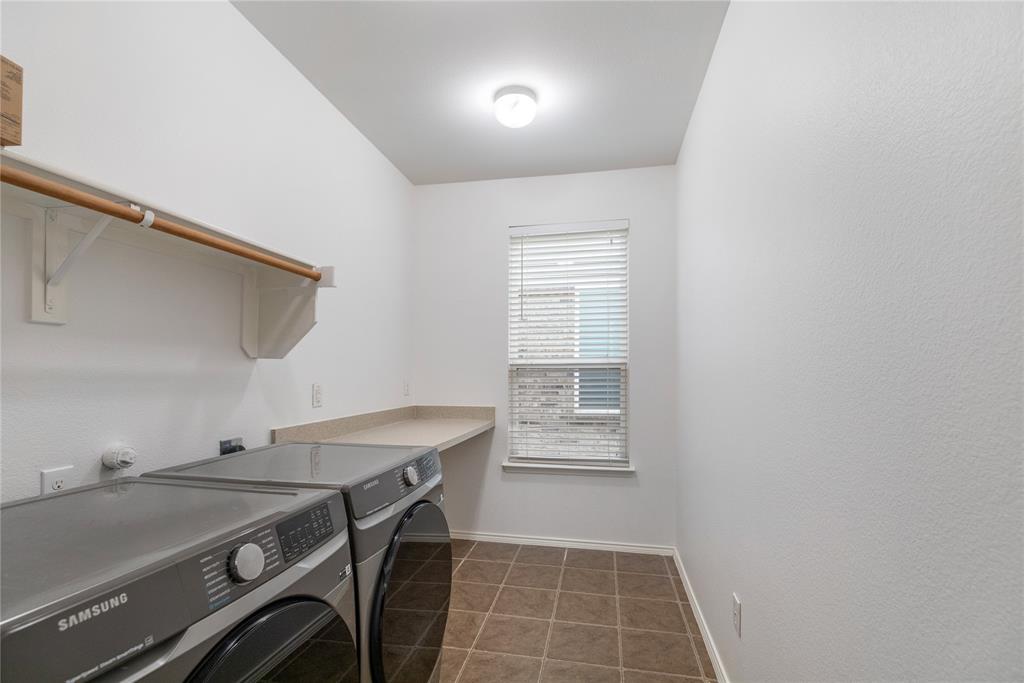
- LaundryFeatures : Utility Room,Full Size W/D Area,Dryer Hookup,Washer Hookup
- Levels : Two
- Interior Features: Built-in Features,Decorative Lighting,Eat-in Kitchen,Granite Counters,High Speed Internet Available,Kitchen Island,Loft,Pantry,Vaulted Ceiling(s),Walk-In Closet(s)
- Appliances : Dishwasher,Disposal,Electric Oven,Electric Range,Electric Water Heater,Microwave,Vented Exhaust Fan
- Flooring : Carpet,Ceramic Tile,Luxury Vinyl Plank
- Windows Features: Bay Window(s),Window Coverings
- LaundryFeatures : Utility Room,Full Size W/D Area,Dryer Hookup,Washer Hookup
- Levels : Two
- Title Company Preferred: Old Republic Title
- Title Company Preferred: Old Republic Title
PROPERTY DETAILS
ID: 21367955
Status: Pending Sale
Price: $424,900
Acres: 0.14 Acres
Price Per Acre: $3,056,835
Type: Single Family / Detached
Address: 2128 Valley Forge Trail
City, State: Fort Worth, Texas
County: Tarrant
Zip Code: 76177
Lat/Long: 32.915013, -97.328644





These properties have been added to favorites!
These properties have been removed from favorites!