
2105 Sandlin Drive, Fort Worth, Texas, 76008
$489,093
2,713 Sqft
0.17 Acres
3 bd
2.5 ba
#21403986
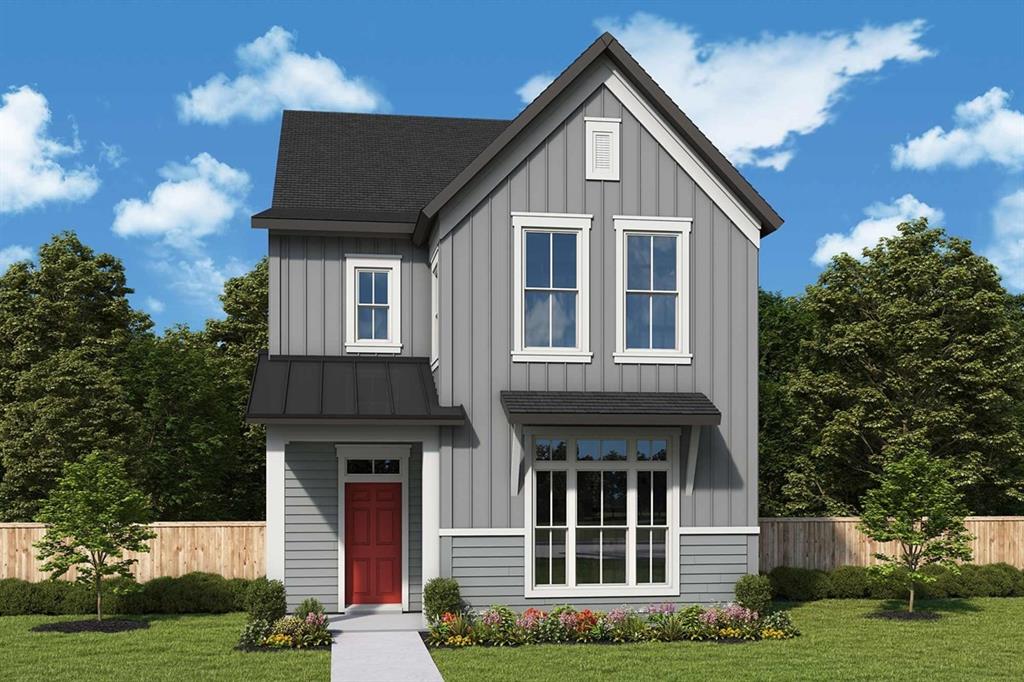
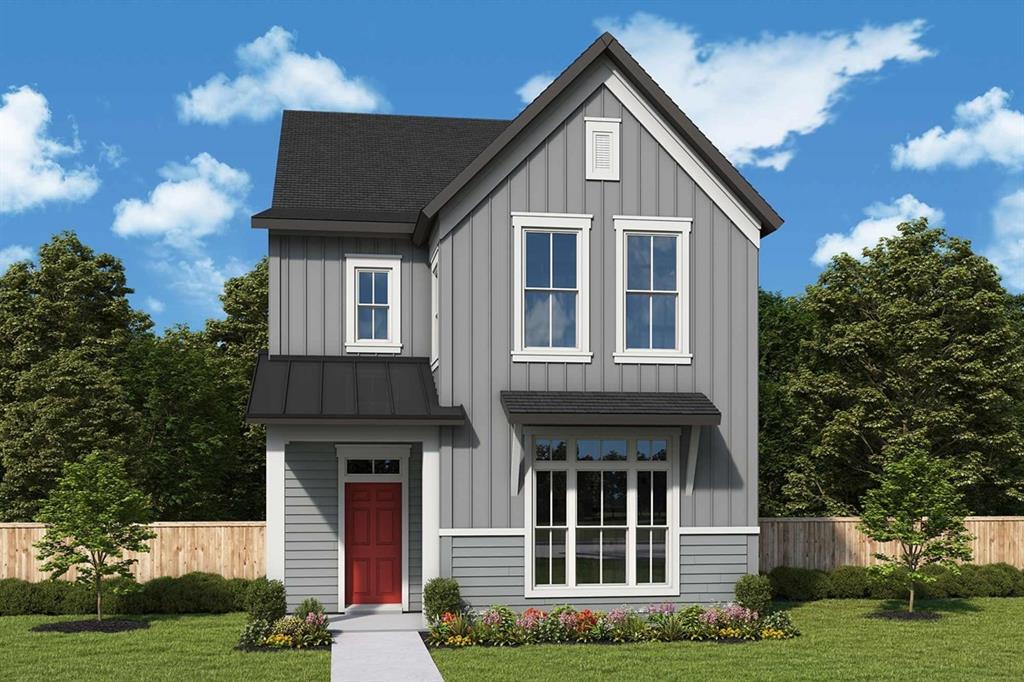
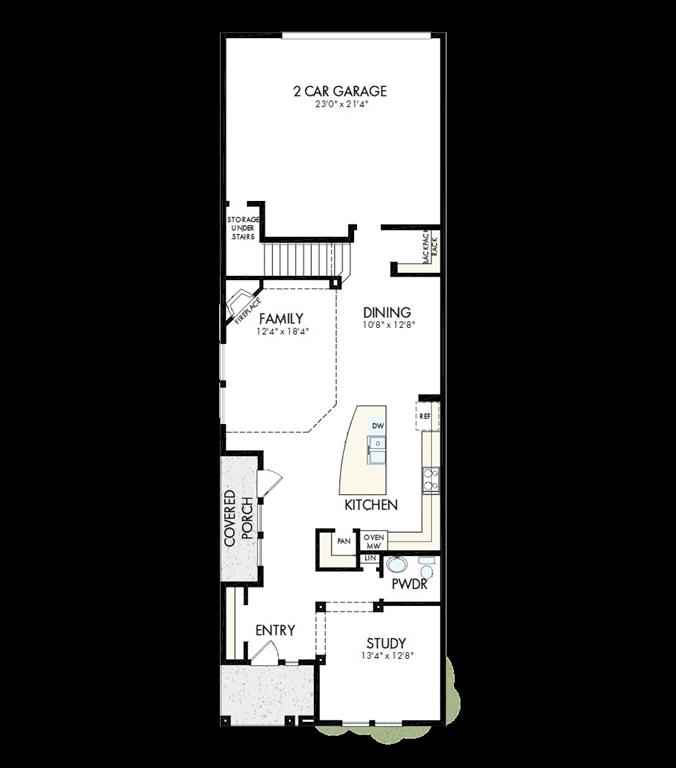
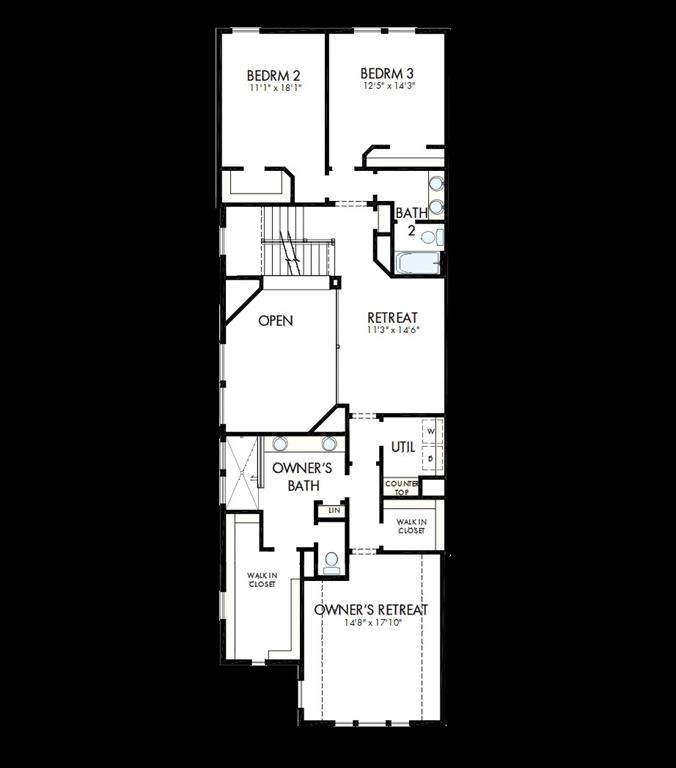
Experience the perfect blend of modern luxury, thoughtful design, and everyday comfort in The Camborne floor plan by David Weekley Homes. Designed for today's lifestyle, this exceptional home offers stylish living spaces, flexible rooms, and elegant finishes throughout. Unleash your creativity with a bright, private study and a versatile upstairs retreat—ideal for a media room, playroom, home gym, or additional living space. The open-concept main living area is enhanced by soaring ceilings, abundant natural light from energy-efficient windows, and a seamless flow that's perfect for both entertaining and daily living. At the heart of the home, the gourmet kitchen features a spacious walk-in pantry, a large center island with breakfast seating, and ample prep space to inspire memorable meals and gatherings. Escape to the luxurious Owner's Retreat, complete with a spa-inspired en suite bathroom and dual walk-in closets designed for comfort and convenience. Spacious secondary bedrooms offer generous closet space and the flexibility to reflect each family member's unique style. Located in the award-winning Walsh community in Fort Worth, Texas, The Camborne combines exceptional craftsmanship with the confidence of David Weekley Homes' industry-leading warranty, giving you peace of mind for years to come.
PROPERTY FEATURES
- Utilities : City Sewer,City Water,Underground Utilities
- Parking Features: Garage Door Opener,Garage Faces Rear
- Has Garage
- 2 Garage Spaces
- Has Attached Garage
- 2 Covered Spaces
- Security Features : Carbon Monoxide Detector(s),Fire Alarm,Security System,Smoke Detector(s)
- Fencing : Wood
- Exterior Features: Covered Patio/Porch,Rain Gutters,Lighting
- Lot Features : Adjacent to Greenbelt,Interior Lot,Landscaped
- Lot Features : Composition
- Architectural Style : Traditional
- Structural Style : Single Detached
- Cooling: Ceiling Fan(s),Zoned
- Heating : Central,Electric,Natural Gas,Zoned
- Construction Materials: Brick,Stone Veneer
- Foundation Details: Slab
- Interior Features: Decorative Lighting,High Speed Internet Available,Vaulted Ceiling(s)
- Fireplaces Number : 1
- Fireplace Features: Decorative,Gas,Gas Logs,Gas Starter
- Appliances : Built-in Gas Range,Dishwasher,Disposal,Gas Cooktop,Gas Water Heater,Microwave,Double Oven,Tankless Water Heater,Vented Exhaust Fan
- Flooring : Carpet,Ceramic Tile,Luxury Vinyl Plank
- Levels : Two
- Green Energy Efficient : 12 inch+ Attic Insulation,Appliances,Drought Tolerant Plants,Enhanced Air Filtration,HVAC,Insulation,Low Flow Commode,Rain / Freeze Sensors,Thermostat,Waterheater,Windows
- Green Verification Count : 1
- Green Water Conservation : Low-Flow Fixtures
PROPERTY DETAILS
ID: 21403986
Status: Active
Price: $489,093
Acres: 0.17 Acres
Price Per Acre: $2,928,701
Type: Single Family / Detached
Address: 2105 Sandlin Drive
City, State: Fort Worth, Texas
County: Parker
Zip Code: 76008
Lat/Long: 32.737299, -97.581652





These properties have been added to favorites!
These properties have been removed from favorites!