
16517 Japanese Maple Drive, Fort Worth, Texas, 76247
$434,990
2,470 Sqft
0.15 Acres
4 bd
3 ba
#21399067
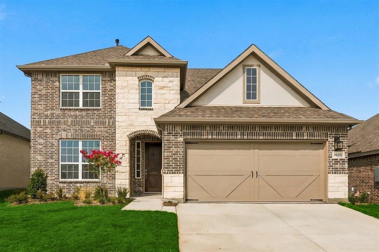
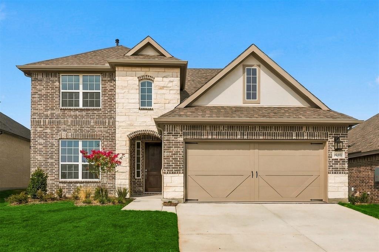
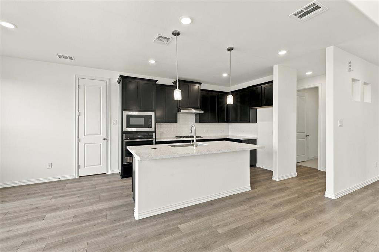
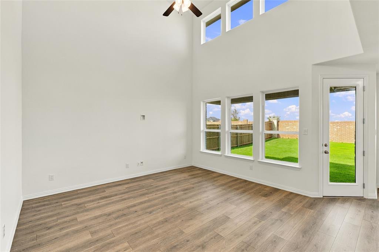
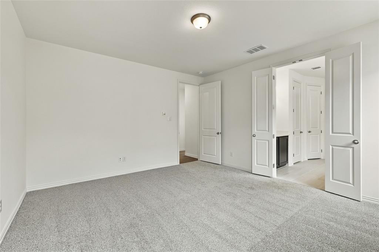
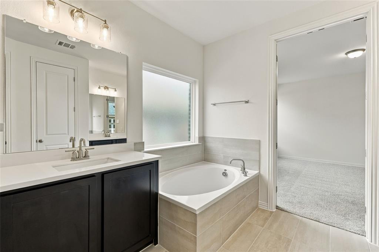
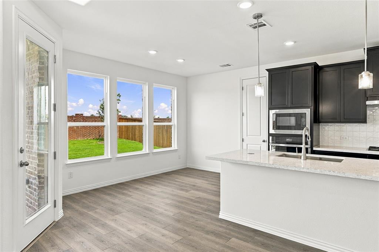
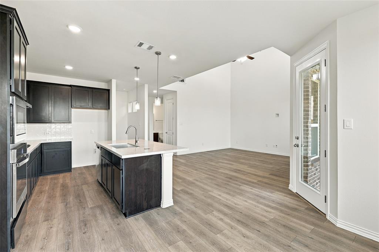
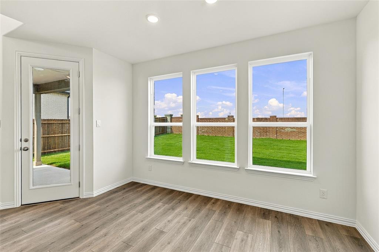
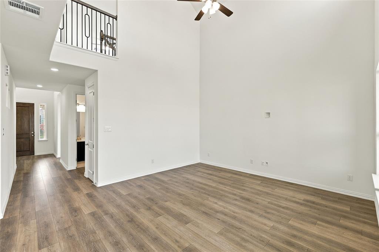
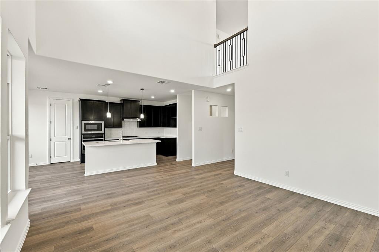
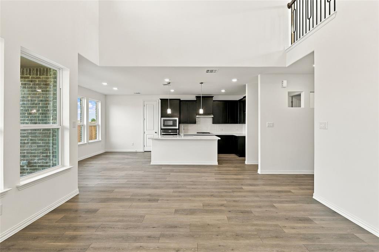
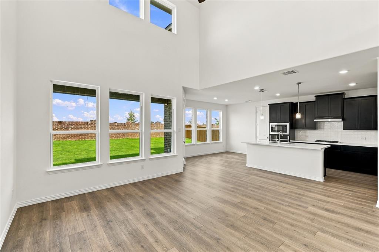
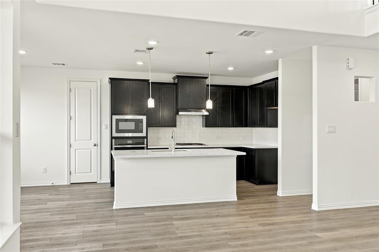
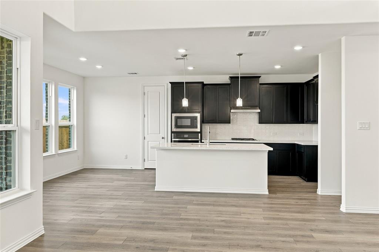
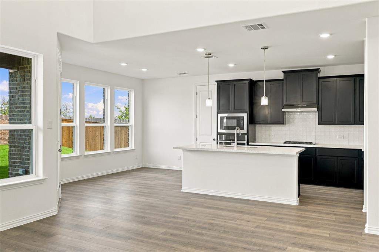
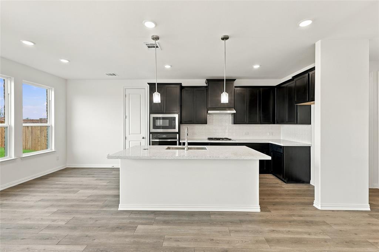
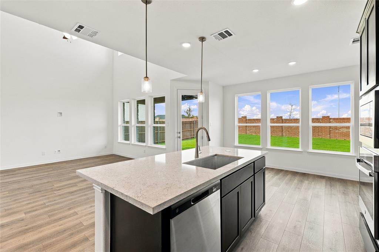
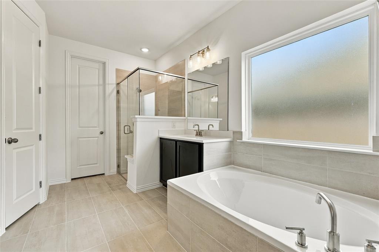
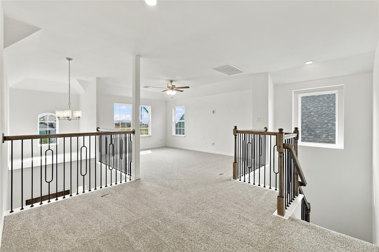
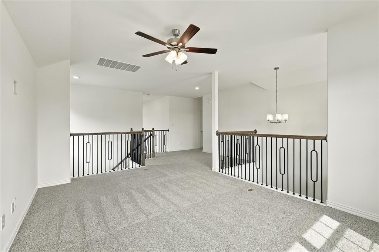
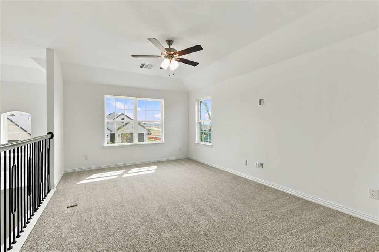
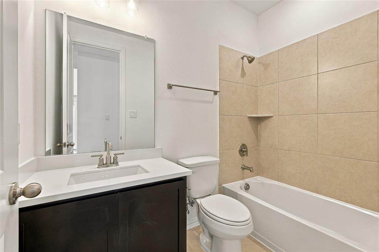
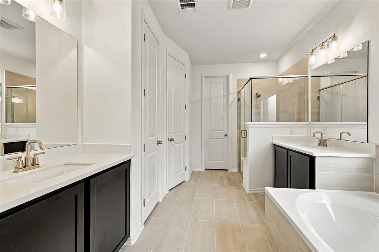
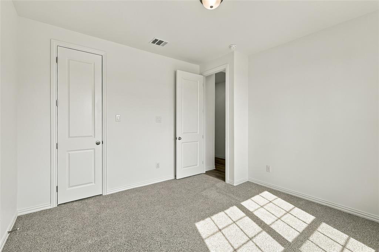
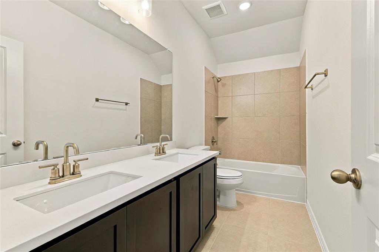
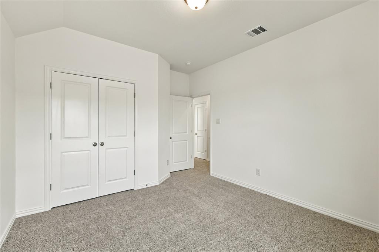
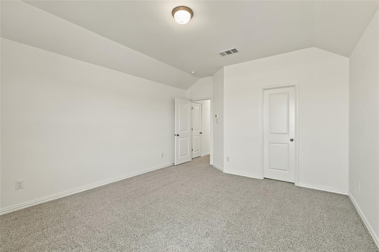
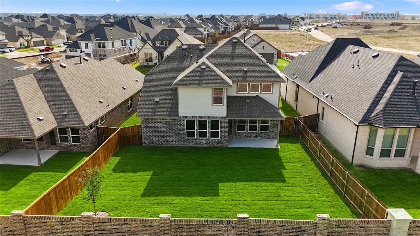
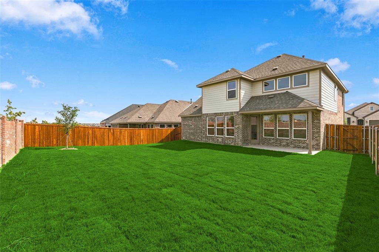
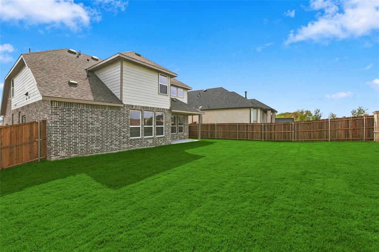
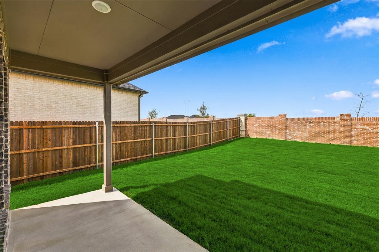
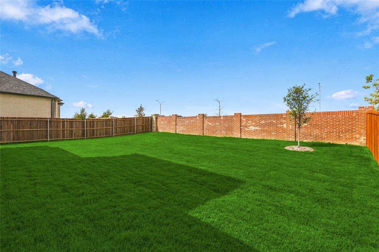
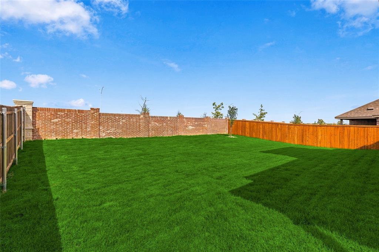
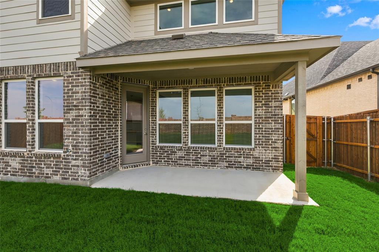
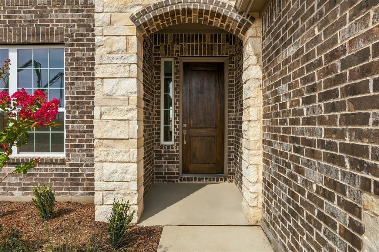
MOVE-IN READY! Discover new construction in Justin, TX at Wildflower Ranch, where you’ll find the most thoughtfully designed floorplans from the $380s in Northwest ISD. This beautifully designed Hickory floorplan offers 4 bedrooms, 3 bathrooms, large game room and an open-concept layout designed for the way you live today. A brick and stone exterior creates exceptional curb appeal. Inside, you'll find ample windows providing tons of natural light, while the chef-inspired kitchen showcases upgraded Level 2 cabinets, upgraded Quartz countertops, upgraded Level 12 backsplash, eat-at island, large single bowl sink, and built-in appliances, creating the perfect space for everyday living and entertaining. The private primary suite features walk-in shower with bench and separate garden tub, while upgraded hardware and fixtures add style and functionality throughout. Completing the home are a covered patio, nice-sized backyard with no neighbors behind, and 2 car garage. Located in Wildflower Ranch, residents enjoy a lazy river, community pool, 4+ miles of trails, and a dog park along with convenient access to 114, downtown Fort Worth, Alliance town square, Texas Motor Speedway and Northwest ISD. Built with renowned quality craftsmanship, this exceptional home offers the perfect combination of thoughtful design, everyday convenience, and an outstanding location.
PROPERTY FEATURES
- Utilities : Asphalt,Cable Available,City Sewer,City Water,Co-op Electric,Community Mailbox,Concrete,Curbs,Electricity Available,Individual Gas Meter,Individual Water Meter,MUD Sewer,Natural Gas Available,Sidewalk
- Utilities : Asphalt,Cable Available,City Sewer,City Water,Co-op Electric,Community Mailbox,Concrete,Curbs,Electricity Available,Individual Gas Meter,Individual Water Meter,MUD Sewer,Natural Gas Available,Sidewalk
- Community Features: Community Pool,Jogging Path/Bike Path
- Community Features: Community Pool,Jogging Path/Bike Path
- Parking Features: Direct Access,Driveway,Garage Door Opener,Garage Faces Front,Garage Single Door,Inside Entrance,Kitchen Level
- Has Garage
- 2 Garage Spaces
- Garage Length: 20
- Garage Width: 22
- Has Attached Garage
- 2 Covered Spaces
- Parking Features: Direct Access,Driveway,Garage Door Opener,Garage Faces Front,Garage Single Door,Inside Entrance,Kitchen Level
- Has Garage
- 2 Garage Spaces
- Garage Length: 20
- Garage Width: 22
- Has Attached Garage
- 2 Covered Spaces
- Security Features : Carbon Monoxide Detector(s),Fire Alarm,Smoke Detector(s)
- Fencing : Back Yard,Fenced,Gate,Wood
- Security Features : Carbon Monoxide Detector(s),Fire Alarm,Smoke Detector(s)
- Fencing : Back Yard,Fenced,Gate,Wood
- Exterior Features: Covered Patio/Porch,Rain Gutters
- Patio And Porch Features : Front Porch
- Lot Features : Interior Lot,Landscaped,Level,Sprinkler System
- Lot Features : Composition
- Exterior Features: Covered Patio/Porch,Rain Gutters
- Patio And Porch Features : Front Porch
- Lot Features : Interior Lot,Landscaped,Level,Sprinkler System
- Lot Features : Composition
- Structural Style : Single Detached
- Structural Style : Single Detached
- Cooling: Ceiling Fan(s),Central Air
- Heating : Natural Gas
- Cooling: Ceiling Fan(s),Central Air
- Heating : Natural Gas
- Construction Materials: Brick,Rock/Stone
- Foundation Details: Slab
- Construction Materials: Brick,Rock/Stone
- Foundation Details: Slab
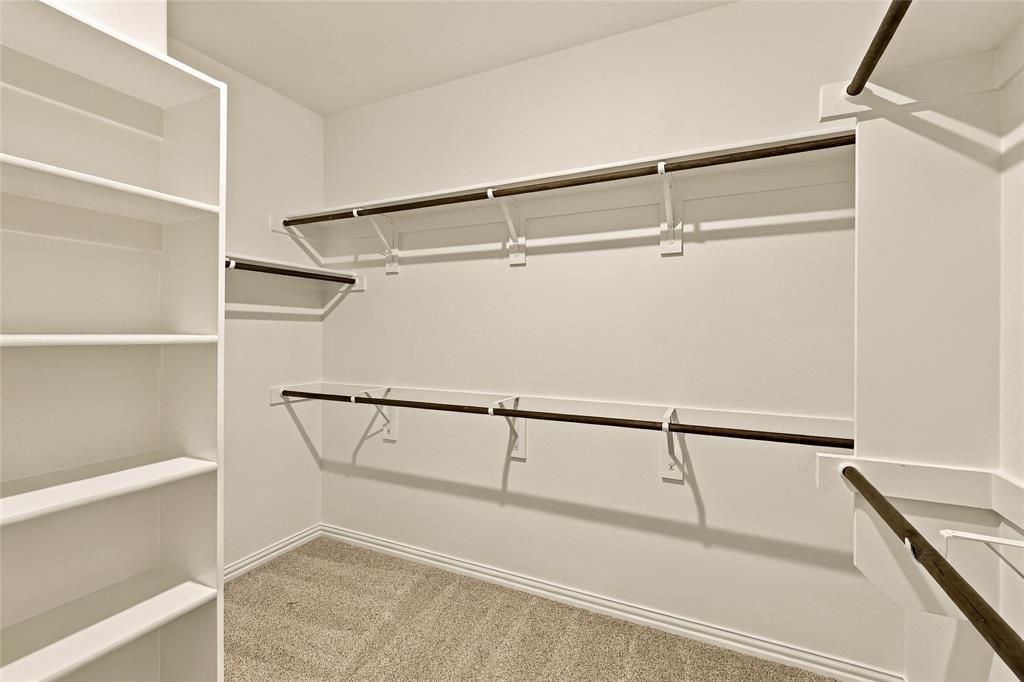
- Interior Features: Cable TV Available,Double Vanity,Eat-in Kitchen,Granite Counters,High Speed Internet Available,Kitchen Island,Open Floorplan,Pantry,Walk-In Closet(s)
- Appliances : Dishwasher,Disposal,Gas Cooktop,Gas Oven,Gas Range,Microwave,Tankless Water Heater
- Flooring : Carpet,Luxury Vinyl Plank
- Levels : Two
- Interior Features: Cable TV Available,Double Vanity,Eat-in Kitchen,Granite Counters,High Speed Internet Available,Kitchen Island,Open Floorplan,Pantry,Walk-In Closet(s)
- Appliances : Dishwasher,Disposal,Gas Cooktop,Gas Oven,Gas Range,Microwave,Tankless Water Heater
- Flooring : Carpet,Luxury Vinyl Plank
- Levels : Two
- Green Energy Efficient : Appliances,HVAC,Insulation,Low Flow Commode,Rain / Freeze Sensors,Thermostat,Waterheater,Windows
- Green Verification Count : 2
- Green Energy Efficient : Appliances,HVAC,Insulation,Low Flow Commode,Rain / Freeze Sensors,Thermostat,Waterheater,Windows
- Green Verification Count : 2
- Title Company Preferred: Brightland Title
- Title Company Preferred: Brightland Title
PROPERTY DETAILS
ID: 21399067
Status: Active
Price: $434,990
Acres: 0.15 Acres
Price Per Acre: $2,983,471
Type: Single Family / Detached
Address: 16517 Japanese Maple Drive
City, State: Fort Worth, Texas
County: Denton
Zip Code: 76247
Lat/Long: 33.042958, -97.343969





These properties have been added to favorites!
These properties have been removed from favorites!