




1641 Rolling Hieghts Lane, Fort Worth, Texas, 76008
$609,760
3,083 Sqft
0.20 Acres
4 bd
3 ba
#21347115
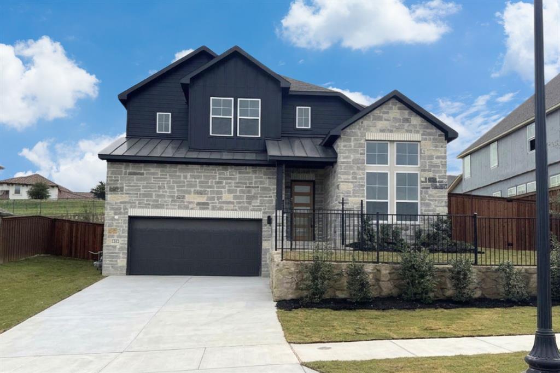
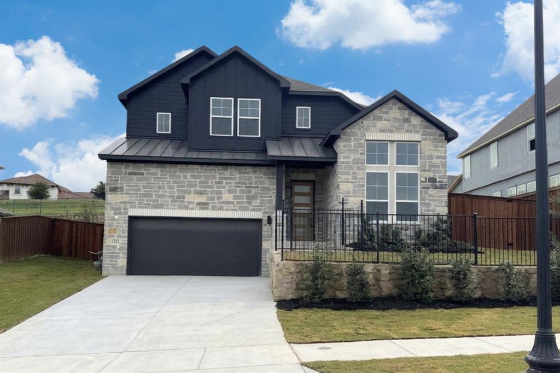
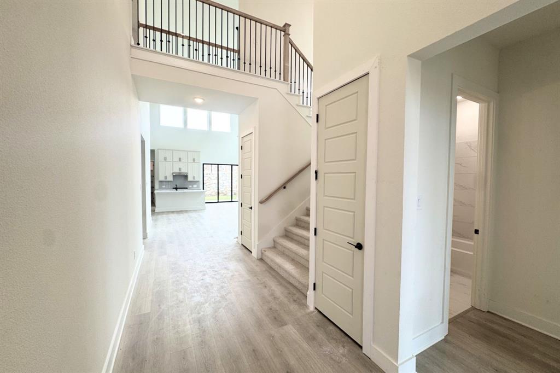
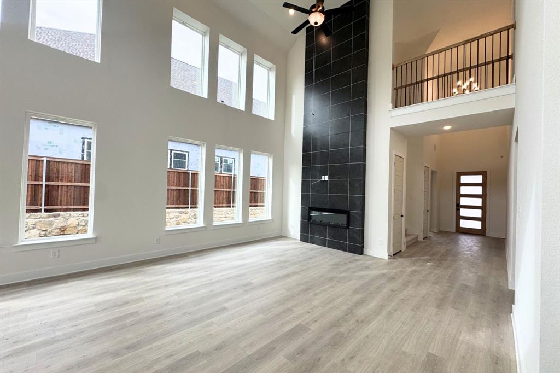
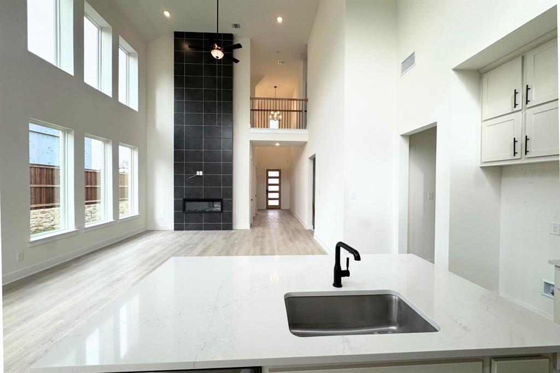
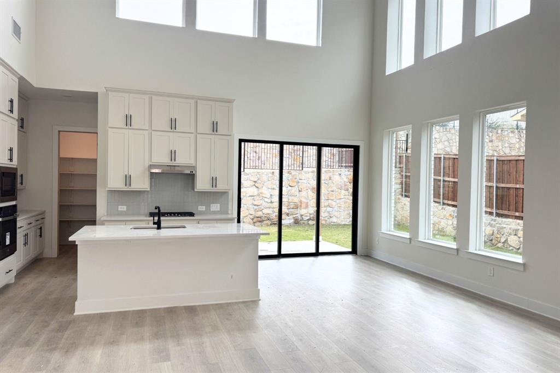
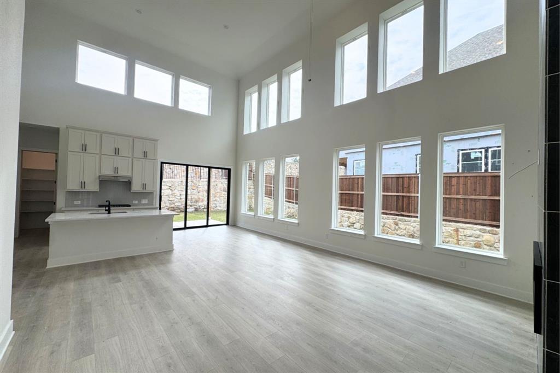
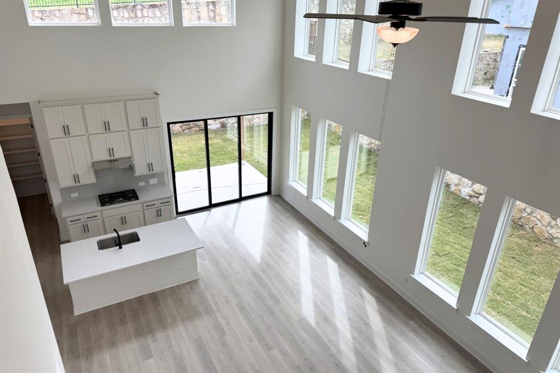
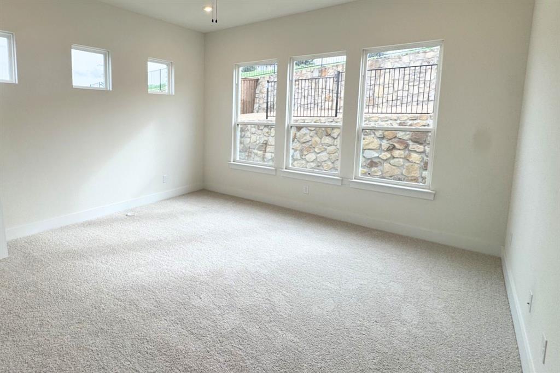
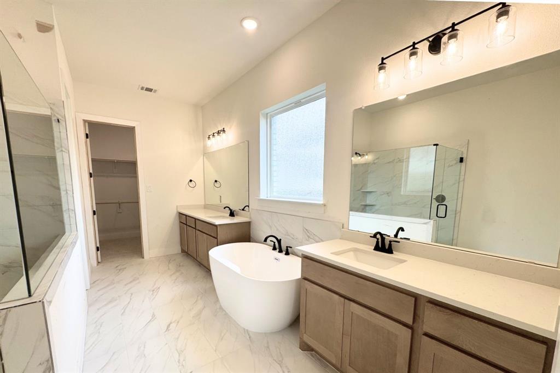
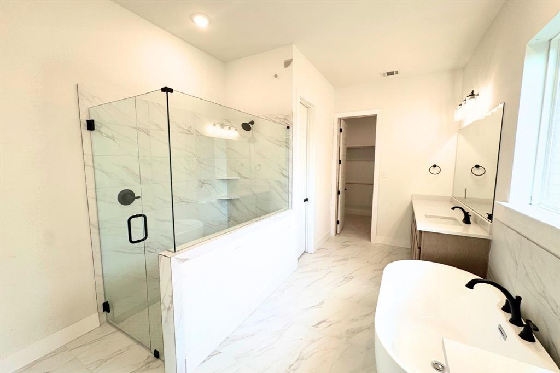
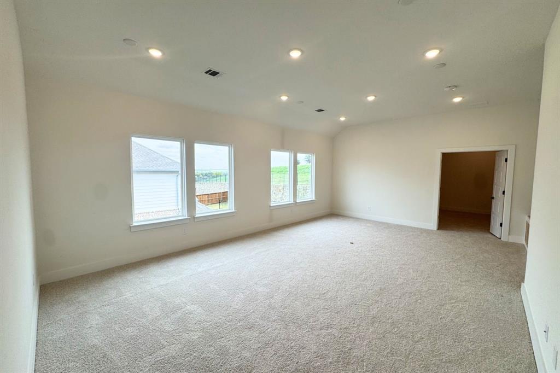
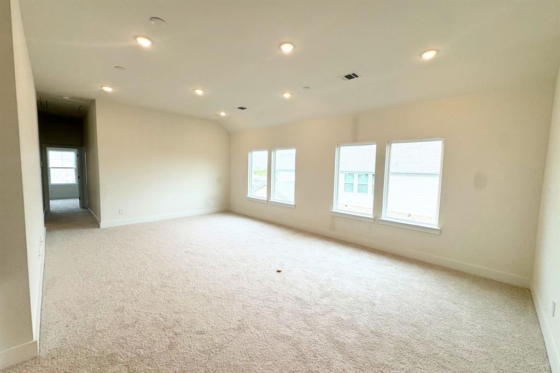
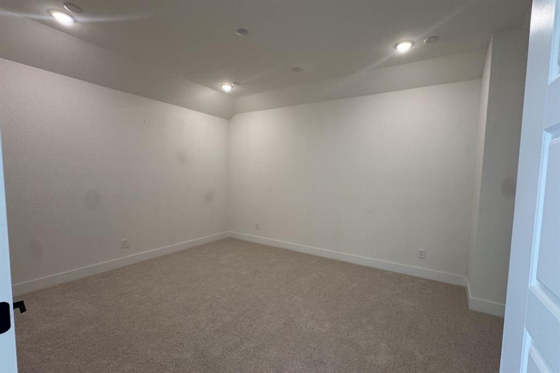
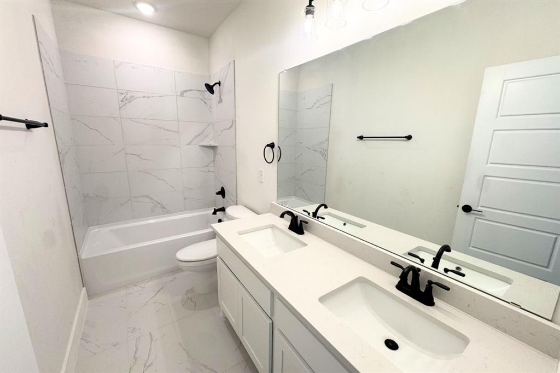
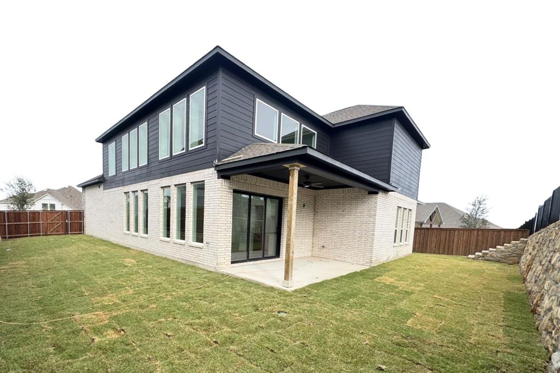
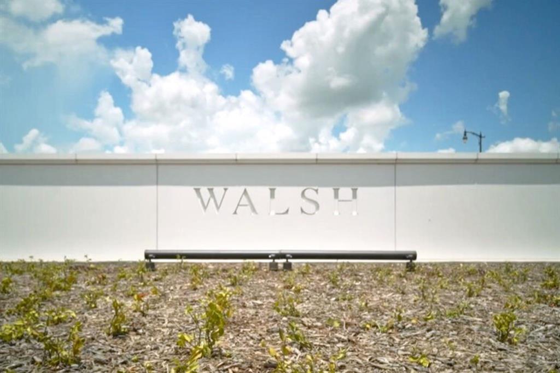
Welcome to GFO Home’s beautiful & modern Two-story Wilson floor plan from our upscale Freedom Series, located in the amenity-rich Walsh Master-Planned Community!!! This spacious 3,083 sf home boasts 4 Bedrooms, 3 Bathrooms, and a 2-Car Garage with a 2-foot extension. Highlights on the main floor include 8-foot doors throughout, a Guest Suite with a full Guest Bathroom, and an Open Concept Family Room with soaring 2-story Vaulted Ceilings, a 60-inch Electric Ribbon Fireplace, and large upgraded windows for ample natural light. Get inspired by the Upgraded Gourmet Chef’s Kitchen featuring a large Center Island, stainless-steel appliances, Quartz Countertops, Walk-in Pantry, and attached Breakfast & Dining Area. Step through the elegant 9-foot glass paneled sliding doors leading to the spacious Covered Patio and Private Backyard. Enjoy the luxurious Primary Suite and Spa-Inspired Primary Bathroom with a designer Free-Standing Tub, Frameless Glass Walk-In Shower, and Oversized Walk-In Closet. Plus, discover additional functionality with a laundry room & mudroom off the garage entrance. Upstairs, you’ll find the Game Room loft overlooking the family room, plus an additional Media Room and 2 more Bedrooms with 1 more full Bathroom. Experience high-end living at its finest with GFO Home's Wilson floor plan in the Walsh Master-Planned Community! Enjoy amazing on-site amenities like a community water park, splash pads, pools, Makerspace, on-site gas station, on-site community market, fitness center, parks, playgrounds, hike & bike trails, and much, much, more! Plus, an incredible location near local shopping, dining, and family fun- and just 20 minutes from Downtown Fort Worth & Stockyards! Zoned to Top-Notch Aledo ISD- Ranked #1 School District in Parker County.
PROPERTY FEATURES
- Utilities : City Sewer
- Parking Features: Covered,Direct Access,Driveway,Garage,Garage Door Opener,Garage Double Door,Garage Faces Front,Private
- Has Garage
- 2 Garage Spaces
- Has Attached Garage
- 2 Covered Spaces
- Patio And Porch Features : Covered
- Lot Features : Shingle
- Structural Style : Single Detached
- Cooling: Ceiling Fan(s),Central Air
- Heating : Central
- Construction Materials: Brick
- Foundation Details: Slab
- Interior Features: Built-in Features,Double Vanity,High Speed Internet Available,Kitchen Island,Loft,Open Floorplan,Pantry,Vaulted Ceiling(s),Walk-In Closet(s)
- Fireplaces Number : 1
- Fireplace Features: Electric,Living Room
- Appliances : Dishwasher,Dryer,Gas Cooktop,Refrigerator,Washer
- Flooring : Tile,Wood
- LaundryFeatures : Electric Dryer Hookup,Utility Room,Dryer Hookup,Washer Hookup
- Levels : Two
- Green Verification Count : 0
PROPERTY DETAILS
ID: 21347115
Status: Active
Price: $609,760
Acres: 0.20 Acres
Price Per Acre: $3,048,800
Type: Single Family / Detached
Address: 1641 Rolling Hieghts Lane
City, State: Fort Worth, Texas
County: Parker
Zip Code: 76008
Lat/Long: 32.742828, -97.570585





These properties have been added to favorites!
These properties have been removed from favorites!