
















16305 Boston Ivy Drive, Fort Worth, Texas, 76247
$589,990
3,695 Sqft
0.18 Acres
5 bd
4 ba
#21407439
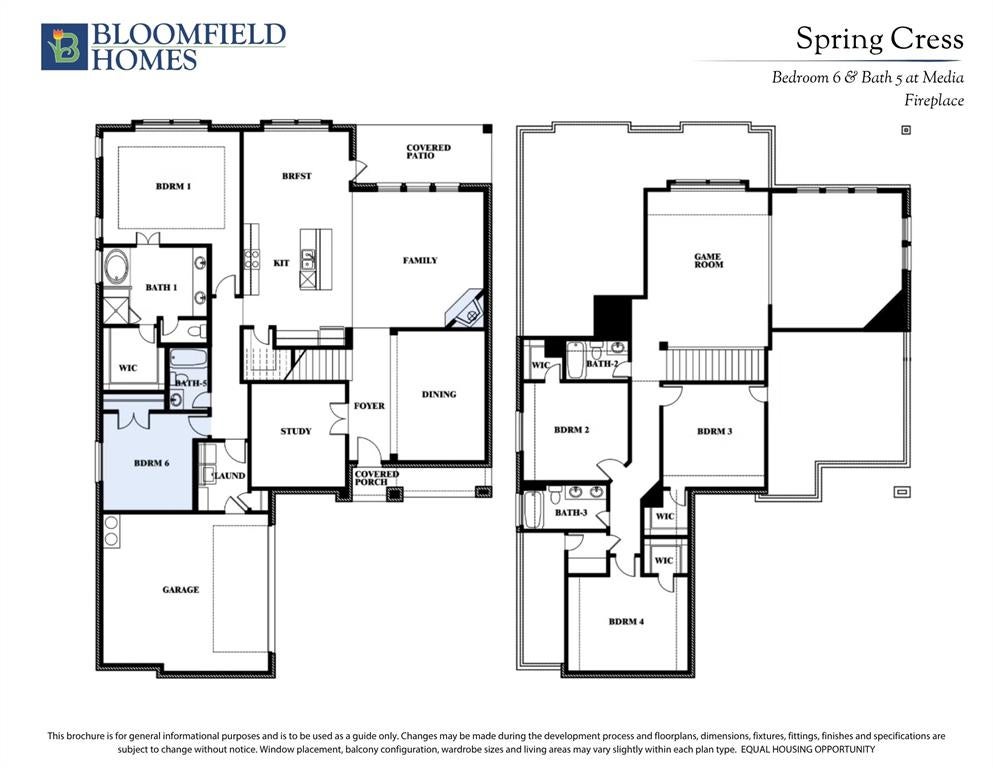
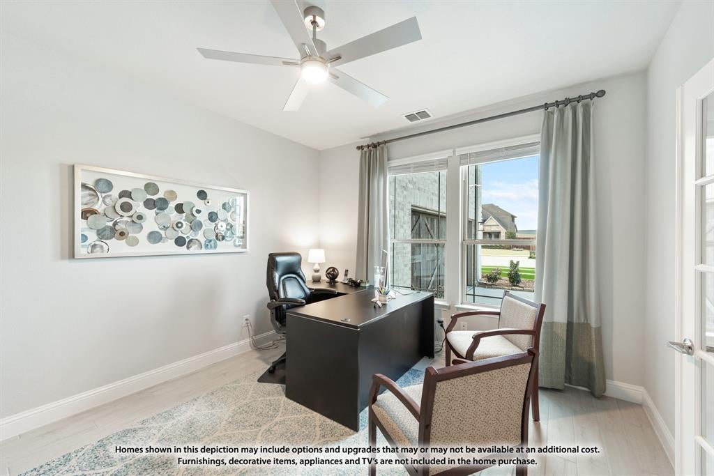
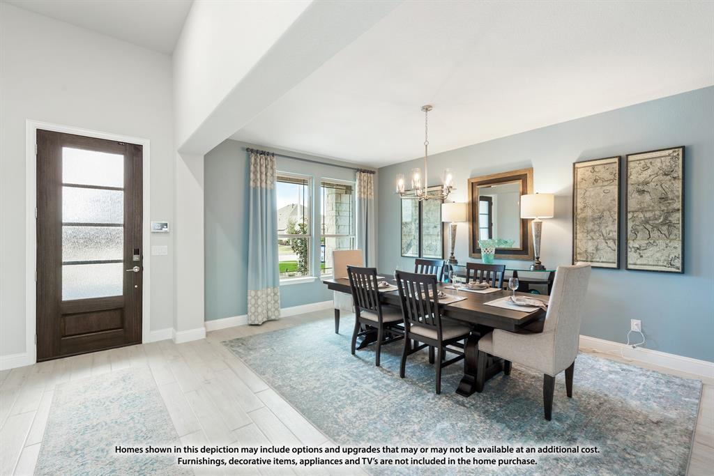
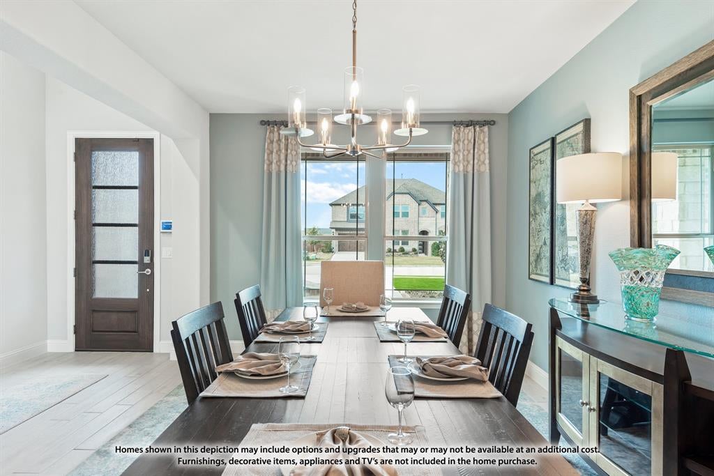
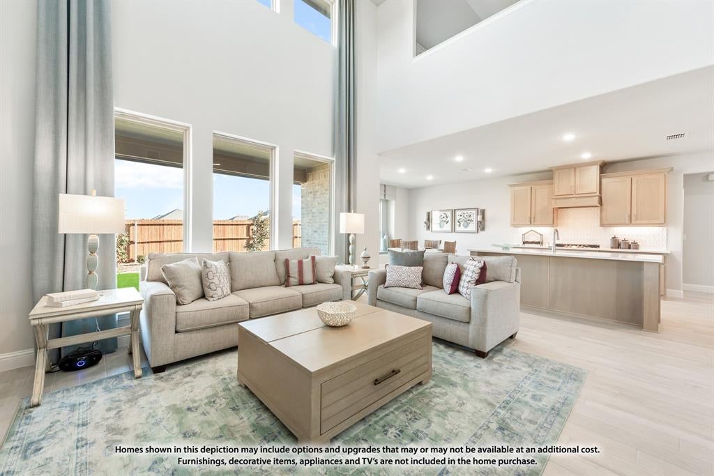
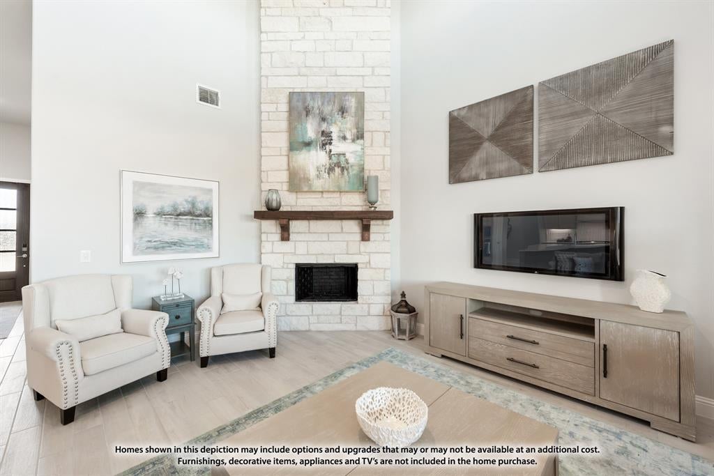
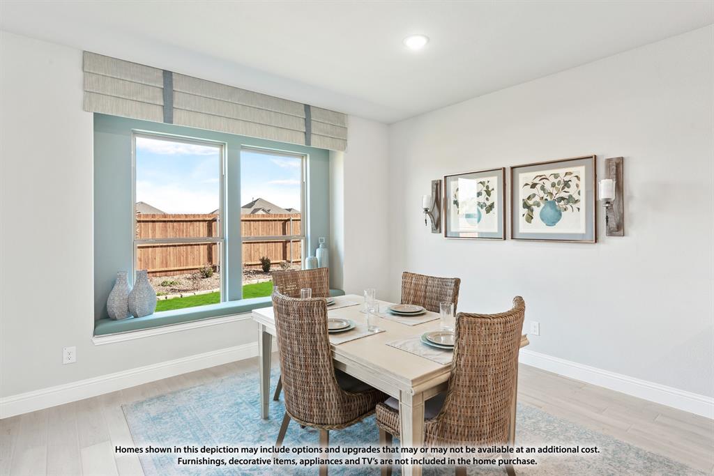
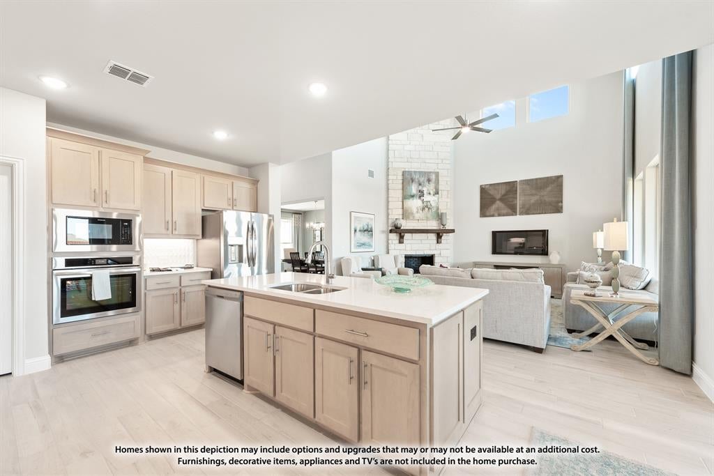
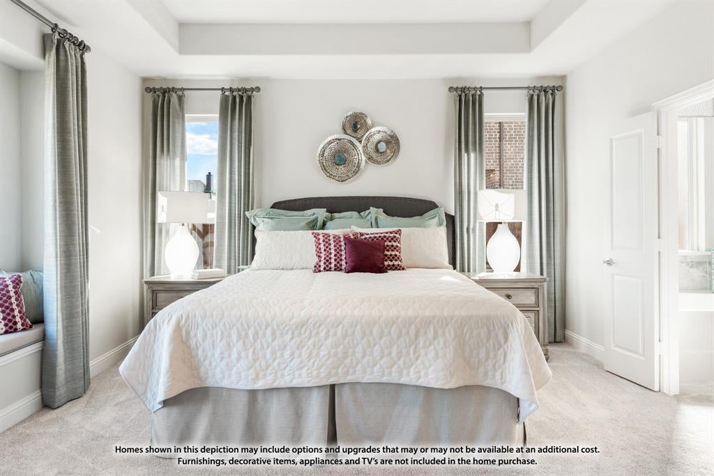
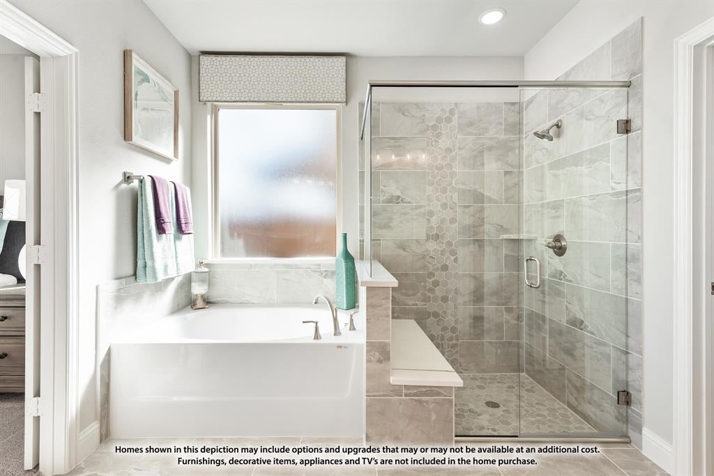
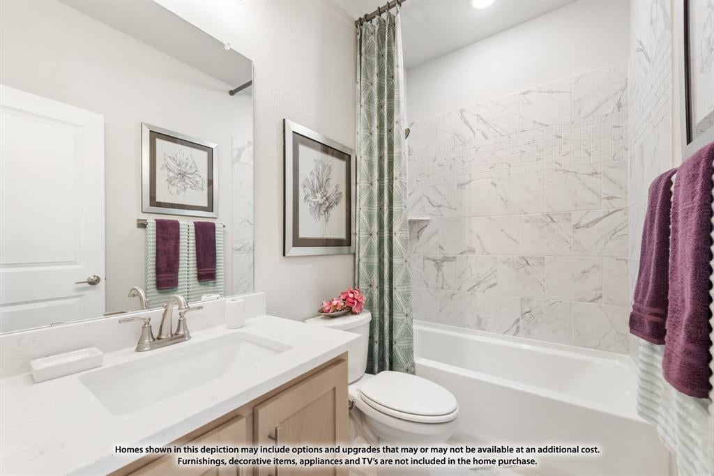
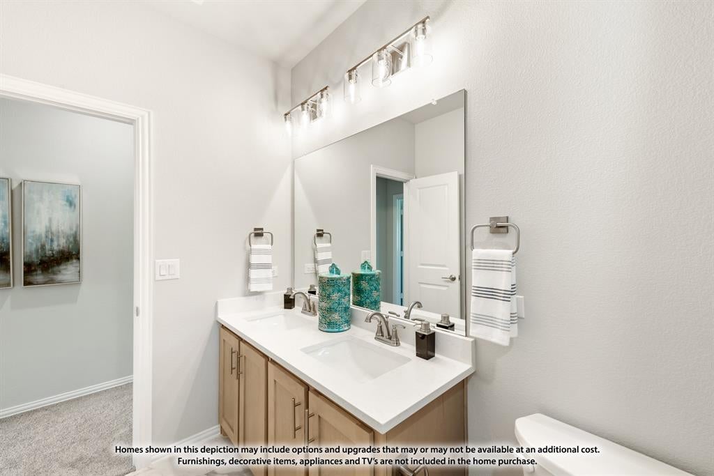
NEW! NEVER LIVED IN. Estimated completion November 2026. Bloomfield Homes' two-story Spring Cress II offers 5 bedrooms, 4 full baths, a study, formal dining, and a 2-car garage in Wildflower Ranch. An oversized cul-de-sac lot sets the scene for a brick-and-stone exterior, brick-covered porch, and dark-stained front door. Formal dining sits opposite a study enclosed by glass French doors, with dark laminate wood continuing through the shared spaces. The primary suite occupies a rear corner downstairs, pairing a walk-in closet with dual sinks, quartz counters, a deck-mounted soaking tub, and a separate shower. Polished white tile surrounds the shower and tub, with a honed tile floor below. A secondary bedroom and another full bath also sit downstairs, where a tiled shower replaces the tub. The main living space opens up around a corner direct-vent gas fireplace with almond-toned tile to the painted mantel and a surrounding hearth. Iron railing outlines the stairs and overlooks. White Shaker cabinets and quartz counters brighten the Deluxe Kitchen, with a polished mosaic backsplash and raised panels on the island adding texture. Built-in cooking appliances and a walk-in pantry support the setup; the breakfast area opens to a covered patio with a gas stub for a grill. Upstairs has its own pace: a game room, enclosed media room, 3 bedrooms with walk-in closets, and 2 full baths. Carpet finishes the bedrooms and game and media rooms, with quartz and tile continuing through the baths. See 16305 Boston Ivy Drive through Bloomfield Homes' Wildflower Ranch model today!
PROPERTY FEATURES
- Total Rooms: 12
- Utilities : Cable Available
- Water Source : Public
- Sewer : Public Sewer
- Community Features : Pool, Playground
- HOA : Yes
- Association Fee : 438
- Association Fee Frequency : Semi-Annually
- Parking Features: Covered, Direct Access, Driveway, Enclosed, Garage, Garage Door Opener, Garage Faces Side, Attached
- Garage Spaces: 2
- Garage on Property:
- Attached Garage on Property:
- Fencing : Back Yard, Fenced, Privacy, Wood
- Exterior Features : Private Yard
- Patio And Porch Features : Covered, Front Porch, Patio
- Architectural Style : Traditional
- Cooling on Property:
- Cooling: Ceiling Fan(s), Central Air, Electric
- Heating on Property:
- Heating : Exhaust Fan, Central, Fireplace(s), Natural Gas
- Construction Materials: Brick, Stone
- Levels: Two
- Roof: Composition
- Interior Features: Built-in Features, Double Vanity, Eat-in Kitchen, Kitchen Island, Open Floorplan, Pantry, Walk-In Closet(s), High Speed Internet
- Fireplace Features: Family Room
- Fireplace on Property:
- Appliances : Dishwasher, Disposal, Electric Oven, Gas Cooktop, Gas Water Heater, Microwave, Tankless Water Heater, Vented Exhaust Fan
- Windows Features: Window Coverings
- Flooring : Carpet, Laminate, Tile
- Laundry Features : Washer Hookup
PROPERTY DETAILS
ID: 21407439
Status: Pending Sale
Price: $589,990
Acres: 0.18 Acres
Price Per Acre: $3,294,193
Type: Single Family / Detached
Address: 16305 Boston Ivy Drive
City, State: Fort Worth, Texas
County: Denton
Zip Code: 76247
Lat/Long: 33.03941, -97.34655






These properties have been added to favorites!
These properties have been removed from favorites!