
15736 Redgrave Drive, Fort Worth, Texas, 76247
$352,300
1,849 Sqft
0.13 Acres
4 bd
2 ba
#21379142
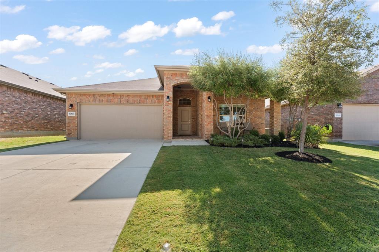
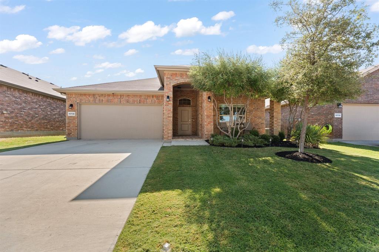
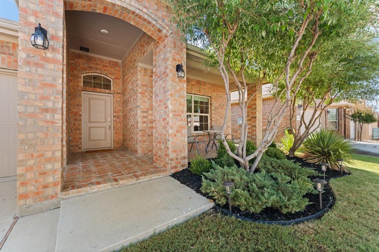
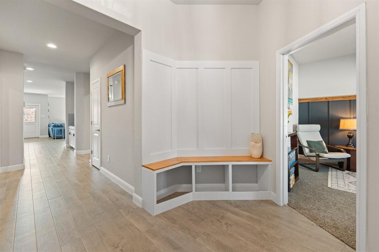
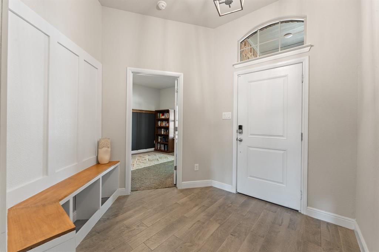
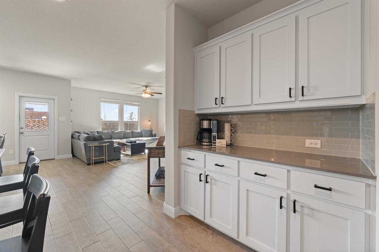
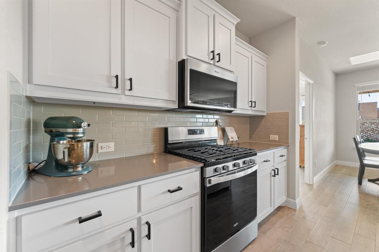
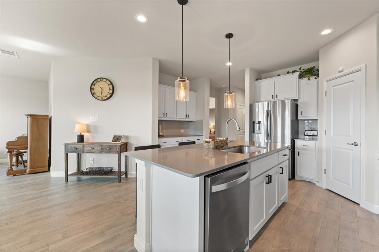
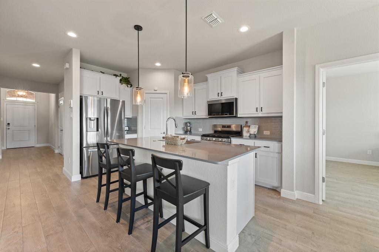
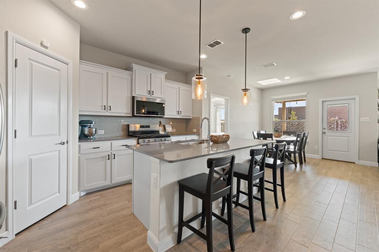
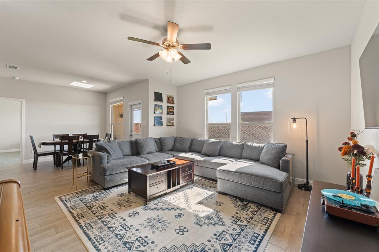
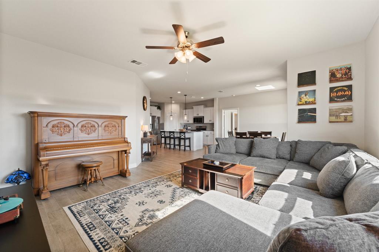
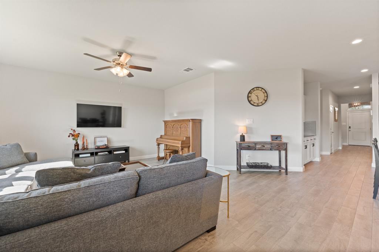
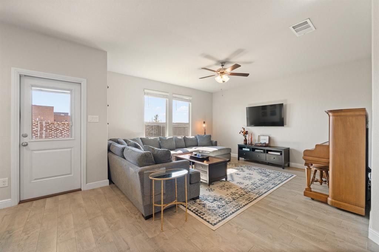
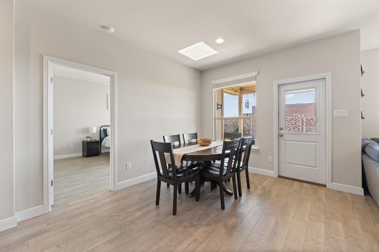
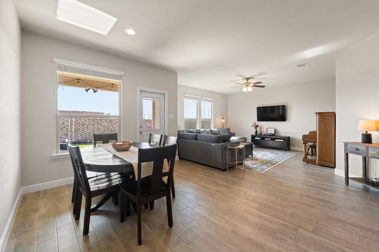
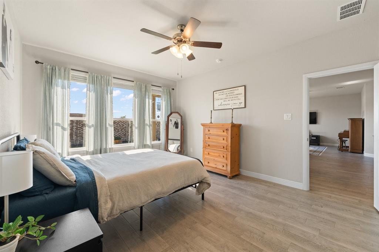
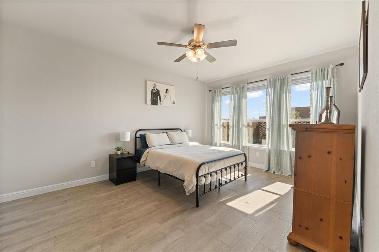
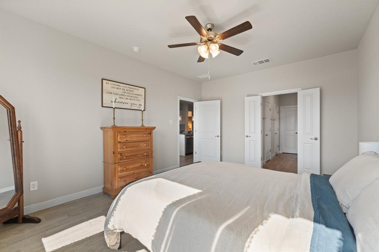
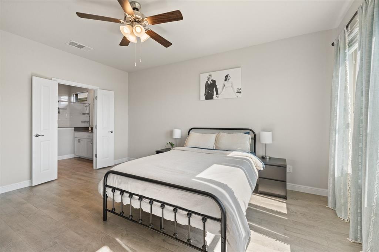
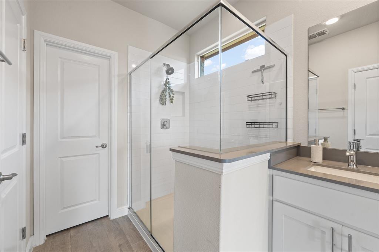
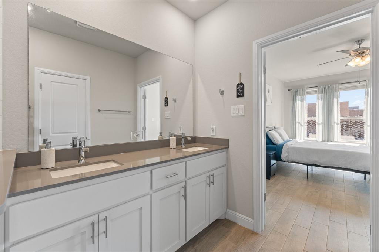
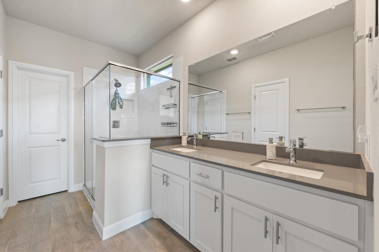
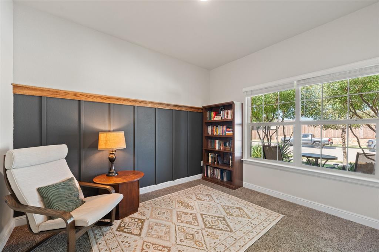
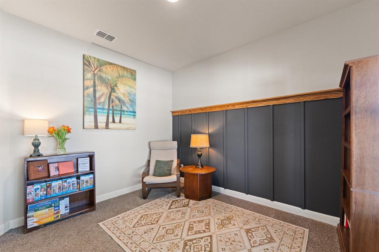
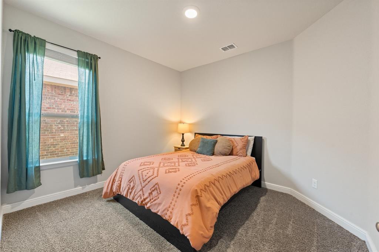
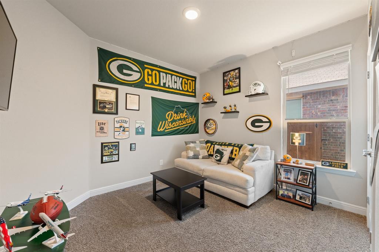
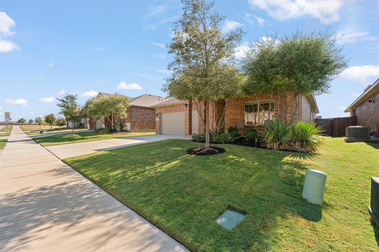
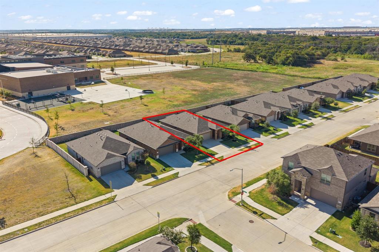
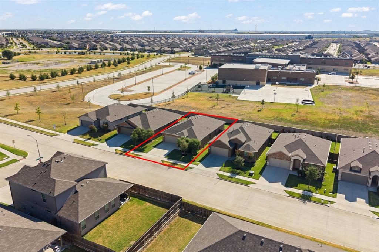
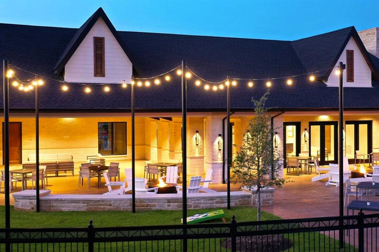
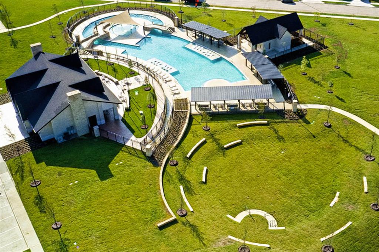
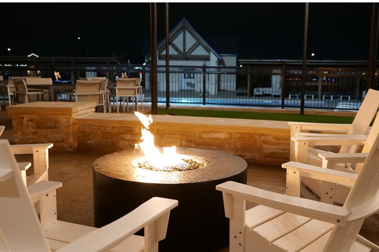
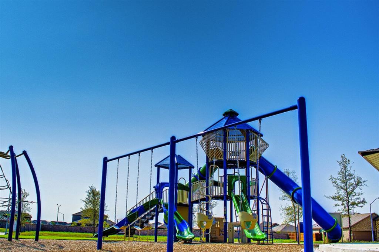
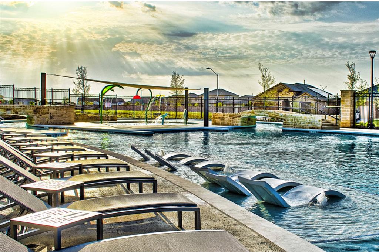
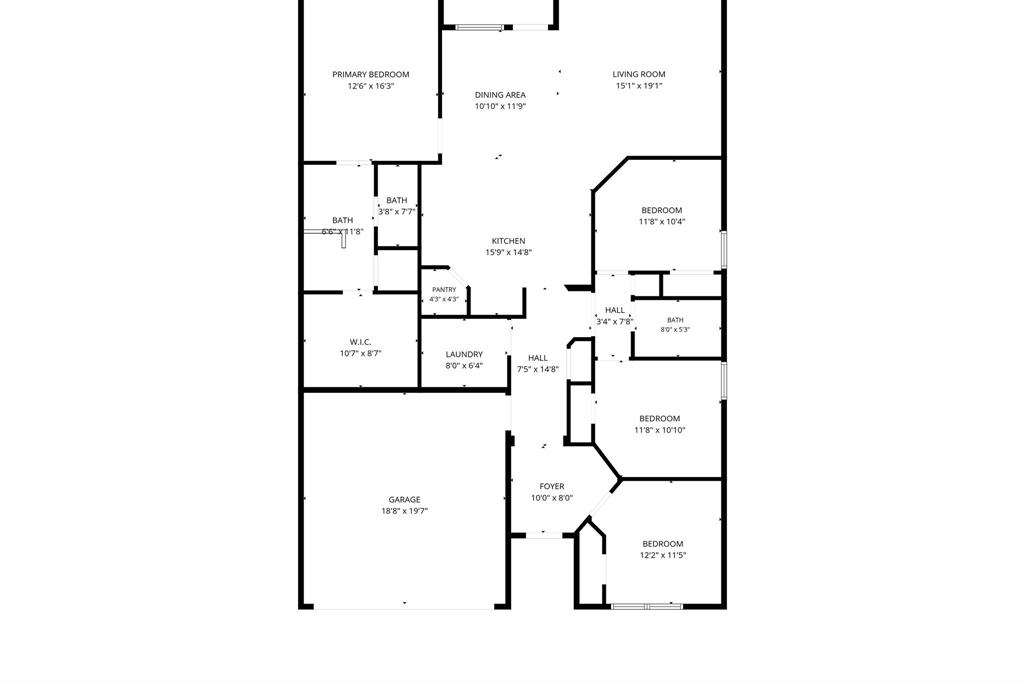
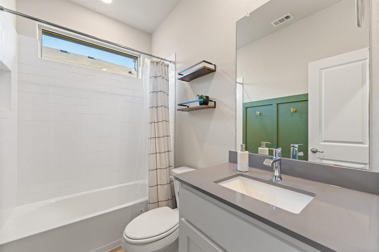
Beautifully designed 4-bedroom home in the highly sought-after Trails of Elizabeth Creek, where everyday living meets a true resort-style community experience. Step inside to a bright, open-concept floor plan filled with natural light and beautiful wood-look flooring throughout the main living areas and primary suite. The spacious kitchen is the heart of the home, featuring crisp white cabinetry, sleek countertops and backsplash, stainless steel gas appliances, a large center island, a bonus dry bar, walk-in pantry, pendant lighting, and abundant cabinetry for storage. The kitchen flows seamlessly into the dining and living areas, creating an inviting space for entertaining or simply enjoying everyday life. The private primary suite is a relaxing retreat with dual vanities, a large walk-in shower, and an oversized walk-in closet. Three additional bedrooms provide plenty of space for family, guests, hobbies, or whatever fits your lifestyle. A separate laundry room and two-car garage add even more functionality. But the lifestyle doesn't stop at your front door! Trails of Elizabeth Creek offers incredible resort-style amenities, including a spectacular community pool with lazy river, splash pad and fountains, clubhouse and amenity center, playgrounds, parks, scenic ponds, walking areas, firepit gathering spaces, and plenty of places to relax and enjoy the outdoors. And talk about convenience—W.R. Hatfield Elementary is located right inside the neighborhood, giving residents the added benefit of having an elementary school within the community. The neighborhood is served by Northwest ISD. Ideally located near Highway 114 and I-35W, with convenient access to shopping, dining, entertainment, major employment areas and DFW Airport. Trails of Elizabeth Creek offers that hard-to-find combination of a beautiful home, outstanding neighborhood amenities, an elementary school within the community, and an excellent North Texas location.
PROPERTY FEATURES
- Vegetation : Grassed
- Vegetation : Grassed
- Utilities : City Sewer,City Water,Individual Gas Meter,Individual Water Meter
- Utilities : City Sewer,City Water,Individual Gas Meter,Individual Water Meter
- Community Features: Club House,Community Pool,Jogging Path/Bike Path,Park,Perimeter Fencing,Playground,Pool,Sidewalks
- Community Features: Club House,Community Pool,Jogging Path/Bike Path,Park,Perimeter Fencing,Playground,Pool,Sidewalks
- Parking Features: Driveway,Garage Door Opener,Garage Faces Front,Garage Single Door
- Has Garage
- 2 Garage Spaces
- Has Attached Garage
- 2 Covered Spaces
- Parking Features: Driveway,Garage Door Opener,Garage Faces Front,Garage Single Door
- Has Garage
- 2 Garage Spaces
- Has Attached Garage
- 2 Covered Spaces
- Security Features : Carbon Monoxide Detector(s),Smoke Detector(s)
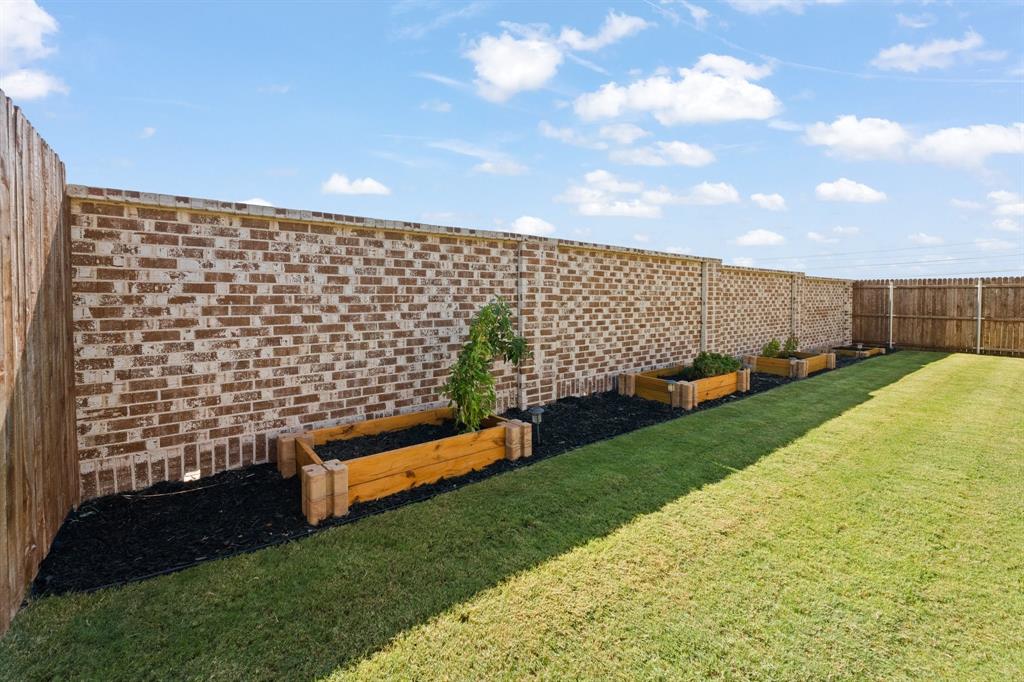
- Fencing : Back Yard,Wood
- Security Features : Carbon Monoxide Detector(s),Smoke Detector(s)
- Fencing : Back Yard,Wood
- Accessibility Features: Accessible Bath - Full
- Accessibility Features: Accessible Bath - Full
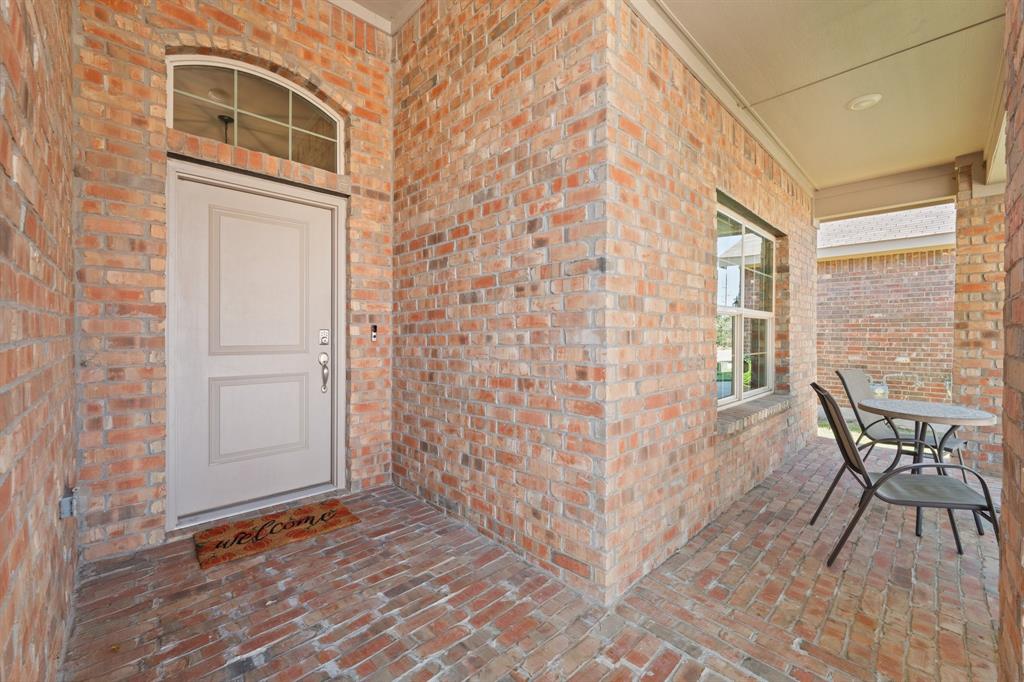
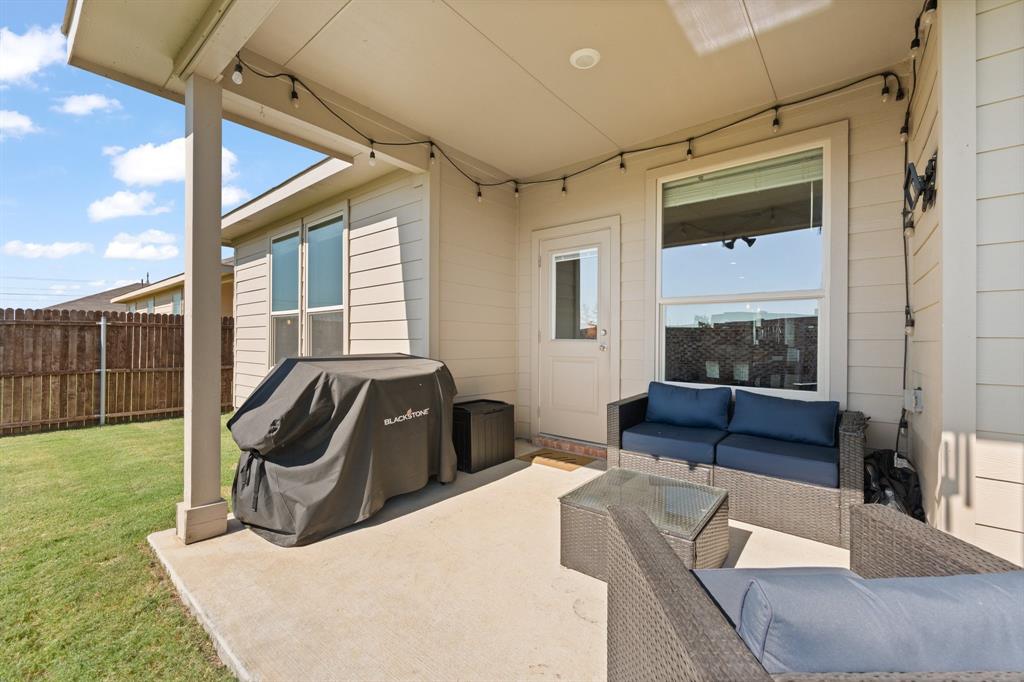
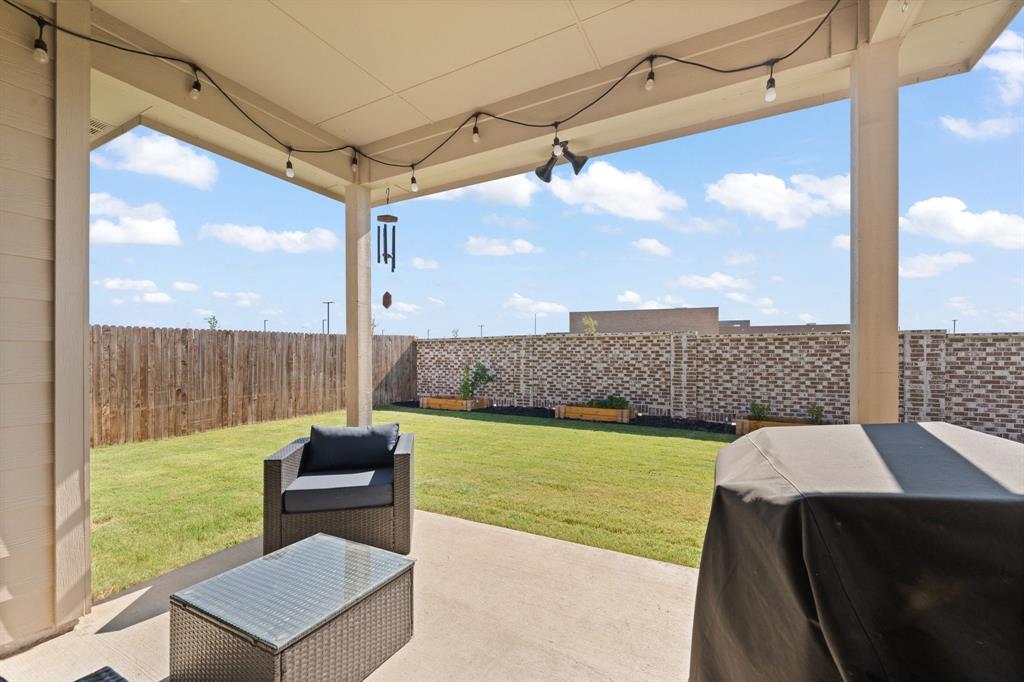
- Exterior Features: Covered Patio/Porch
- Patio And Porch Features : Covered,Front Porch,Rear Porch
- Lot Features : Few Trees,Level,Lrg. Backyard Grass,Sprinkler System
- Exterior Features: Covered Patio/Porch
- Patio And Porch Features : Covered,Front Porch,Rear Porch
- Lot Features : Few Trees,Level,Lrg. Backyard Grass,Sprinkler System
- Architectural Style : Traditional
- Structural Style : Single Detached
- Architectural Style : Traditional
- Structural Style : Single Detached
- Cooling: Ceiling Fan(s),Central Air,Electric
- Heating : Central,Natural Gas
- Cooling: Ceiling Fan(s),Central Air,Electric
- Heating : Central,Natural Gas
- Construction Materials: Brick,Siding
- Foundation Details: Slab
- Construction Materials: Brick,Siding
- Foundation Details: Slab
- Interior Features: Built-in Features,Decorative Lighting,Dry Bar,Eat-in Kitchen,Granite Counters,High Speed Internet Available,Kitchen Island,Open Floorplan,Pantry,Walk-In Closet(s)
- Appliances : Dishwasher,Disposal,Gas Range,Gas Water Heater,Microwave,Plumbed For Gas in Kitchen
- Flooring : Carpet,Ceramic Tile,Tile
- Windows Features: Window Coverings
- LaundryFeatures : Full Size W/D Area
- Levels : One
- Interior Features: Built-in Features,Decorative Lighting,Dry Bar,Eat-in Kitchen,Granite Counters,High Speed Internet Available,Kitchen Island,Open Floorplan,Pantry,Walk-In Closet(s)
- Appliances : Dishwasher,Disposal,Gas Range,Gas Water Heater,Microwave,Plumbed For Gas in Kitchen
- Flooring : Carpet,Ceramic Tile,Tile
- Windows Features: Window Coverings
- LaundryFeatures : Full Size W/D Area
- Levels : One
- Green Verification Count : 0
- Green Verification Count : 0
- Special Notes : Aerial Photo,Deed Restrictions,Survey Available
- Title Company Preferred: Texas Secure Title
- Special Notes : Aerial Photo,Deed Restrictions,Survey Available
- Title Company Preferred: Texas Secure Title
PROPERTY DETAILS
ID: 21379142
Status: Active
Price: $352,300
Acres: 0.13 Acres
Price Per Acre: $2,648,872
Type: Single Family / Detached
Address: 15736 Redgrave Drive
City, State: Fort Worth, Texas
County: Denton
Zip Code: 76247
Lat/Long: 33.028798, -97.341094





These properties have been added to favorites!
These properties have been removed from favorites!