
1325 Bluff Springs Drive, Fort Worth, Texas, 76052
$700,000
3,052 Sqft
0.53 Acres
4 bd
3.5 ba
#21392039
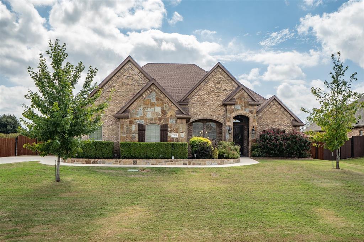
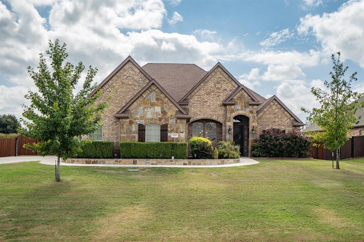
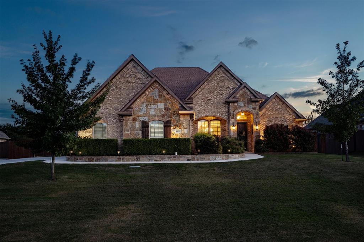
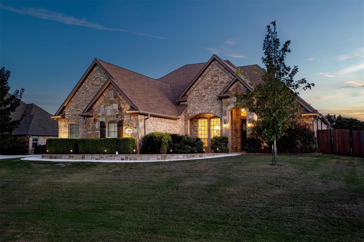
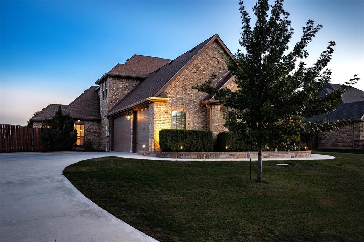
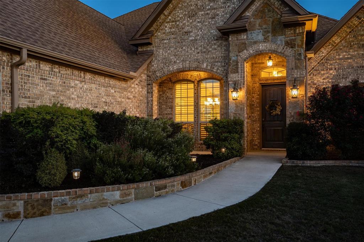
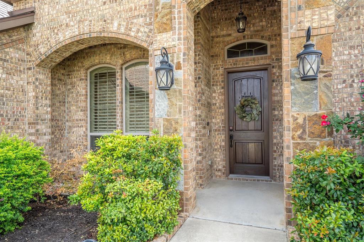
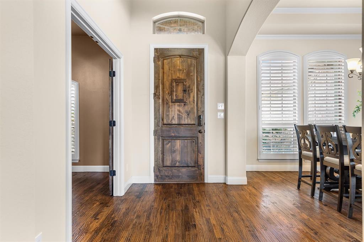
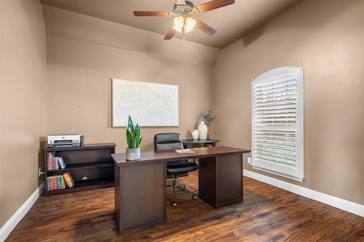
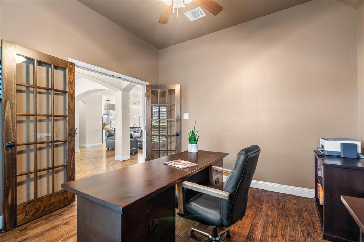
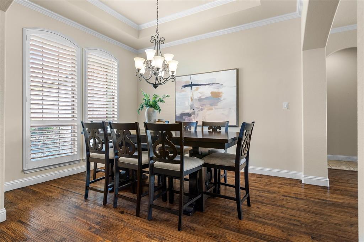
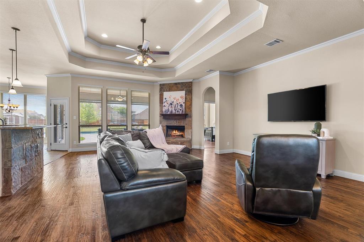
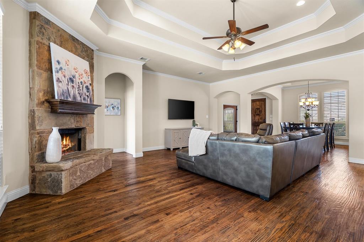
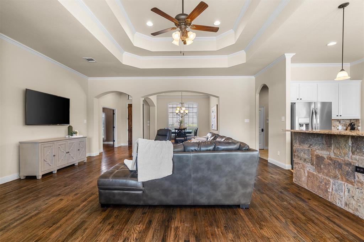
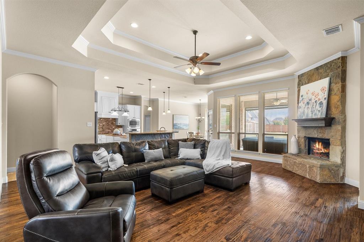
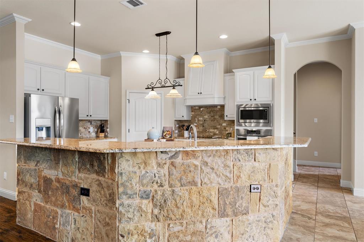
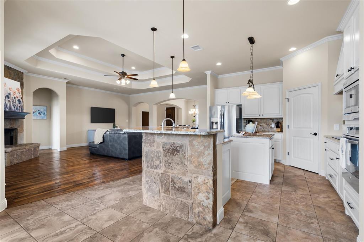
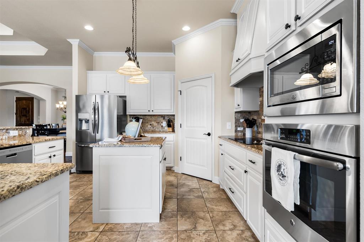
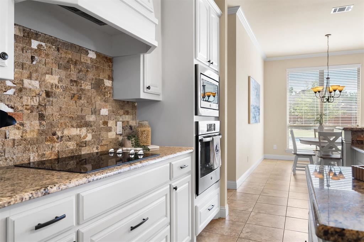
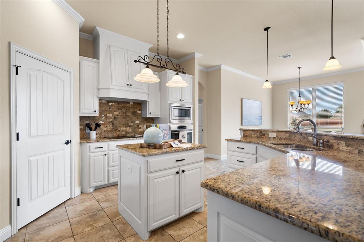
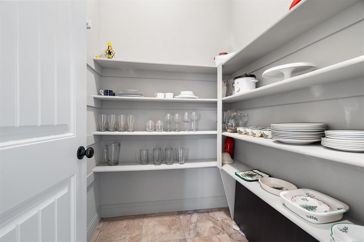
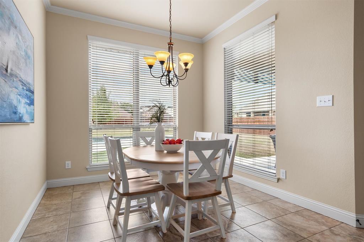
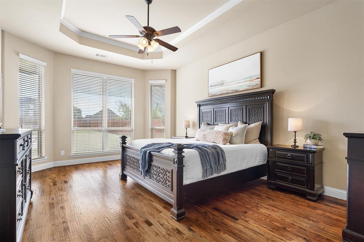
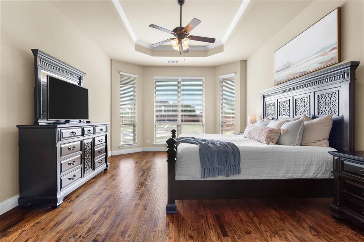
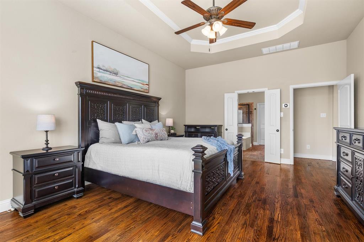
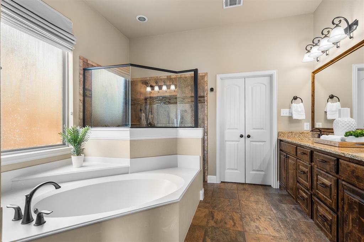
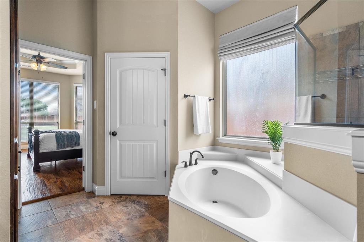
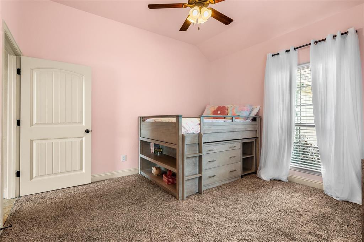
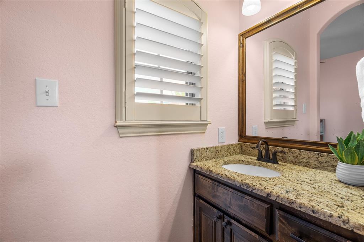
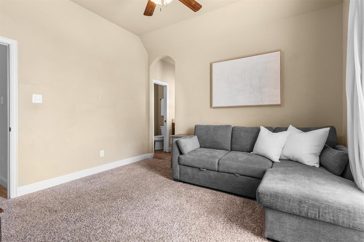
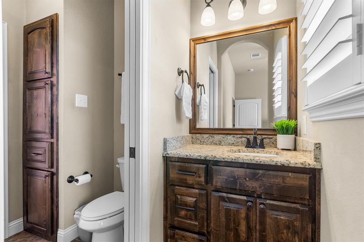
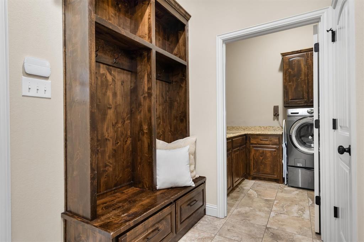
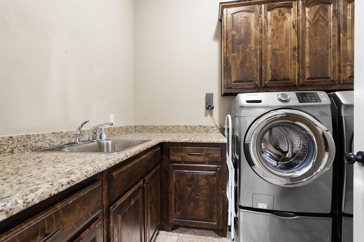
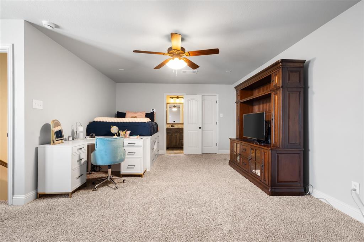
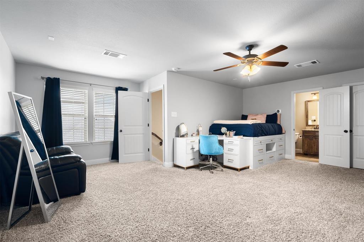
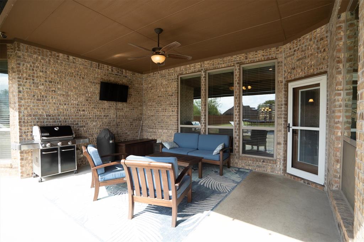
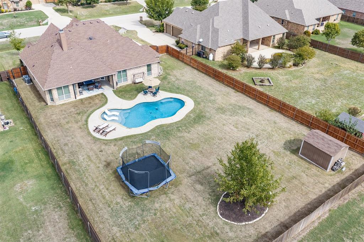
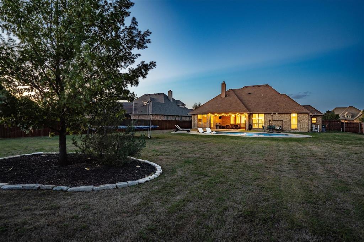
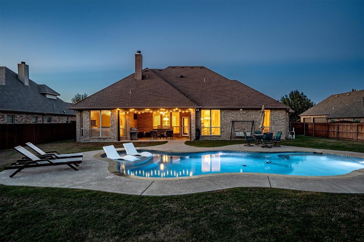
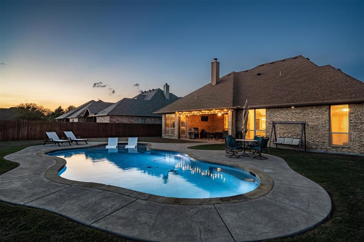
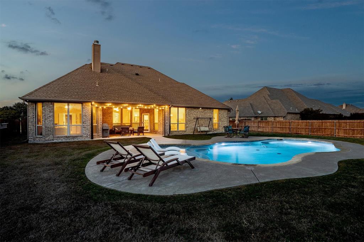
Welcome home to this beautifully landscaped property on a half-acre lot in Fort Worth, offering spacious living areas, a thoughtfully designed floor plan, and an inviting backyard retreat with a pool. With a dedicated home office, generous storage, and a three-car garage, this home combines everyday functionality with spaces designed for entertaining. Hardwood floors extend through the main living areas, creating a warm and welcoming atmosphere. Just off the entry, a spacious office with French doors provides a private workspace, while the large formal dining room offers an ideal setting for holiday gatherings and special occasions. The kitchen features white cabinetry, a stone-detailed breakfast bar, a center island, a large walk-in pantry, and a breakfast area. It flows seamlessly into the living room, where a stone-faced wood-burning fireplace and tray ceiling create a distinctive focal point. The primary suite offers a relaxing retreat with an ensuite bathroom featuring a garden tub, separate shower, dual sinks, and a walk-in closet. Two additional bedrooms each include walk-in closets and share a Jack-and-Jill bathroom. A dedicated mudroom and separate laundry room with built-in cabinetry and a sink provide added convenience, while abundant storage throughout the home helps keep everything organized. Upstairs, an oversized bedroom offers additional flexibility for a media room, game room, or secondary living area, complemented by a full bathroom and walk-in closet. Outside, enjoy the expansive patio with electric screens and a swimming pool, creating an inviting setting for outdoor dining, entertaining, or relaxing at home. The half-acre lot offers plenty of outdoor space, while the three-car garage adds valuable parking and storage. With its versatile living spaces, well-appointed kitchen, and poolside outdoor living, this Fort Worth home offers room to spread out and enjoy a variety of everyday activities and special gatherings.
PROPERTY FEATURES
- Utilities : City Sewer,City Water
- Utilities : City Sewer,City Water
- Community Features: Greenbelt,Park
- Community Features: Greenbelt,Park
- Parking Features: Driveway,Garage,Garage Door Opener,Garage Faces Side
- Has Garage
- 3 Garage Spaces
- Garage Length: 21
- Garage Width: 35
- Has Attached Garage
- 3 Covered Spaces
- Parking Features: Driveway,Garage,Garage Door Opener,Garage Faces Side
- Has Garage
- 3 Garage Spaces
- Garage Length: 21
- Garage Width: 35
- Has Attached Garage
- 3 Covered Spaces
- Security Features : Carbon Monoxide Detector(s),Security System Owned,Smoke Detector(s)
- Fencing : Back Yard,Wood
- Security Features : Carbon Monoxide Detector(s),Security System Owned,Smoke Detector(s)
- Fencing : Back Yard,Wood
- Exterior Features: Covered Patio/Porch,Rain Gutters,Lighting
- Patio And Porch Features : Covered,Patio,Screened
- Lot Features : Acreage,Few Trees,Interior Lot,Landscaped,Lrg. Backyard Grass,Sprinkler System,Subdivision
- Lot Features : Shingle
- Exterior Features: Covered Patio/Porch,Rain Gutters,Lighting
- Patio And Porch Features : Covered,Patio,Screened
- Lot Features : Acreage,Few Trees,Interior Lot,Landscaped,Lrg. Backyard Grass,Sprinkler System,Subdivision
- Lot Features : Shingle
- Architectural Style : Traditional
- Structural Style : Single Detached
- Pool Features:In Ground,Outdoor Pool
- Architectural Style : Traditional
- Structural Style : Single Detached
- Pool Features:In Ground,Outdoor Pool
- Cooling: Ceiling Fan(s),Central Air,Electric
- Heating : Central,Electric
- Cooling: Ceiling Fan(s),Central Air,Electric
- Heating : Central,Electric
- Construction Materials: Brick,Rock/Stone
- Foundation Details: Slab
- Construction Materials: Brick,Rock/Stone
- Foundation Details: Slab
- Interior Features: Cable TV Available,Decorative Lighting,Eat-in Kitchen,Kitchen Island,Open Floorplan,Pantry,Walk-In Closet(s)
- Fireplaces Number : 1
- Fireplace Features: Living Room,Stone,Wood Burning
- Appliances : Dishwasher,Disposal,Electric Cooktop,Electric Oven,Electric Water Heater,Microwave,Vented Exhaust Fan
- Flooring : Carpet,Hardwood,Tile
- Windows Features: Bay Window(s),Window Coverings
- LaundryFeatures : Electric Dryer Hookup,Utility Room,Full Size W/D Area,Washer Hookup
- Levels : Two
- Interior Features: Cable TV Available,Decorative Lighting,Eat-in Kitchen,Kitchen Island,Open Floorplan,Pantry,Walk-In Closet(s)
- Fireplaces Number : 1
- Fireplace Features: Living Room,Stone,Wood Burning
- Appliances : Dishwasher,Disposal,Electric Cooktop,Electric Oven,Electric Water Heater,Microwave,Vented Exhaust Fan
- Flooring : Carpet,Hardwood,Tile
- Windows Features: Bay Window(s),Window Coverings
- LaundryFeatures : Electric Dryer Hookup,Utility Room,Full Size W/D Area,Washer Hookup
- Levels : Two
- Green Verification Count : 0
- Green Verification Count : 0
- Other Structures : Shed(s)
- Title Company Preferred: Independence Title
- Other Structures : Shed(s)
- Title Company Preferred: Independence Title
PROPERTY DETAILS
ID: 21392039
Status: Active
Price: $700,000
Acres: 0.53 Acres
Price Per Acre: $1,325,758
Type: Single Family / Detached
Address: 1325 Bluff Springs Drive
City, State: Fort Worth, Texas
County: Tarrant
Zip Code: 76052
Lat/Long: 32.963354, -97.389348





These properties have been added to favorites!
These properties have been removed from favorites!