
1309 Mesa Crest Drive, Fort Worth, Texas, 76052
$359,900
2,039 Sqft
0.17 Acres
3 bd
2 ba
#21376905
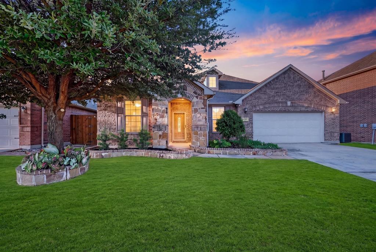
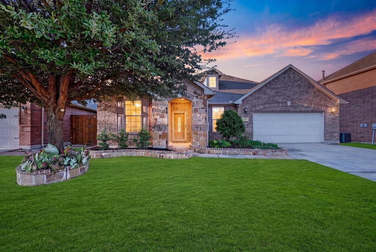
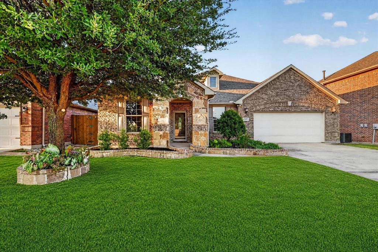
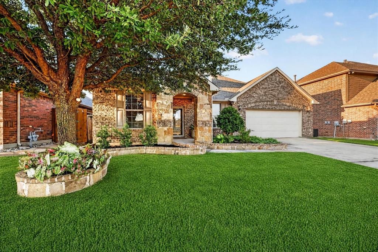
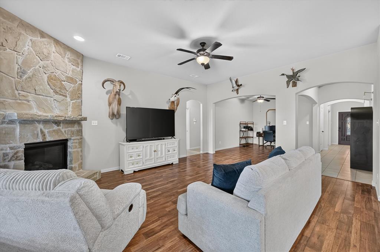
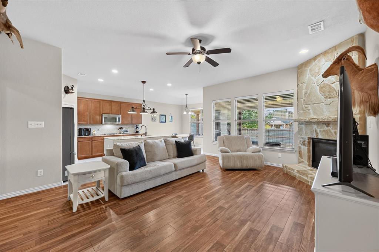
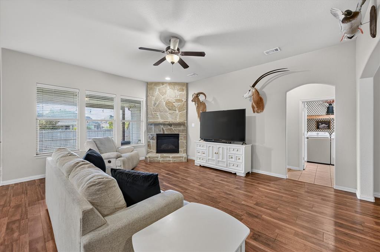
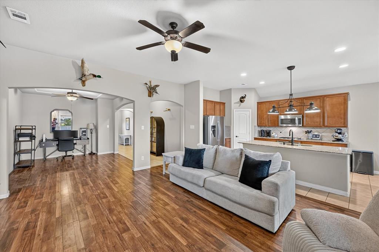
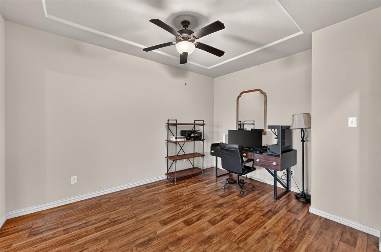
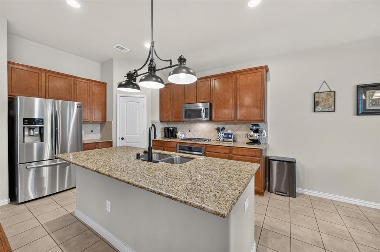
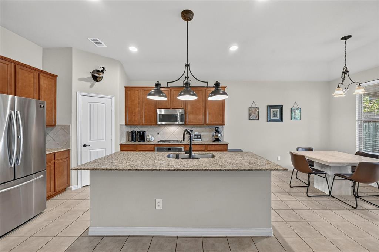
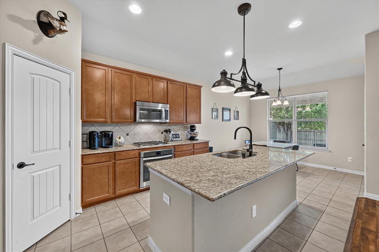
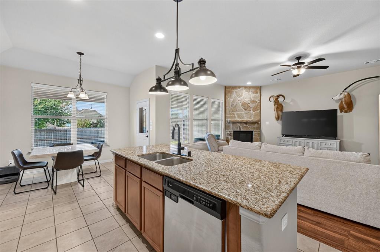
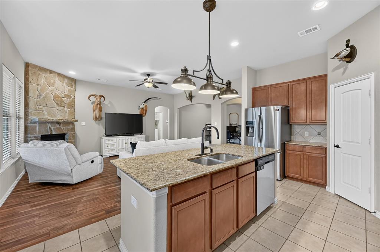
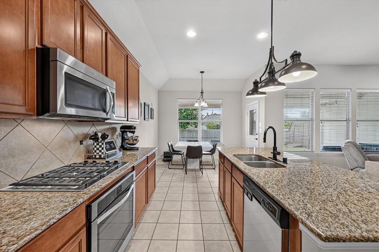
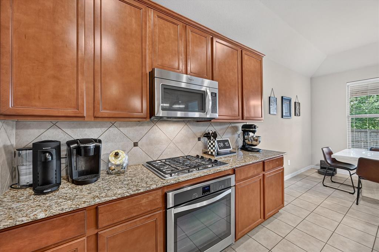
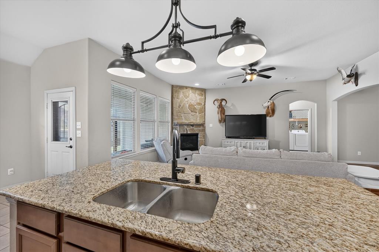
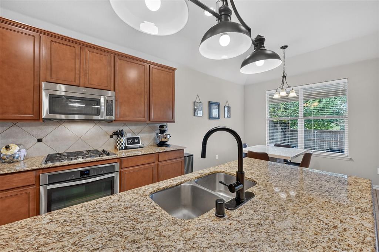
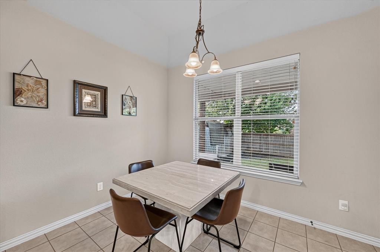
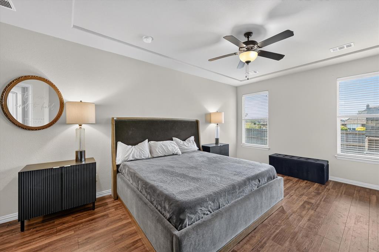
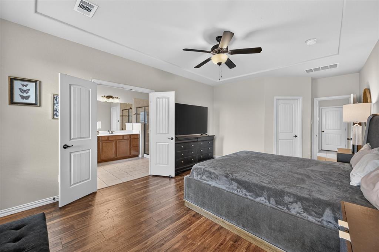
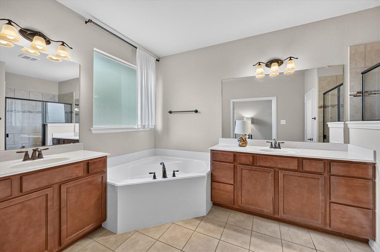
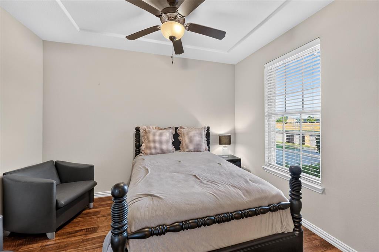
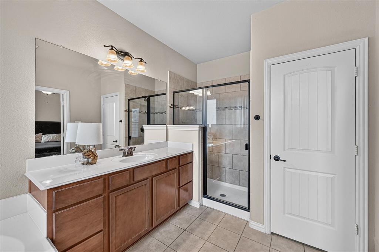
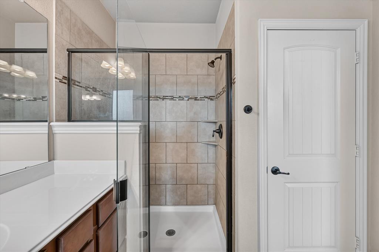
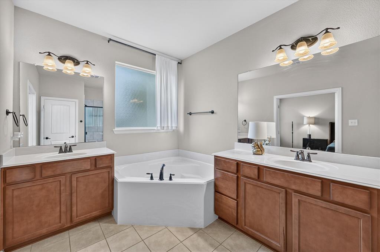
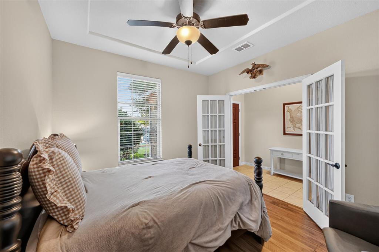
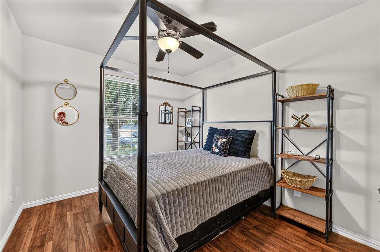
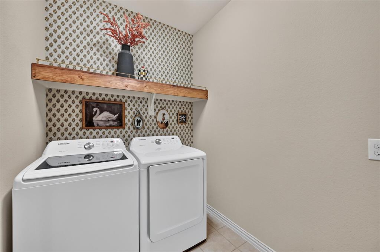
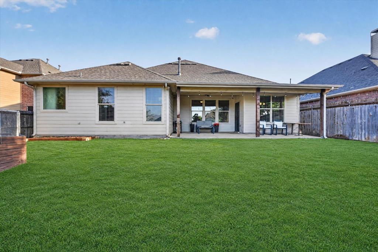
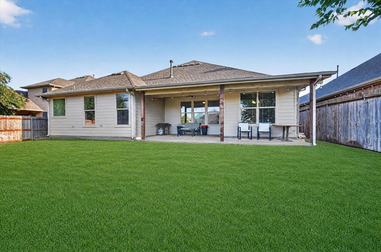
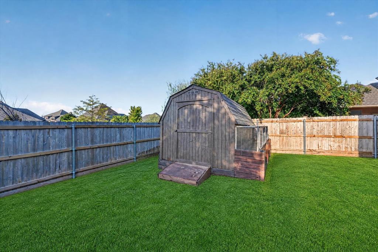
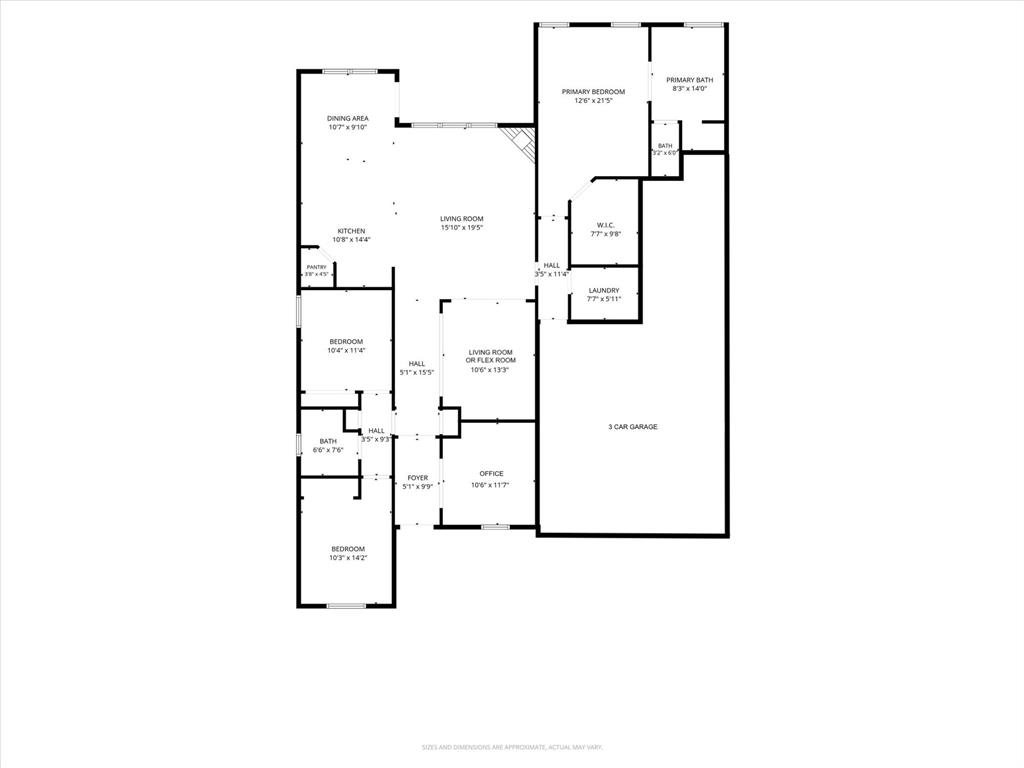
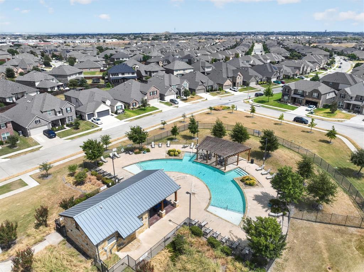
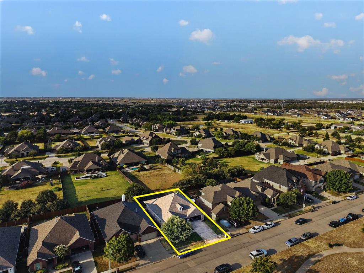
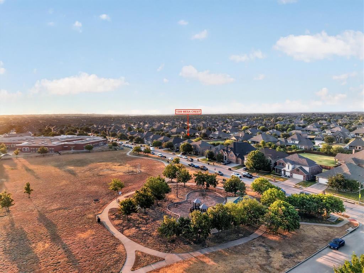
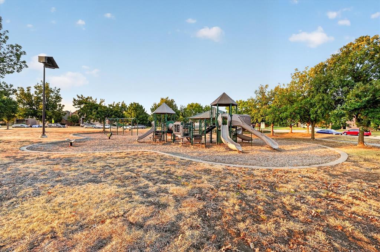
Updated 3-car garage home overlooking a walking trail and green space! Nestled among open green spaces and private half-acre estate lots, this beautifully updated home offers a wonderful combination of modern style, flexible living spaces, and exceptional privacy. The heart of the home is the open-concept kitchen featuring granite countertops, a large center island overlooking the living room, stainless steel appliances, a gas cooktop, and a corner pantry with excellent storage. The living room is anchored by a welcoming corner stone fireplace. Recent updates include wood-look flooring throughout the main living areas, fresh interior paint, updated light fixtures and plumbing fixtures, and a refreshed laundry room featuring stylish wallpaper and shelving. The split-bedroom floor plan provides privacy for the primary suite, which features a huge walk-in closet and primary bath with dual vanities, a garden tub, and separate shower. Work from home with ease in the dedicated front office, or utilize the separate open-concept flex space off the hallway as a formal dining room, playroom, or additional living area. A standout bonus is the rare 3-car tandem garage, providing valuable additional space for a third vehicle, workshop, craft area, or extra storage. Outside, the large covered patio overlooks a spacious backyard with plenty of green space and a large storage shed. The backyard backs to half-acre estate lots, creating a peaceful and private setting, while the home also fronts to open green space and a walking trail. Enjoy the added convenience of being within walking distance of the elementary school and community park, with neighborhood pool access as well.
PROPERTY FEATURES
- Utilities : All Weather Road,Cable Available,City Sewer,City Water,Concrete,Curbs,Individual Gas Meter,Individual Water Meter,Sidewalk
- Utilities : All Weather Road,Cable Available,City Sewer,City Water,Concrete,Curbs,Individual Gas Meter,Individual Water Meter,Sidewalk
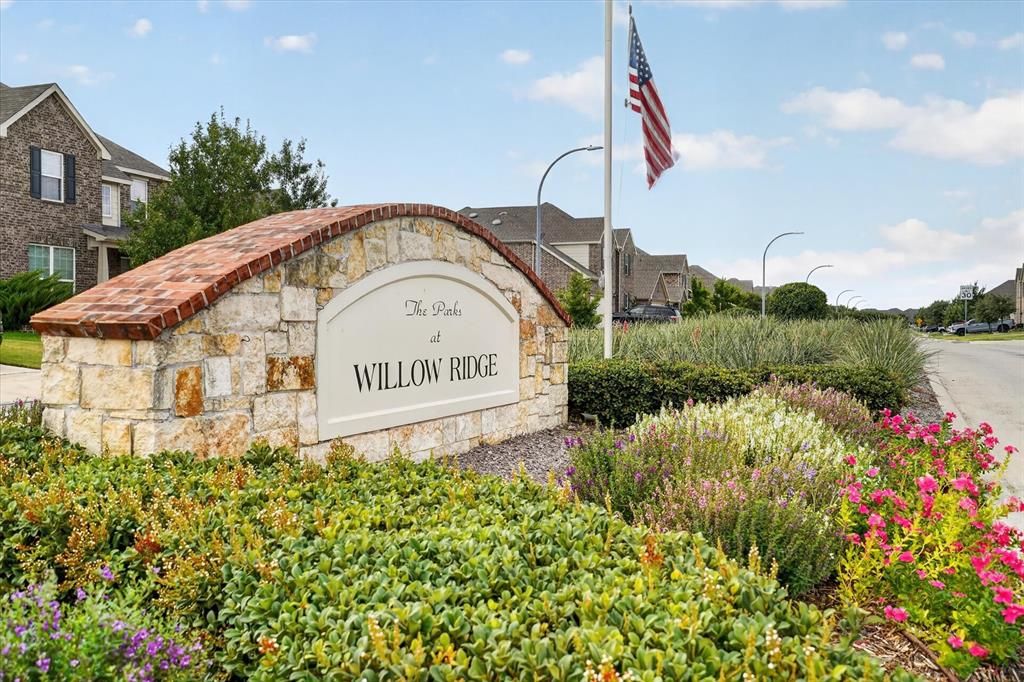
- Community Features: Greenbelt,Park,Perimeter Fencing,Playground,Pool,Sidewalks
- Community Features: Greenbelt,Park,Perimeter Fencing,Playground,Pool,Sidewalks
- Parking Features: Garage,Garage Door Opener,Garage Faces Front,Garage Single Door,Oversized,Tandem,Workshop in Garage
- Has Garage
- 3 Garage Spaces
- Garage Length: 40
- Garage Width: 22
- Has Attached Garage
- 3 Covered Spaces
- Parking Features: Garage,Garage Door Opener,Garage Faces Front,Garage Single Door,Oversized,Tandem,Workshop in Garage
- Has Garage
- 3 Garage Spaces
- Garage Length: 40
- Garage Width: 22
- Has Attached Garage
- 3 Covered Spaces
- Fencing : Wood
- Fencing : Wood
- Exterior Features: Covered Patio/Porch
- Patio And Porch Features : Covered,Front Porch
- Lot Features : Few Trees,Interior Lot,Landscaped,Lrg. Backyard Grass,Sprinkler System,Subdivision
- Lot Features : Composition
- Exterior Features: Covered Patio/Porch
- Patio And Porch Features : Covered,Front Porch
- Lot Features : Few Trees,Interior Lot,Landscaped,Lrg. Backyard Grass,Sprinkler System,Subdivision
- Lot Features : Composition
- Architectural Style : Traditional
- Structural Style : Single Detached
- Architectural Style : Traditional
- Structural Style : Single Detached
- Cooling: Central Air,Electric
- Heating : Central,Natural Gas
- Cooling: Central Air,Electric
- Heating : Central,Natural Gas
- Construction Materials: Brick,Rock/Stone,Wood
- Foundation Details: Slab
- Construction Materials: Brick,Rock/Stone,Wood
- Foundation Details: Slab
- Interior Features: Cable TV Available,Granite Counters,High Speed Internet Available,Kitchen Island,Open Floorplan,Walk-In Closet(s)
- Fireplaces Number : 1
- Fireplace Features: Gas,Gas Logs,Stone
- Appliances : Dishwasher,Disposal,Electric Oven,Gas Cooktop,Microwave
- Flooring : Carpet,Ceramic Tile,Simulated Wood
- LaundryFeatures : Electric Dryer Hookup,Utility Room,Full Size W/D Area,Dryer Hookup,Washer Hookup
- Levels : One
- Interior Features: Cable TV Available,Granite Counters,High Speed Internet Available,Kitchen Island,Open Floorplan,Walk-In Closet(s)
- Fireplaces Number : 1
- Fireplace Features: Gas,Gas Logs,Stone
- Appliances : Dishwasher,Disposal,Electric Oven,Gas Cooktop,Microwave
- Flooring : Carpet,Ceramic Tile,Simulated Wood
- LaundryFeatures : Electric Dryer Hookup,Utility Room,Full Size W/D Area,Dryer Hookup,Washer Hookup
- Levels : One
- Green Verification Count : 0
- Green Verification Count : 0
- Other Structures : Shed(s),Storage
- Special Notes : Aerial Photo
- Title Company Preferred: First American -Angela
- Other Structures : Shed(s),Storage
- Special Notes : Aerial Photo
- Title Company Preferred: First American -Angela
PROPERTY DETAILS
ID: 21376905
Status: Active
Price: $359,900
Acres: 0.17 Acres
Price Per Acre: $2,104,678
Type: Single Family / Detached
Address: 1309 Mesa Crest Drive
City, State: Fort Worth, Texas
County: Tarrant
Zip Code: 76052
Lat/Long: 32.937216, -97.388095





These properties have been added to favorites!
These properties have been removed from favorites!