
12209 Prudence Drive, Fort Worth, Texas, 76052
$479,900
2,399 Sqft
0.15 Acres
4 bd
3 ba
#21408185
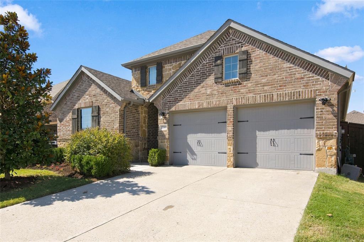
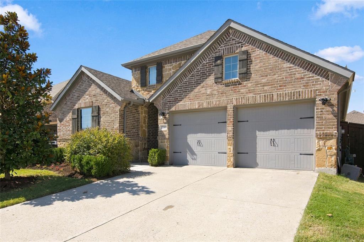
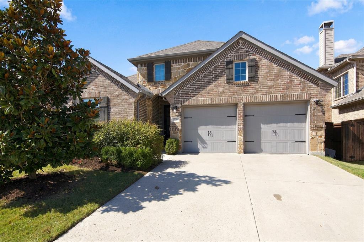
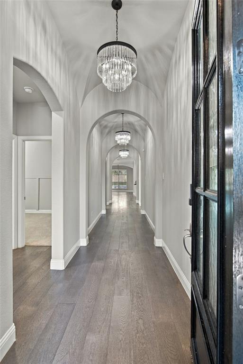
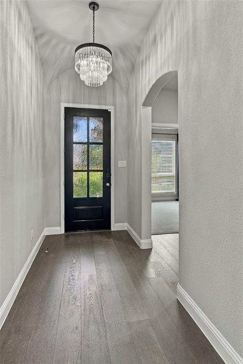
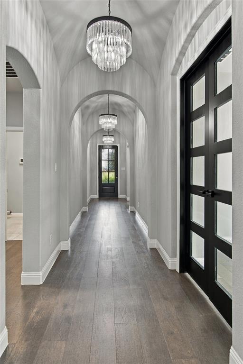
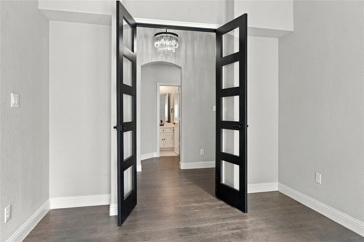
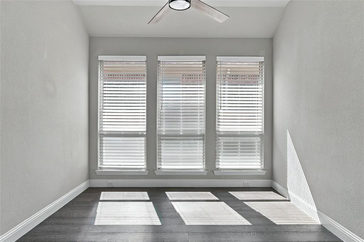
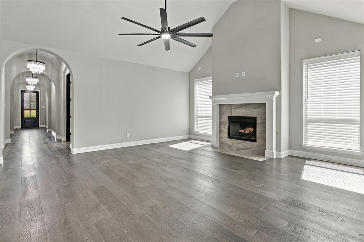
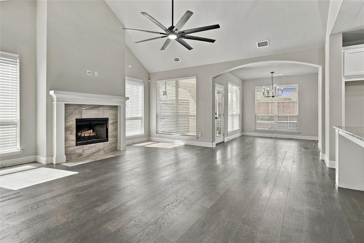
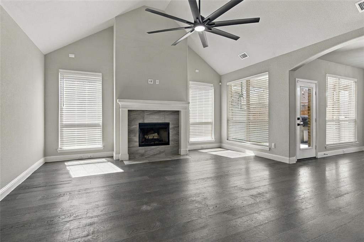
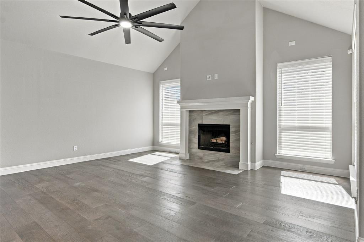
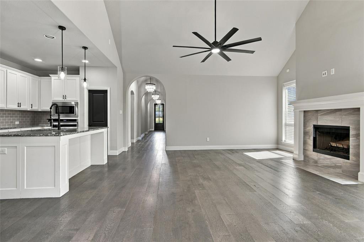
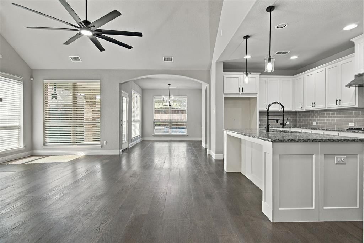
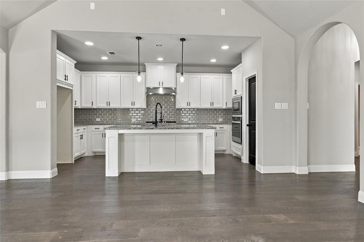
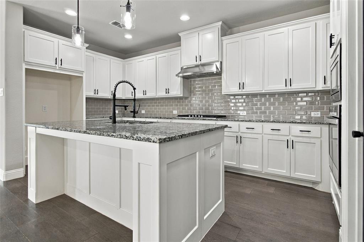
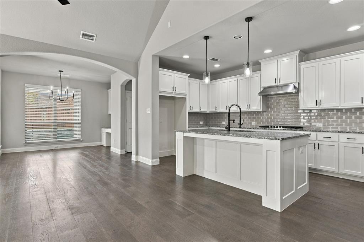
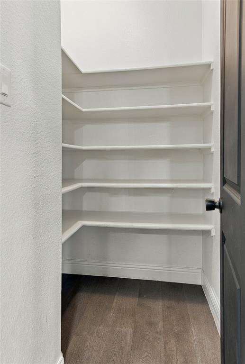
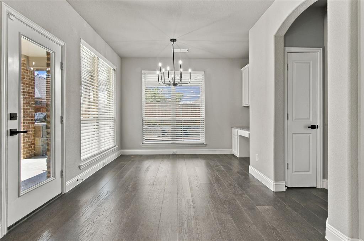
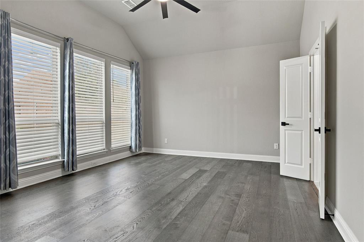
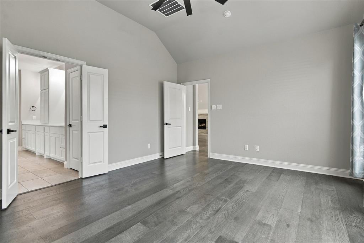
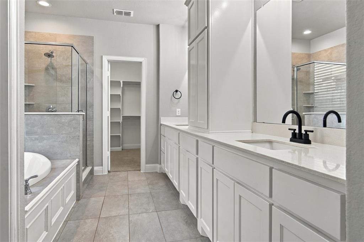
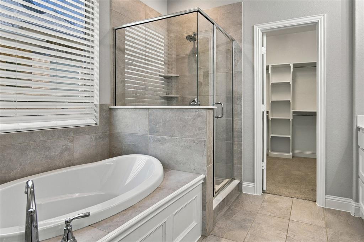
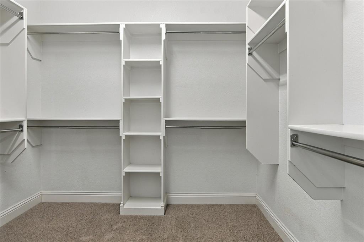
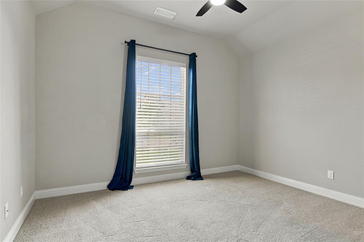
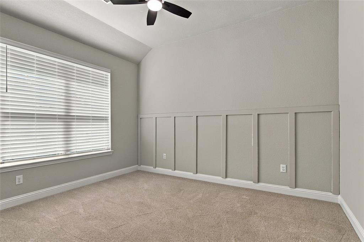
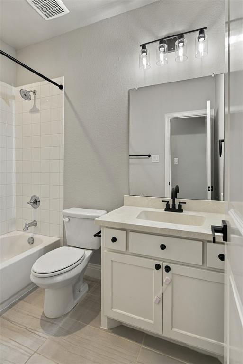
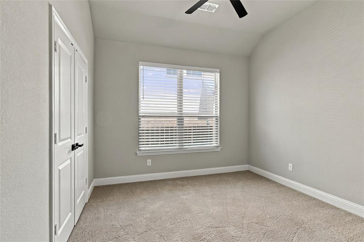
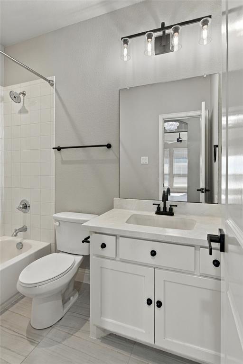
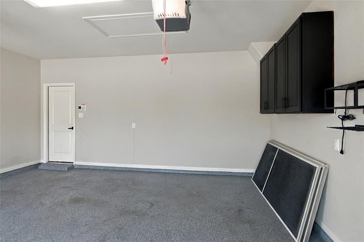
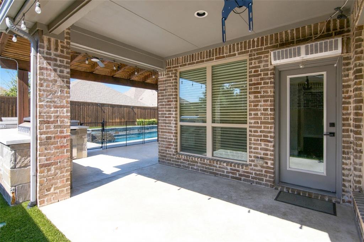
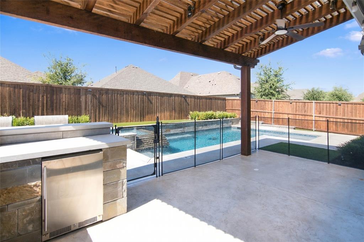
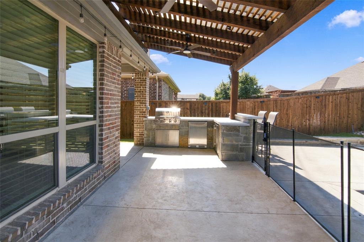
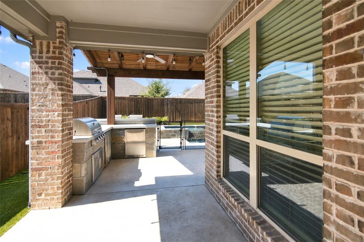
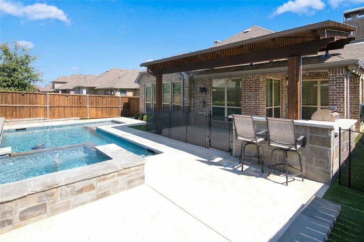
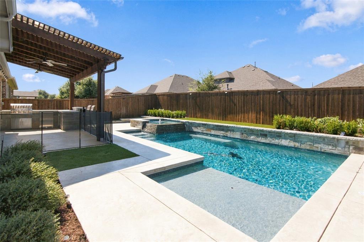
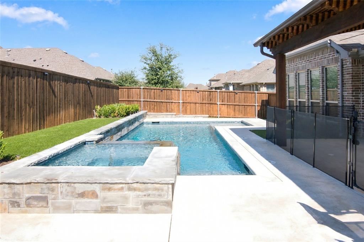
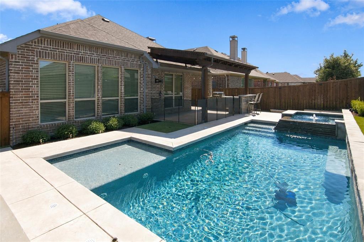
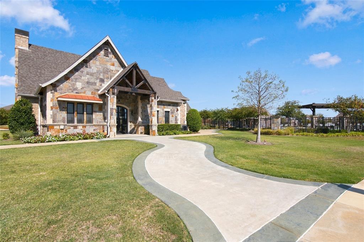
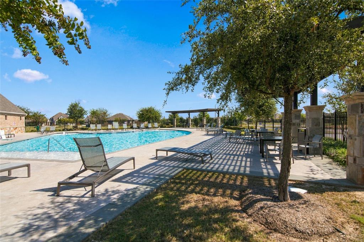
Amazing brick & stone elevation 1 story American Legend home in the popular Wellington community. The home has 4 oversized bedrooms, 3 full baths, study, gourmet kitchen, & a backyard oasis. Hardwood floors in entry, family, kitchen, dining, study, & master bedroom. Fantastic split & open floorplan. Enter the home to 3 dramatic groin ceiling features thru the entry hallway with custom light fixtures. 3 bedrooms feature big walk-in closets. The oversized family room has dramatic cathedral ceilings & walls of windows for natural light, anchored with a decorative gas fireplace. Kitchen features a huge granite island with a full wood exterior for entertaining and dining, plentiful full-size cabinets, stainless-steel appliances, 5 burner cooktop & vent-hood. Granite countertops are accented with a subway tile backsplash. Kitchen has a large walk-in pantry. Dining area overlooks the backyard oasis & has a granite-top planning desk. Huge master bedroom with vaulted ceilings overlooking the pool. Master bathroom has stone countertops, generous cabinet space, double vanities, large garden tub, separate walk-in shower & a large closet. Step out to the backyard & be amazed with stamp concrete decking, large and extended covered patio, custom outdoor lighting, full outdoor kitchen & bar with full stainless-steel grill, 2 refrigerators & lots of counterspace for entertaining. A custom pergola, & extended patio are amazing for parties & gatherings. The saltwater heated spa & pool is adorned with stonework, water features, & provides the perfect outdoor venue with extra decking. Control the pool & spa with your app & remotes. Outdoors wired for 2 televisions & remote air cooler installed. Large 2 car garage features epoxy finished floors & built in cabinets. Wellington has a clubhouse, 2 community pools, bike, jogging & walking paths, stocked lakes, parks, playgrounds & green space. Located near major highways, shopping, dining, entertainment. Northwest ISD
PROPERTY FEATURES
- Utilities : Cable Available,City Sewer,City Water,Co-op Electric,Concrete,Curbs,Electricity Available,Individual Gas Meter,Individual Water Meter,Natural Gas Available,Sewer Available,Sidewalk,Underground Utilities
- Community Features: Club House,Community Pool,Curbs,Fishing,Greenbelt,Jogging Path/Bike Path,Perimeter Fencing,Playground,Pool,Sidewalks
- Parking Features: Driveway,Epoxy Flooring,Garage,Garage Door Opener,Garage Double Door,Garage Faces Front,Kitchen Level,Lighted
- Has Garage
- 2 Garage Spaces
- Garage Length: 20
- Garage Width: 19
- Has Attached Garage
- 2 Covered Spaces
- Security Features : Burglar,Security System,Smoke Detector(s)
- Fencing : Wood
- Accessibility Features: Smart Technology
- Exterior Features: Attached Grill,Barbecue,Built-in Barbecue,Covered Courtyard,Covered Patio/Porch,Rain Gutters,Lighting,Outdoor Grill,Outdoor Kitchen,Outdoor Living Center
- Patio And Porch Features : Covered
- Lot Features : Few Trees,Interior Lot,Landscaped,Sprinkler System,Subdivision
- Lot Features : Composition
- Architectural Style : Traditional
- Structural Style : Single Detached
- Pool Features:Fenced,Gunite,Heated,In Ground,Outdoor Pool,Pool Sweep,Pool/Spa Combo,Salt Water,Water Feature,Waterfall
- Cooling: Ceiling Fan(s),Central Air,Electric
- Heating : Central,Fireplace(s),Natural Gas
- Construction Materials: Brick,Rock/Stone
- Foundation Details: Slab
- Interior Features: Built-in Features,Cable TV Available,Cathedral Ceiling(s),Chandelier,Decorative Lighting,Double Vanity,Flat Screen Wiring,Granite Counters,High Speed Internet Available,Kitchen Island,Open Floorplan,Pantry,Smart Home System,Vaulted Ceiling(s),Wainscoting,Walk-In Closet(s)
- Fireplaces Number : 1
- Fireplace Features: Decorative,Gas,Gas Logs,Gas Starter,Living Room,Wood Burning
- Appliances : Dishwasher,Disposal,Electric Oven,Gas Cooktop,Microwave,Plumbed For Gas in Kitchen,Tankless Water Heater,Vented Exhaust Fan
- Flooring : Carpet,Tile,Wood
- Windows Features: Window Coverings
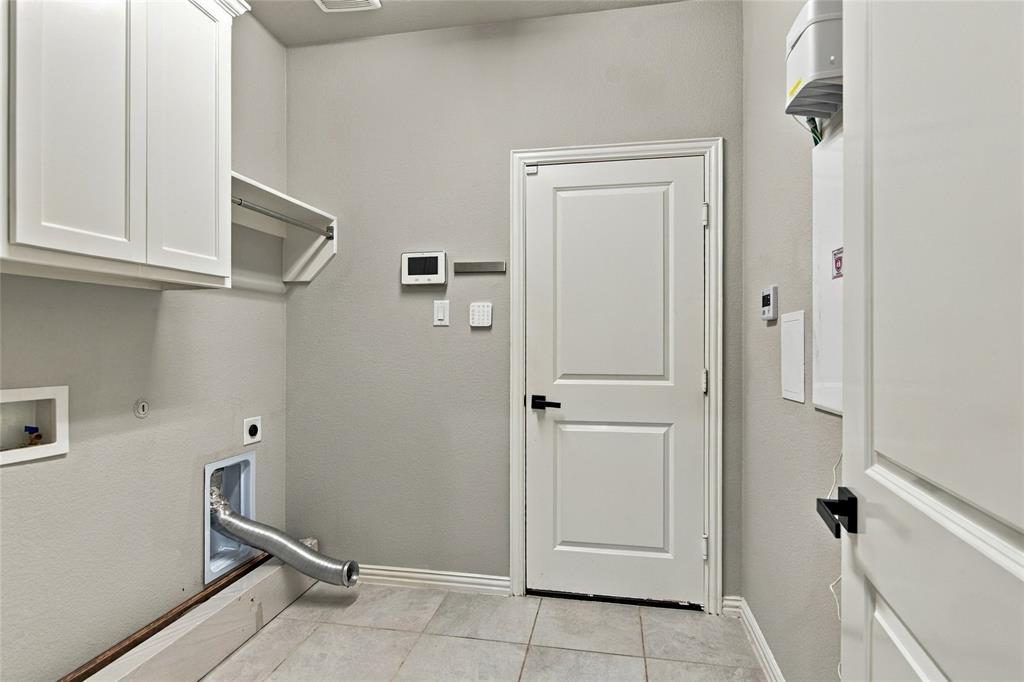
- LaundryFeatures : Electric Dryer Hookup,Utility Room,Full Size W/D Area,Dryer Hookup,Washer Hookup
- Levels : One
- Other Structures : Covered Arena
- Title Company Preferred: National Title Group
PROPERTY DETAILS
ID: 21408185
Status: Active
Price: $479,900
Acres: 0.15 Acres
Price Per Acre: $3,220,805
Type: Single Family / Detached
Address: 12209 Prudence Drive
City, State: Fort Worth, Texas
County: Tarrant
Zip Code: 76052
Lat/Long: 32.946939, -97.397298





These properties have been added to favorites!
These properties have been removed from favorites!