
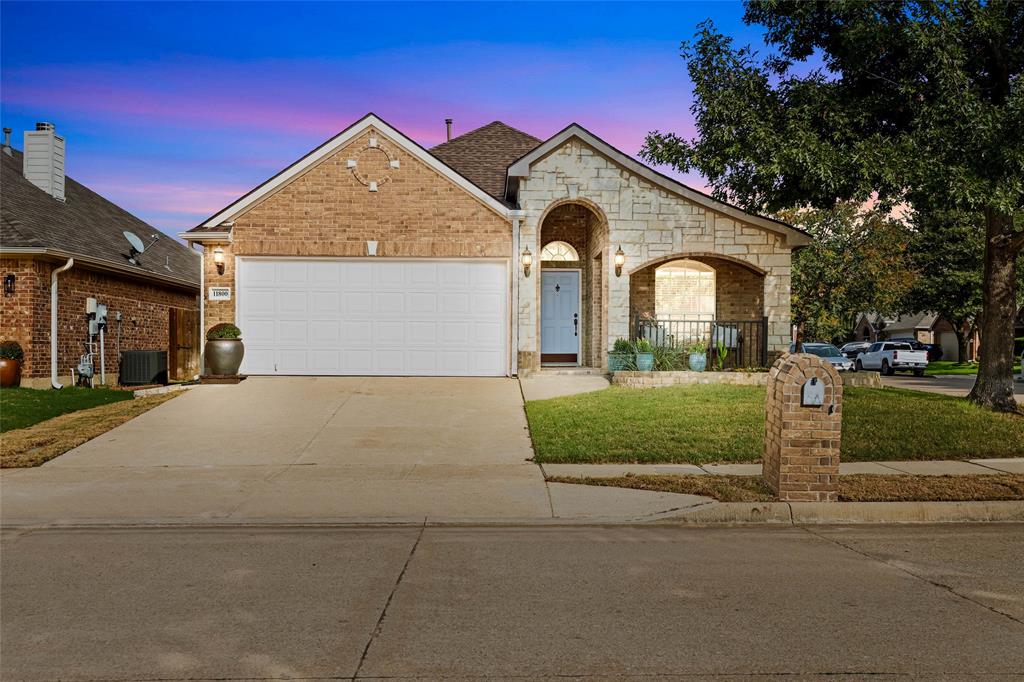
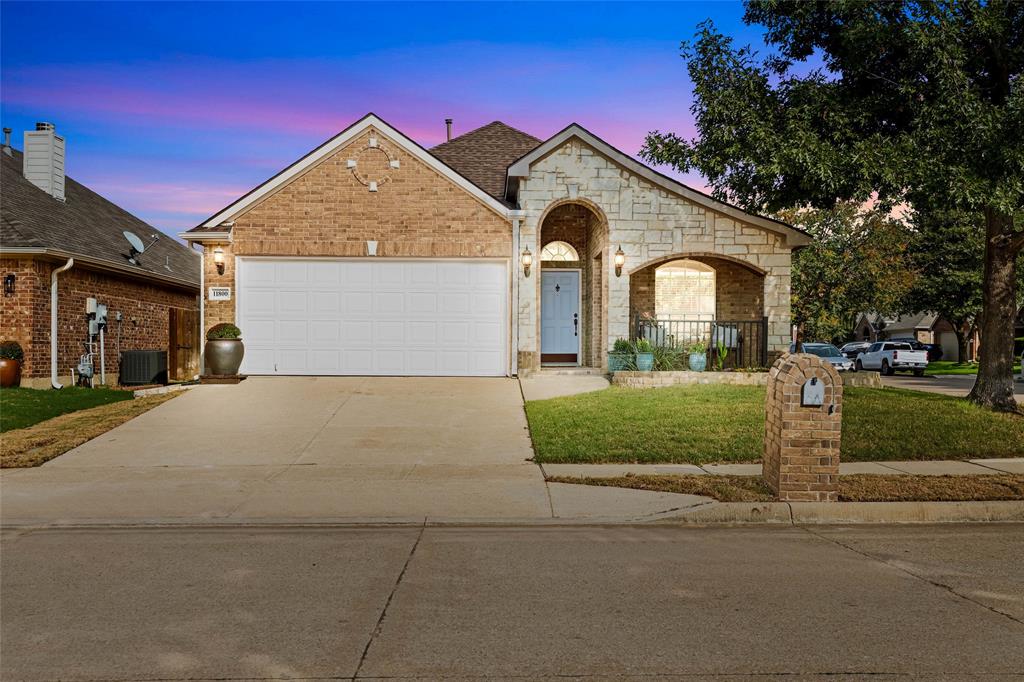
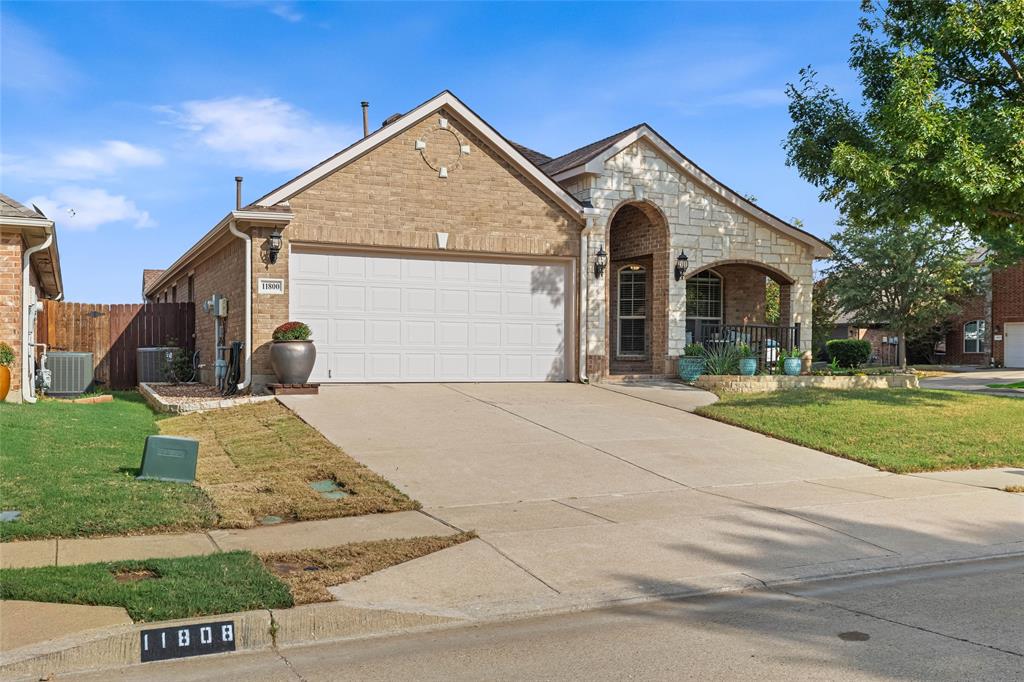
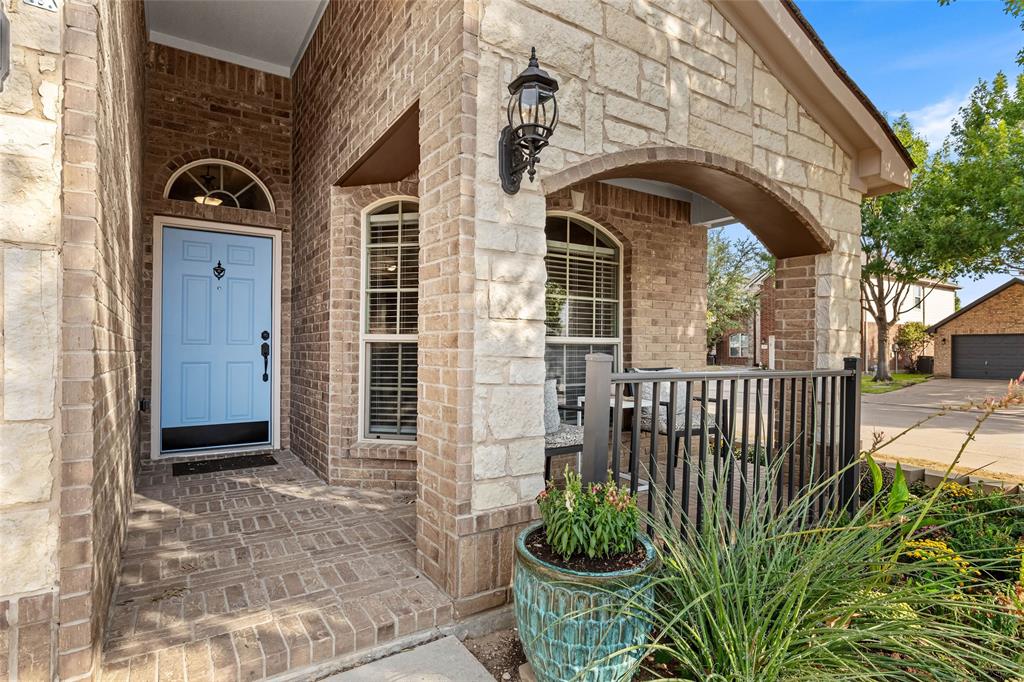
11800 Basilwood Drive, Fort Worth, Texas, 76244
$389,000
1,921 Sqft
0.13 Acres
3 bd
2 ba
#21397011
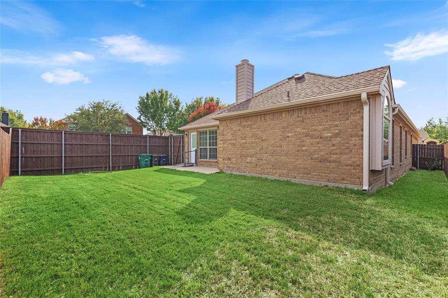
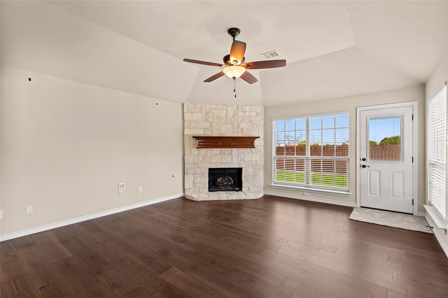
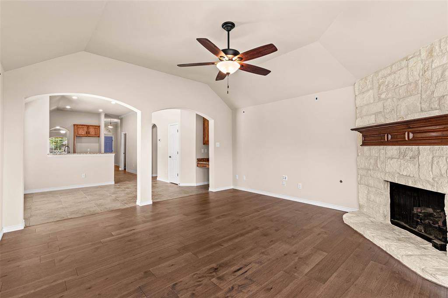
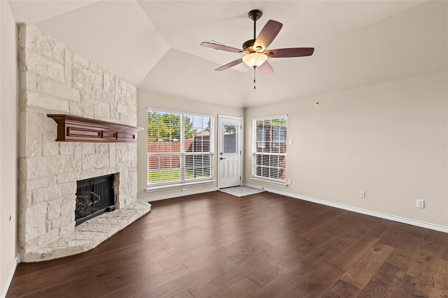
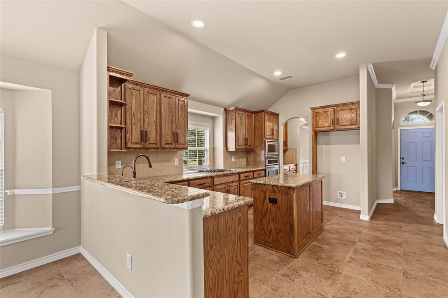
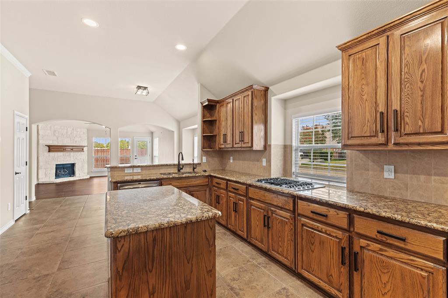
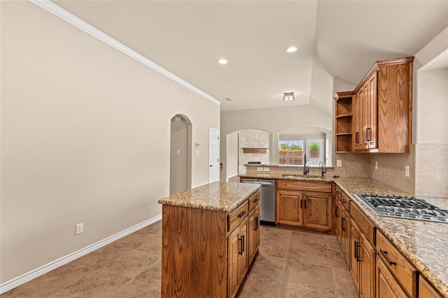
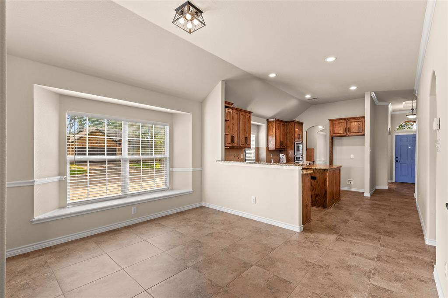
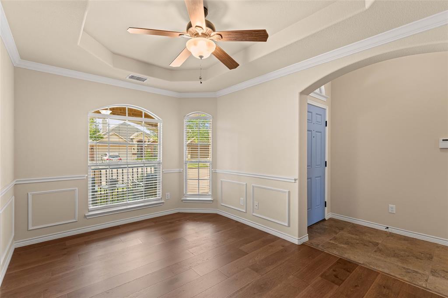
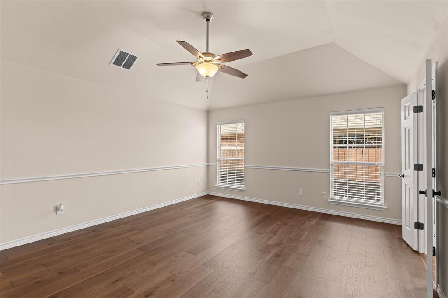
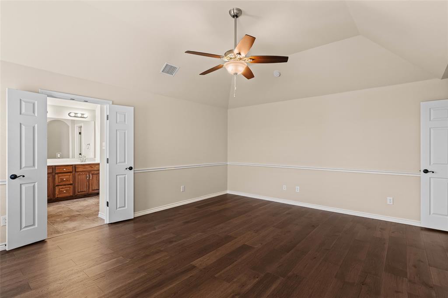
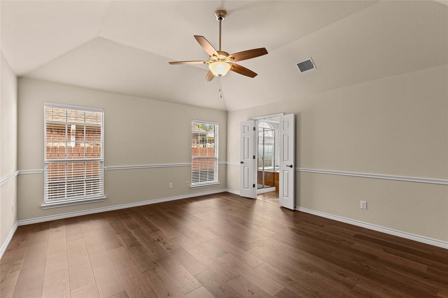
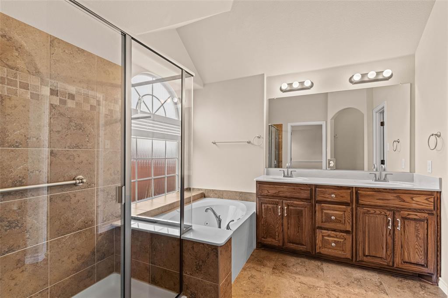
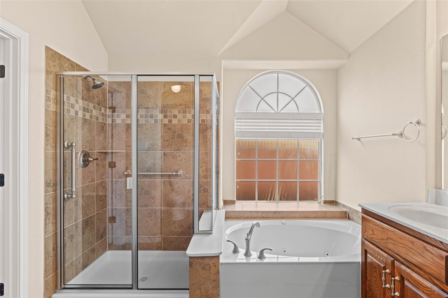
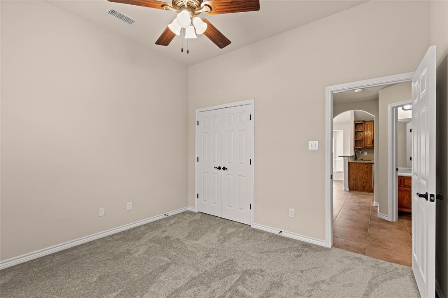
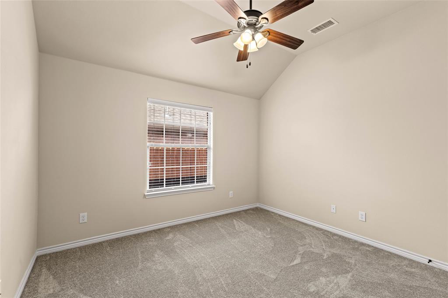
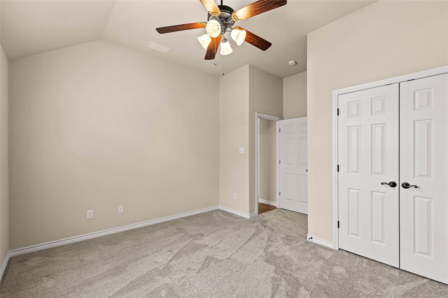
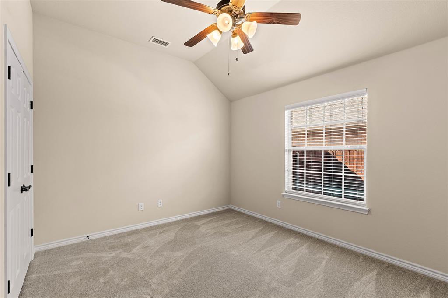
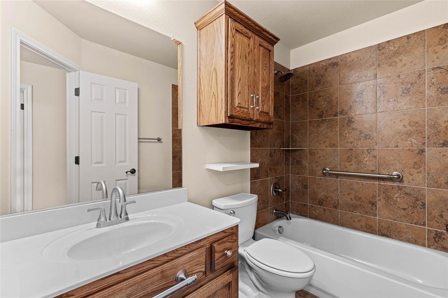
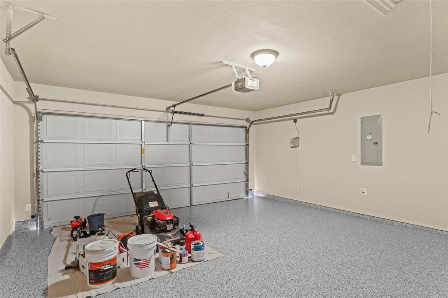
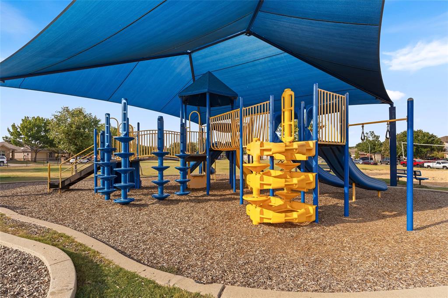
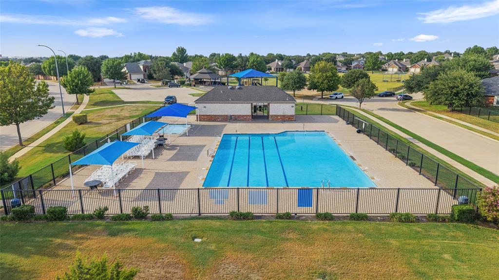
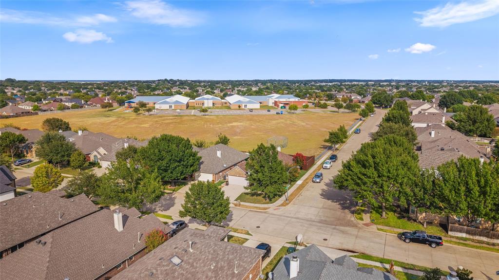
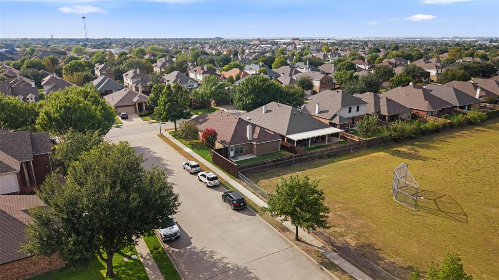
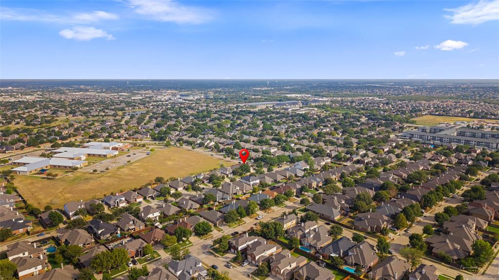
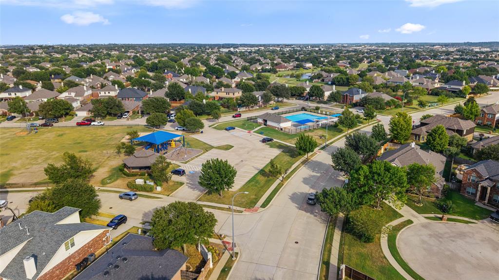
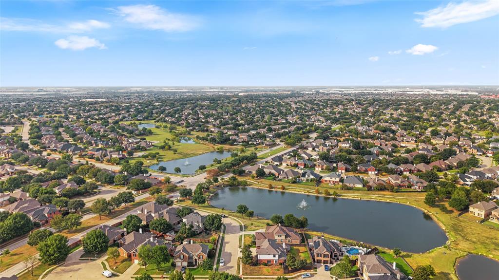
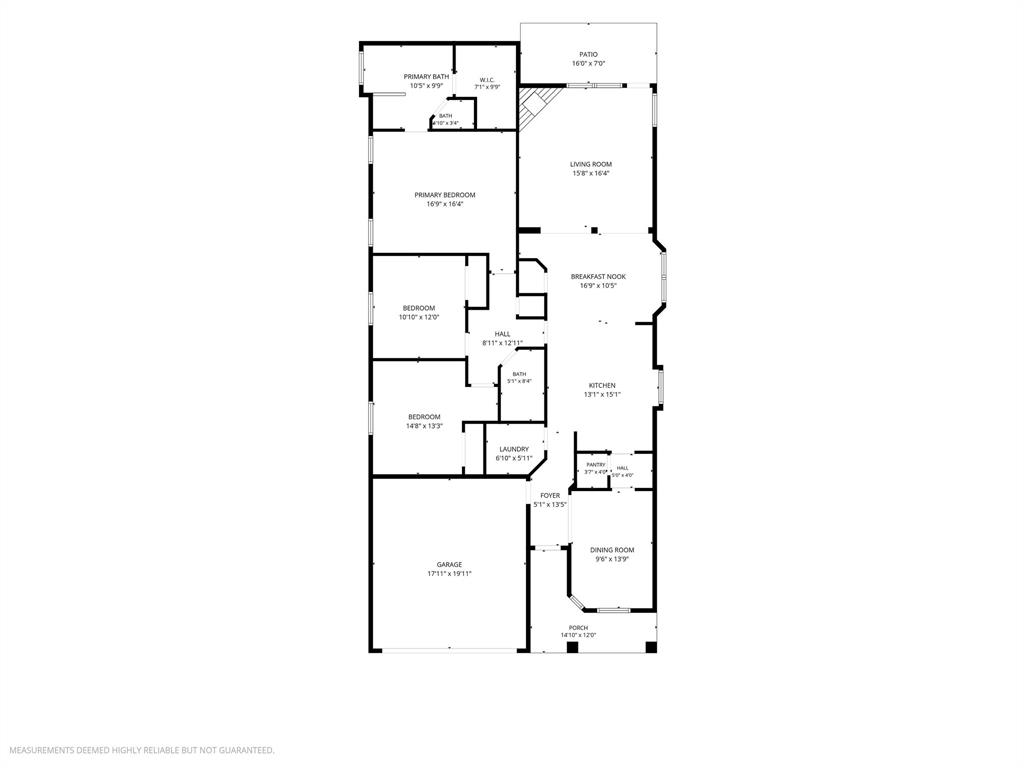
This exceptional custom-built home by First Texas Homes is one of the largest single-story residences within the HOA, offering an impressive combination of space, quality craftmanship, and thoughtful upgrades. The home features solid ash cabinetry throughout the kitchen and bathroom vanities, providing both durability and timeless appeal. The kitchen is beautifully appointed with granite countertops, while the bathrooms showcase elegant, cultured marble finishes. Recent improvements add even more value and peace of mind. The front dining room, family room, and primary bedroom feature newly installed brushed hickory flooring, adding warmth and character to these inviting spaces. The entire interior and exterior of the home have been freshly painted, creating a clean, updated appearance throughout. The 2-car garage is freshly painted and the floor just received a full flake epoxy coating. This property also includes newly installed seamless gutters, providing the attractive finish while helping protect the home from the elements. Located within the highly regarded Keller Independent School District, this home offers exceptional location for families. The elementary school is conveniently located adjacent to the property, while the middle and high schools are within walking distance. The HOA additionally offers 8 pools and several playgrounds within the community, providing added recreational or neighborhood amenities. From its spacious single-story layout and custom construction to its numerous recent updates and convenient location, this home offers a wonderful opportunity to enjoy comfort, quality, and convenience in one exceptional property. Come take a look! You may have just found your new forever home.
PROPERTY FEATURES
- Utilities : Cable Available,City Sewer,City Water,Concrete,Curbs,Electricity Available,Electricity Connected,Individual Gas Meter,Individual Water Meter
- Utilities : Cable Available,City Sewer,City Water,Concrete,Curbs,Electricity Available,Electricity Connected,Individual Gas Meter,Individual Water Meter
- Community Features: Community Pool,Curbs,Fishing,Park,Playground,Pool,Sidewalks
- Community Features: Community Pool,Curbs,Fishing,Park,Playground,Pool,Sidewalks
- Parking Features: Driveway,Epoxy Flooring,Garage,Garage Door Opener,Garage Faces Front
- Has Garage
- 2 Garage Spaces
- Garage Length: 20
- Garage Width: 18
- Has Attached Garage
- 2 Covered Spaces
- Parking Features: Driveway,Epoxy Flooring,Garage,Garage Door Opener,Garage Faces Front
- Has Garage
- 2 Garage Spaces
- Garage Length: 20
- Garage Width: 18
- Has Attached Garage
- 2 Covered Spaces
- Security Features : Fire Alarm
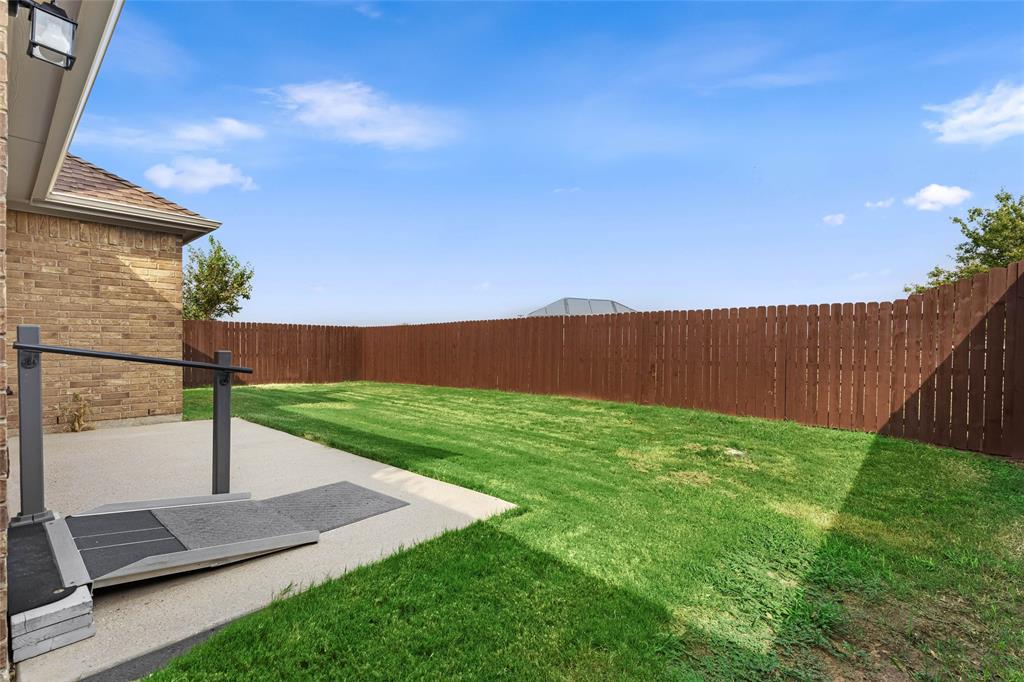
- Fencing : Back Yard,Fenced,Wood
- Security Features : Fire Alarm
- Fencing : Back Yard,Fenced,Wood
- Exterior Features: Covered Patio/Porch,Rain Gutters
- Patio And Porch Features : Covered
- Lot Features : Corner Lot,Landscaped,Sprinkler System,Subdivision
- Lot Features : Composition
- Exterior Features: Covered Patio/Porch,Rain Gutters
- Patio And Porch Features : Covered
- Lot Features : Corner Lot,Landscaped,Sprinkler System,Subdivision
- Lot Features : Composition
- Structural Style : Single Detached
- Structural Style : Single Detached
- Cooling: Central Air
- Heating : Central
- Cooling: Central Air
- Heating : Central
- Construction Materials: Brick,Rock/Stone
- Construction Materials: Brick,Rock/Stone
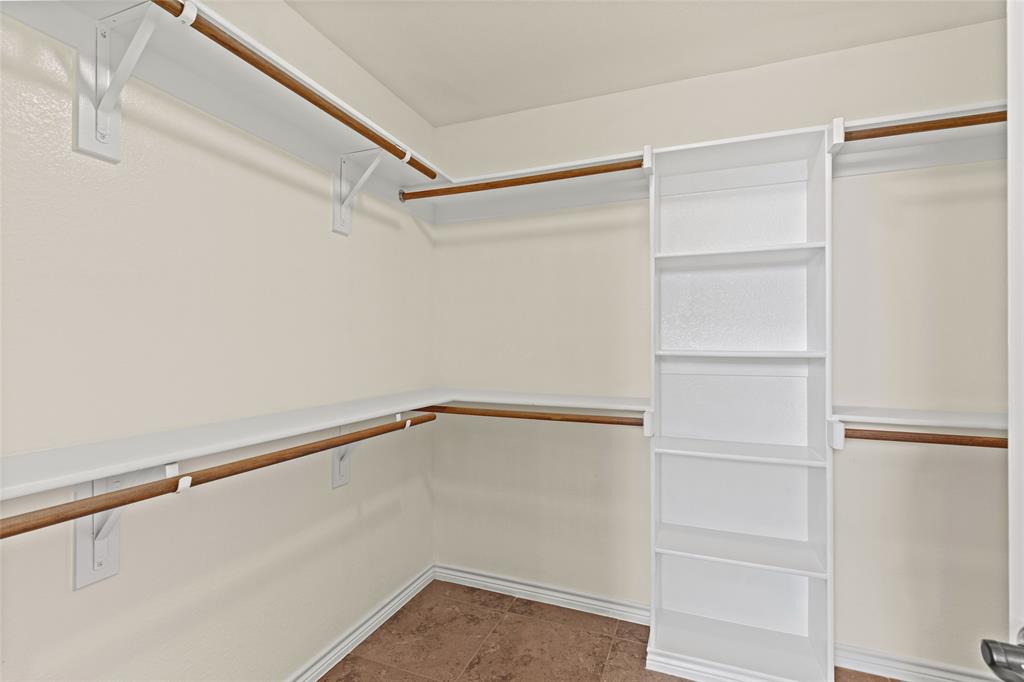
- Interior Features: Cable TV Available,Flat Screen Wiring,Granite Counters,High Speed Internet Available,Kitchen Island,Natural Woodwork,Open Floorplan,Pantry,Vaulted Ceiling(s),Walk-In Closet(s)
- Fireplaces Number : 1
- Fireplace Features: Gas,Gas Logs,Gas Starter,Living Room,Stone
- Appliances : Built-in Gas Range,Dishwasher,Disposal,Gas Oven,Gas Water Heater,Microwave
- Flooring : Carpet,Ceramic Tile,Wood
- Windows Features: Bay Window(s)
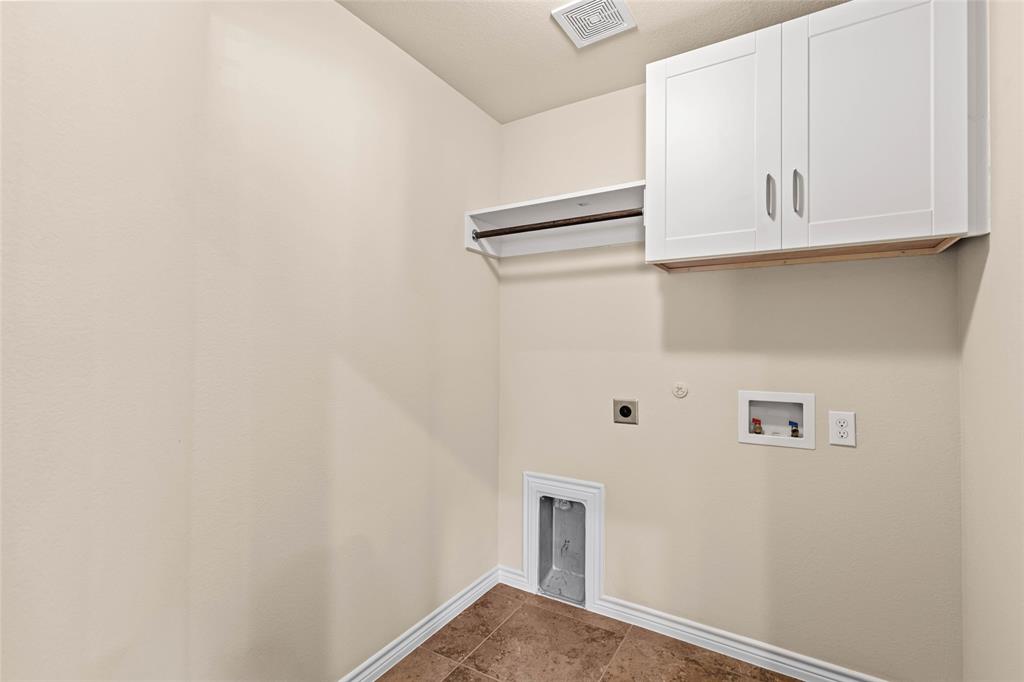
- LaundryFeatures : Electric Dryer Hookup,Utility Room,Full Size W/D Area,Dryer Hookup,Washer Hookup
- Levels : One
- Interior Features: Cable TV Available,Flat Screen Wiring,Granite Counters,High Speed Internet Available,Kitchen Island,Natural Woodwork,Open Floorplan,Pantry,Vaulted Ceiling(s),Walk-In Closet(s)
- Fireplaces Number : 1
- Fireplace Features: Gas,Gas Logs,Gas Starter,Living Room,Stone
- Appliances : Built-in Gas Range,Dishwasher,Disposal,Gas Oven,Gas Water Heater,Microwave
- Flooring : Carpet,Ceramic Tile,Wood
- Windows Features: Bay Window(s)
- LaundryFeatures : Electric Dryer Hookup,Utility Room,Full Size W/D Area,Dryer Hookup,Washer Hookup
- Levels : One
- Green Energy Efficient : Windows
- Green Verification Count : 0
- Green Energy Efficient : Windows
- Green Verification Count : 0
- Special Notes : Aerial Photo
- Special Notes : Aerial Photo
PROPERTY DETAILS
ID: 21397011
Status: Active
Price: $389,000
Acres: 0.13 Acres
Price Per Acre: $2,946,970
Type: Single Family / Detached
Address: 11800 Basilwood Drive
City, State: Fort Worth, Texas
County: Tarrant
Zip Code: 76244
Lat/Long: 32.943702, -97.27864





These properties have been added to favorites!
These properties have been removed from favorites!