
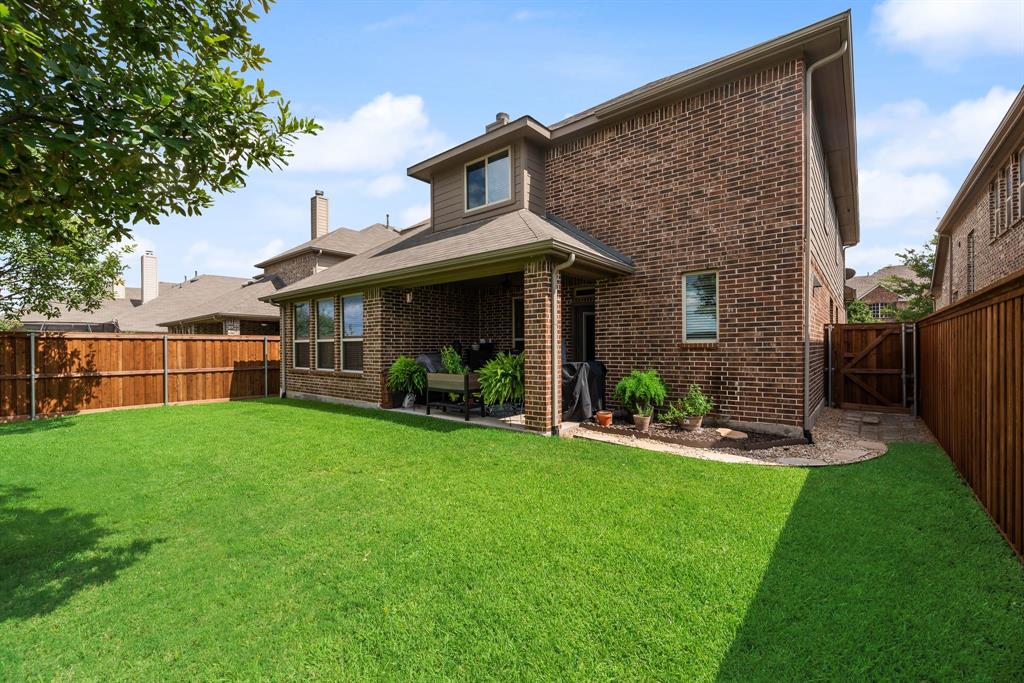
11616 Twining Branch Circle, Fort Worth, Texas, 76052
$524,900
3,434 Sqft
0.14 Acres
4 bd
2.5 ba
#21413568
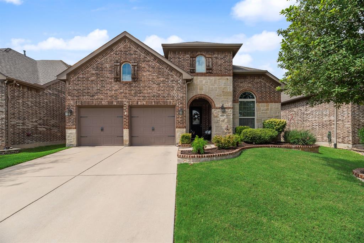
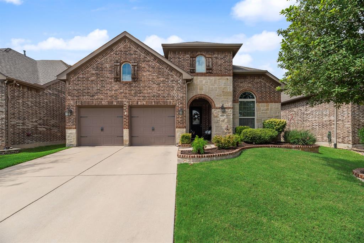
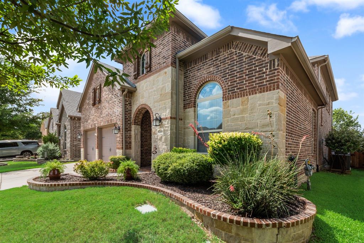
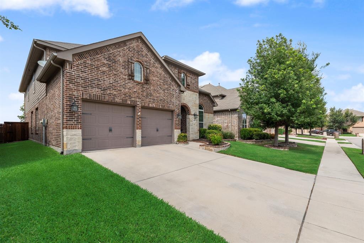
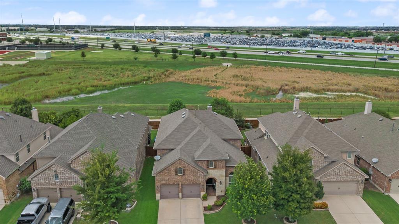
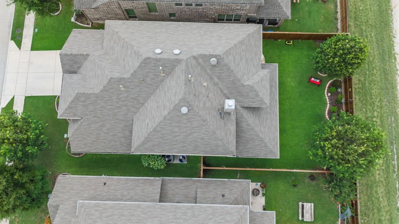
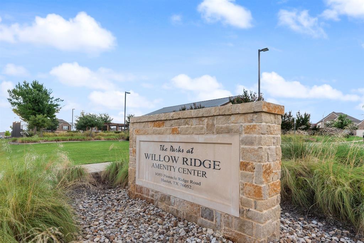
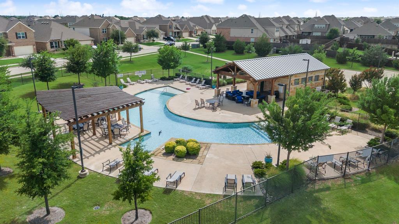
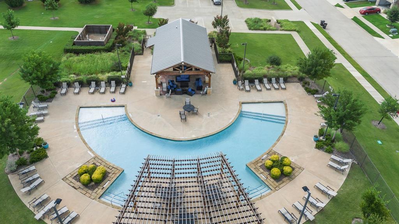
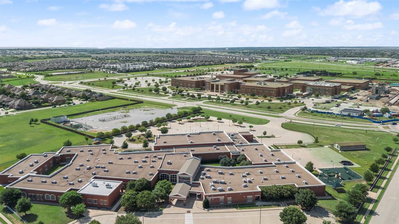
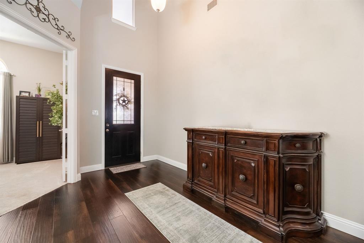
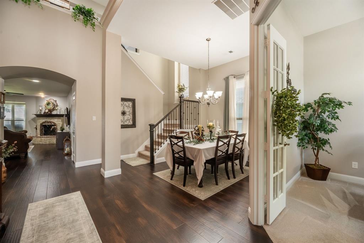
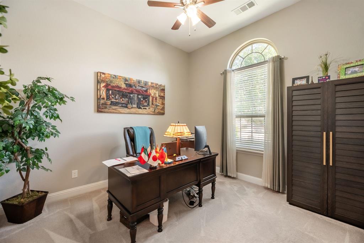
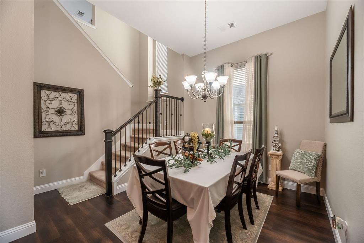
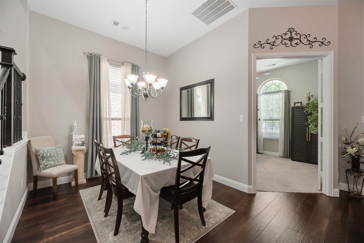
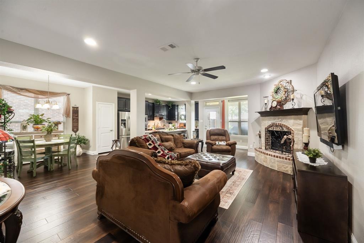
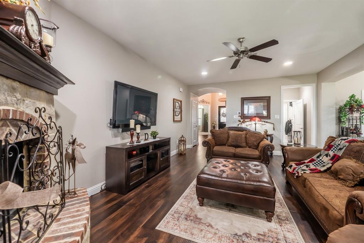
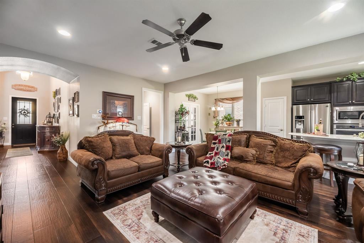
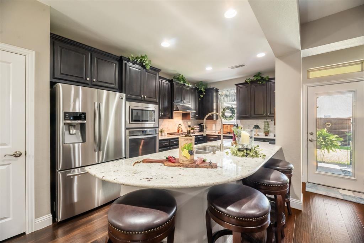
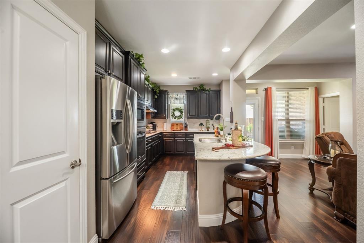
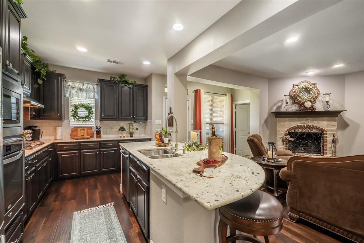
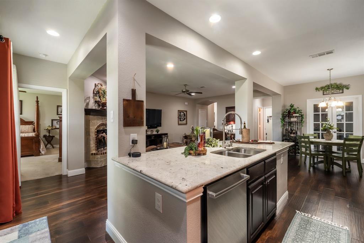
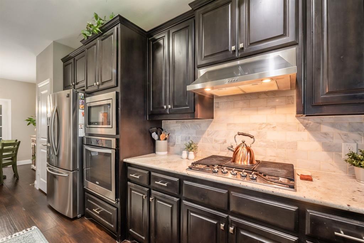
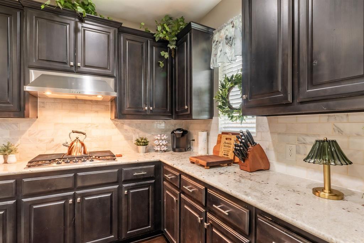
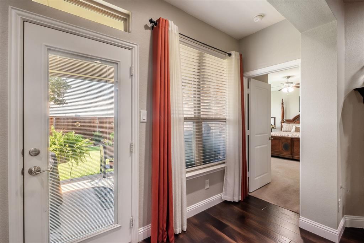
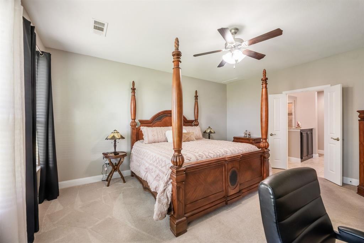
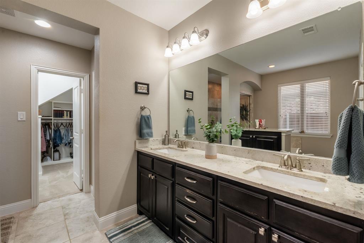
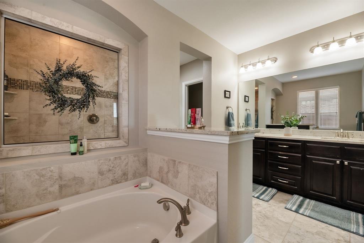
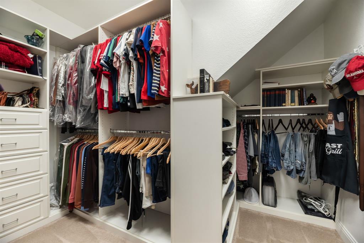
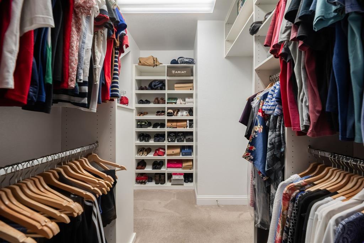
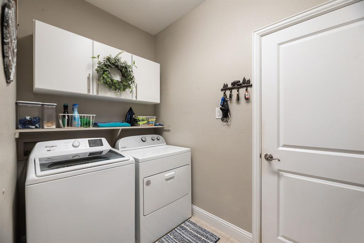
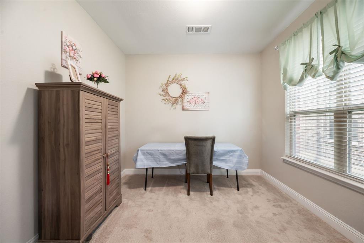
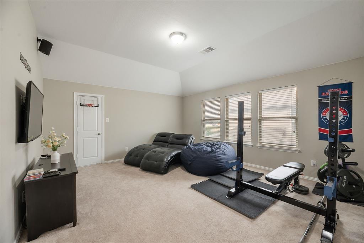
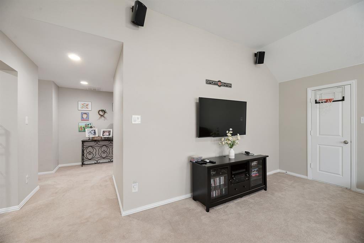
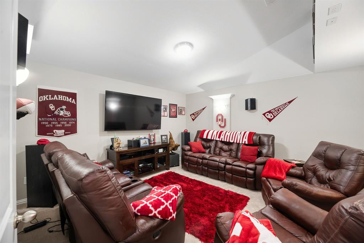
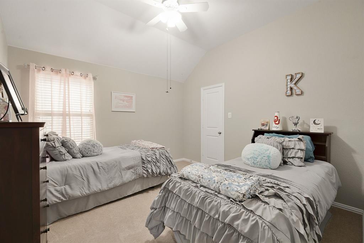
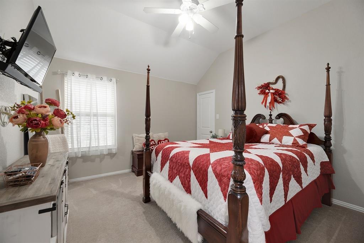
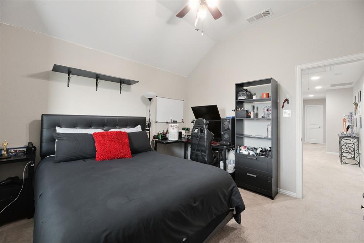
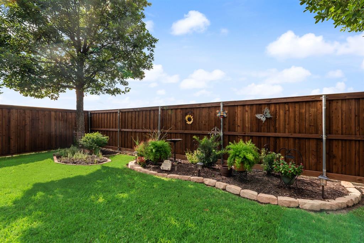
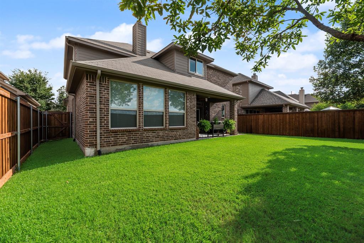
*1 Year Lender Buydown With Preferred Lender*. Welcome to 11616 Twining Branch Circle, where modern comfort, generous living space, and a North Texas lifestyle come together in the sought-after Willow Ridge Estates community. This move in ready 2-story home offers over 3,400+ sqft with 4 bedrooms, 2.5 bathrooms, a private office, formal dining room, multiple living areas, and an oversize media room. The open-concept floor plan features a living room with a stunning stone fireplace flowing into the gorgeous kitchen, breakfast area and bonus room. The kitchen includes granite counter tops, stainless steel appliances, abundant cabinetry, pantry, and counter space, perfect for everyday living and entertaining. The first-floor primary suite offers privacy with an ensuite bathroom featuring dual vanities, soaking tub, separate walk-in shower, large walk-in closet and upstairs includes 3 spacious bedrooms. Additional highlights include a first-floor laundry room, central air condition, natural gas, and 2 large unfinished extra attic storage areas with hallway access above the attached 2-car garage. Enjoy the covered patio overlooking the private backyard, perfect for weekend barbecues, morning coffee, or relaxing after a long day. The backyard provides room to enjoy while remaining easy to maintain. Recent updates include a new privacy fence installed approximately 1 year ago and a new sprinkler system with rain sensors installed within the last 6 months. Willow Ridge Estates offers a swimming pool, playground, and trails with an annual HOA fee of $450. Zoned in the Northwest ISD which is on-site elementary, middle, and high schools. Whether relocating to the DFW area or looking for more square footage to live, work, and entertain, 11616 Twining Branch Circle offers the perfect combination here in Haslet. Prime location of bypassing the train tracks for an easy commute. This is more than a house—it’s a place to create lasting memories!
PROPERTY FEATURES
- Utilities : City Sewer,City Water,Electricity Connected,Individual Gas Meter,Individual Water Meter,Natural Gas Available,Sidewalk
- Utilities : City Sewer,City Water,Electricity Connected,Individual Gas Meter,Individual Water Meter,Natural Gas Available,Sidewalk
- Community Features: Community Pool
- Community Features: Community Pool
- Parking Features: Driveway,Garage,Garage Faces Front,Garage Single Door,On Street
- Has Garage
- 2 Garage Spaces
- Garage Length: 22
- Garage Width: 20
- Has Attached Garage
- Parking Features: Driveway,Garage,Garage Faces Front,Garage Single Door,On Street
- Has Garage
- 2 Garage Spaces
- Garage Length: 22
- Garage Width: 20
- Has Attached Garage
- Security Features : Carbon Monoxide Detector(s),Smoke Detector(s)
- Fencing : Back Yard,Fenced,Wood
- Security Features : Carbon Monoxide Detector(s),Smoke Detector(s)
- Fencing : Back Yard,Fenced,Wood
- Exterior Features: Covered Patio/Porch,Rain Gutters
- Patio And Porch Features : Covered
- Lot Features : Landscaped,Level,Sprinkler System
- Lot Features : Composition,Shingle
- Exterior Features: Covered Patio/Porch,Rain Gutters
- Patio And Porch Features : Covered
- Lot Features : Landscaped,Level,Sprinkler System
- Lot Features : Composition,Shingle
- Architectural Style : Traditional
- Structural Style : Single Detached
- Architectural Style : Traditional
- Structural Style : Single Detached
- Cooling: Ceiling Fan(s),Central Air
- Heating : Central,Fireplace(s),Natural Gas
- Cooling: Ceiling Fan(s),Central Air
- Heating : Central,Fireplace(s),Natural Gas
- Construction Materials: Brick,Rock/Stone
- Foundation Details: Slab
- Construction Materials: Brick,Rock/Stone
- Foundation Details: Slab
- Interior Features: Cable TV Available,Chandelier,Decorative Lighting,Double Vanity,Eat-in Kitchen,Flat Screen Wiring,Granite Counters,High Speed Internet Available,Kitchen Island,Loft,Open Floorplan,Pantry,Walk-In Closet(s)
- Fireplaces Number : 1
- Fireplace Features: Brick,Gas,Living Room,Stone
- Appliances : Dishwasher,Disposal,Dryer,Gas Cooktop,Gas Oven,Microwave,Refrigerator,Washer
- Flooring : Carpet,Ceramic Tile,Laminate
- LaundryFeatures : In Hall,Full Size W/D Area
- Levels : Two
- Interior Features: Cable TV Available,Chandelier,Decorative Lighting,Double Vanity,Eat-in Kitchen,Flat Screen Wiring,Granite Counters,High Speed Internet Available,Kitchen Island,Loft,Open Floorplan,Pantry,Walk-In Closet(s)
- Fireplaces Number : 1
- Fireplace Features: Brick,Gas,Living Room,Stone
- Appliances : Dishwasher,Disposal,Dryer,Gas Cooktop,Gas Oven,Microwave,Refrigerator,Washer
- Flooring : Carpet,Ceramic Tile,Laminate
- LaundryFeatures : In Hall,Full Size W/D Area
- Levels : Two
- Green Energy Efficient : Rain / Freeze Sensors
- Green Verification Count : 0
- Green Energy Efficient : Rain / Freeze Sensors
- Green Verification Count : 0
- Other Equipment : Satellite Dish
- Title Company Preferred: Texas Excel Title
- Other Equipment : Satellite Dish
- Title Company Preferred: Texas Excel Title
PROPERTY DETAILS
ID: 21413568
Status: Active
Price: $524,900
Acres: 0.14 Acres
Price Per Acre: $3,776,259
Type: Single Family / Detached
Address: 11616 Twining Branch Circle
City, State: Fort Worth, Texas
County: Tarrant
Zip Code: 76052
Lat/Long: 32.939239, -97.379964





These properties have been added to favorites!
These properties have been removed from favorites!