
11105 Woodcroft Road, Fort Worth, Texas, 76052
$679,215
3,676 Sqft
0.23 Acres
5 bd
4.5 ba
#21352975
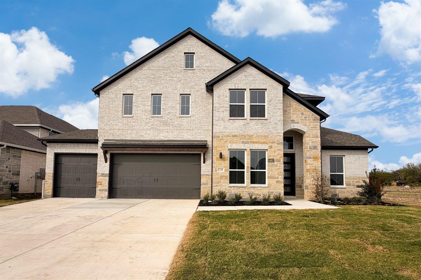
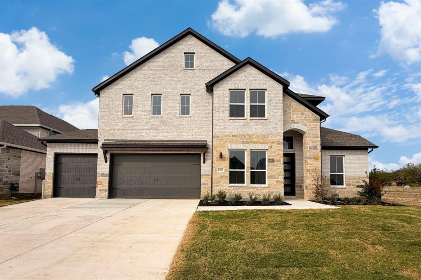
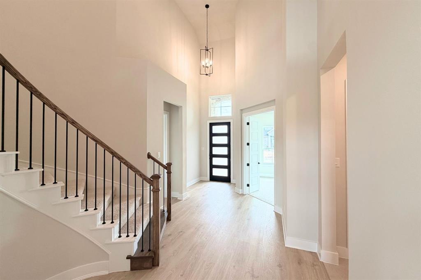
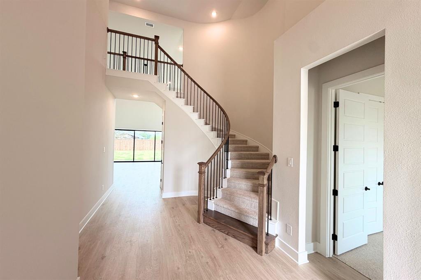
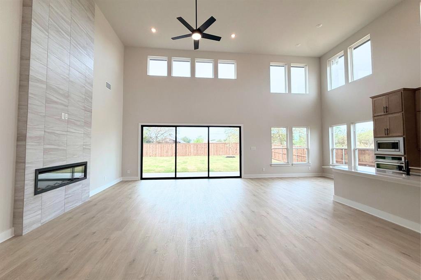
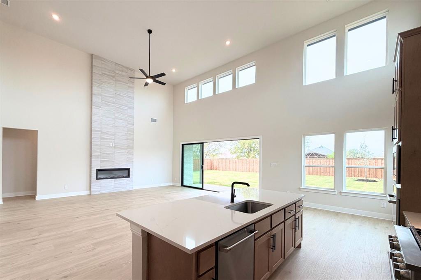
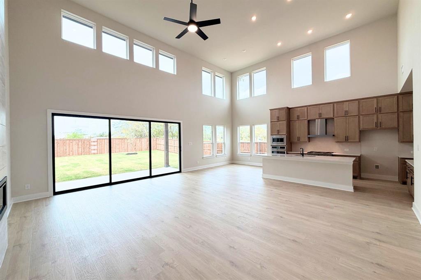
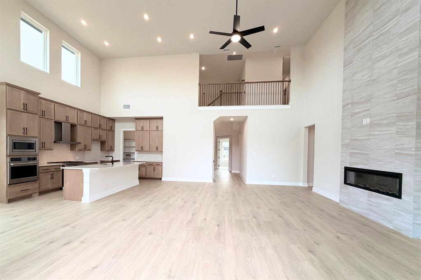
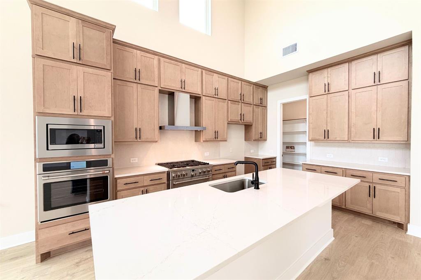
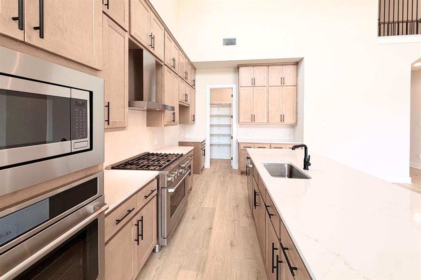
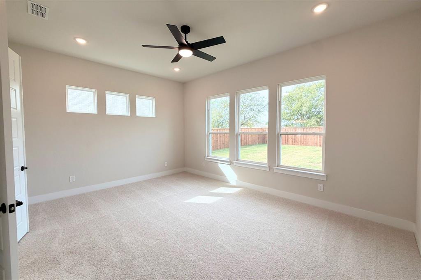
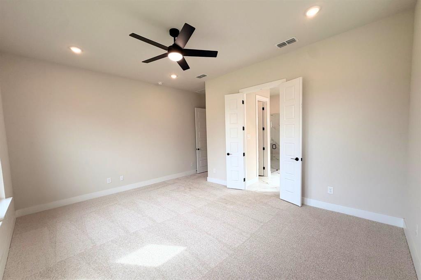
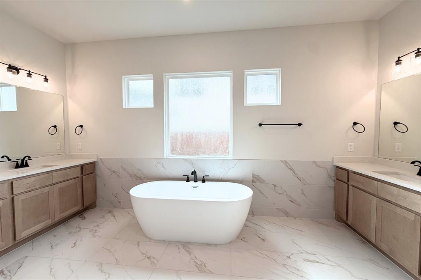
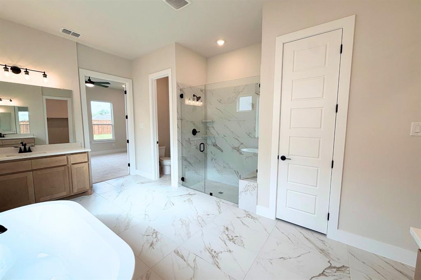
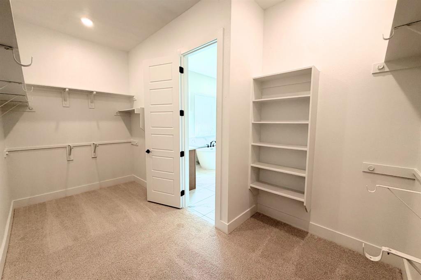
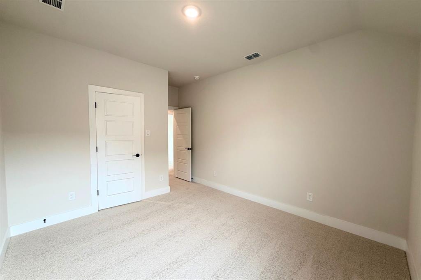
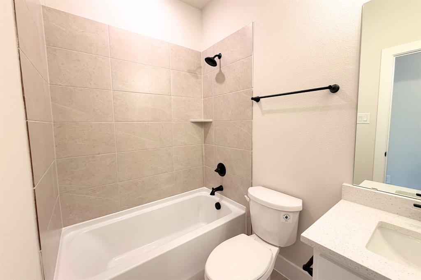
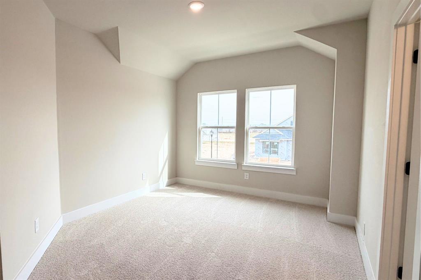
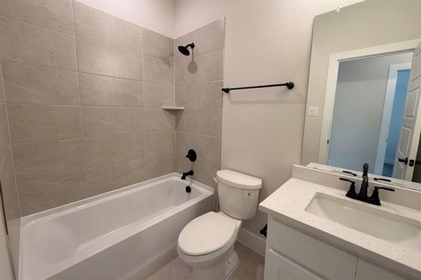
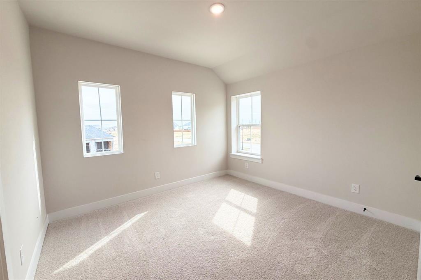
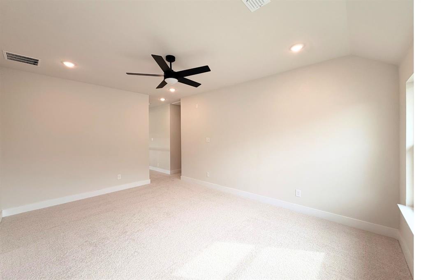
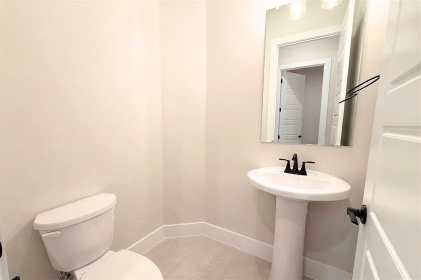
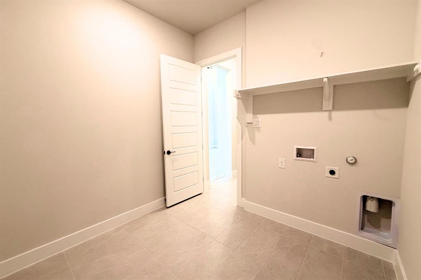
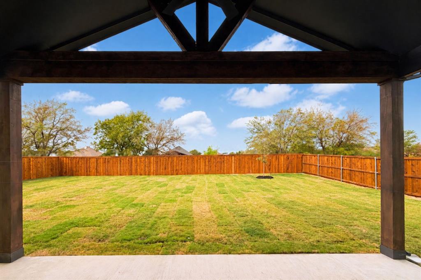
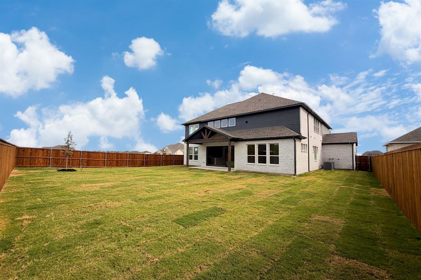
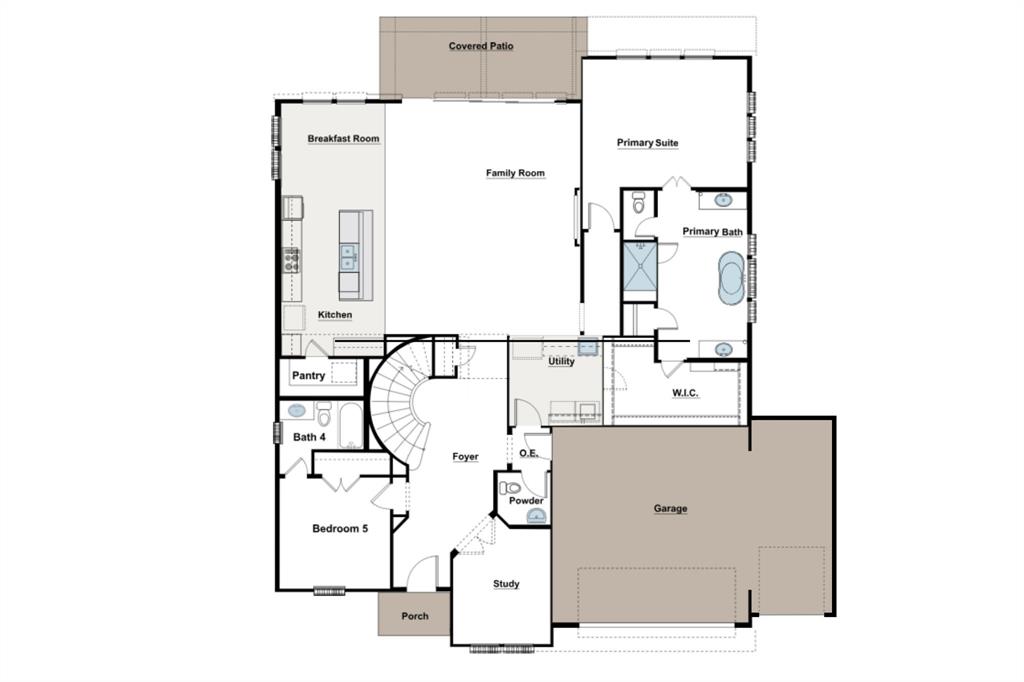
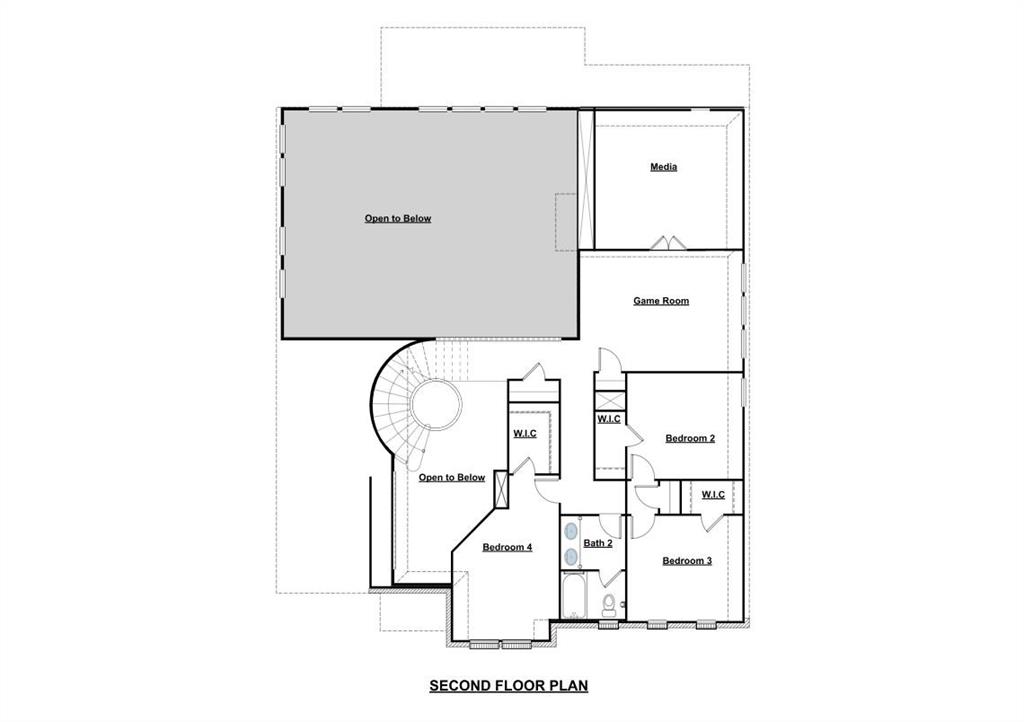
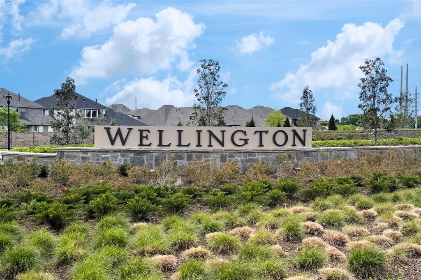
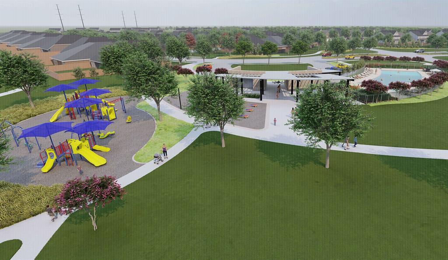
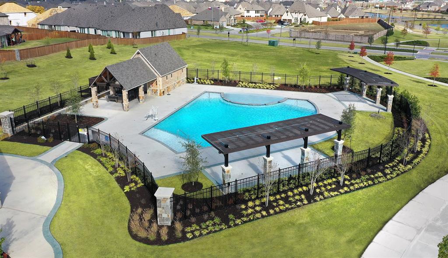
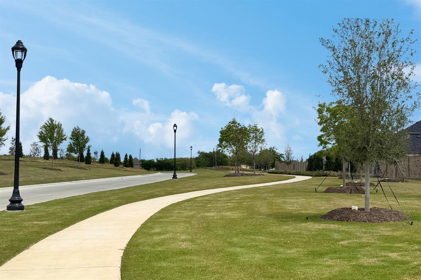
This stunning 3,688 sf, Two-Story home is GFO Home’s highly sought-after Harrison Floor Plan- offering 5 Bedrooms, 4.5 Bathrooms, a Study, Game Room, and a spacious 3-car Garage in the sought after amenity-rich Wellington Community!! On the main floor, this home features highlights like a stunning foyer with 19-foot ceilings, a Private Study or Bonus Flex Room, a Guest Suite with full ensuite Bathroom, a large Open Concept Family Room with soaring 2-story Vaulted Ceilings, 2-Story Stacked Windows, a stunning 60-inch Electric Fireplace, and an elegant 15’ ft Glass Slider Patio Door leading to the spacious Covered Patio and Private Backyard. You’ll also enjoy a Gourmet Chef’s Kitchen featuring stainless-steel appliances, a large Center Island, Walk-in Pantry, and attached Breakfast Room. Relax and unwind in the luxurious Primary Suite and Spa-Inspired Primary Bathroom with a designer Free-Standing Tub, Frameless Glass Walk-In Shower, and Oversized Walk-In Closet. Discover added functionality with a Laundry Room and Powder Bathroom directly off the garage entrance. Up the beautiful, curved staircase, you’ll find the Game Room, an additional Media Room, and 3 more Bedrooms with 2 more full Bathrooms. Experience high-end living at its finest with GFO Home’s Harrison floor plan in Haslet’s Newest Luxury Neighborhood- the Wellington Community! Wellington features unparalleled amenities like a resort-style pool, outdoor lounging areas, walking, hiking, & biking trails, miles of green space, playgrounds, and beautiful water features! Wellington features Two Amenity Centers & the newest Amenity Center with Pool is blocks away! All minutes away from the heart of Fort Worth and zoned in top-notch Northwest ISD! New Wellington GFO Model Home now Open!
PROPERTY FEATURES
- Utilities : City Sewer,City Water,Curbs,Electricity Connected,Individual Gas Meter,Sidewalk
- Community Features: Community Pool,Park,Playground,Pool,Sidewalks
- Parking Features: Covered,Direct Access,Driveway,Enclosed,Garage,Garage Door Opener,Garage Double Door,Garage Faces Side,Private
- Has Garage
- 3 Garage Spaces
- Has Attached Garage
- 3 Covered Spaces
- Security Features : Carbon Monoxide Detector(s),Fire Alarm,Wireless
- Exterior Features: Covered Patio/Porch
- Patio And Porch Features : Covered
- Lot Features : Interior Lot,Irregular Lot,Landscaped,Lrg. Backyard Grass
- Lot Features : Shingle
- Structural Style : Single Detached
- Cooling: Ceiling Fan(s),Central Air
- Heating : Central,Fireplace(s)
- Construction Materials: Brick,Fiber Cement,Rock/Stone
- Foundation Details: Slab
- Interior Features: Cable TV Available,Decorative Lighting,Kitchen Island,Loft,Smart Home System,Vaulted Ceiling(s),Walk-In Closet(s)
- Fireplaces Number : 1
- Fireplace Features: Electric,Living Room
- Appliances : Dishwasher,Disposal,Electric Oven,Gas Oven,Gas Range,Microwave
- Flooring : Carpet,Tile,Vinyl,Wood
- Levels : Two
- Green Energy Efficient : Enhanced Air Filtration,Low Flow Commode,Rain / Freeze Sensors
- Green Verification Count : 0
PROPERTY DETAILS
ID: 21352975
Status: Active
Price: $679,215
Acres: 0.23 Acres
Price Per Acre: $2,953,109
Type: Single Family / Detached
Address: 11105 Woodcroft Road
City, State: Fort Worth, Texas
County: Tarrant
Zip Code: 76052
Lat/Long: 32.92637, -97.400261





These properties have been added to favorites!
These properties have been removed from favorites!