
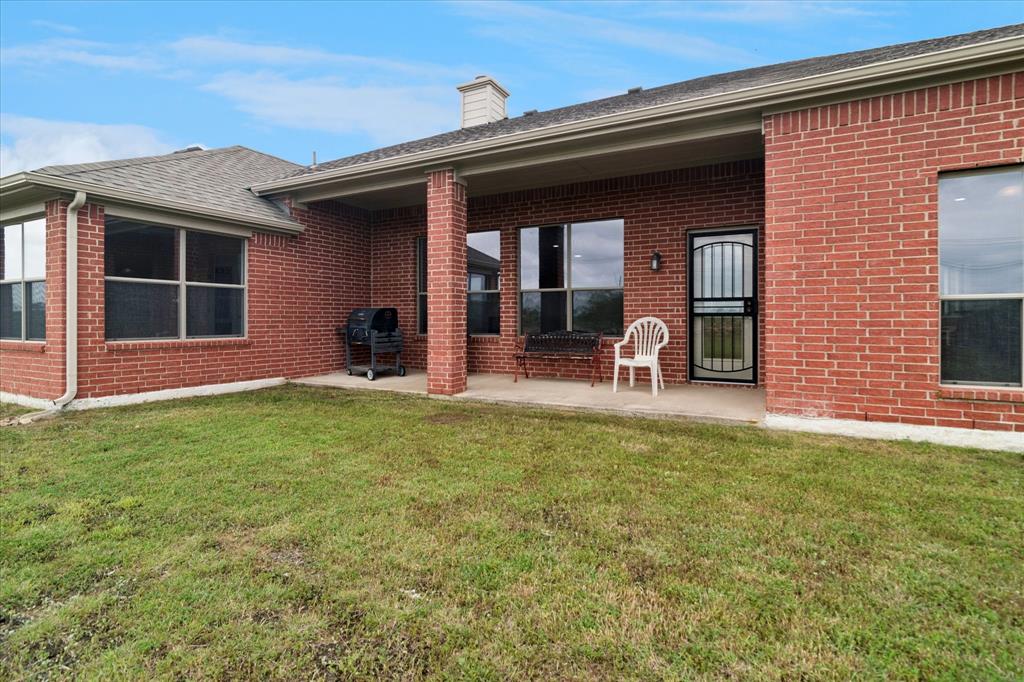
11000 Owl Creek Drive, Fort Worth, Texas, 76179
$429,000
2,591 Sqft
0.36 Acres
4 bd
2 ba
#21246248
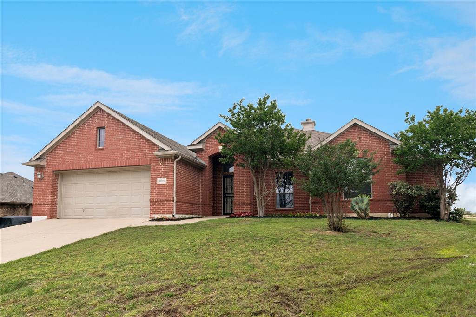
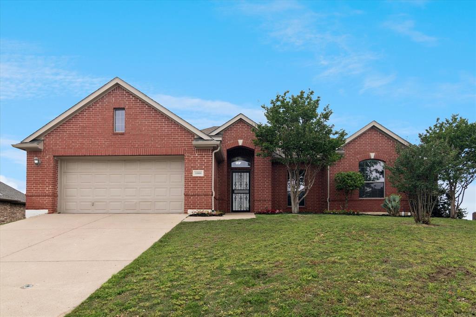
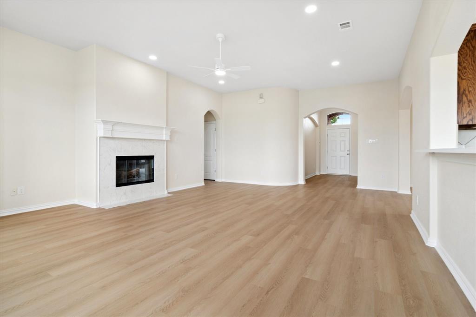
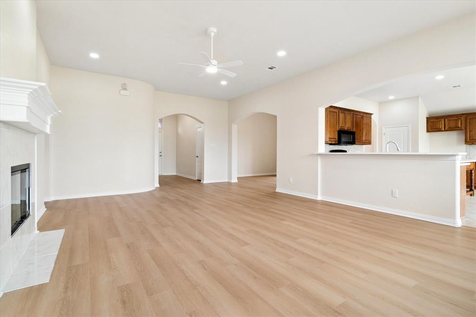
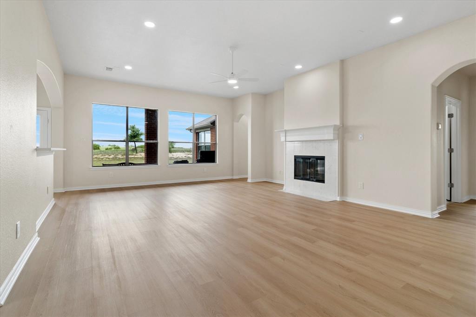
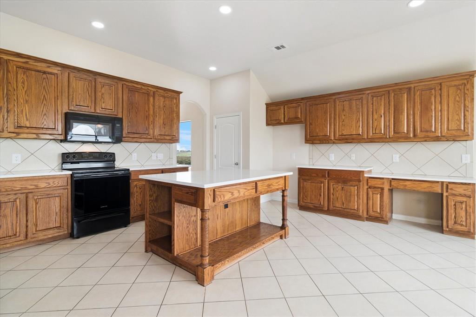
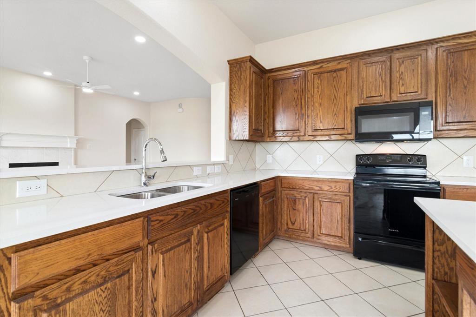
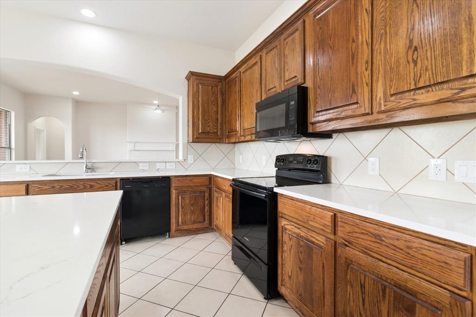
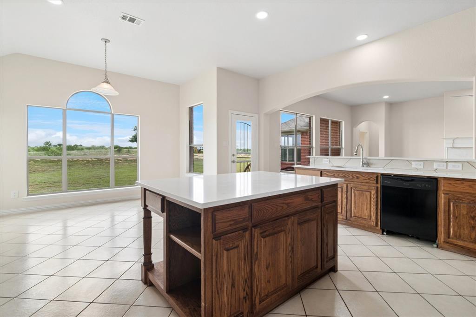
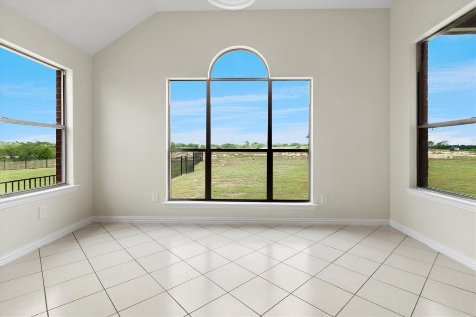
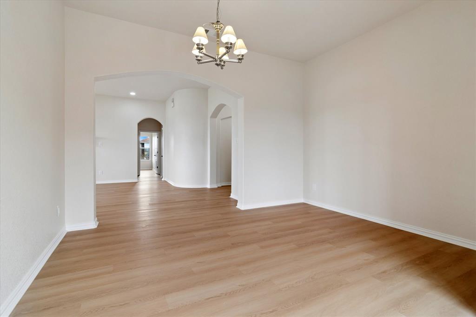
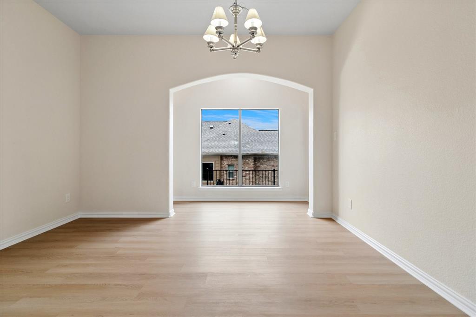
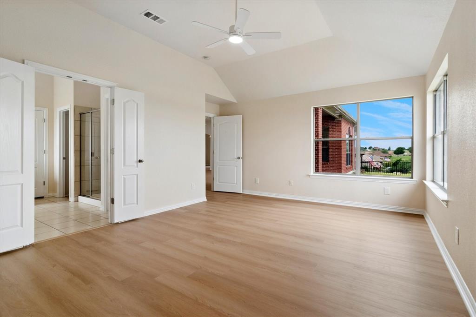
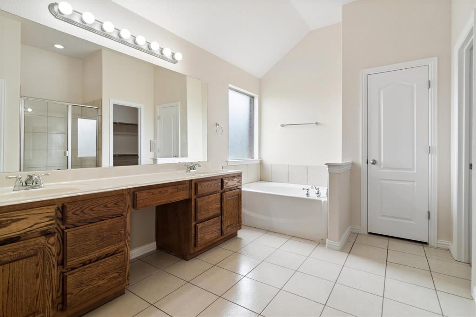
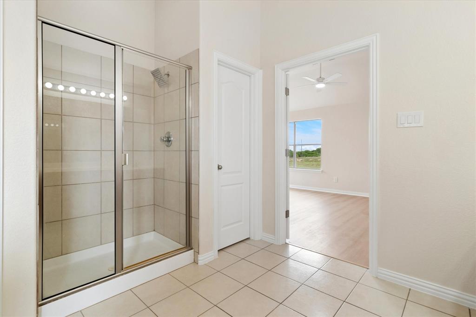
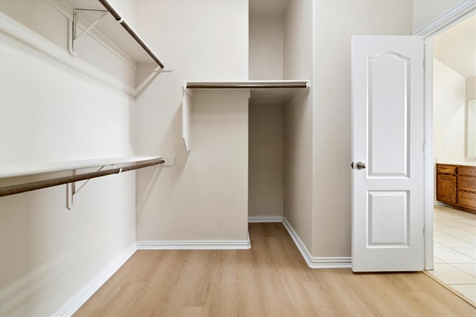
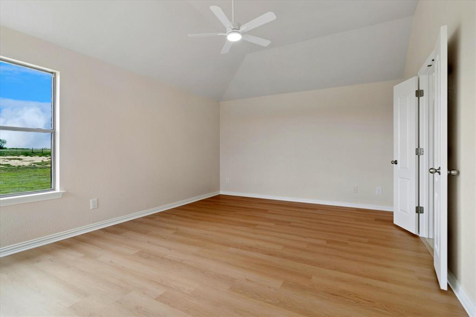
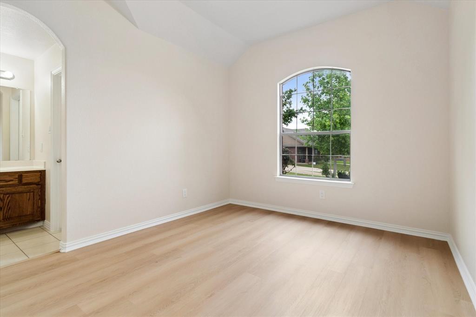
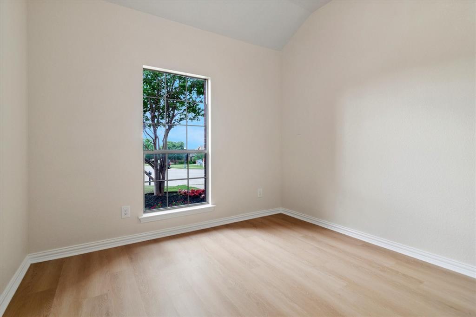
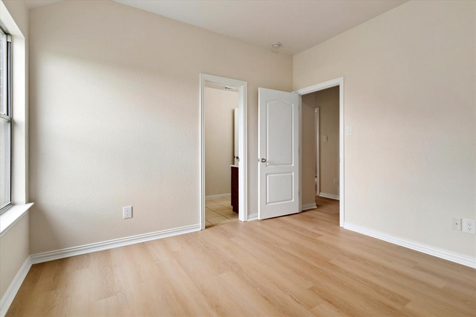
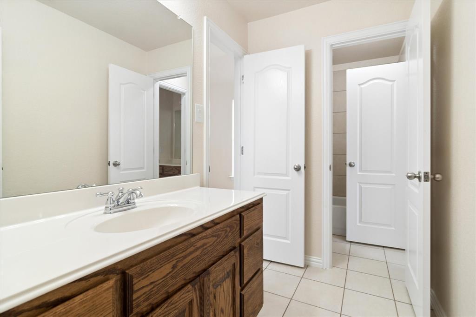
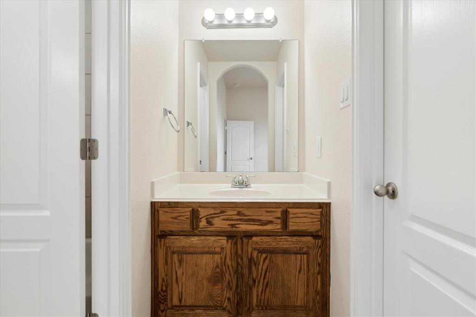
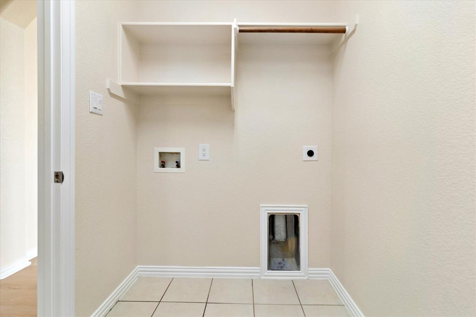
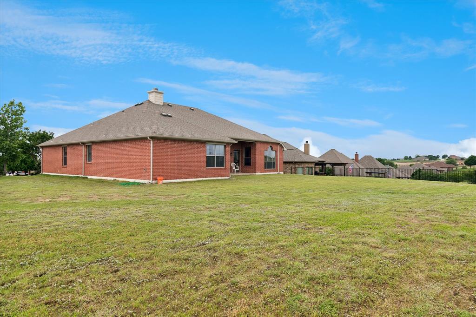
Recently updated, spacious 4-bedroom home with great views and lots of recent updates. You’ll love the new luxury vinyl flooring and fresh paint that give the whole place a clean, updated feel. The large kitchen has tons of storage and brand-new quartz countertops, perfect for cooking, hosting, or everyday living. The Breakfast room has lovely views of the large back yard. Plenty of room for Kids and pets. There’s also a dining room that could easily be used as a second living area or a play space for kids, giving you flexible room to fit your lifestyle. All the bedrooms have large closets. With plenty of space to spread out and lots of natural light throughout, this home is both comfortable and functional. Plus, you’re conveniently located near Eagle Mountain Lake, making it easy to enjoy the outdoors and lake life. Move-in ready—don’t miss your chance to make it yours!
PROPERTY FEATURES
- Total Rooms: 6
- Water Source : Public
- Sewer : Public Sewer
- HOA : Yes
- Association Fee : 756
- Association Fee Frequency : Annually
- Parking Features: Garage, Attached
- Garage Spaces: 2
- Garage on Property:
- Attached Garage on Property:
- Architectural Style : Traditional
- Cooling on Property:
- Cooling: Ceiling Fan(s), Electric
- Heating on Property:
- Heating : Electric
- Construction Materials: Brick
- Levels: One
- Roof: Shingle
- Interior Features: Eat-in Kitchen, Kitchen Island, Open Floorplan, Pantry, Walk-In Closet(s), High Speed Internet
- Fireplace Features: Wood Burning
- Fireplace on Property:
- Appliances : Disposal
- Flooring : Tile, Vinyl
PROPERTY DETAILS
ID: 21246248
Status: Pending Sale
Price: $429,000
Acres: 0.36 Acres
Price Per Acre: $1,181,818
Type: Single Family / Detached
Address: 11000 Owl Creek Drive
City, State: Fort Worth, Texas
County: Tarrant
Zip Code: 76179
Lat/Long: 32.923509, -97.444314






These properties have been added to favorites!
These properties have been removed from favorites!