
10305 Linseed Drive, Fort Worth, Texas, 76036
$329,990
1,629 Sqft
0.14 Acres
3 bd
2 ba
#21337523
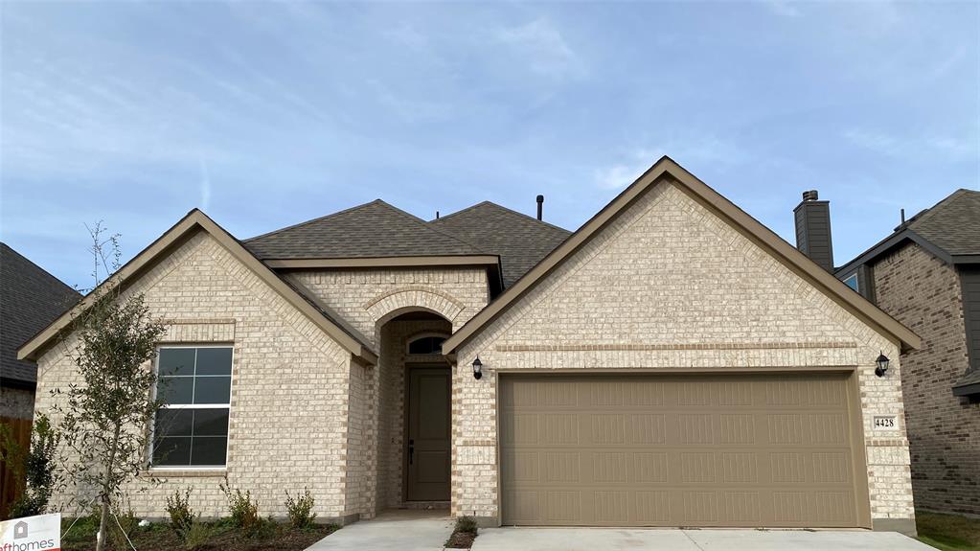
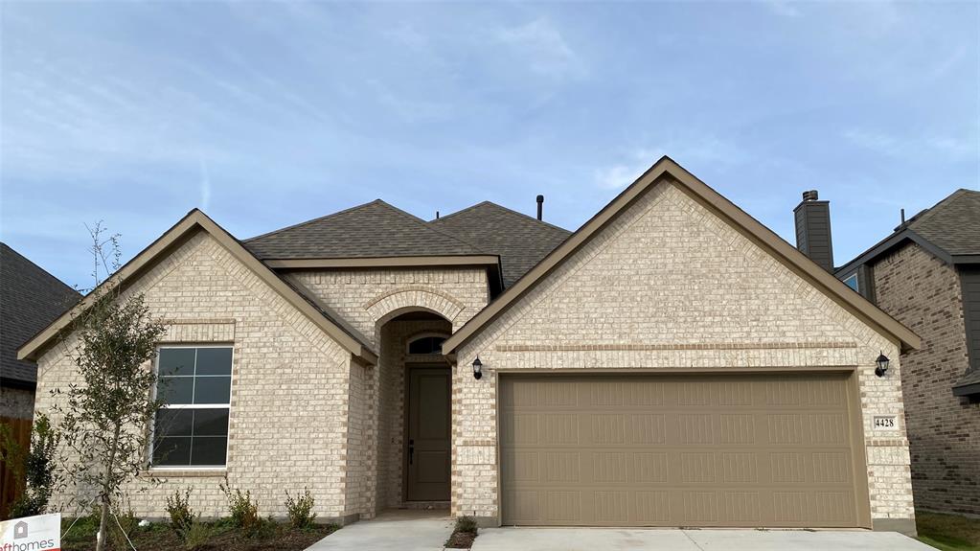
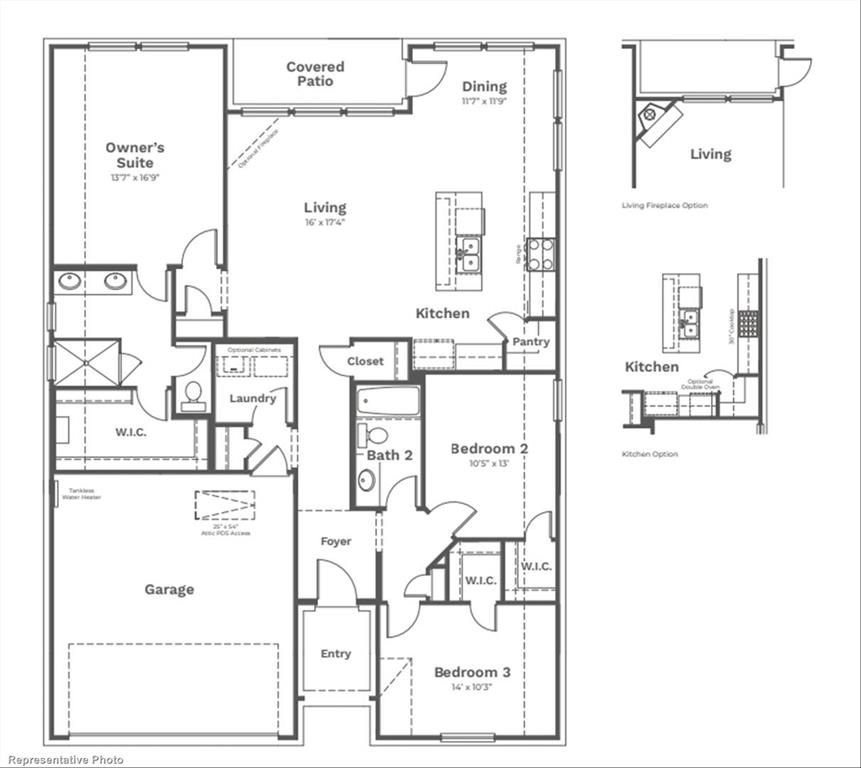
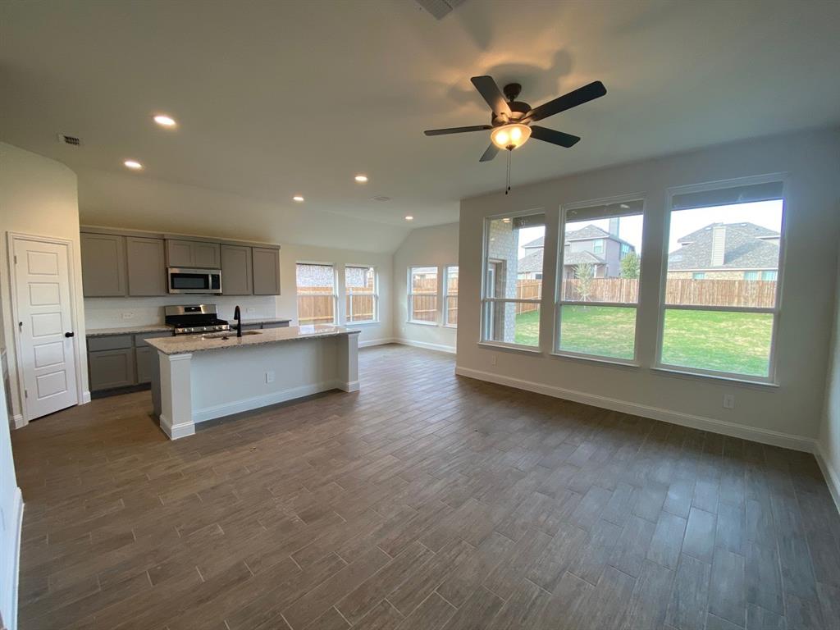
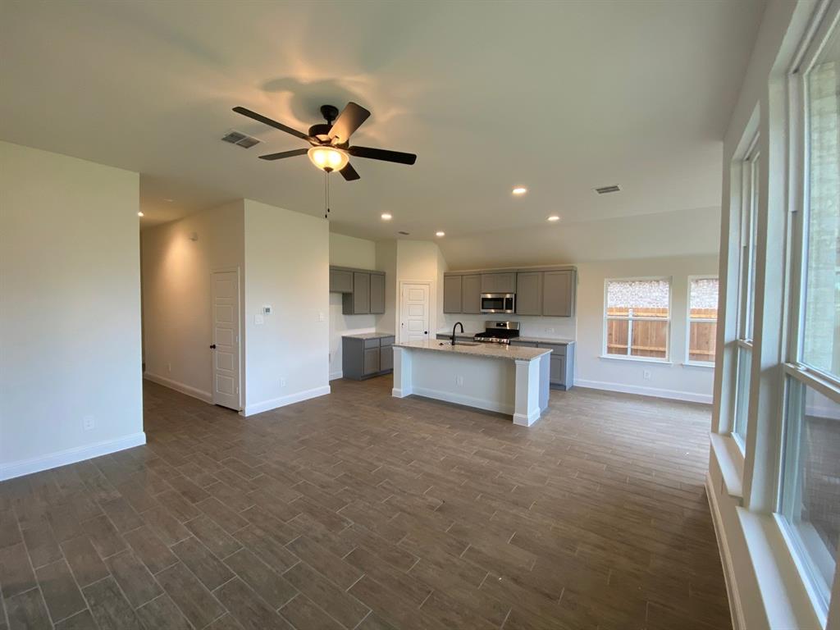
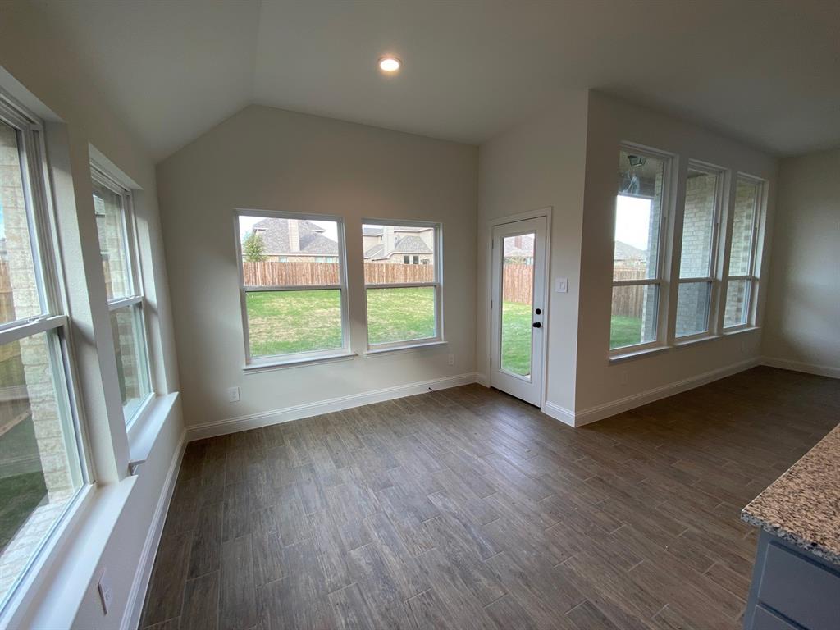
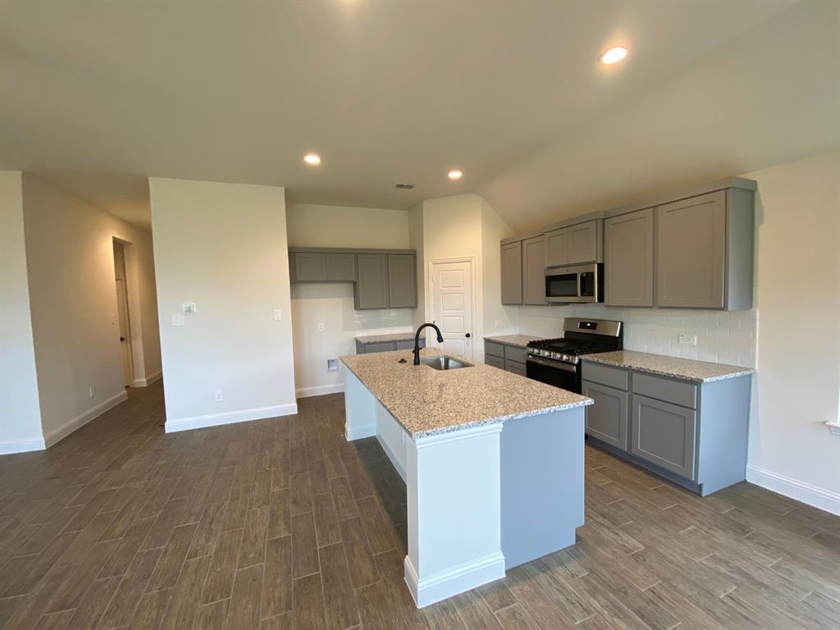
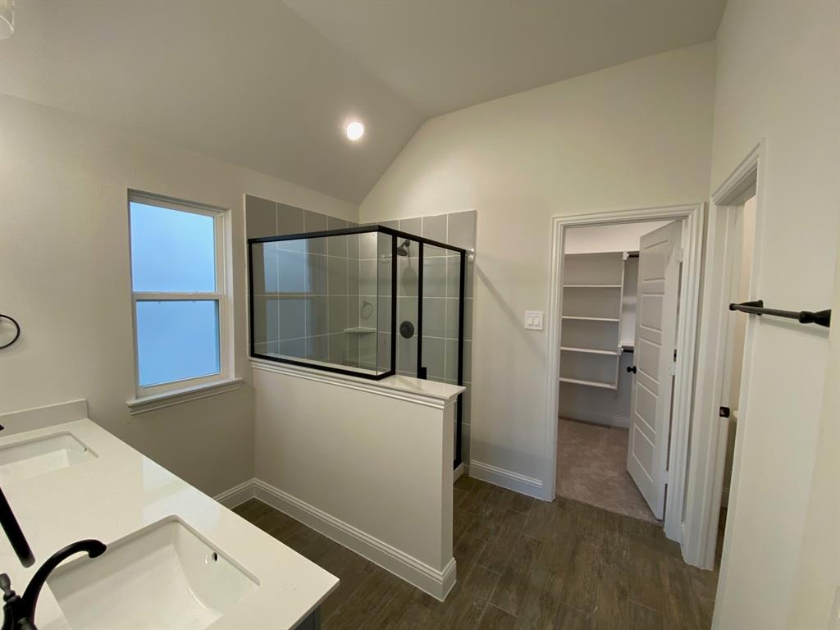
MLS# 21337523 - Built by Taft Homes - October 2026 completion ~ BE SURE TO ASK ABOUT BUILDER PROMO!! Welcome to 10305 Linseed Drive in Summer Crest. This popular floor plan offers 1,629 square feet with 3 bedrooms, 2 bathrooms, and a 2 - car garage. The open - concept design features soaring 10 - foot ceilings, fireplace, and extended wood - look tile throughout the main living areas. The spacious kitchen showcases upgraded granite countertops, a large center island with a single - basin sink, a mosaic herringbone tile backsplash, matte black plumbing and hardware finishes, and ample prep and storage space for everyday living and entertaining. Additional highlights include an 8 - foot wood and glass front door, modern coach lights, a covered patio, full gutters, a sprinkler system, and energy - efficient construction. Conveniently located near Chisholm Trail Parkway in Crowley ISD, this home is currently under construction with an estimated completion of October 2026.
PROPERTY FEATURES
- Utilities : City Sewer,City Water
- Community Features: Greenbelt,Perimeter Fencing,Sidewalks
- Parking Features: Garage Door Opener,Garage Double Door,Garage Faces Front,Garage Single Door,Side By Side
- Has Garage
- 2 Garage Spaces
- Garage Length: 20
- Garage Width: 20
- Has Attached Garage
- 2 Covered Spaces
- Fencing : Fenced,Full,Gate
- Exterior Features: Covered Patio/Porch,Lighting,Private Entrance,Private Yard
- Patio And Porch Features : Covered
- Lot Features : Interior Lot
- Lot Features : Composition
- Architectural Style : Contemporary/Modern,Ranch,Traditional,Tudor
- Structural Style : Single Detached
- Cooling: Attic Fan,Ceiling Fan(s),Central Air,Electric,ENERGY STAR Qualified Equipment,Heat Pump
- Heating : Central,Electric,ENERGY STAR Qualified Equipment
- Construction Materials: Brick,Fiber Cement,Radiant Barrier,Rock/Stone,Stone Veneer
- Foundation Details: Slab
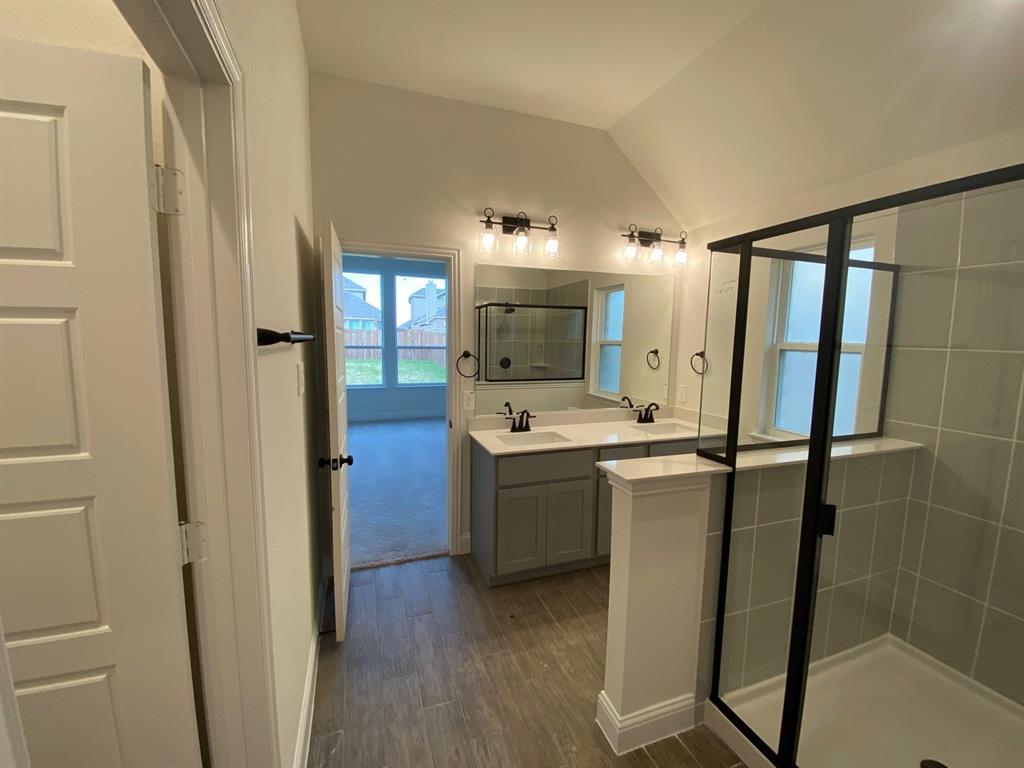
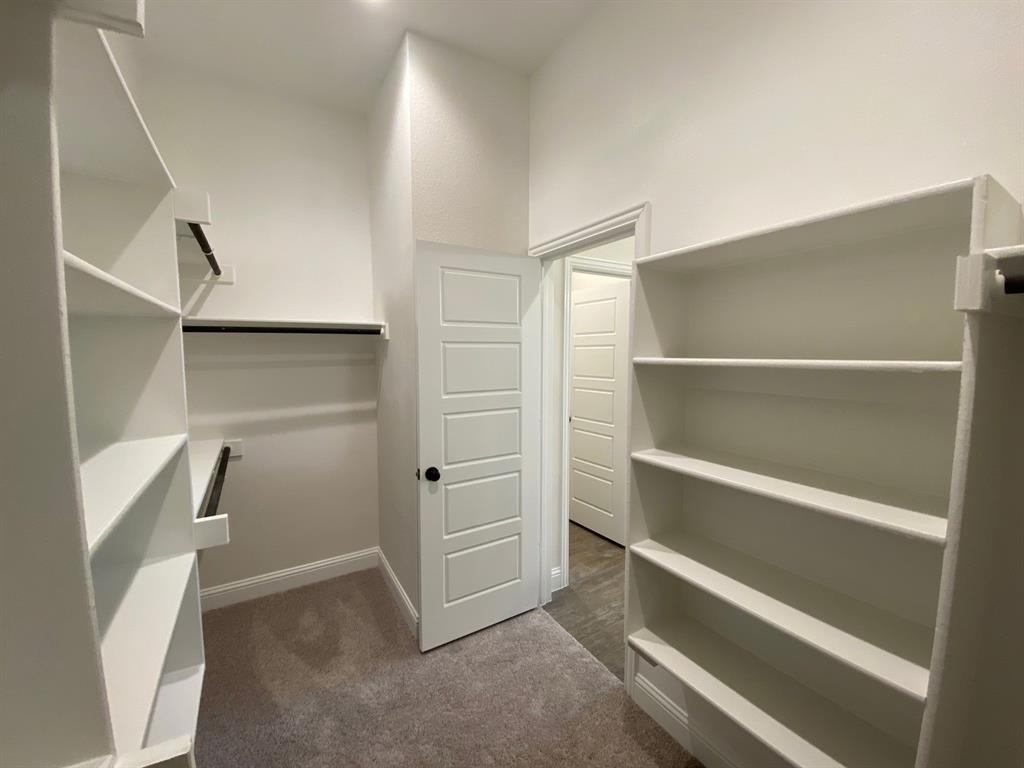
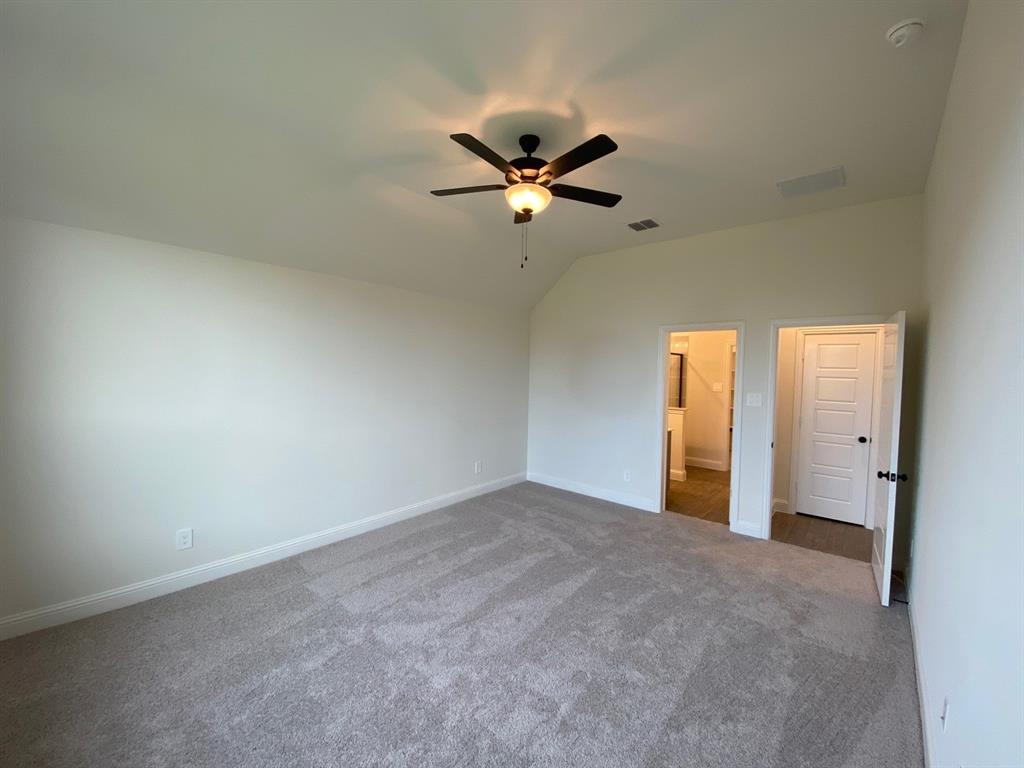
- Interior Features: Decorative Lighting,Double Vanity,Eat-in Kitchen,Granite Counters,High Speed Internet Available,Kitchen Island,Open Floorplan,Other,Pantry,Smart Home System,Vaulted Ceiling(s),Walk-In Closet(s),Wired for Data
- Fireplaces Number : 1
- Fireplace Features: Family Room
- Appliances : Dishwasher,Disposal,Electric Cooktop,Electric Oven,Electric Range,Electric Water Heater,Microwave,Vented Exhaust Fan
- Flooring : Carpet,Ceramic Tile
- LaundryFeatures : Electric Dryer Hookup,Utility Room,Full Size W/D Area,Washer Hookup
- Levels : One
- Green Energy Efficient : 12 inch+ Attic Insulation,Appliances,Construction,Doors,Enhanced Air Filtration,HVAC,Insulation,Lighting,Low Flow Commode,Mechanical Fresh Air,Rain / Freeze Sensors,Thermostat,Windows
- Green Verification Count : 0
- Title Company Preferred: First American TItle
PROPERTY DETAILS
ID: 21337523
Status: Active
Price: $329,990
Acres: 0.14 Acres
Price Per Acre: $2,396,442
Type: Single Family / Detached
Address: 10305 Linseed Drive
City, State: Fort Worth, Texas
County: Tarrant
Zip Code: 76036
Lat/Long: 32.592024, -97.390826





These properties have been added to favorites!
These properties have been removed from favorites!