









10105 Lakemont Drive, Fort Worth, Texas, 76131
$485,000
3,224 Sqft
0.17 Acres
5 bd
3 ba
#21358185
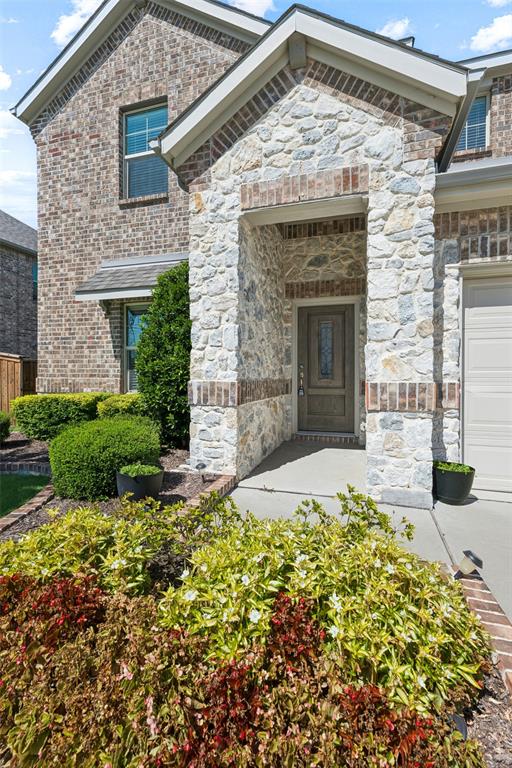
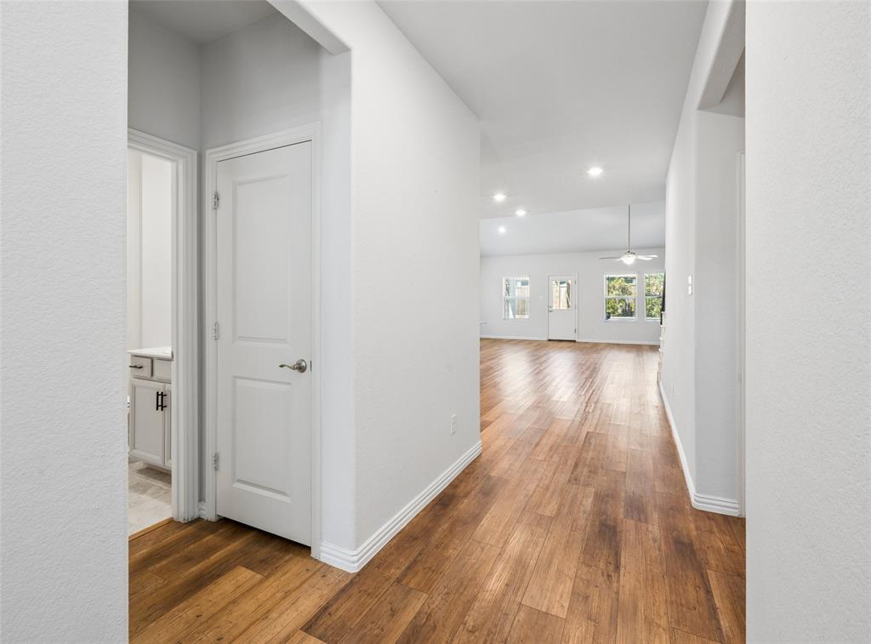
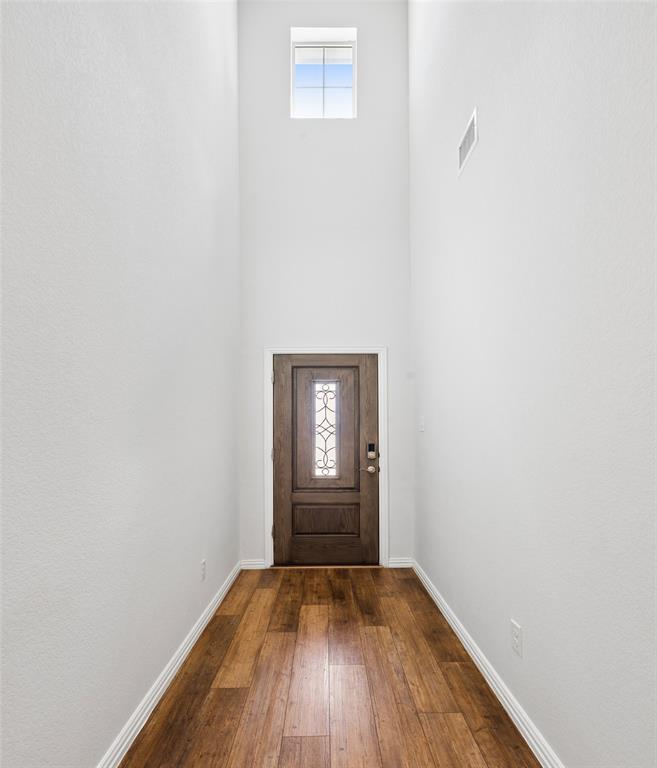
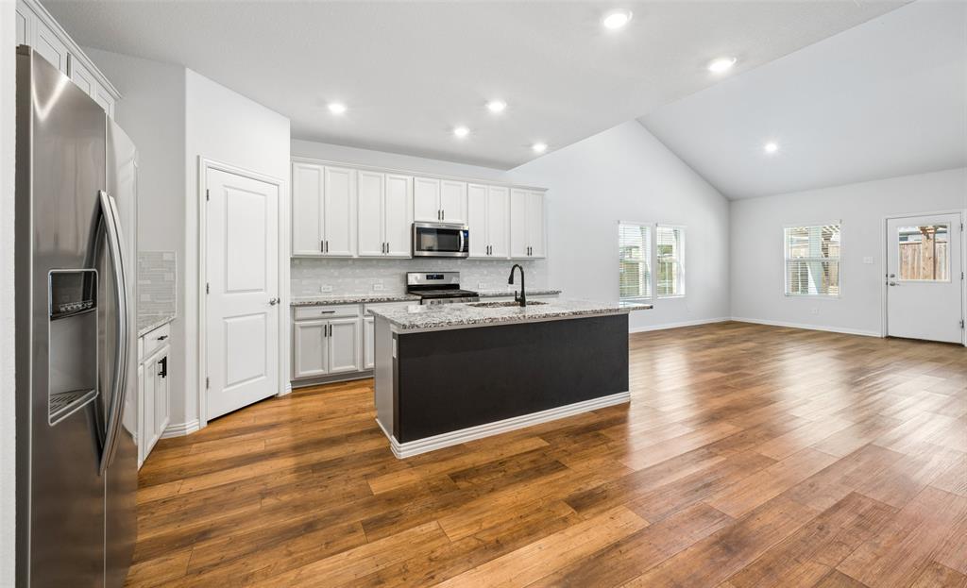
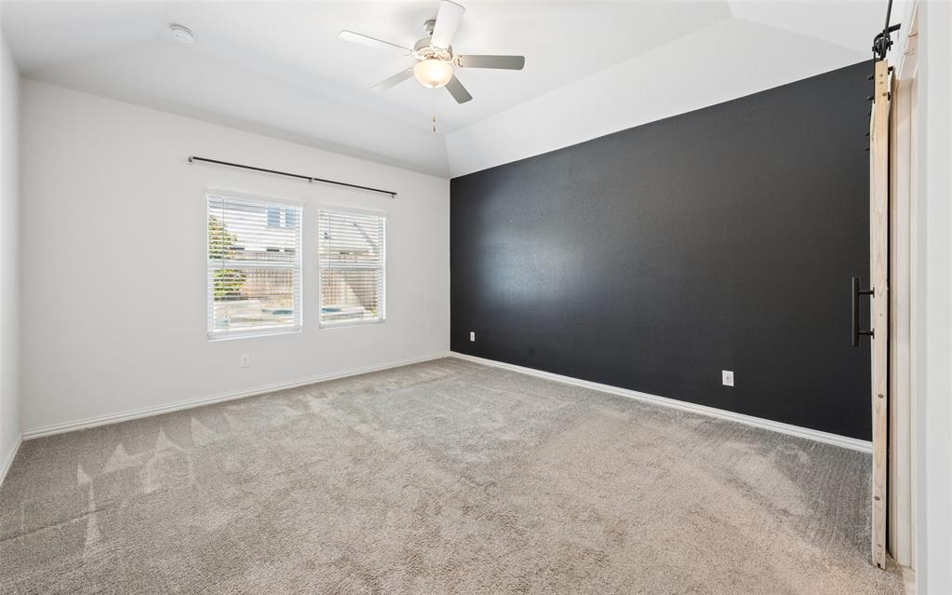
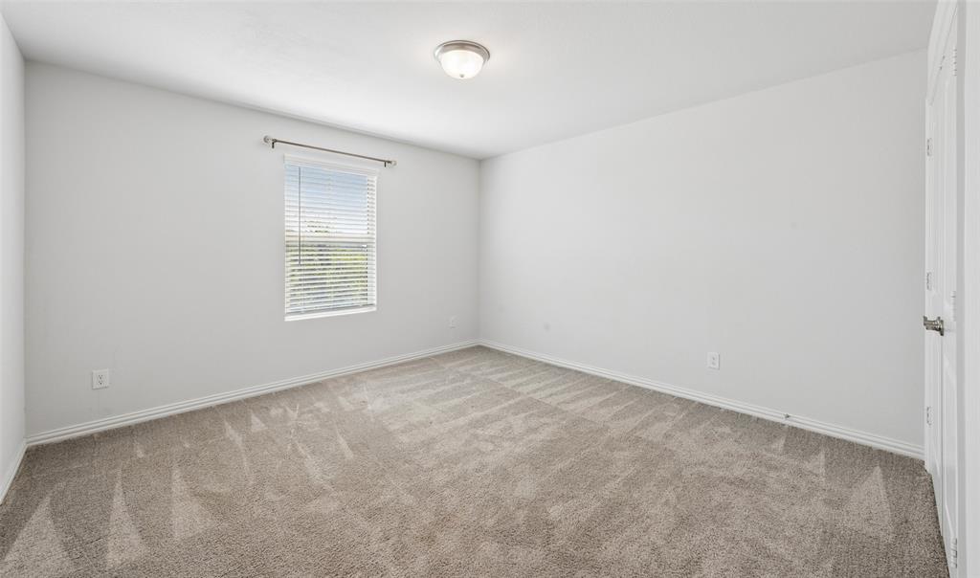
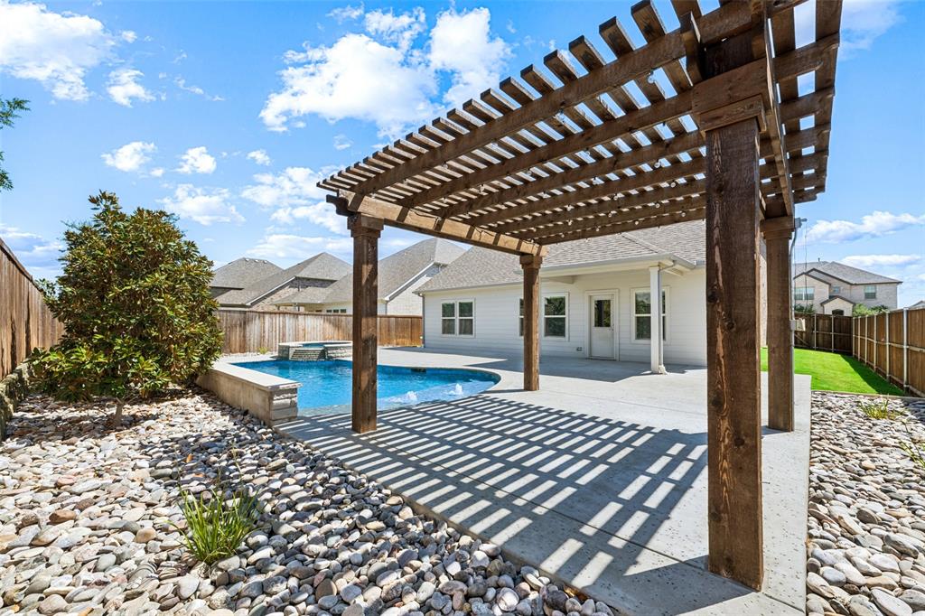
This spacious 5-bedroom, 3-bath home with 3,224 square feet pairs an inviting open-concept interior with an impressive backyard retreat. A striking stone-and-brick façade, manicured landscaping, and a welcoming entry create beautiful curb appeal, while inside, warm wood-look flooring and abundant natural light carry throughout the main living areas. The kitchen is designed for gathering with granite countertops, a large center island with breakfast bar seating, gas range, stainless steel appliances, and generous cabinetry, all flowing seamlessly into the dining area and dramatic living room. Soaring ceilings and a striking floor-to-ceiling stone fireplace create a memorable focal point in the heart of the home. The main-level primary suite offers a private retreat with a barn-style door leading to the ensuite bath, complete with dual sinks, a glass-enclosed walk-in shower, and a spacious walk-in closet with a custom organization system. A secondary bedroom and full bath on the first floor provide flexibility for guests or a home office, while a dedicated utility room adds everyday convenience. Upstairs, a generous game room anchors three additional bedrooms and a full bath with dual sinks, creating plenty of room to spread out. Outdoor living is a standout feature, with a covered patio overlooking the custom pool and spa with water features, and a pergola offering an additional shaded gathering space. Low-maintenance landscaping and an expansive patio provide plenty of room for entertaining, relaxing, and enjoying the backyard throughout the seasons. An attached two-car garage completes the home. Located in the Richmond Addition within the Berkshire community, residents enjoy access to neighborhood amenities including a community pool, clubhouse, jogging and biking paths, playgrounds, fishing areas, parks, and open green space. The home is also served by Northwest ISD, combining a thoughtfully designed residence with an amenity-rich neighborhood setting.
PROPERTY FEATURES
- Total Rooms: 13
- Utilities : Cable Available
- Water Source : Public
- Sewer : Public Sewer
- Community Features : Pool, Clubhouse, Curbs, Playground, Sidewalks
- HOA : Yes
- Association Fee : 960
- Association Fee Frequency : Annually
- Parking Features: Driveway, Garage, Garage Door Opener, Garage Faces Front, Attached
- Garage Spaces: 2
- Garage on Property:
- Attached Garage on Property:
- Fencing : Wood
- Exterior Features : Rain Gutters, Lighting, Other
- Patio And Porch Features : Covered, Patio, Other
- Architectural Style : Traditional
- Spa on Property:
- Cooling on Property:
- Cooling: Ceiling Fan(s), Central Air, Electric
- Heating on Property:
- Heating : Exhaust Fan, Central, Electric, Heat Pump
- Construction Materials: Brick, Stone
- Levels: Two
- Roof: Composition
- Interior Features: Built-in Features, Double Vanity, Eat-in Kitchen, Granite Counters, Kitchen Island, Open Floorplan, Pantry, Vaulted Ceiling(s), Walk-In Closet(s), High Speed Internet, Smart Home, In-Law Floorplan
- Fireplace Features: Electric, Living Room
- Fireplace on Property:
- Appliances : Dishwasher, Disposal, Electric Oven, Gas Range, Microwave, Tankless Water Heater, Vented Exhaust Fan
- Windows Features: Window Coverings
- Flooring : Carpet, Tile, Wood, Vinyl
- Laundry Features : Washer Hookup
- Green Energy Efficient : Appliances, HVAC, Insulation, Thermostat, Water Heater, Windows
PROPERTY DETAILS
ID: 21358185
Status: Active
Price: $485,000
Acres: 0.17 Acres
Price Per Acre: $2,939,394
Type: Single Family / Detached
Address: 10105 Lakemont Drive
City, State: Fort Worth, Texas
County: Tarrant
Zip Code: 76131
Lat/Long: 32.912762, -97.355652






These properties have been added to favorites!
These properties have been removed from favorites!