
733 Mercy Street, Forney, Texas, 75126
$364,000
2,373 Sqft
0.14 Acres
4 bd
3 ba
#21331081
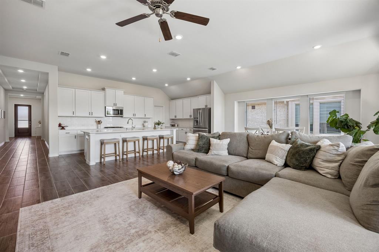
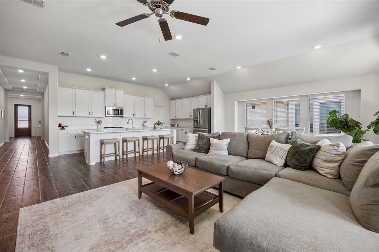
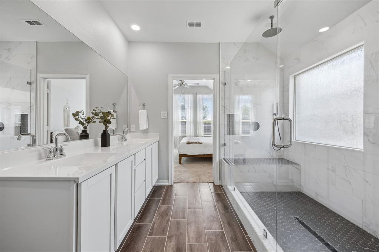
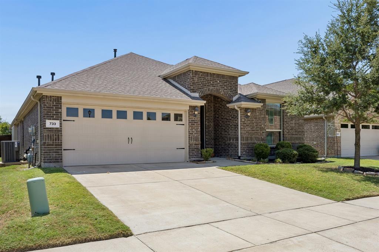
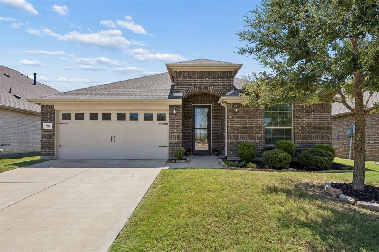
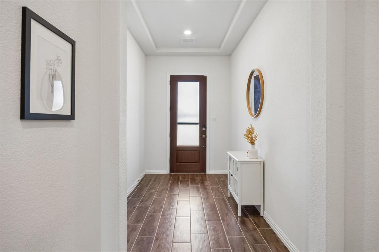
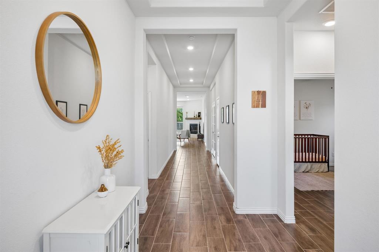
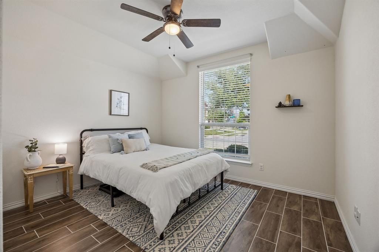
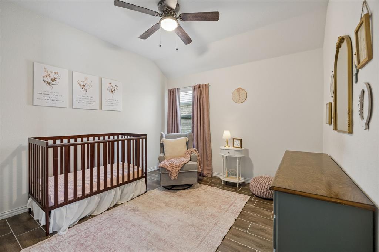
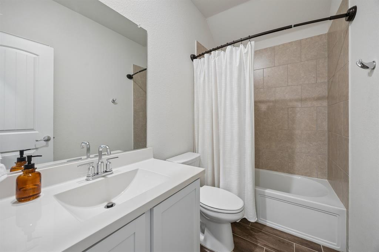
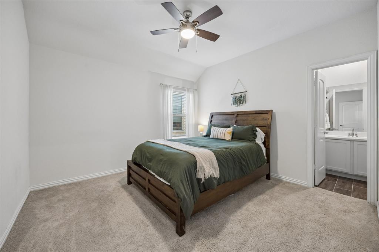
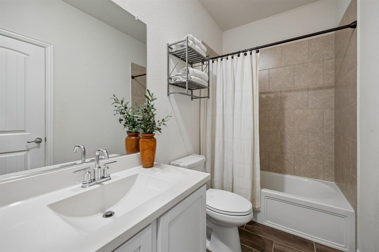
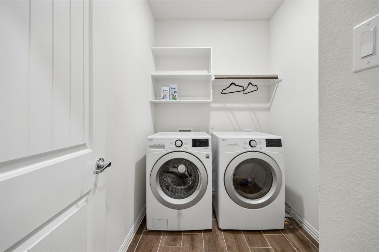
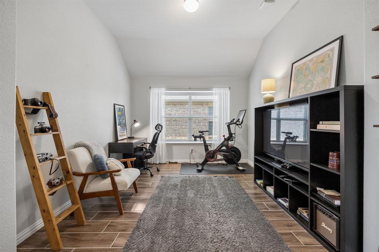
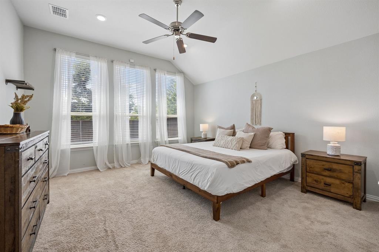
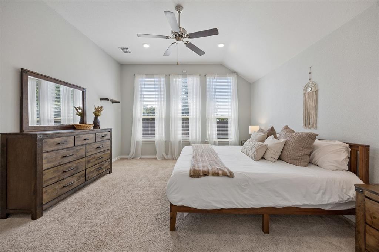
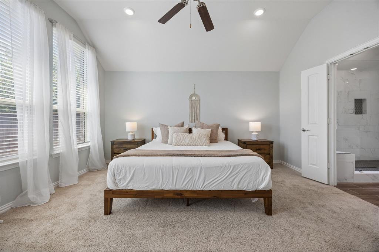
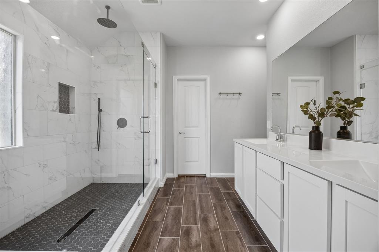
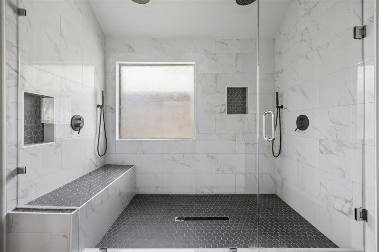
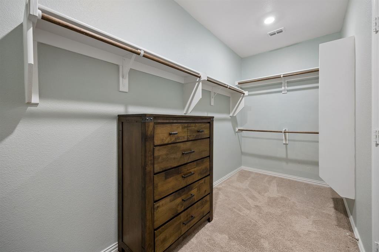
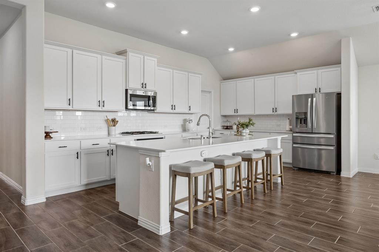
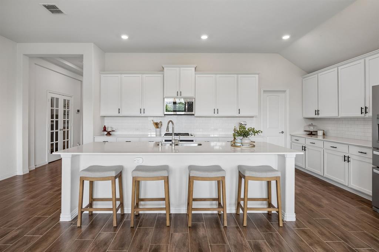
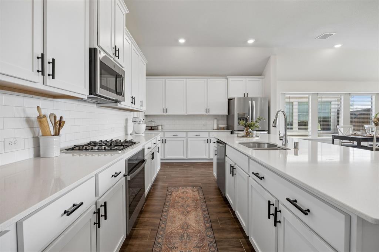
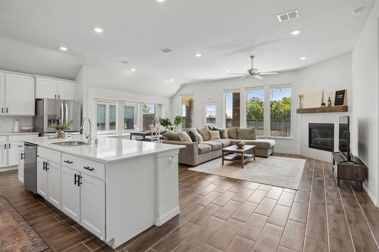
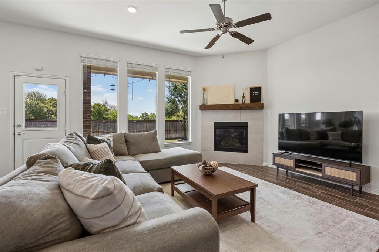
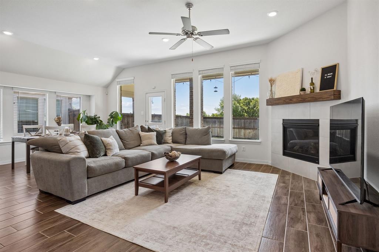
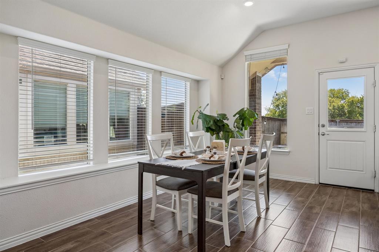
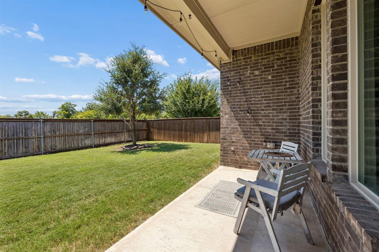
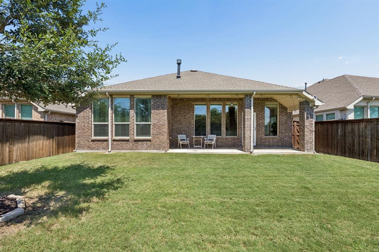
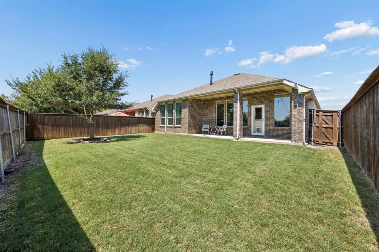
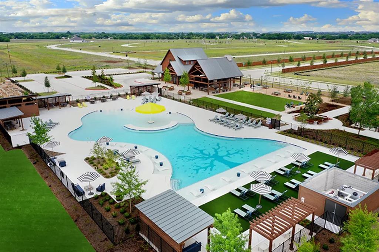
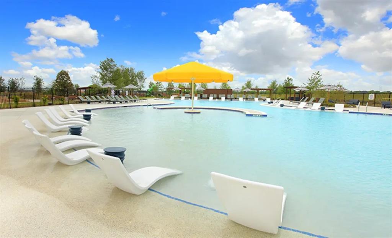
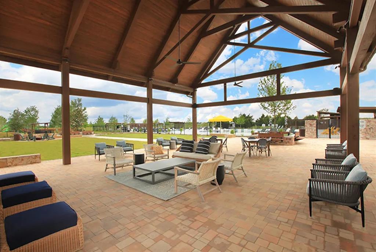
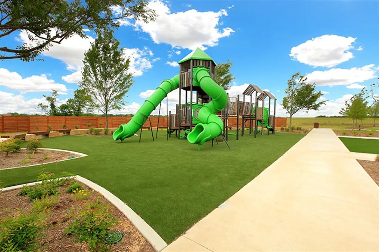
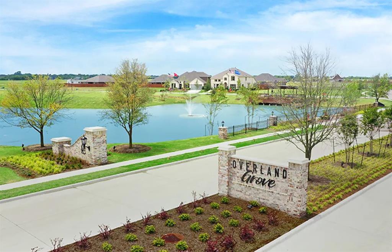
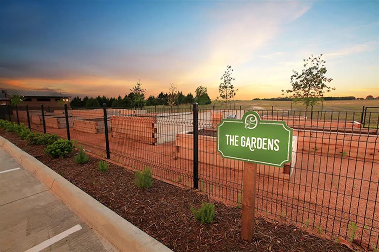
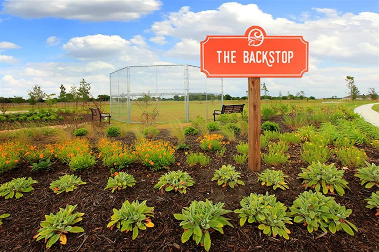
Why buy new when you can have it all, already done? **PLUS BUYER FINANCING OPPORTUNITES! Several preferred lenders are offering ways to make this home even more affordable.*Seller paid 2-1 BUYDOWN WITH SEPT 18TH RATE LOCK *Lender paid 1-yr FHA rate buydown OR *Free appraisal. Contact listing agent for details. Welcome to this beautifully maintained Lux open floor plan in the desirable Overland Grove. It offers over $15,000 in upgrades and extras already included. This flexible home features 4 spacious bedrooms, a private mother-in-law suite, and a dedicated home office. The bright, open-concept layout boasts soaring ceilings, abundant natural light, and beautiful wood-look tile flooring throughout the main living areas. The kitchen is designed for everyday living and entertaining with a gas range, oversized walk-in pantry, generous counter space, and easy flow into the dining and living areas. The spacious primary suite features a beautifully remodeled spa-like bathroom with an oversized walk-in shower and large walk-in closet. **Here's where this home stands apart from new construction: the expensive extras are already here.** Included are: window blinds, refrigerator, washer and dryer, upgraded flooring, remodeled primary bathroom, storm doors, and established landscaping.** No waiting for construction and no need to spend thousands after closing to make the house feel complete or wait on punch list items. Enjoy the *spacious, fully irrigated backyard* with room for pets, gardening, entertaining, and outdoor living. Overland Grove offers an incredible array of amenities including a resort-style pool, clubhouse, playground, walking and jogging trails, dog park, fishing pond, community garden, self-pick orchard, disc golf course, fire pit, pavilions, grilling stations, and baseball backstop. **Move-in ready, thoughtfully upgraded, and loaded with extras, a home that gives you the finished product without the added expense of building new. Come see it today!
PROPERTY FEATURES
- Utilities : City Sewer,City Water,Curbs,Natural Gas Available,Sidewalk,Underground Utilities
- Community Features: Club House,Community Pool,Curbs,Fishing,Jogging Path/Bike Path,Sidewalks,Other
- Parking Features: Concrete,Garage,Garage Door Opener,Garage Faces Front,Side By Side
- Has Garage
- 2 Garage Spaces
- Garage Length: 20
- Garage Width: 20
- Has Attached Garage
- 2 Covered Spaces
- Security Features : Burglar,Carbon Monoxide Detector(s),Fire Alarm,Security System,Security System Owned,Smoke Detector(s)
- Fencing : Back Yard,Wood
- Exterior Features: Covered Patio/Porch,Private Yard
- Patio And Porch Features : Covered,Front Porch,Patio,Rear Porch
- Lot Features : Interior Lot,Landscaped
- Lot Features : Composition,Shingle
- Architectural Style : Traditional
- Structural Style : Single Detached
- Cooling: Ceiling Fan(s),Central Air,Electric
- Heating : Central,Fireplace(s),Natural Gas
- Construction Materials: Brick
- Foundation Details: Slab
- Interior Features: Cable TV Available,Decorative Lighting,Eat-in Kitchen,Granite Counters,Kitchen Island,Open Floorplan,Pantry,Walk-In Closet(s)
- Fireplaces Number : 1
- Fireplace Features: Gas Logs,Living Room
- Appliances : Dishwasher,Disposal,Dryer,Gas Cooktop,Gas Oven,Gas Water Heater,Microwave,Plumbed For Gas in Kitchen,Refrigerator,Washer
- Flooring : Carpet,Ceramic Tile
- Windows Features: Window Coverings
- LaundryFeatures : Electric Dryer Hookup,Utility Room,Full Size W/D Area,Washer Hookup
- Levels : One
- Green Verification Count : 0
- Other Equipment : Irrigation Equipment
PROPERTY DETAILS
ID: 21331081
Status: Active
Price: $364,000
Acres: 0.14 Acres
Price Per Acre: $2,527,778
Type: Single Family / Detached
Address: 733 Mercy Street
City, State: Forney, Texas
County: Kaufman
Zip Code: 75126
Lat/Long: 32.722872, -96.474903





These properties have been added to favorites!
These properties have been removed from favorites!