
619 Landry Lane, Forney, Texas, 75126
$429,900
3,036 Sqft
0.24 Acres
4 bd
3.5 ba
#21395761
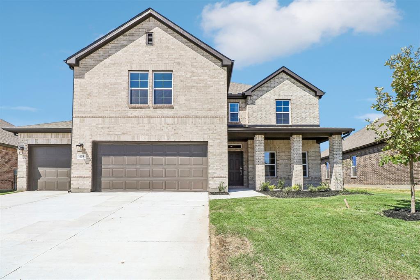
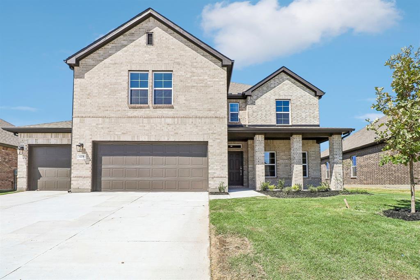
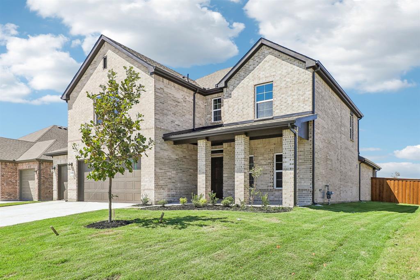
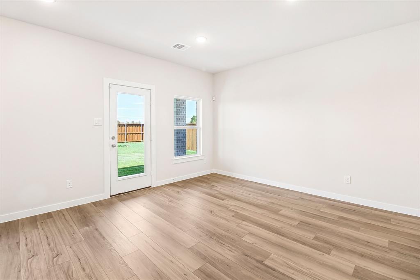
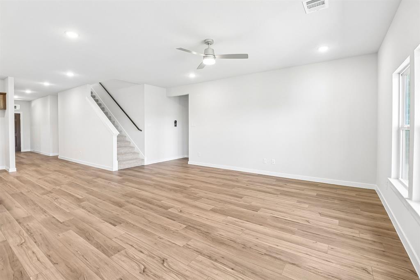
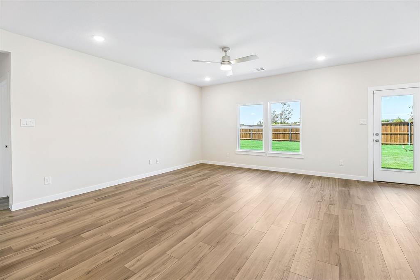
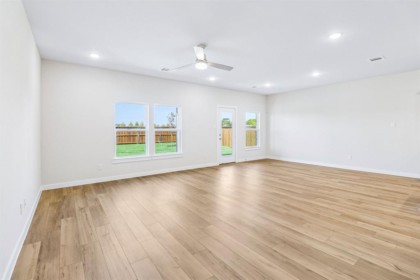
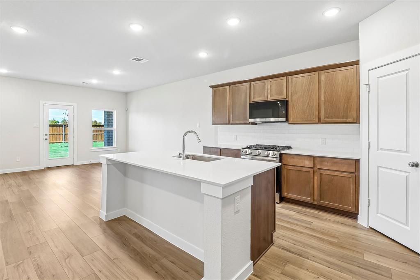
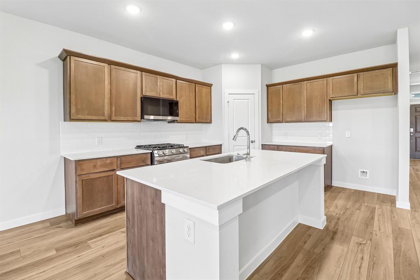
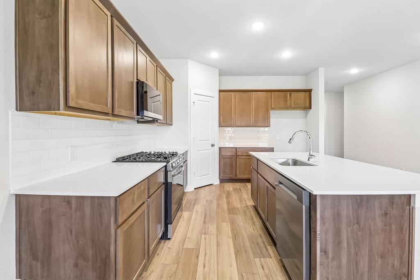
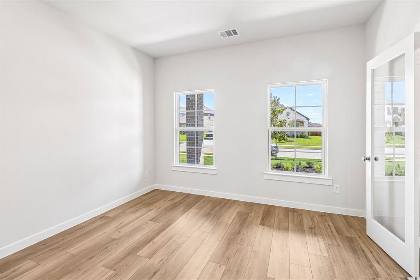
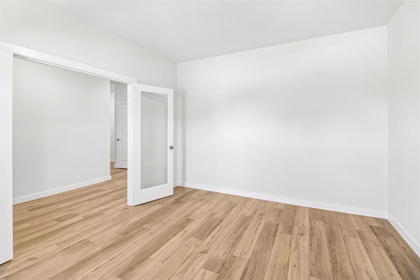
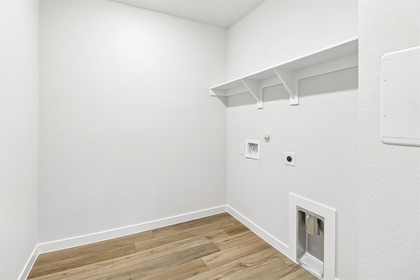
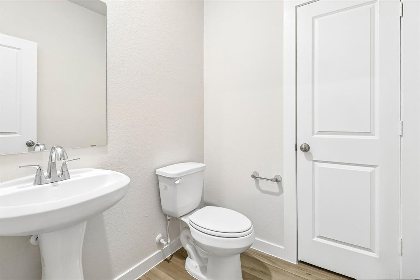
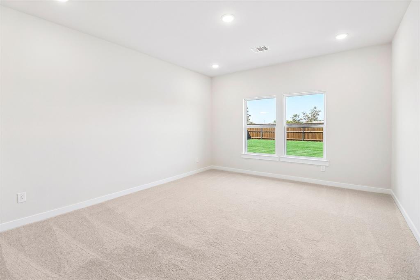
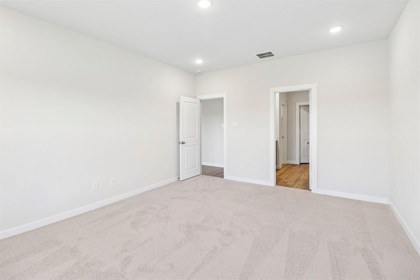
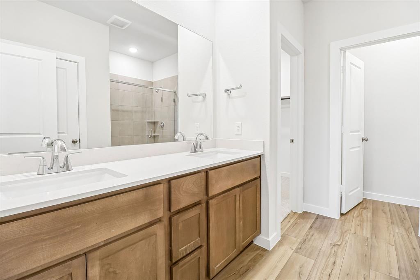
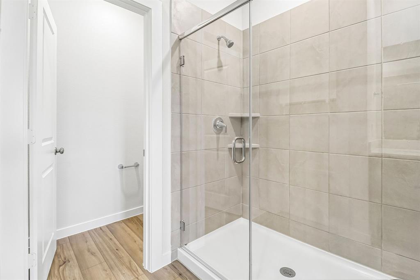
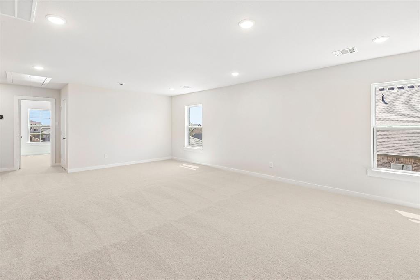
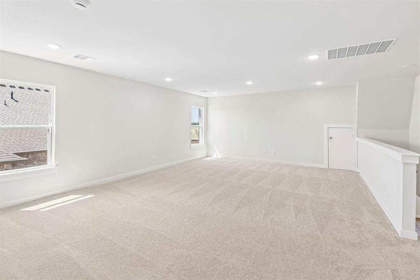
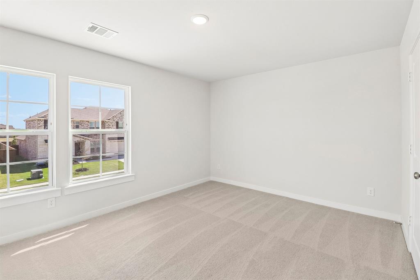
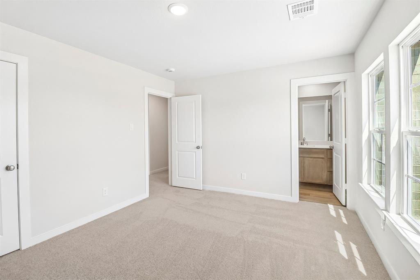
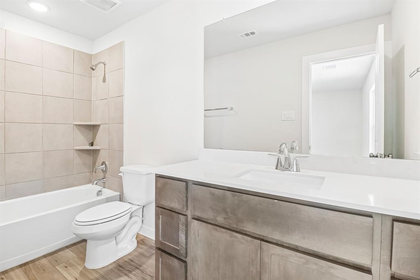
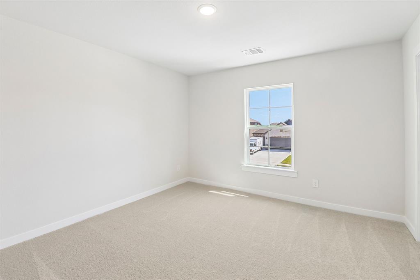
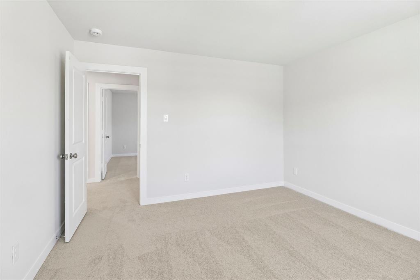
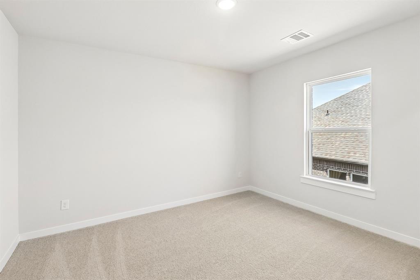
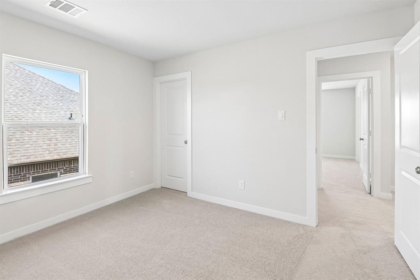
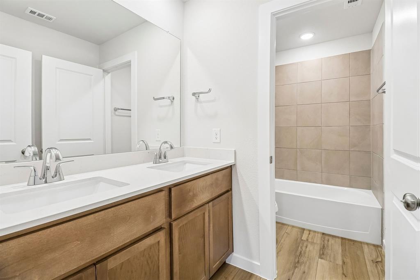
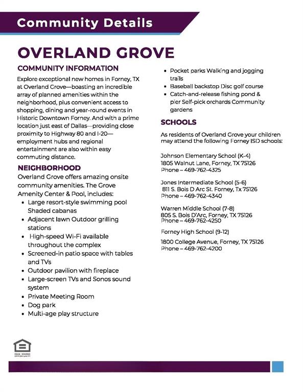
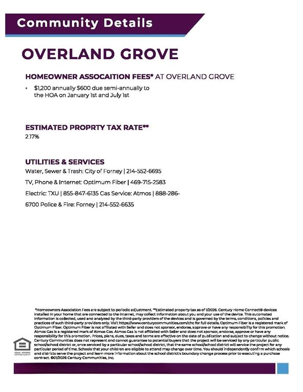
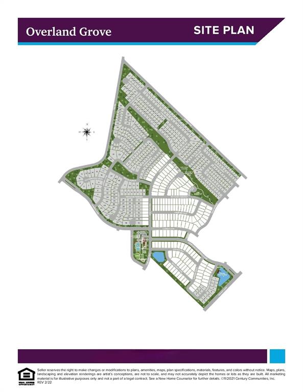
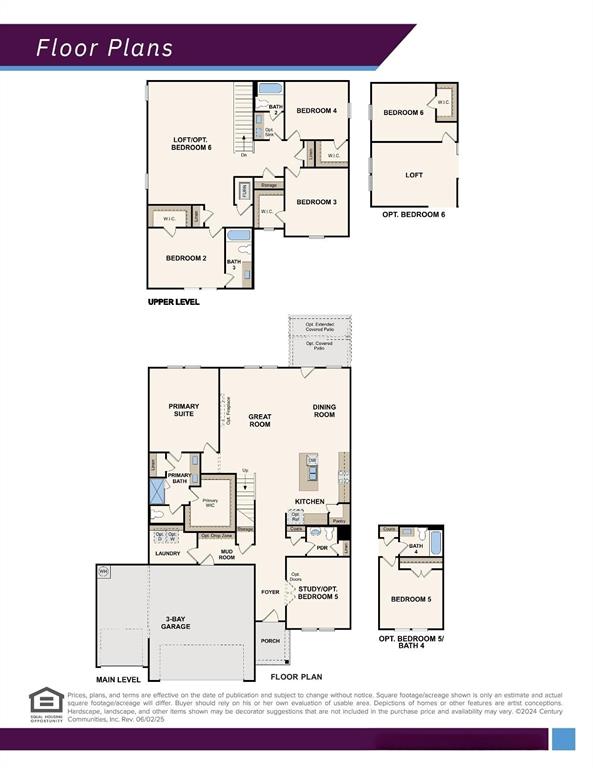
MOVE IN READY! The Trinity perfectly balances versatility, comfort, and modern design, making it an exceptional choice for today's homeowners. Thoughtfully crafted with both entertaining and everyday living in mind, this attractive two-story features a spacious open-concept main floor that creates a bright and welcoming atmosphere from the moment you step inside. At the heart of the home, the beautifully designed kitchen showcases a large island ideal for meal prep and casual dining. Ample cabinetry, modern finishes and a generous walk-in pantry provide both style and functionality. Privately situated on the first floor, the luxurious primary suite offers a peaceful retreat away from the secondary bedrooms. Designed with comfort and convenience in mind, the suite features an oversized walk-in closet with abundant storage and spacious ensuite bath complete with dual sinks, modern fixtures, and walk-in shower. Just steps away, the conveniently located laundry room and mud room help simplify daily routines while providing additional organization and storage opportunities. A dedicated study offers incredible flexibility and can easily function as a home office, study space, playroom, or even a quiet retreat for hobbies and creativity. Upstairs, the Trinity continues to impress with three generously sized bedrooms, each featuring its own walk-in closet, ensuring everyone has plenty of personal storage and space. A versatile loft area adds even more functionality to the home and can be used as a media room, game room, second living area, or cozy lounge space perfect for relaxing and entertaining. With its thoughtfully designed layout, spacious living areas, and flexible spaces that adapt to various lifestyles, The Trinity delivers the perfect combination of style, comfort and everyday practicality. Enjoy fantastic community amenities and lifestyle features at a 2.2 tax rate! No MUD or PID, and just walking distance to OB Johnson Elementary located within the community!
PROPERTY FEATURES
- Utilities : City Sewer,City Water,Concrete,Curbs,Sidewalk
- Easements : Utilities
- Utilities : City Sewer,City Water,Concrete,Curbs,Sidewalk
- Easements : Utilities
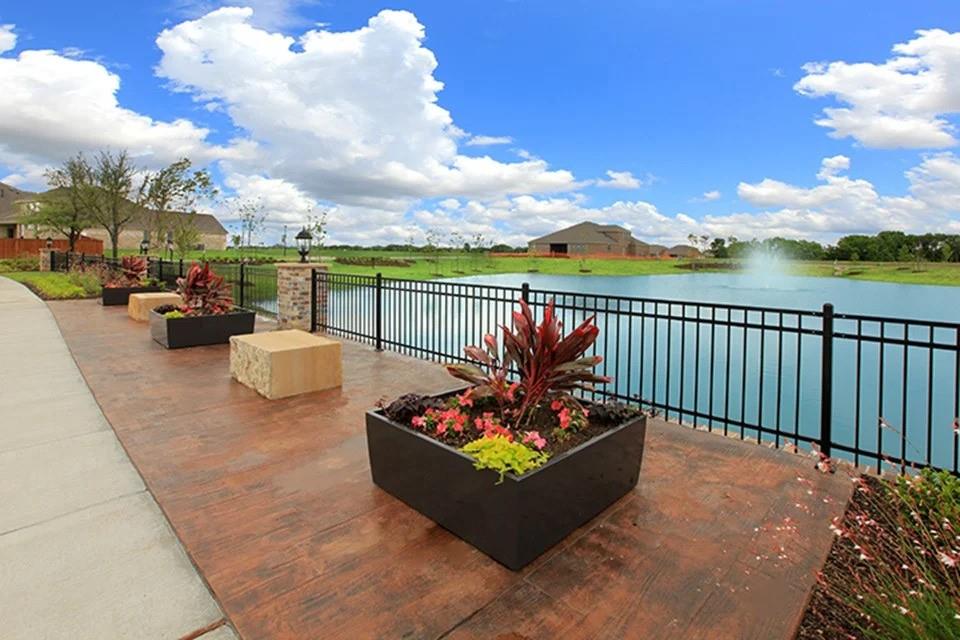
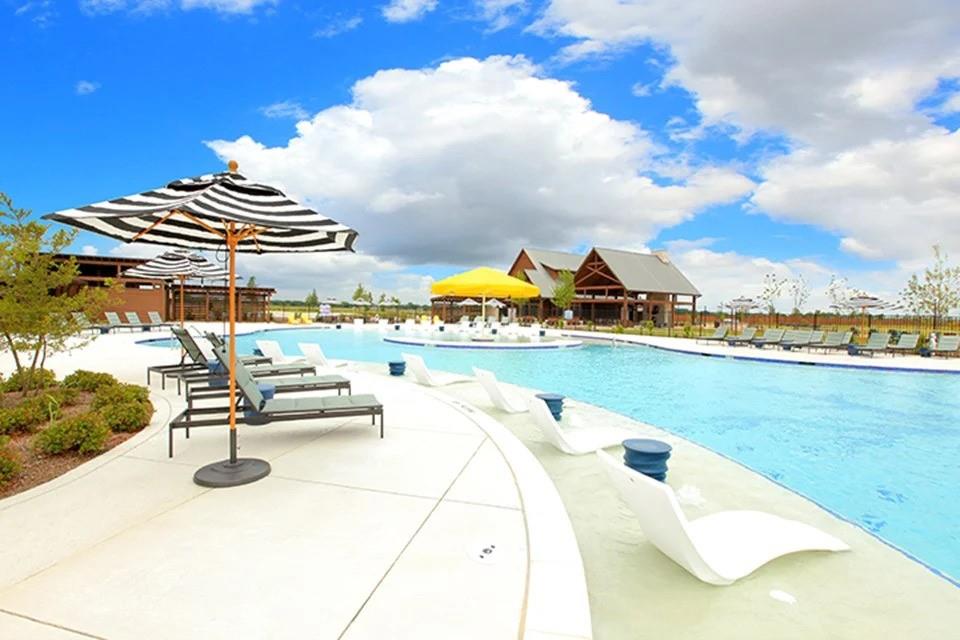
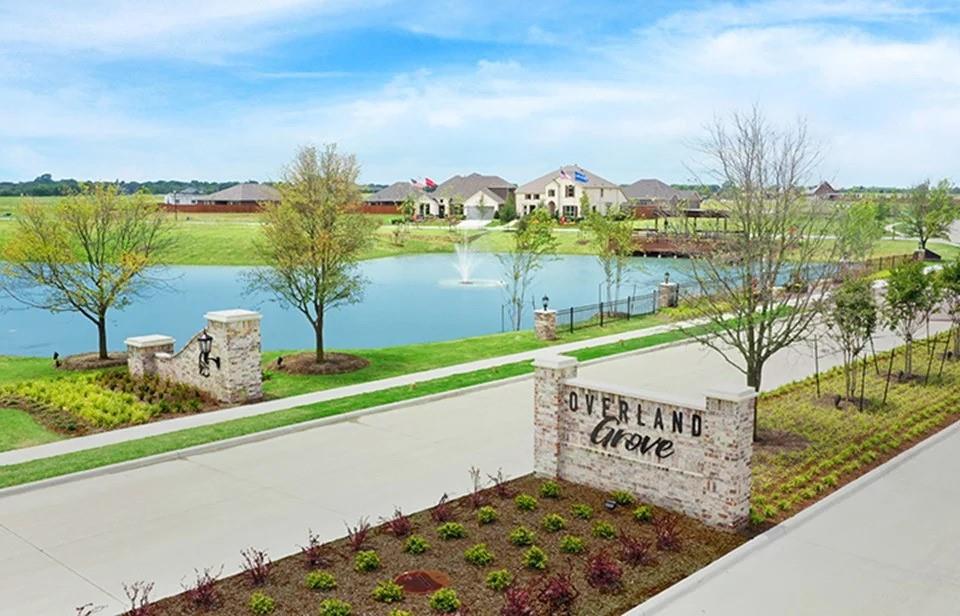
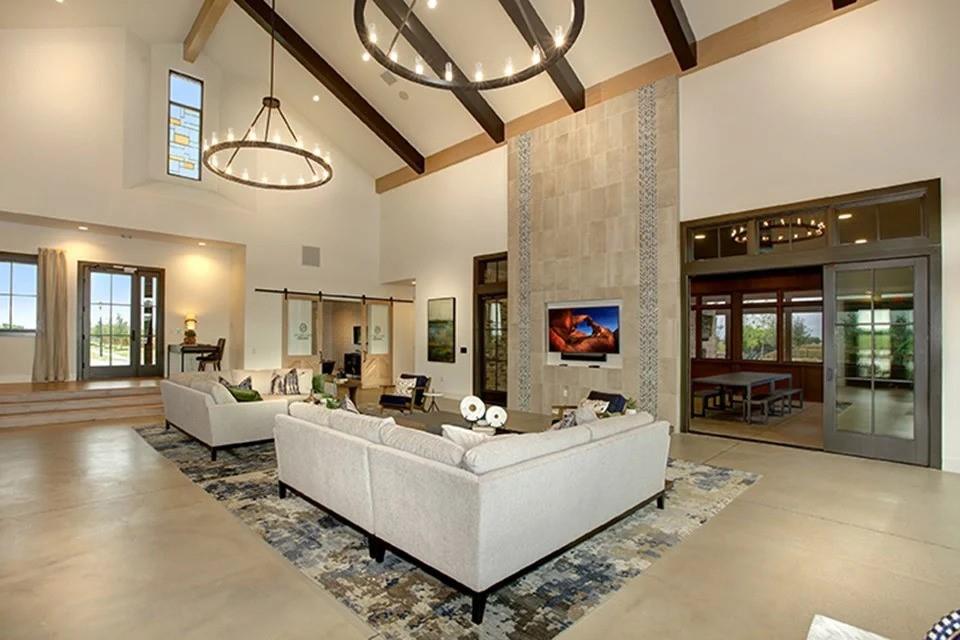
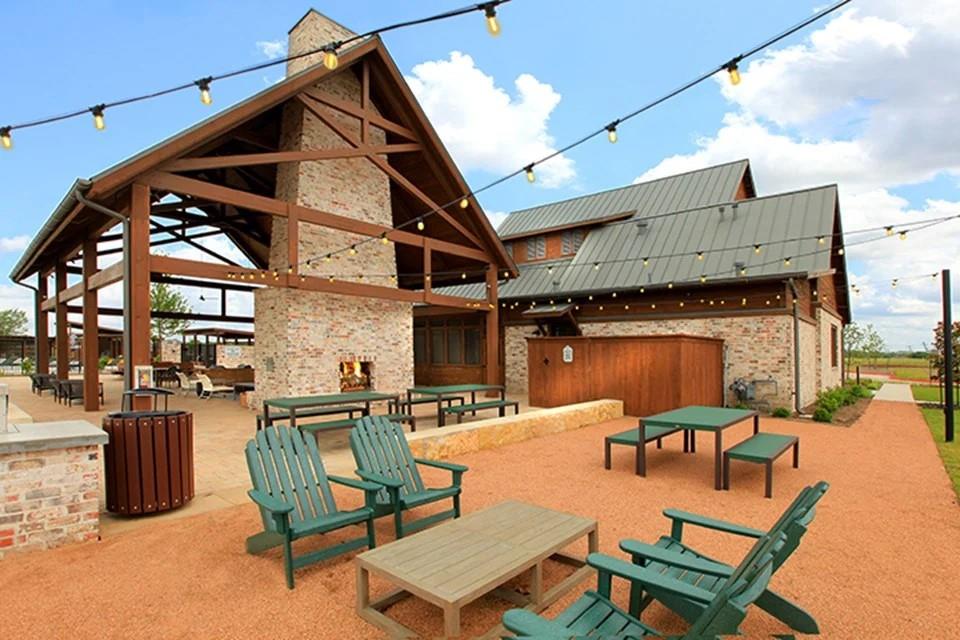
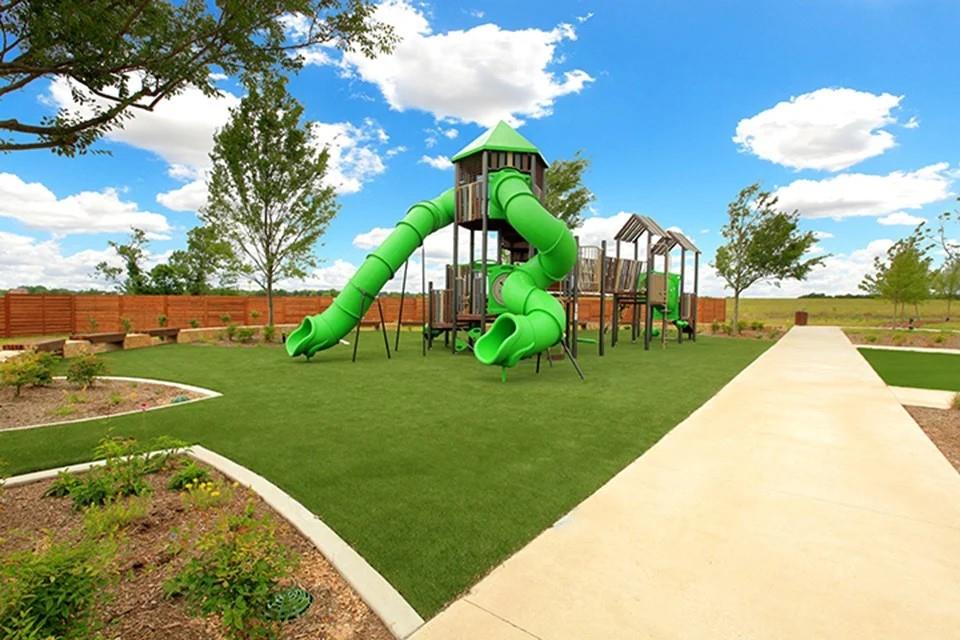
- Community Features: Club House,Community Pool,Fishing,Greenbelt,Jogging Path/Bike Path,Lake,Park,Playground,Sidewalks,Other
- Community Features: Club House,Community Pool,Fishing,Greenbelt,Jogging Path/Bike Path,Lake,Park,Playground,Sidewalks,Other
- Parking Features: Covered,Driveway,Garage,Garage Door Opener,Garage Double Door,Garage Faces Front,Garage Single Door,Inside Entrance,Oversized,Side By Side
- Has Garage
- 3 Garage Spaces
- Has Attached Garage
- 3 Covered Spaces
- Parking Features: Covered,Driveway,Garage,Garage Door Opener,Garage Double Door,Garage Faces Front,Garage Single Door,Inside Entrance,Oversized,Side By Side
- Has Garage
- 3 Garage Spaces
- Has Attached Garage
- 3 Covered Spaces
- Security Features : Carbon Monoxide Detector(s),Prewired,Smoke Detector(s)
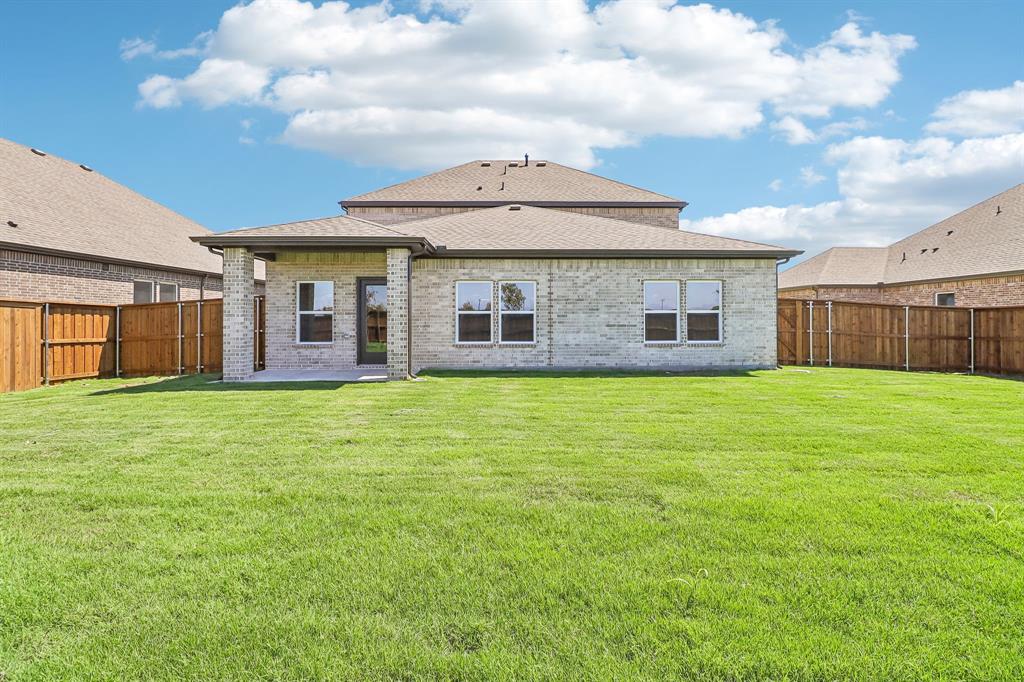
- Fencing : Back Yard,Fenced,Wood
- Security Features : Carbon Monoxide Detector(s),Prewired,Smoke Detector(s)
- Fencing : Back Yard,Fenced,Wood
- Exterior Features: Covered Patio/Porch,Rain Gutters,Lighting,Private Yard
- Patio And Porch Features : Covered,Front Porch,Patio
- Lot Features : Interior Lot,Landscaped,Sprinkler System,Subdivision
- Lot Features : Composition,Shingle
- Exterior Features: Covered Patio/Porch,Rain Gutters,Lighting,Private Yard
- Patio And Porch Features : Covered,Front Porch,Patio
- Lot Features : Interior Lot,Landscaped,Sprinkler System,Subdivision
- Lot Features : Composition,Shingle
- Architectural Style : Traditional
- Structural Style : Single Detached
- Architectural Style : Traditional
- Structural Style : Single Detached
- Cooling: Ceiling Fan(s),Central Air,Electric
- Heating : Central,Natural Gas
- Cooling: Ceiling Fan(s),Central Air,Electric
- Heating : Central,Natural Gas
- Construction Materials: Brick
- Foundation Details: Slab
- Construction Materials: Brick
- Foundation Details: Slab
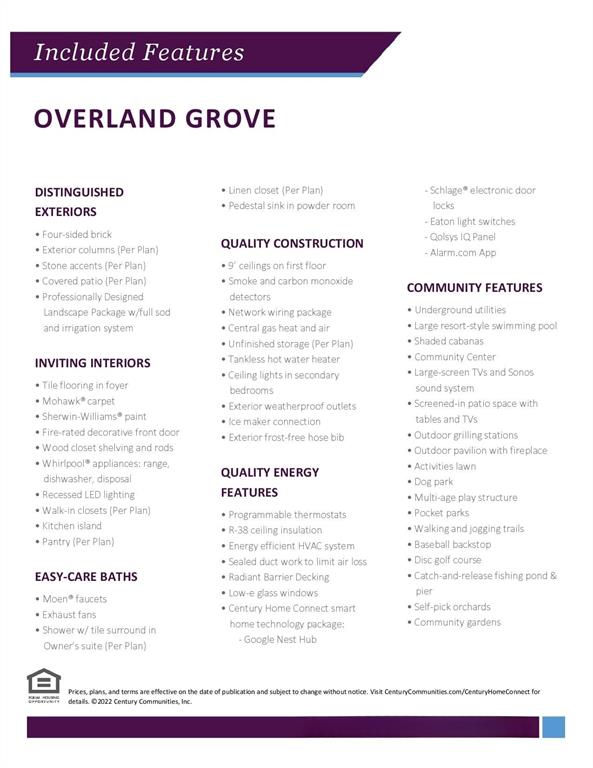
- Interior Features: Cable TV Available,Decorative Lighting,Double Vanity,Eat-in Kitchen,Granite Counters,High Speed Internet Available,Kitchen Island,Open Floorplan,Pantry,Smart Home System,Walk-In Closet(s)
- Appliances : Dishwasher,Disposal,Gas Range,Microwave,Plumbed For Gas in Kitchen
- Flooring : Carpet,Ceramic Tile,Luxury Vinyl Plank
- LaundryFeatures : Utility Room,Full Size W/D Area,Dryer Hookup,Washer Hookup
- Levels : Two
- Interior Features: Cable TV Available,Decorative Lighting,Double Vanity,Eat-in Kitchen,Granite Counters,High Speed Internet Available,Kitchen Island,Open Floorplan,Pantry,Smart Home System,Walk-In Closet(s)
- Appliances : Dishwasher,Disposal,Gas Range,Microwave,Plumbed For Gas in Kitchen
- Flooring : Carpet,Ceramic Tile,Luxury Vinyl Plank
- LaundryFeatures : Utility Room,Full Size W/D Area,Dryer Hookup,Washer Hookup
- Levels : Two
- Green Energy Efficient : 12 inch+ Attic Insulation,Construction,HVAC,Insulation,Roof,Thermostat,Windows
- Green Verification Count : 0
- Green Energy Efficient : 12 inch+ Attic Insulation,Construction,HVAC,Insulation,Roof,Thermostat,Windows
- Green Verification Count : 0
- Title Company Preferred: Parkway Title
- Title Company Preferred: Parkway Title
PROPERTY DETAILS
ID: 21395761
Status: Active
Price: $429,900
Acres: 0.24 Acres
Price Per Acre: $1,791,250
Type: Single Family / Detached
Address: 619 Landry Lane
City, State: Forney, Texas
County: Kaufman
Zip Code: 75126
Lat/Long: 32.724928, -96.484935





These properties have been added to favorites!
These properties have been removed from favorites!