
2002 Placerville Street, Forney, Texas, 75126
$389,990
2,817 Sqft
0.11 Acres
5 bd
4 ba
#21374036
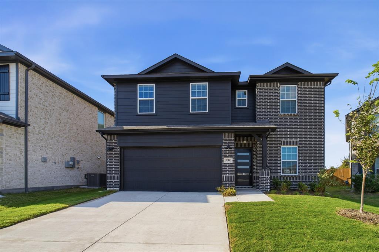
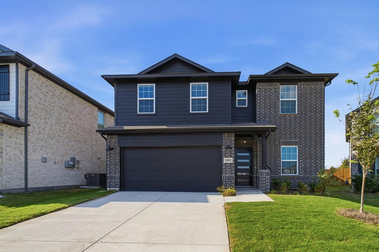
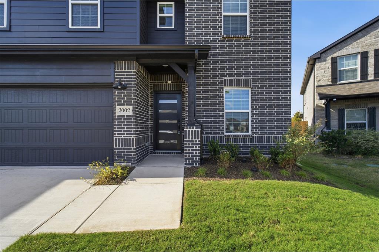
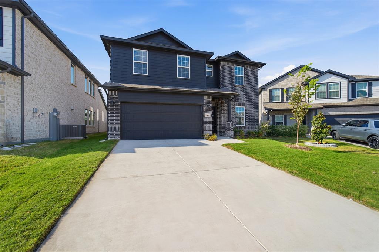
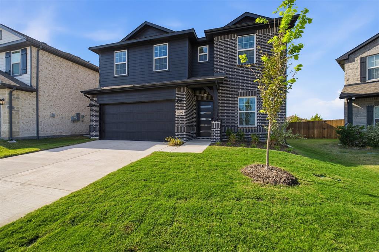
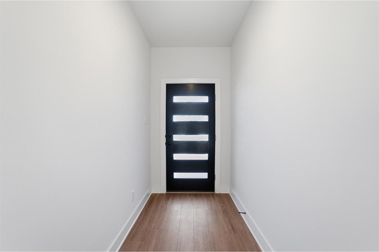
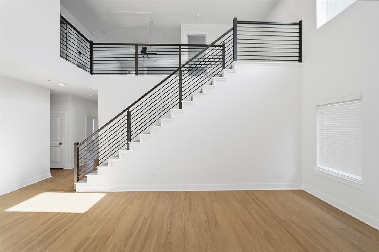
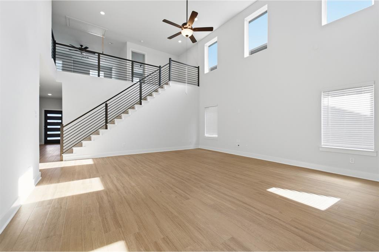
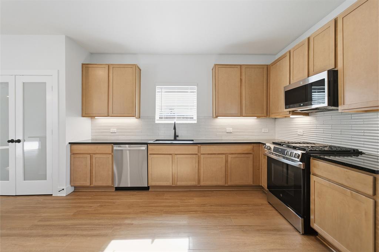
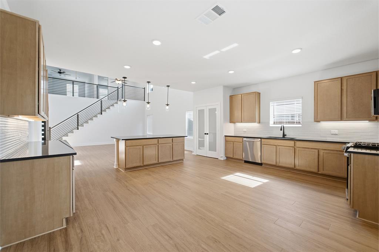
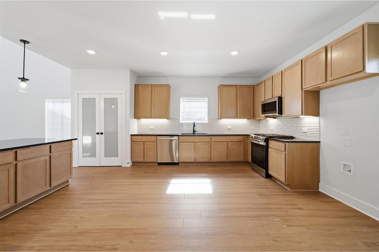
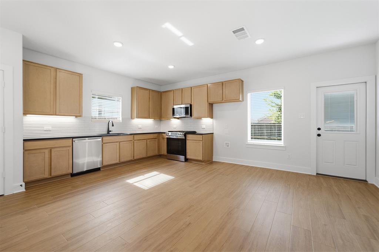
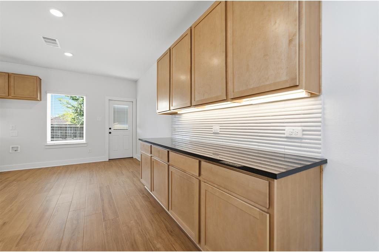
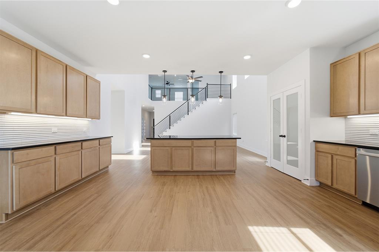
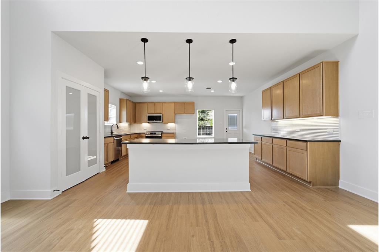
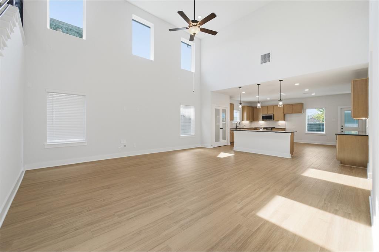
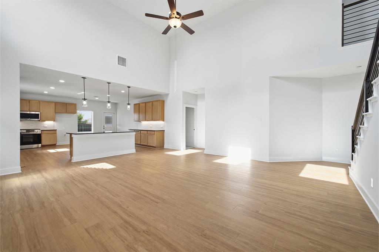
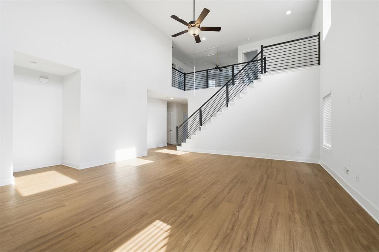
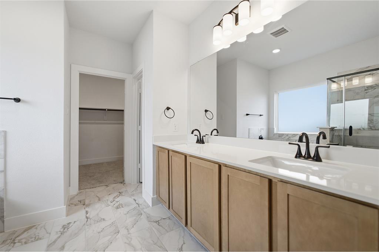
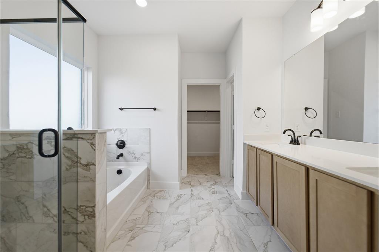
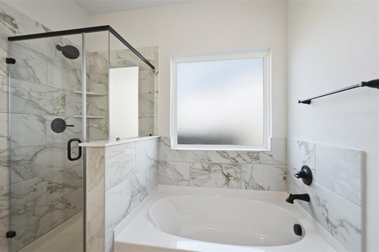
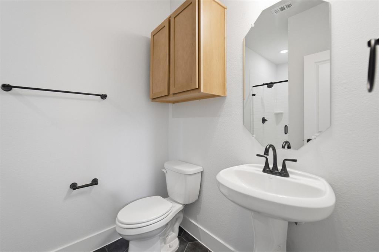
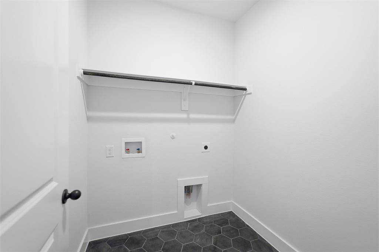
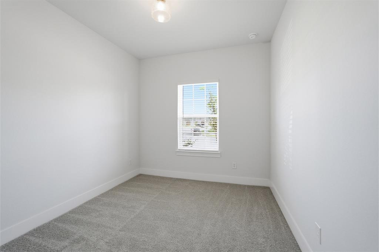
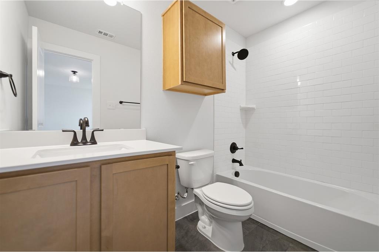
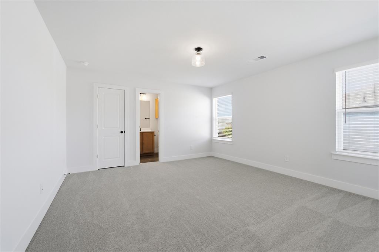
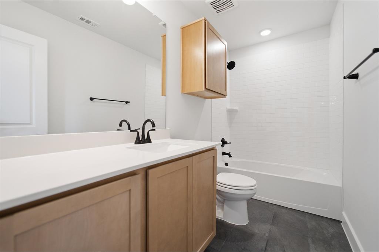
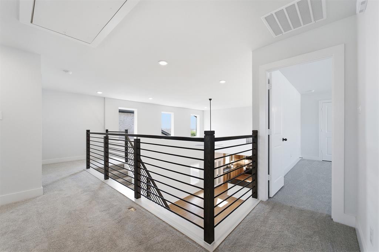
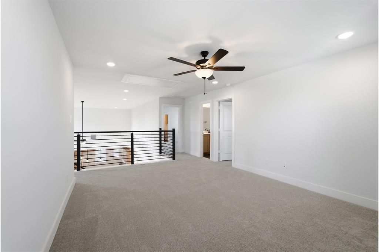
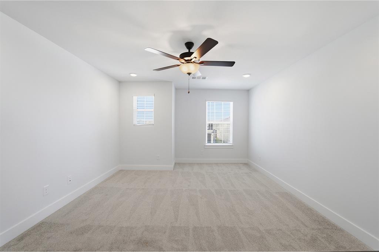
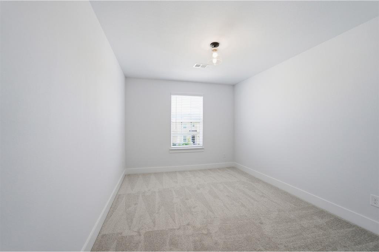
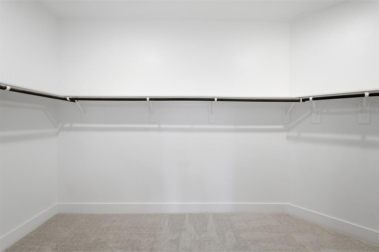
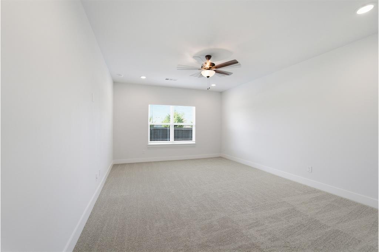
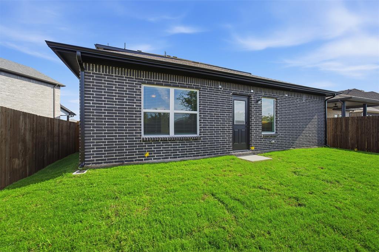
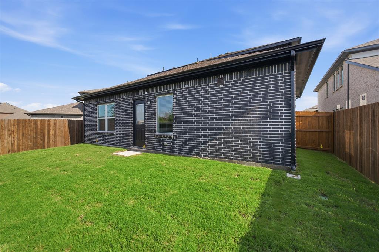
Every square foot is maximized with our Concho plan – the ideal home for the growing family. This 5-bedroom home offers space, flexibility and comfort. Entering your new home from your spacious porch, you are met with a foyer leading to your secluded study room. Travel further down the hall and you will discover the entry to your walk-in utility room and the convenient downstairs powder room. Past the utility room, and you are led to the heart of the home - the open-concept, two-story family room adjoined by the oversized kitchen and breakfast area. The kitchen accommodates sleek granite countertops, flat-panel birch cabinets (with the option to add more), as well as a kitchen island! One of the most exclusive options this floor plan offers is the ability to add in an extended covered patio off the kitchen area. Talk about the perfect outdoor sanctuary! Finally, the first floor holds your private master suite with an elegant master bathroom. The master bathroom holds cultured marble countertops, a shower bathtub enclosure, and an expansive walk-in closet! Head up the stairs to the second floor which is filled with three additional bedrooms, two full bathrooms and an oversized game room perfect for game nights with the family. In the Concho home, you will never have to sacrifice your space or comfort. With the copious amounts of included features and favorable options, you can bring your visions to life and will truly cherish your new CastleRock Concho home!
PROPERTY FEATURES
- Utilities : City Sewer,City Water,Community Mailbox,Electricity Available,Master Water Meter,MUD Sewer,MUD Water,Phone Available,Sewer Available,Sidewalk,Underground Utilities
- Easements : Drainage,Electric,Natural Gas,Telephone,Utilities,Water Lines
- Community Features: Greenbelt,Marina,Park,Playground,Pool,Sidewalks
- Parking Features: Driveway,Garage,Garage Door Opener
- Has Garage
- 2 Garage Spaces
- Garage Height: 9
- Garage Length: 20
- Garage Width: 18
- Has Attached Garage
- 2 Covered Spaces
- Security Features : Carbon Monoxide Detector(s),Smoke Detector(s)
- Fencing : Back Yard,Fenced,Front Yard,Wood
- Exterior Features: Covered Patio/Porch
- Patio And Porch Features : None
- Lot Features : Interior Lot,Sprinkler System,Subdivision
- Lot Features : Composition,Shingle
- Architectural Style : Craftsman,Traditional
- Structural Style : Single Detached
- Cooling: Ceiling Fan(s),Central Air,ENERGY STAR Qualified Equipment,Gas
- Heating : Central,Electric,ENERGY STAR Qualified Equipment,ENERGY STAR/ACCA RSI Qualified Installation,Natural Gas
- Construction Materials: Brick,Fiber Cement,Rock/Stone
- Foundation Details: Slab
- Interior Features: Cable TV Available,Decorative Lighting,Eat-in Kitchen,Kitchen Island,Pantry,Sound System Wiring,Walk-In Closet(s)
- Appliances : Dishwasher,Disposal,Gas Range,Microwave,Plumbed For Gas in Kitchen,Tankless Water Heater,Vented Exhaust Fan
- Flooring : Carpet,Ceramic Tile,Wood
- Windows Features: Window Coverings
- LaundryFeatures : Electric Dryer Hookup,Utility Room,Washer Hookup
- Levels : Two
- Green Energy Efficient : Appliances,HVAC,Insulation,Thermostat,Windows
- Green Indoor Air Quality : Ventilation
- Green Verification Count : 0
- Other Equipment : Irrigation Equipment
- Title Company Preferred: rown Title Company
PROPERTY DETAILS
ID: 21374036
Status: Active
Price: $389,990
Acres: 0.11 Acres
Price Per Acre: $3,433,011
Type: Single Family / Detached
Address: 2002 Placerville Street
City, State: Forney, Texas
County: Kaufman
Zip Code: 75126
Lat/Long: 32.807958, -96.489242





These properties have been added to favorites!
These properties have been removed from favorites!