
1306 Torrington Lane, Forney, Texas, 75126
$395,000
3,009 Sqft
0.19 Acres
4 bd
3 ba
#21388152
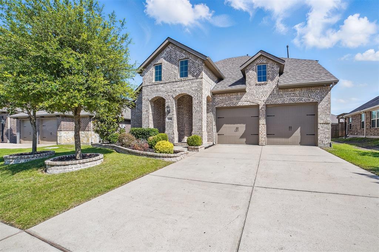
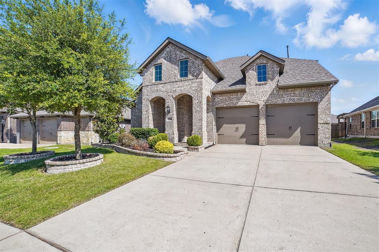
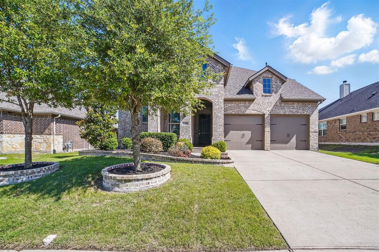
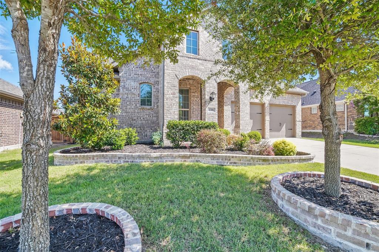
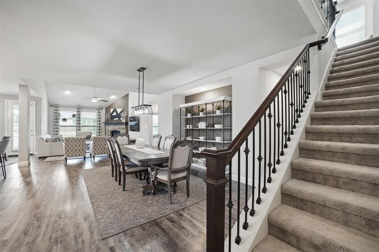
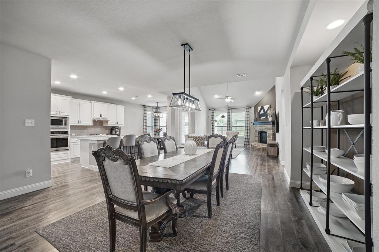
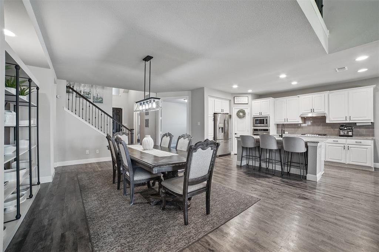
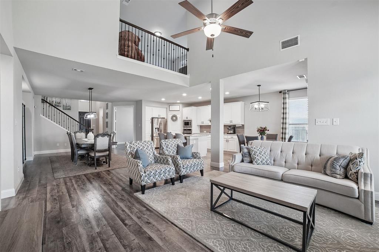
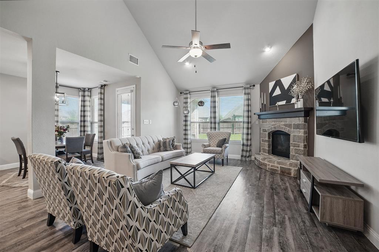
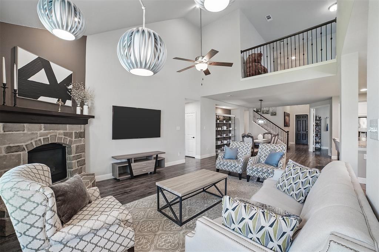
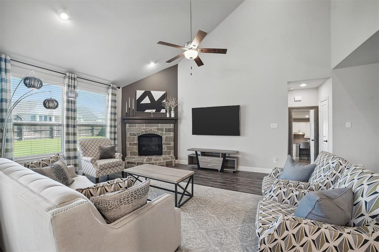
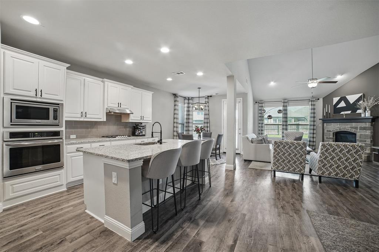
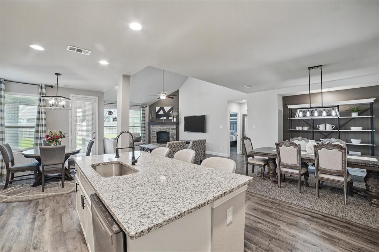
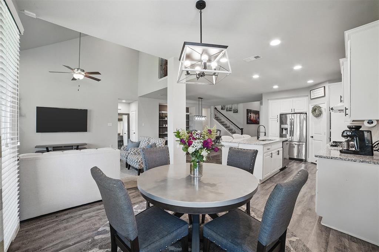
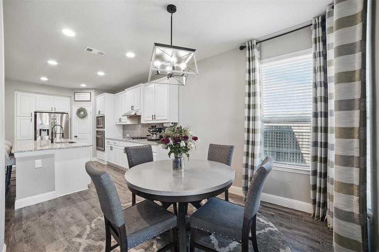
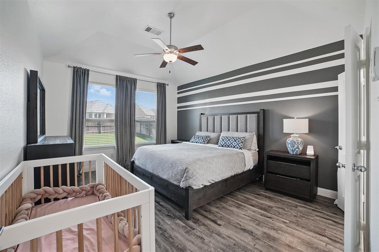
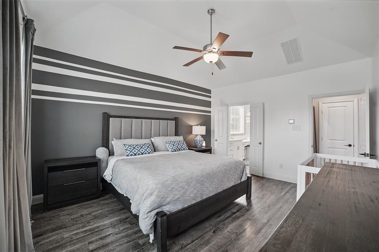
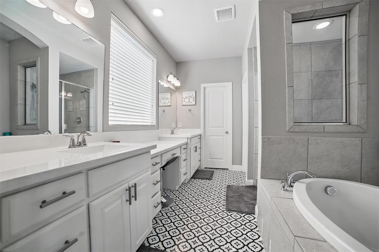
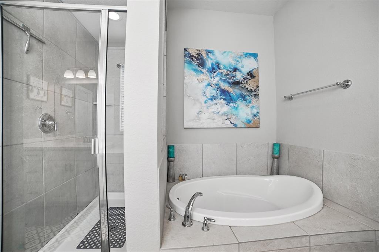
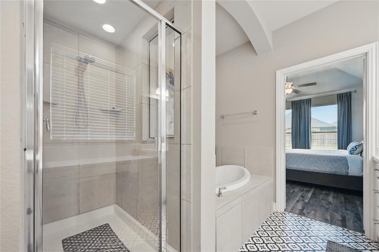
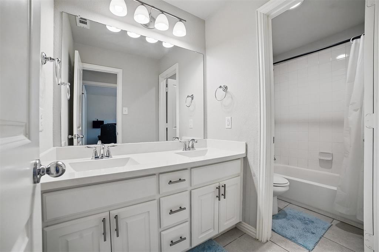
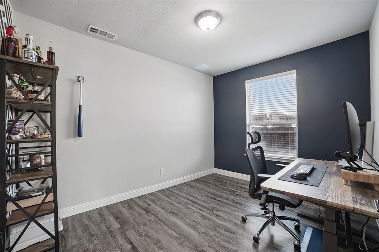
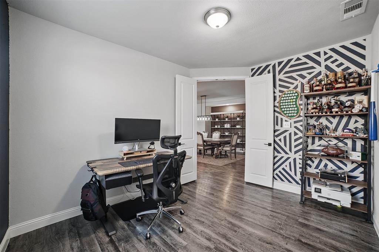
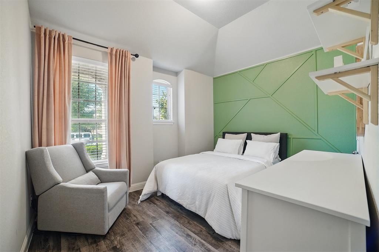
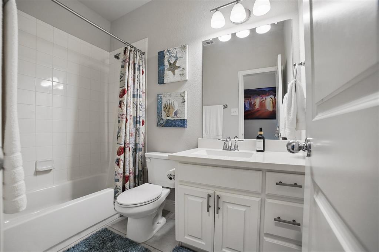
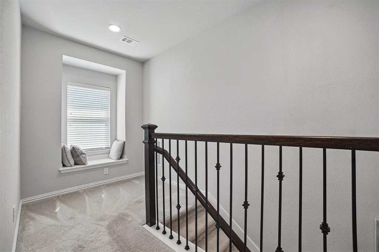
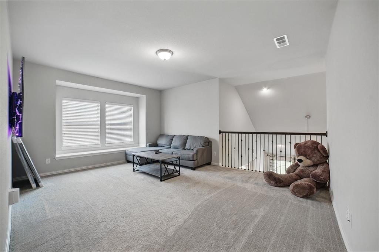
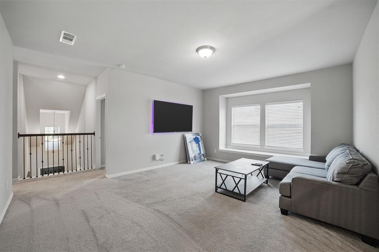
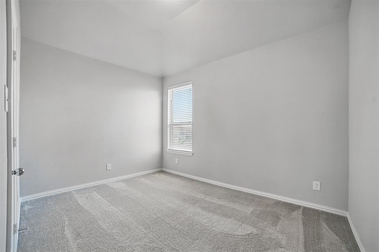
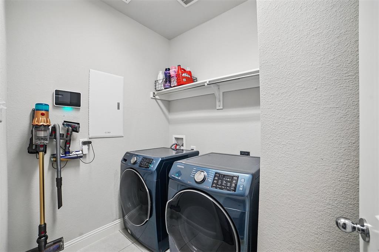
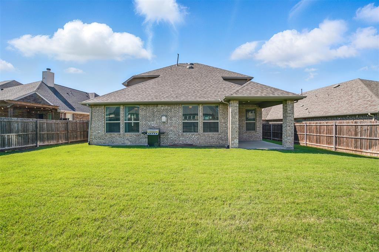
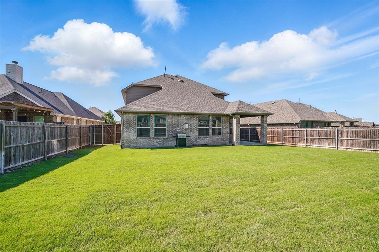
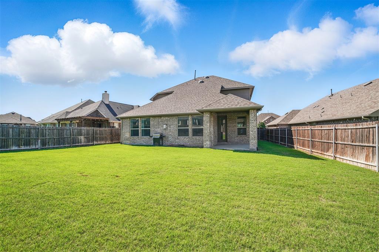
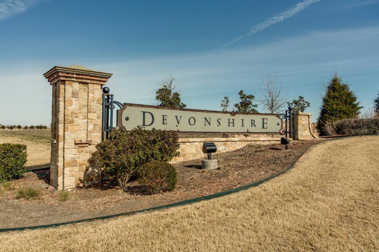
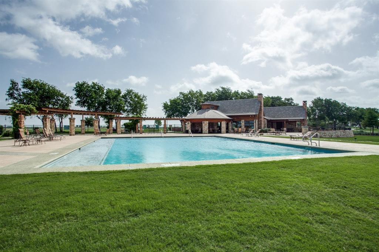
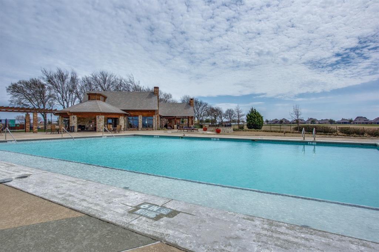
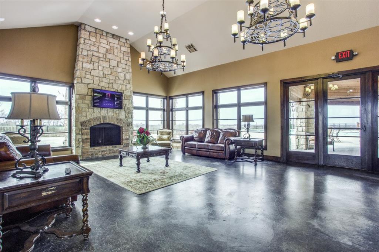
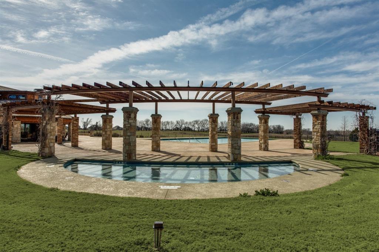
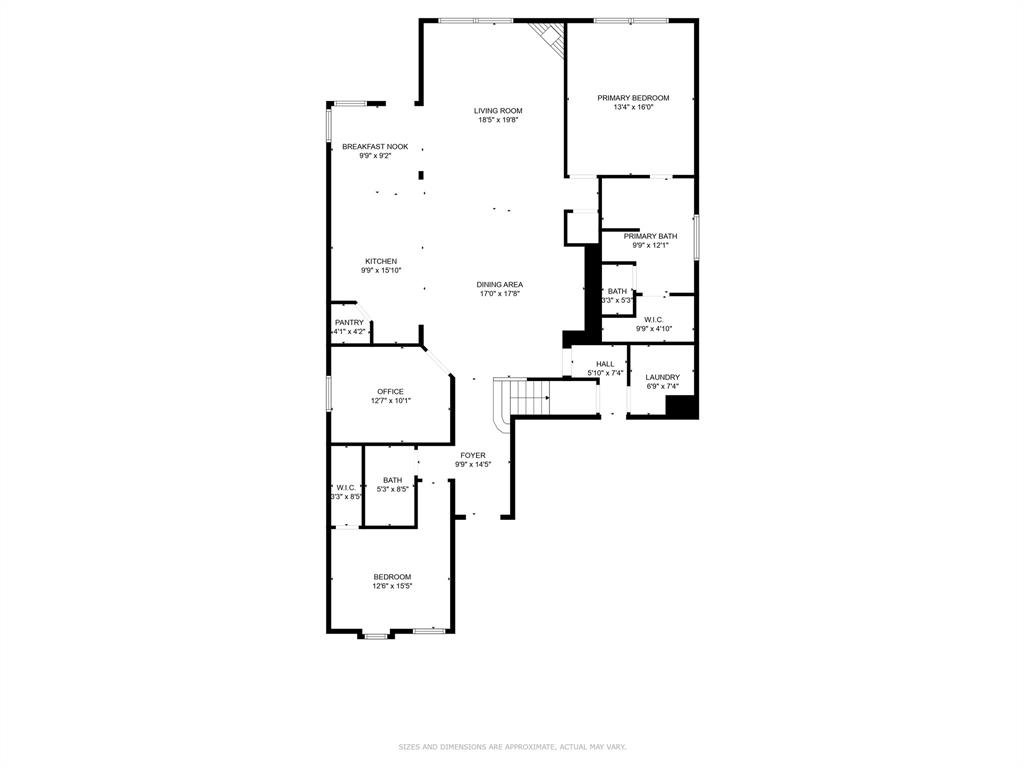
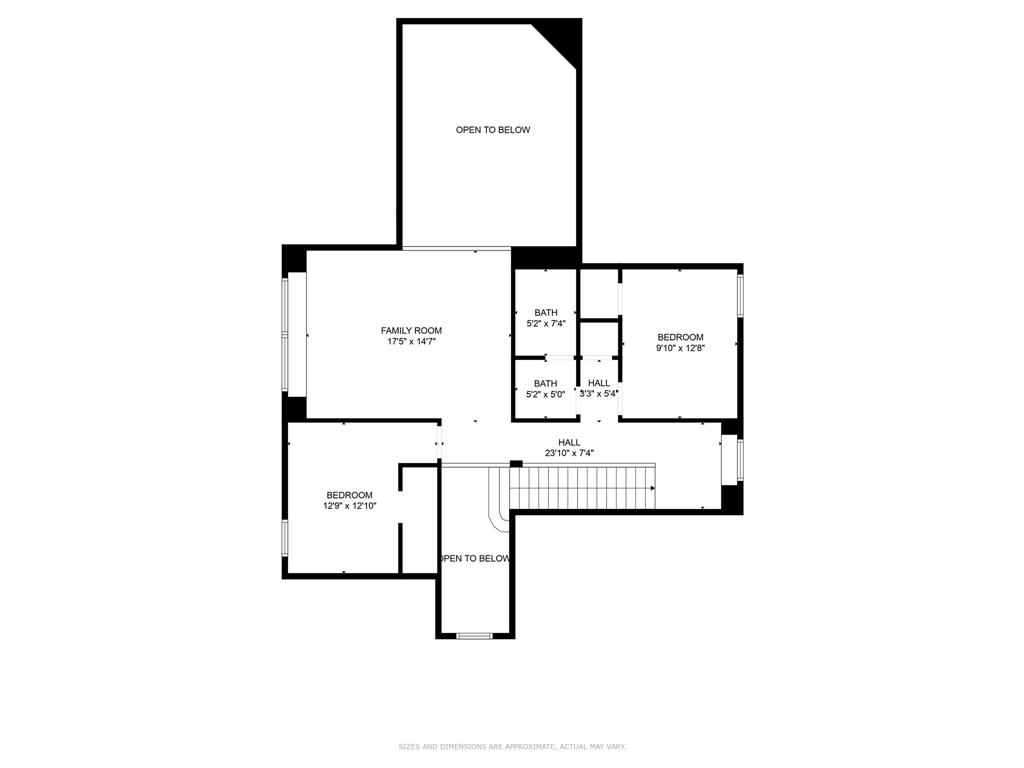
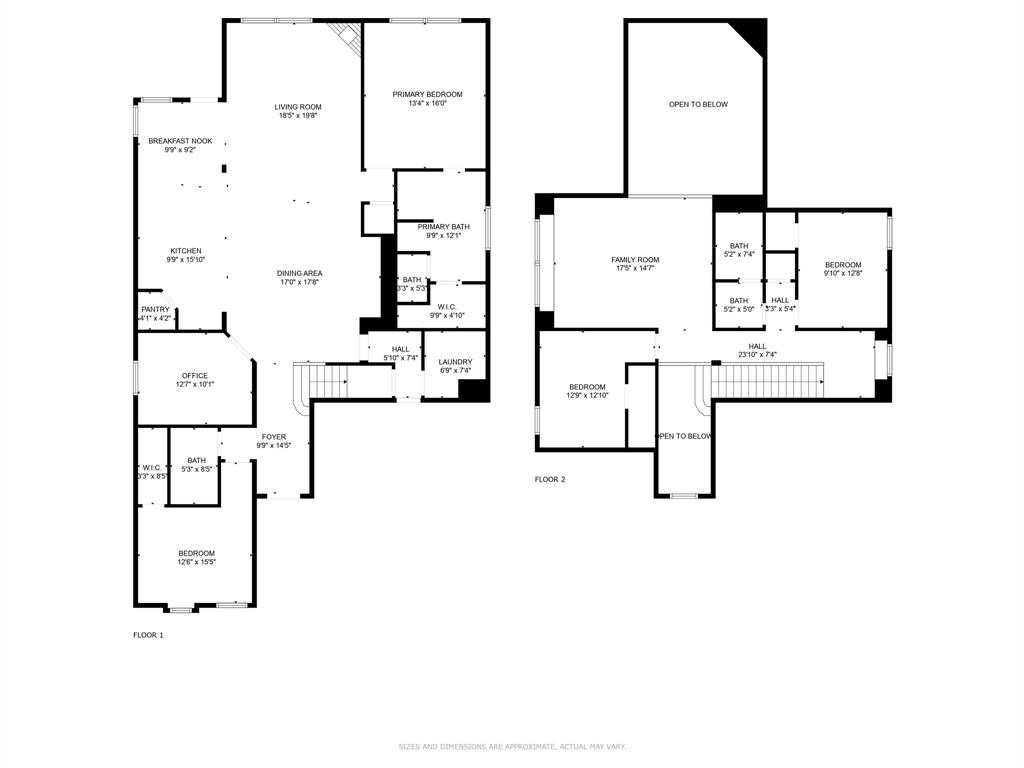
Welcome to this stunning Highland Homes Classic in the highly sought-after Devonshire community of Forney! This beautifully maintained 4-bedroom, 3-bathroom home showcases a charming brick elevation and manicured landscaping with brick garden beds. The two-car, two-door garage includes a 220V outlet, ready for a Tesla charger. Step inside to an open-concept floorplan with a spacious main living area highlighted by a floor-to-ceiling stone fireplace. The gourmet kitchen features a large island with bar seating, granite countertops, stainless steel appliances including a 5-burner gas cooktop, walk-in pantry, and a sunny breakfast nook—perfect for casual dining and entertaining alike. Adjacent to the kitchen is a formal dining area. The main-floor primary suite offers a luxurious retreat with a garden tub, dual vanities, separate shower, and generous walk-in closet. Also on the main level is a split secondary bedroom and full bath, a dedicated office, and a convenient laundry room. Upstairs, a game room with loft area overlooks the living space below and two additional bedrooms and a full bath. Enjoy the expansive backyard featuring a wood fence and extended patio for outdoor living. Energy-efficient features include a TRANE SEER2-rated HVAC system, tankless gas water heaters, and ENERGY STAR construction. Additional upgrades include a Vivint security system and zoned irrigation. New roof installed in 2023. Security system has a ring doorbell and front camera, both with audio, and all windows have security sensors. Residents of Devonshire enjoy exceptional amenities such as a clubhouse, community pool, parks, playgrounds, greenbelts, scenic trails, a lake, and more—all within the top-rated Forney ISD. Tenant in place until October 31st.
PROPERTY FEATURES
- Utilities : All Weather Road,Co-op Electric,MUD Sewer,MUD Water,Underground Utilities
- Easements : Utilities
- Utilities : All Weather Road,Co-op Electric,MUD Sewer,MUD Water,Underground Utilities
- Easements : Utilities
- Community Features: Club House,Community Pool,Greenbelt,Jogging Path/Bike Path,Lake,Park,Perimeter Fencing
- Community Features: Club House,Community Pool,Greenbelt,Jogging Path/Bike Path,Lake,Park,Perimeter Fencing
- Parking Features: Driveway,Garage,Garage Door Opener,Garage Double Door,Garage Faces Front
- Has Garage
- 2 Garage Spaces
- Garage Length: 21
- Garage Width: 19
- Has Attached Garage
- 2 Covered Spaces
- Parking Features: Driveway,Garage,Garage Door Opener,Garage Double Door,Garage Faces Front
- Has Garage
- 2 Garage Spaces
- Garage Length: 21
- Garage Width: 19
- Has Attached Garage
- 2 Covered Spaces
- Security Features : Burglar,Security System,Security System Owned,Smoke Detector(s)
- Fencing : Wood
- Security Features : Burglar,Security System,Security System Owned,Smoke Detector(s)
- Fencing : Wood
- Exterior Features: Covered Patio/Porch,Rain Gutters,Private Yard
- Patio And Porch Features : Covered,Front Porch,Rear Porch
- Lot Features : Few Trees,Interior Lot,Landscaped,Lrg. Backyard Grass,Sprinkler System,Subdivision
- Lot Features : Composition
- Exterior Features: Covered Patio/Porch,Rain Gutters,Private Yard
- Patio And Porch Features : Covered,Front Porch,Rear Porch
- Lot Features : Few Trees,Interior Lot,Landscaped,Lrg. Backyard Grass,Sprinkler System,Subdivision
- Lot Features : Composition
- Architectural Style : Traditional
- Structural Style : Single Detached
- Architectural Style : Traditional
- Structural Style : Single Detached
- Cooling: Ceiling Fan(s),Central Air,Electric
- Heating : Central,Fireplace(s),Natural Gas
- Cooling: Ceiling Fan(s),Central Air,Electric
- Heating : Central,Fireplace(s),Natural Gas
- Construction Materials: Brick
- Foundation Details: Slab
- Construction Materials: Brick
- Foundation Details: Slab
- Interior Features: Cable TV Available,Decorative Lighting,Double Vanity,Eat-in Kitchen,Granite Counters,High Speed Internet Available,In-Law Suite Floorplan,Kitchen Island,Loft,Open Floorplan,Other,Pantry,Vaulted Ceiling(s),Walk-In Closet(s)
- Fireplaces Number : 1
- Fireplace Features: Electric,Gas Logs,Heatilator,Living Room
- Appliances : Dishwasher,Disposal,Electric Oven,Gas Cooktop,Microwave,Plumbed For Gas in Kitchen,Vented Exhaust Fan
- Flooring : Carpet,Ceramic Tile,Luxury Vinyl Plank
- Windows Features: Window Coverings
- LaundryFeatures : Electric Dryer Hookup,Utility Room,Full Size W/D Area,Washer Hookup
- Levels : Two
- Interior Features: Cable TV Available,Decorative Lighting,Double Vanity,Eat-in Kitchen,Granite Counters,High Speed Internet Available,In-Law Suite Floorplan,Kitchen Island,Loft,Open Floorplan,Other,Pantry,Vaulted Ceiling(s),Walk-In Closet(s)
- Fireplaces Number : 1
- Fireplace Features: Electric,Gas Logs,Heatilator,Living Room
- Appliances : Dishwasher,Disposal,Electric Oven,Gas Cooktop,Microwave,Plumbed For Gas in Kitchen,Vented Exhaust Fan
- Flooring : Carpet,Ceramic Tile,Luxury Vinyl Plank
- Windows Features: Window Coverings
- LaundryFeatures : Electric Dryer Hookup,Utility Room,Full Size W/D Area,Washer Hookup
- Levels : Two
- Green Verification Count : 0
- Green Verification Count : 0
- Special Notes : Deed Restrictions
- Title Company Preferred: Jamie-Allegiance Title
- Special Notes : Deed Restrictions
- Title Company Preferred: Jamie-Allegiance Title
PROPERTY DETAILS
ID: 21388152
Status: Active
Price: $395,000
Acres: 0.19 Acres
Price Per Acre: $2,057,292
Type: Single Family / Detached
Address: 1306 Torrington Lane
City, State: Forney, Texas
County: Kaufman
Zip Code: 75126
Lat/Long: 32.776584, -96.417227





These properties have been added to favorites!
These properties have been removed from favorites!