

4233 Sandra Lynn Drive, Flower Mound, Texas, 75022
$650,000
2,940 Sqft
0.17 Acres
4 bd
3.5 ba
#21377782
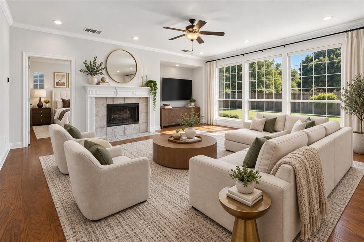
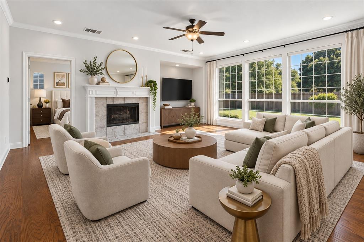
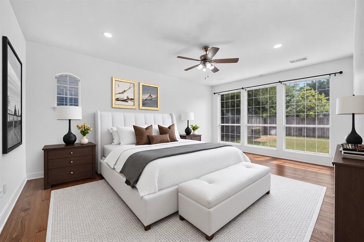
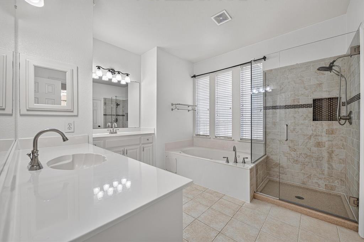
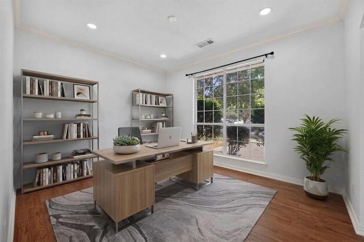
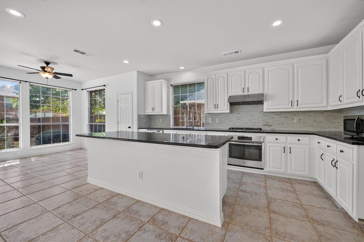
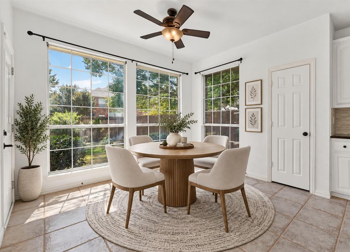
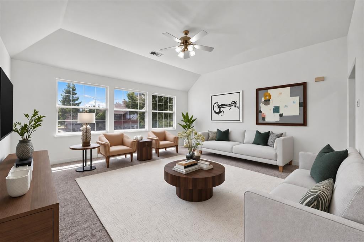
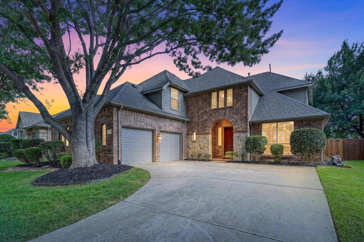
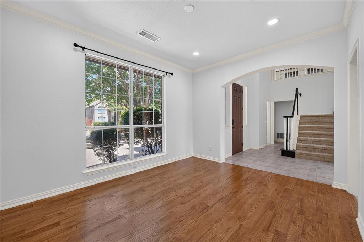
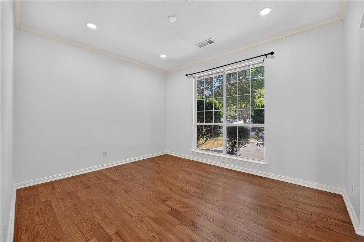
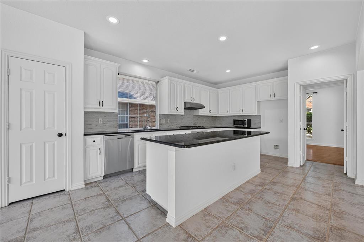
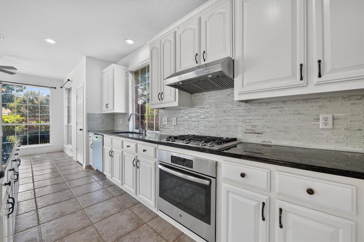
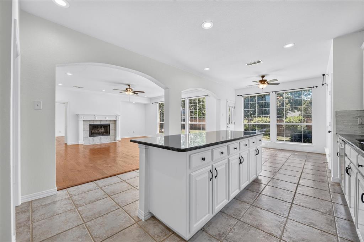
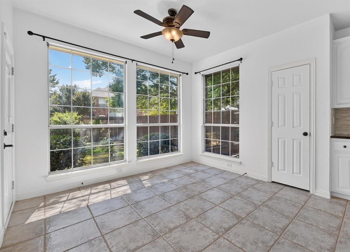
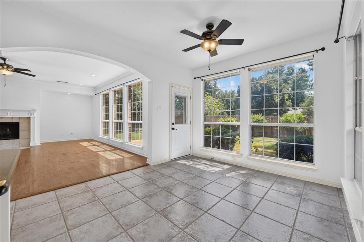
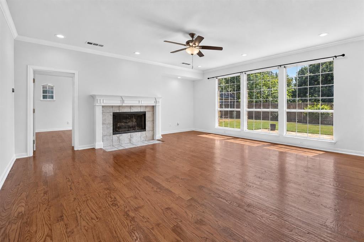
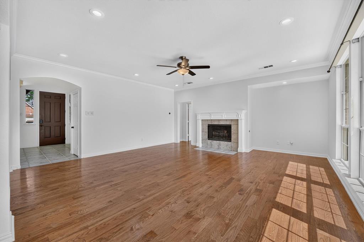
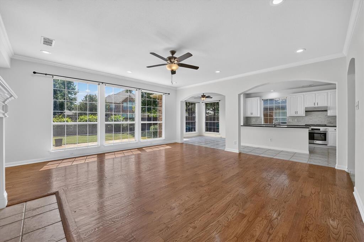
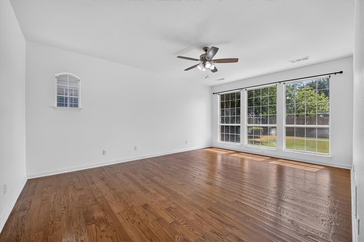
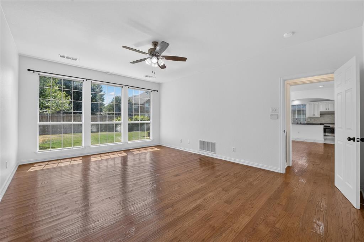
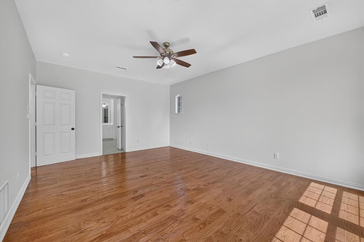
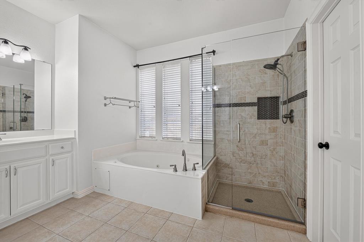
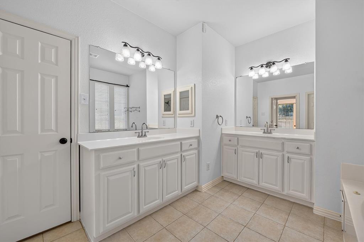
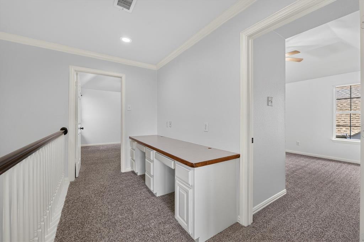
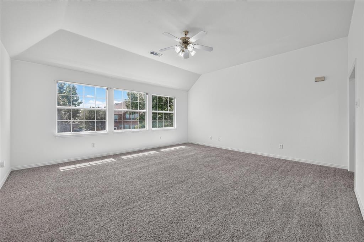
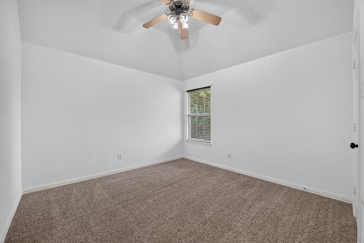
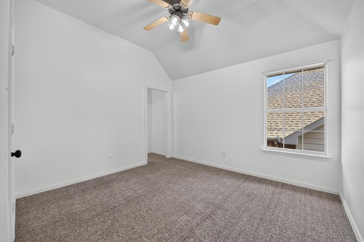
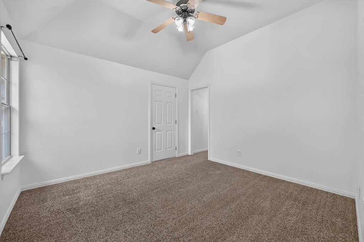
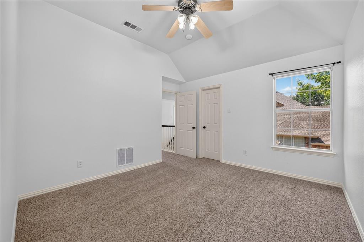
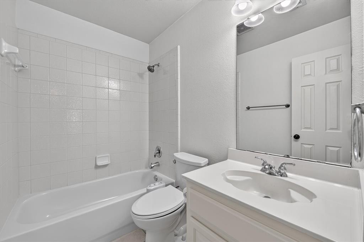
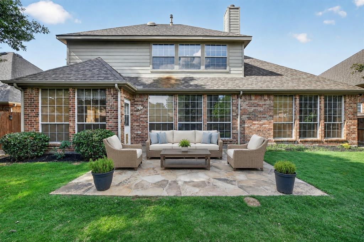
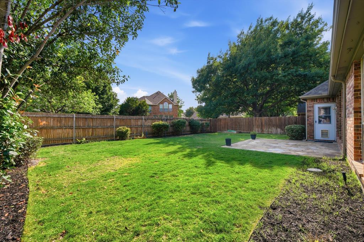
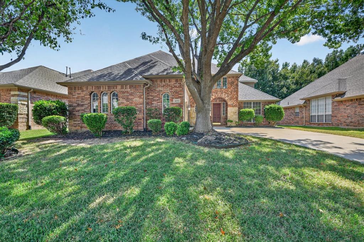
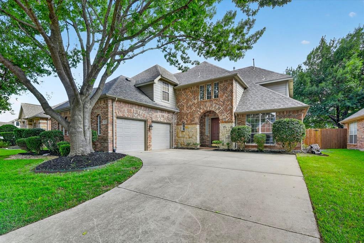
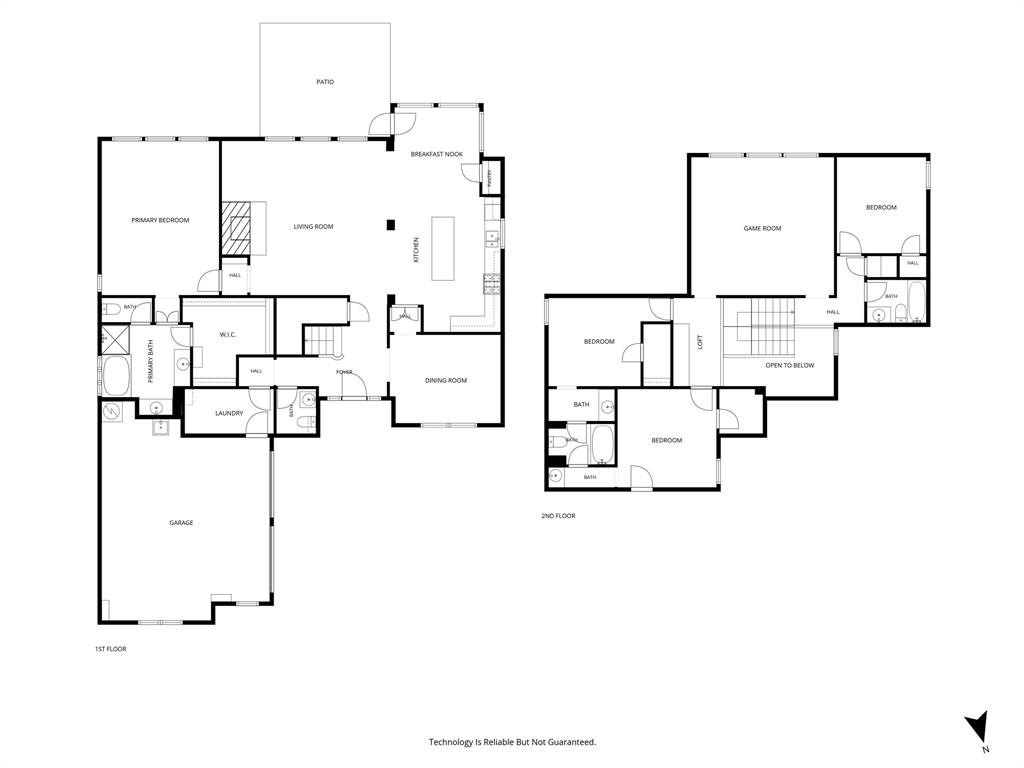
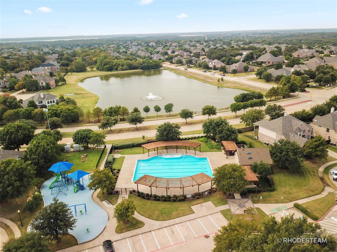
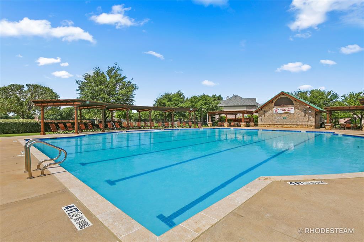
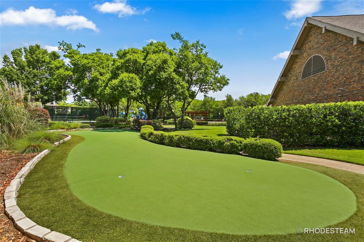
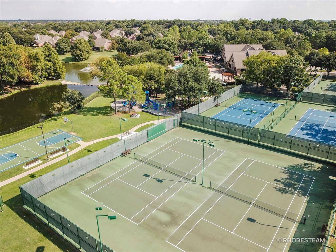
Fall in love from the moment you step inside this stunning Flower Mound home, where fresh paint, soaring ceilings, elegant crown molding, and beautiful hand-scraped wood flooring create an immediate sense of luxury and warmth. The open-concept floor plan draws you into a light-filled living area centered around a cozy fireplace, perfectly illuminated by modern LED lighting. The gourmet kitchen is a chef’s dream, boasting white cabinets, sleek granite countertops, an upgraded tile backsplash, stainless steel appliances, a pantry, and a reverse osmosis water filter. The spacious kitchen island features bar seating, creating the perfect spot for casual meals and conversation. Nearby, the formal dining room offers incredible versatility, serving beautifully for holiday gatherings or easily flexing into a home office or sitting area. Retreat to the main-level primary suite, a restful sanctuary complete with a dual-sink vanity, jetted tub, frameless shower, and an expansive walk-in closet with built-ins. Upstairs, a huge game room offers endless entertainment possibilities, while a separate loft area features a built-in study center ideal for homework or remote projects. Storage is abundant with walk-in attic space, and the large 2-car garage includes a dedicated sink and a 240V electric vehicle charging outlet. Step outside to your private backyard, where a large flagstone patio provides the perfect setting for morning coffee, outdoor dining, and weekend barbecues. Wellington residents have access to pools, playgrounds, tennis courts, pickleball, volleyball, basketball, a 3-hole putting green, 9-hole disc golf, a fitness center, lakes, miles of trails, and more! Close proximity to top-rated Flower Mound schools and DFW Airport. Discover the lifestyle you deserve! This listing includes virtually staged photos.
PROPERTY FEATURES
- Utilities : City Sewer,City Water
- Utilities : City Sewer,City Water
- Community Features: Club House,Community Pool,Fitness Center,Greenbelt,Jogging Path/Bike Path,Lake,Park,Pickle Ball Court,Playground,Sidewalks,Tennis Court(s),Other
- Community Features: Club House,Community Pool,Fitness Center,Greenbelt,Jogging Path/Bike Path,Lake,Park,Pickle Ball Court,Playground,Sidewalks,Tennis Court(s),Other
- Parking Features: Driveway,Electric Vehicle Charging Station(s),Garage,Garage Door Opener,Other
- Has Garage
- 2 Garage Spaces
- Garage Length: 20
- Garage Width: 23
- Has Attached Garage
- 2 Covered Spaces
- Parking Features: Driveway,Electric Vehicle Charging Station(s),Garage,Garage Door Opener,Other
- Has Garage
- 2 Garage Spaces
- Garage Length: 20
- Garage Width: 23
- Has Attached Garage
- 2 Covered Spaces
- Fencing : Wood
- Fencing : Wood
- Exterior Features: Rain Gutters,Lighting
- Patio And Porch Features : Front Porch,Patio
- Lot Features : Interior Lot,Landscaped,Sprinkler System,Subdivision
- Lot Features : Composition
- Exterior Features: Rain Gutters,Lighting
- Patio And Porch Features : Front Porch,Patio
- Lot Features : Interior Lot,Landscaped,Sprinkler System,Subdivision
- Lot Features : Composition
- Architectural Style : Traditional
- Structural Style : Single Detached
- Architectural Style : Traditional
- Structural Style : Single Detached
- Cooling: Central Air,Electric,Zoned
- Heating : Central,Natural Gas,Zoned
- Cooling: Central Air,Electric,Zoned
- Heating : Central,Natural Gas,Zoned
- Construction Materials: Brick,Rock/Stone
- Foundation Details: Slab
- Construction Materials: Brick,Rock/Stone
- Foundation Details: Slab
- Interior Features: Eat-in Kitchen,Granite Counters,High Speed Internet Available,Kitchen Island,Loft,Open Floorplan,Pantry,Walk-In Closet(s)
- Fireplaces Number : 1
- Fireplace Features: Family Room,Gas Logs,Gas Starter
- Appliances : Dishwasher,Disposal,Electric Oven,Gas Cooktop,Gas Water Heater,Plumbed For Gas in Kitchen,Vented Exhaust Fan,Water Filter
- Flooring : Carpet,Ceramic Tile,Wood
- Windows Features: Window Coverings
- LaundryFeatures : Electric Dryer Hookup,Utility Room,Full Size W/D Area,Dryer Hookup
- Levels : Two
- Interior Features: Eat-in Kitchen,Granite Counters,High Speed Internet Available,Kitchen Island,Loft,Open Floorplan,Pantry,Walk-In Closet(s)
- Fireplaces Number : 1
- Fireplace Features: Family Room,Gas Logs,Gas Starter
- Appliances : Dishwasher,Disposal,Electric Oven,Gas Cooktop,Gas Water Heater,Plumbed For Gas in Kitchen,Vented Exhaust Fan,Water Filter
- Flooring : Carpet,Ceramic Tile,Wood
- Windows Features: Window Coverings
- LaundryFeatures : Electric Dryer Hookup,Utility Room,Full Size W/D Area,Dryer Hookup
- Levels : Two
- Green Energy Efficient : Lighting,Thermostat
- Green Verification Count : 0
- Green Energy Efficient : Lighting,Thermostat
- Green Verification Count : 0
- Title Company Preferred: Freedom Title
- Title Company Preferred: Freedom Title
PROPERTY DETAILS
ID: 21377782
Status: Active
Price: $650,000
Acres: 0.17 Acres
Price Per Acre: $3,869,048
Type: Single Family / Detached
Address: 4233 Sandra Lynn Drive
City, State: Flower Mound, Texas
County: Denton
Zip Code: 75022
Lat/Long: 33.033031, -97.097336





These properties have been added to favorites!
These properties have been removed from favorites!