
3917 Ashburton Way, Flower Mound, Texas, 75022
$899,000
3,656 Sqft
0.37 Acres
4 bd
3.5 ba
#21398821
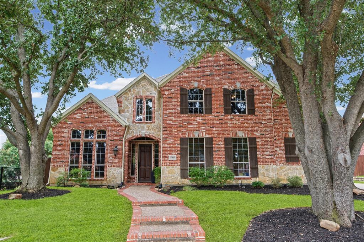
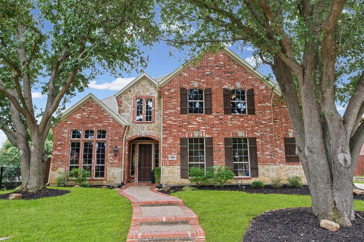
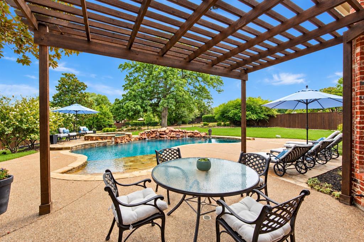
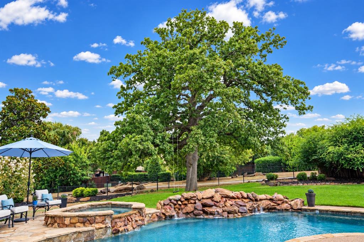
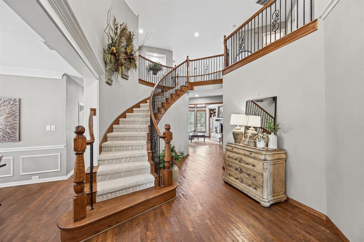
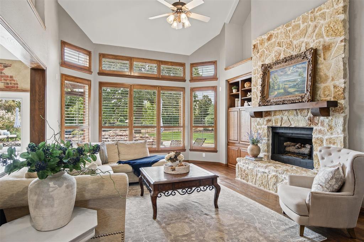
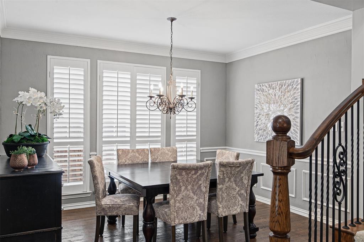
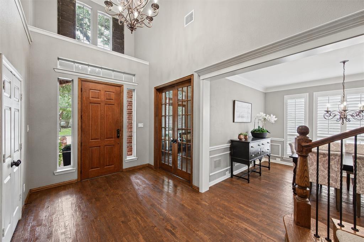
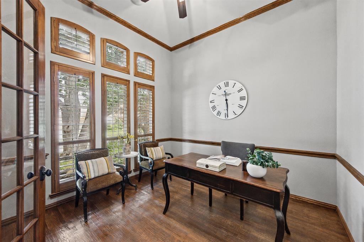
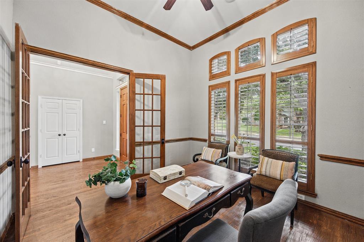
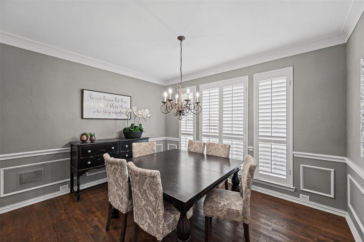
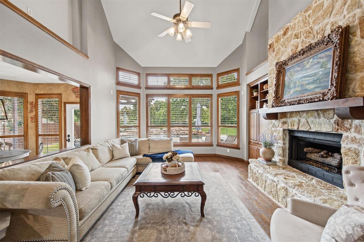
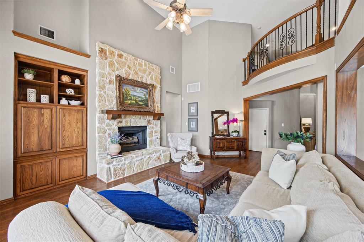
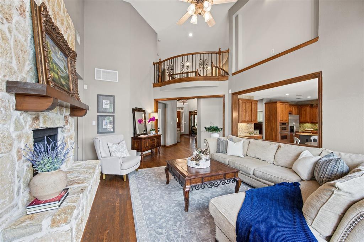
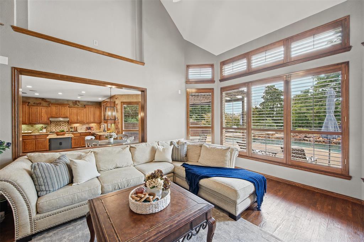
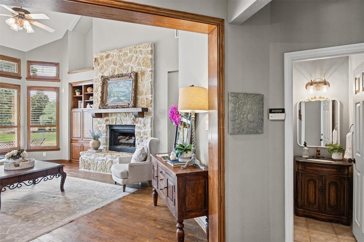
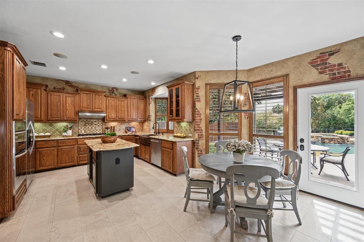
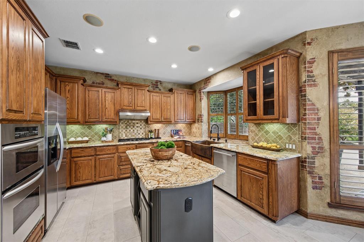
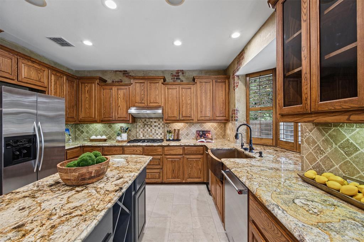
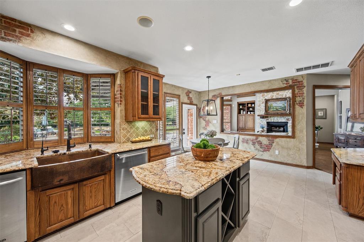
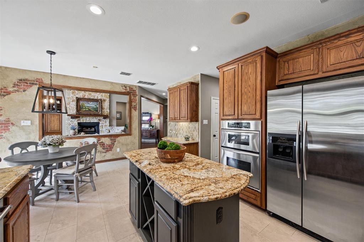
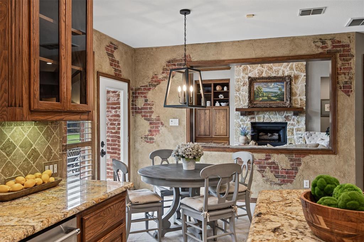
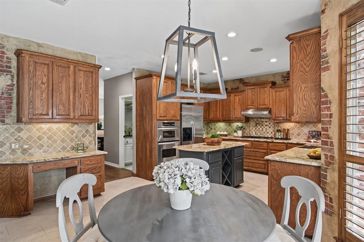
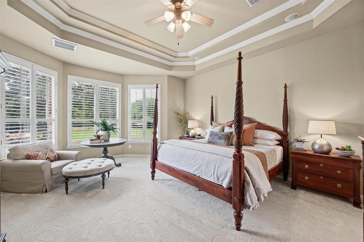
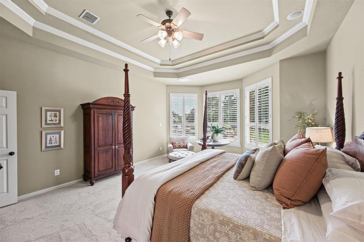
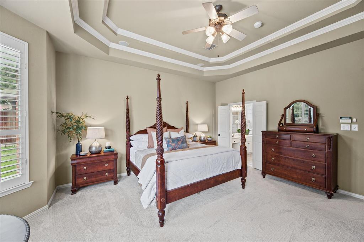
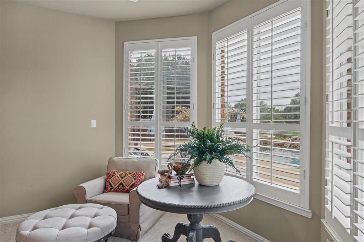
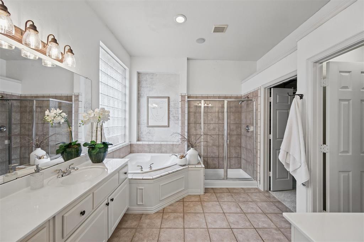
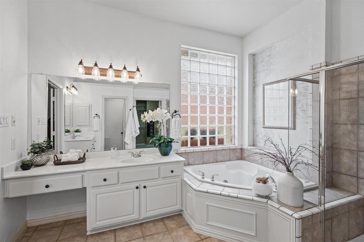
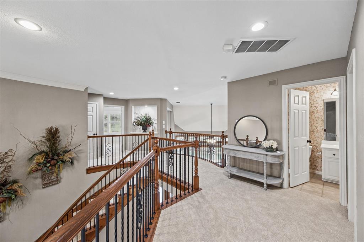
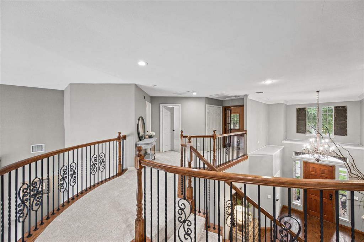
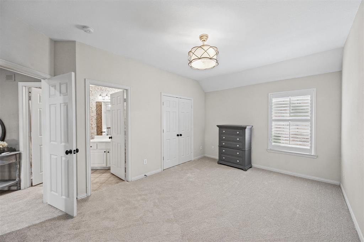
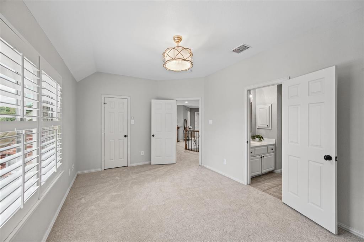
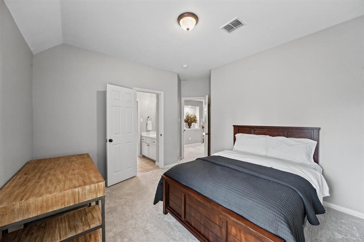
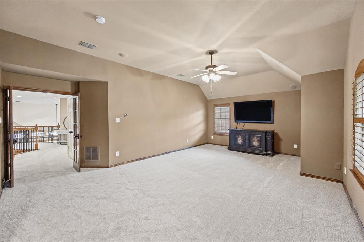
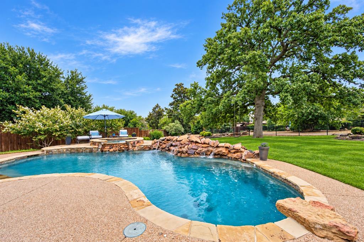
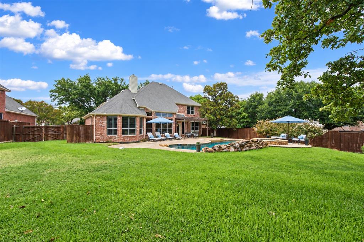
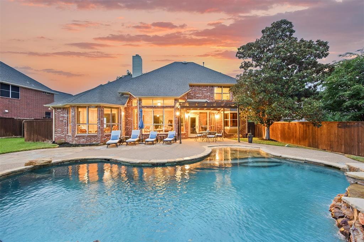
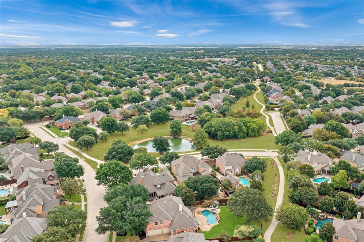
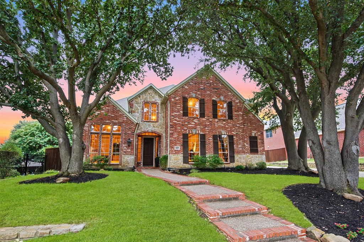
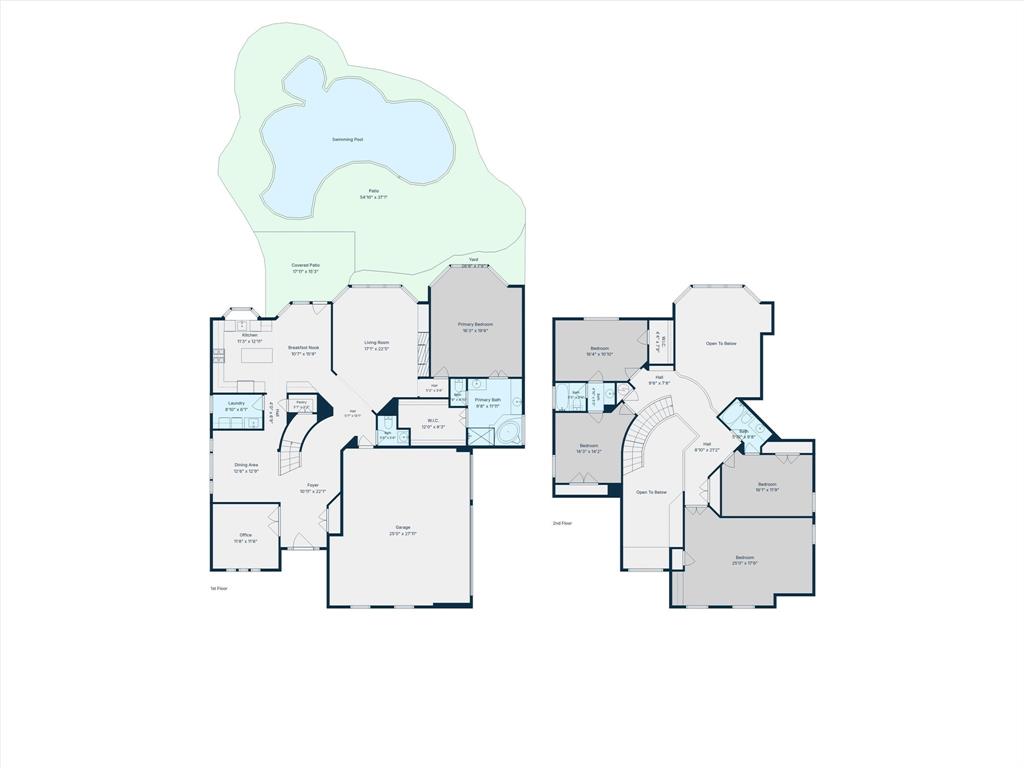
Open Sunday 2-4pm Sellers have completed several inspection-related repairs and put on a brand new roof and are ready for the buyer. Beautifully maintained and move-in ready, this exceptional Hillcrest at Wellington home offers 3,656 square feet, 4 bedrooms, 3.5 baths, a dedicated office, media room, beach-entry style pool with waterfall, and an oversized 3-car garage. Set on a rare oversized .37 acre lot backing to a greenbelt, the property is distinguished by mature landscaping and a magnificent oak tree whose broad canopy creates exceptional shade, privacy and a beautiful backyard setting. Inside, the kitchen opens to the dramatic two-story living room, anchored by a substantial floor-to-ceiling stone gas fireplace with hearth and flanked by custom built-ins. The kitchen features custom wood cabinetry, a large island, granite countertops, copper farm sink, stainless steel appliances, gas cooktop, double ovens and a convenient pot filler. Wood flooring, plantation shutters and extensive millwork carry throughout , while walls of windows overlook the backyard and bring in abundant natural light. A private study with French doors provides dedicated work-from-home space. The first-floor primary suite offers a quiet retreat, while upstairs includes three additional bedrooms, a Jack-and-Jill bath and spacious media room. The large utility room features built-in cabinetry, granite countertop and a utility sink. An oversized 3-car garage and long side-facing driveway provide excellent parking, storage and added separation from street. The backyard is a standout, with pool, lush landscaping, greenbelt views and the impressive mature oak creating a setting that is difficult to replicate. Hillcrest at Wellington residents enjoy community pools, fitness facilities, tennis and pickleball courts, parks, greenbelts and miles of walking and jogging trails. This is a rare opportunity to own a beautifully cared-for home on one of the neighborhood’s most distinctive lots.
PROPERTY FEATURES
- Utilities : City Sewer,City Water
- Utilities : City Sewer,City Water
- Community Features: Club House,Community Pool,Fitness Center,Greenbelt,Jogging Path/Bike Path,Park,Pickle Ball Court,Playground,Pool,Tennis Court(s)
- Community Features: Club House,Community Pool,Fitness Center,Greenbelt,Jogging Path/Bike Path,Park,Pickle Ball Court,Playground,Pool,Tennis Court(s)
- Parking Features: Driveway,Garage,Garage Door Opener,Garage Faces Side
- Has Garage
- 3 Garage Spaces
- Garage Length: 23
- Garage Width: 30
- Has Attached Garage
- 3 Covered Spaces
- Parking Features: Driveway,Garage,Garage Door Opener,Garage Faces Side
- Has Garage
- 3 Garage Spaces
- Garage Length: 23
- Garage Width: 30
- Has Attached Garage
- 3 Covered Spaces
- Fencing : Wood
- Fencing : Wood
- Lot Features : Greenbelt
- Lot Features : Composition
- Lot Features : Greenbelt
- Lot Features : Composition
- Architectural Style : Traditional
- Structural Style : Single Detached
- Pool Features:Gunite,In Ground,Pool Sweep,Water Feature,Waterfall
- Architectural Style : Traditional
- Structural Style : Single Detached
- Pool Features:Gunite,In Ground,Pool Sweep,Water Feature,Waterfall
- Cooling: Central Air,Electric
- Heating : Central,Natural Gas
- Cooling: Central Air,Electric
- Heating : Central,Natural Gas
- Construction Materials: Brick
- Construction Materials: Brick
- Interior Features: Built-in Features,Cable TV Available,Chandelier,Decorative Lighting,Double Vanity,Eat-in Kitchen,Granite Counters,Kitchen Island,Open Floorplan,Pantry
- Fireplaces Number : 1
- Fireplace Features: Gas Logs,Gas Starter,Stone,Wood Burning
- Appliances : Dishwasher,Disposal,Electric Oven,Gas Cooktop,Gas Range,Gas Water Heater,Microwave,Double Oven,Plumbed For Gas in Kitchen,Water Purifier
- Flooring : Carpet,Ceramic Tile,Hardwood
- Windows Features: Bay Window(s),Shutters,Window Coverings
- LaundryFeatures : Utility Room,Full Size W/D Area
- Levels : Two
- Interior Features: Built-in Features,Cable TV Available,Chandelier,Decorative Lighting,Double Vanity,Eat-in Kitchen,Granite Counters,Kitchen Island,Open Floorplan,Pantry
- Fireplaces Number : 1
- Fireplace Features: Gas Logs,Gas Starter,Stone,Wood Burning
- Appliances : Dishwasher,Disposal,Electric Oven,Gas Cooktop,Gas Range,Gas Water Heater,Microwave,Double Oven,Plumbed For Gas in Kitchen,Water Purifier
- Flooring : Carpet,Ceramic Tile,Hardwood
- Windows Features: Bay Window(s),Shutters,Window Coverings
- LaundryFeatures : Utility Room,Full Size W/D Area
- Levels : Two
- Green Verification Count : 0
- Green Verification Count : 0
- Other Structures : Pergola
- Title Company Preferred: Independence Beth-Ann
- Other Structures : Pergola
- Title Company Preferred: Independence Beth-Ann
PROPERTY DETAILS
ID: 21398821
Status: Pending Sale
Price: $899,000
Acres: 0.37 Acres
Price Per Acre: $2,442,935
Type: Single Family / Detached
Address: 3917 Ashburton Way
City, State: Flower Mound, Texas
County: Denton
Zip Code: 75022
Lat/Long: 33.024575, -97.092717





These properties have been added to favorites!
These properties have been removed from favorites!