

3908 Kimberly Drive, Flower Mound, Texas, 75022
$719,900
3,180 Sqft
0.15 Acres
4 bd
4 ba
#21352162
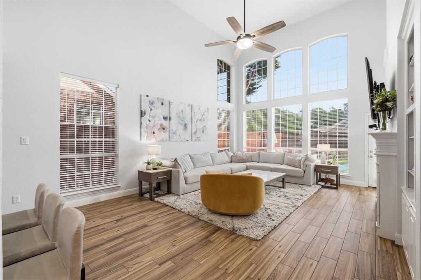
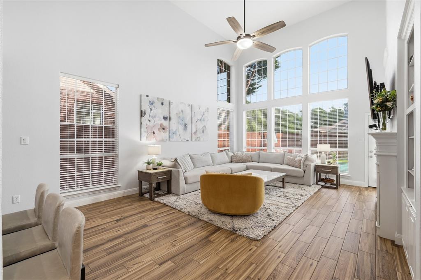
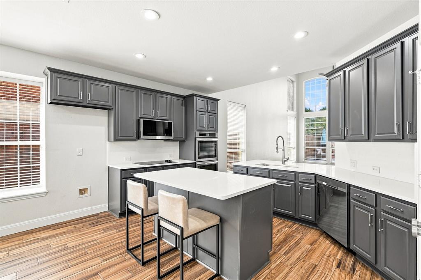
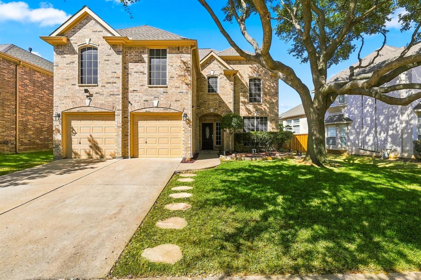
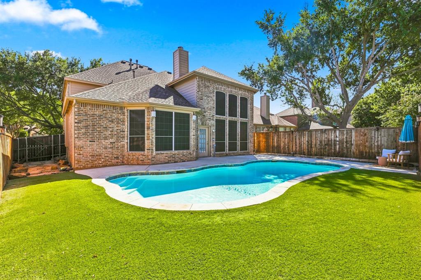
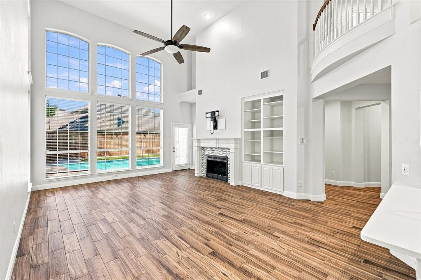
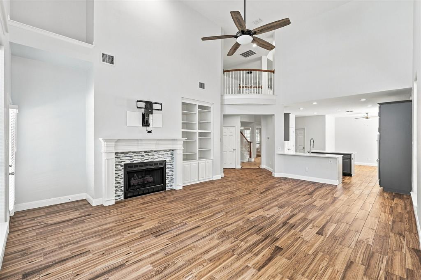
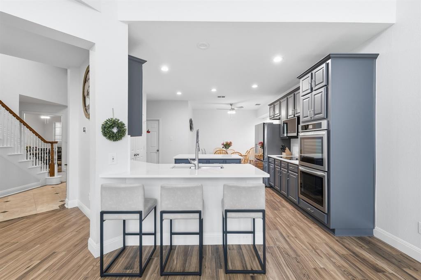
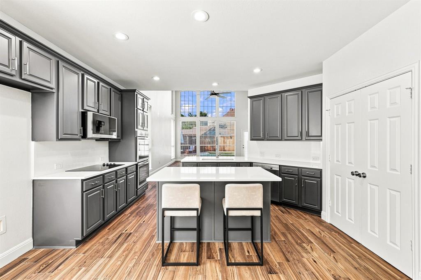
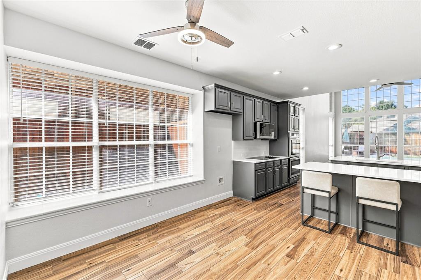
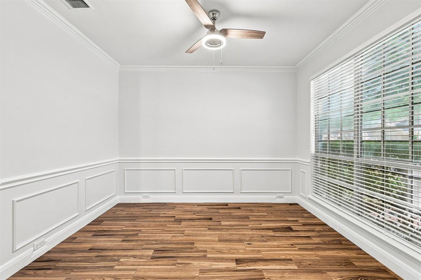
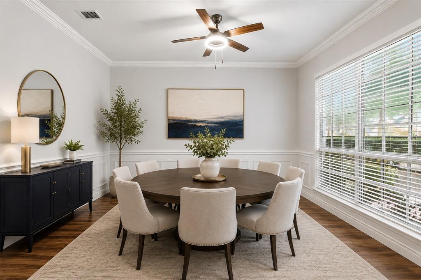
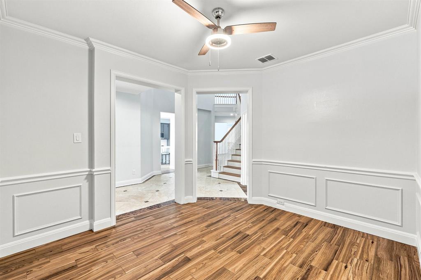
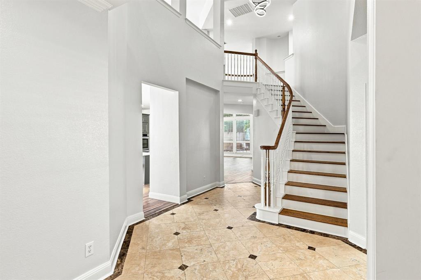
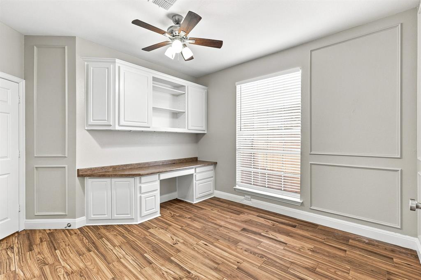
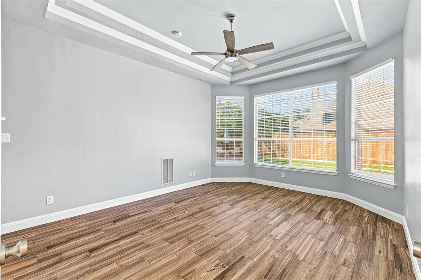
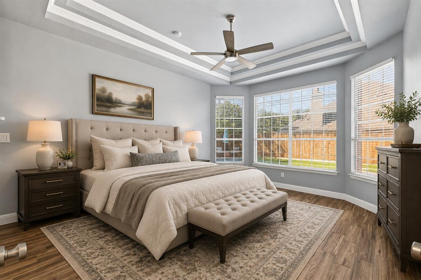
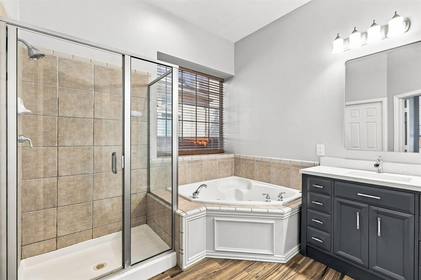
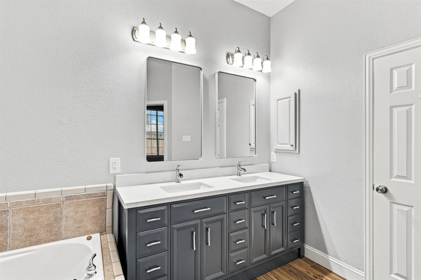
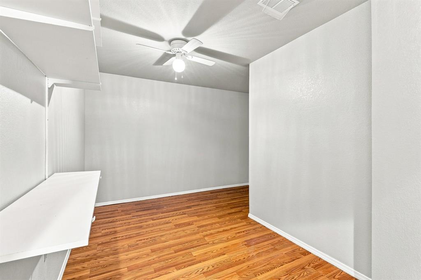
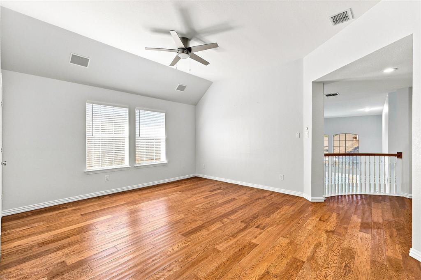
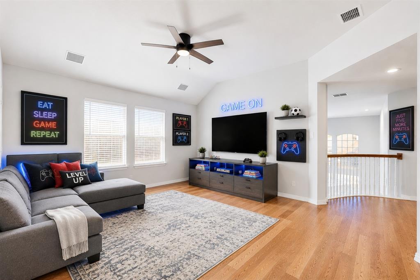
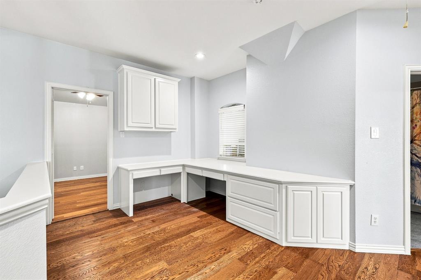
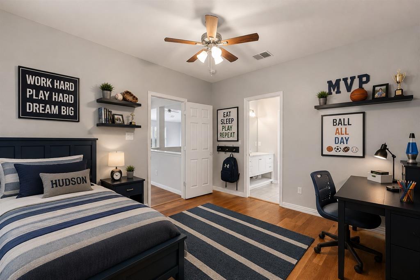
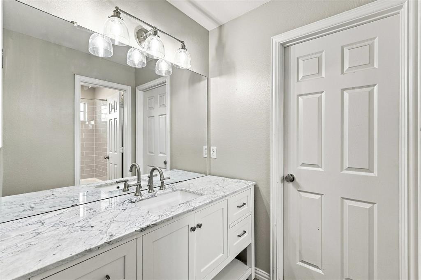
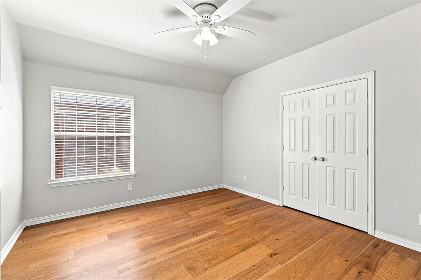
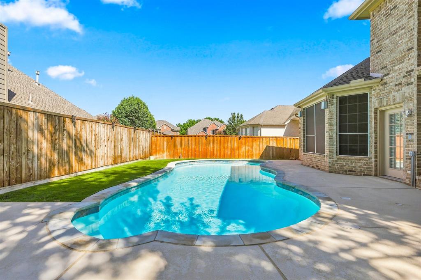
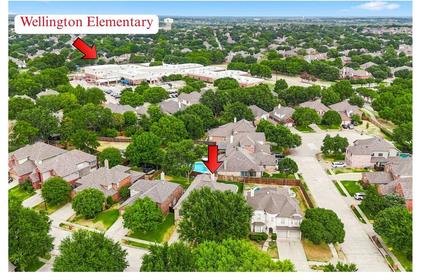
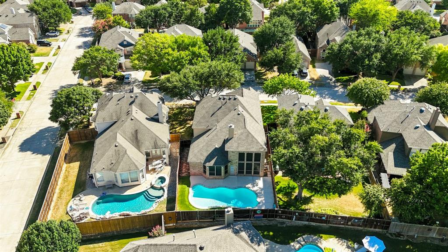
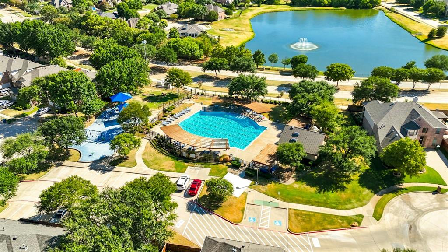
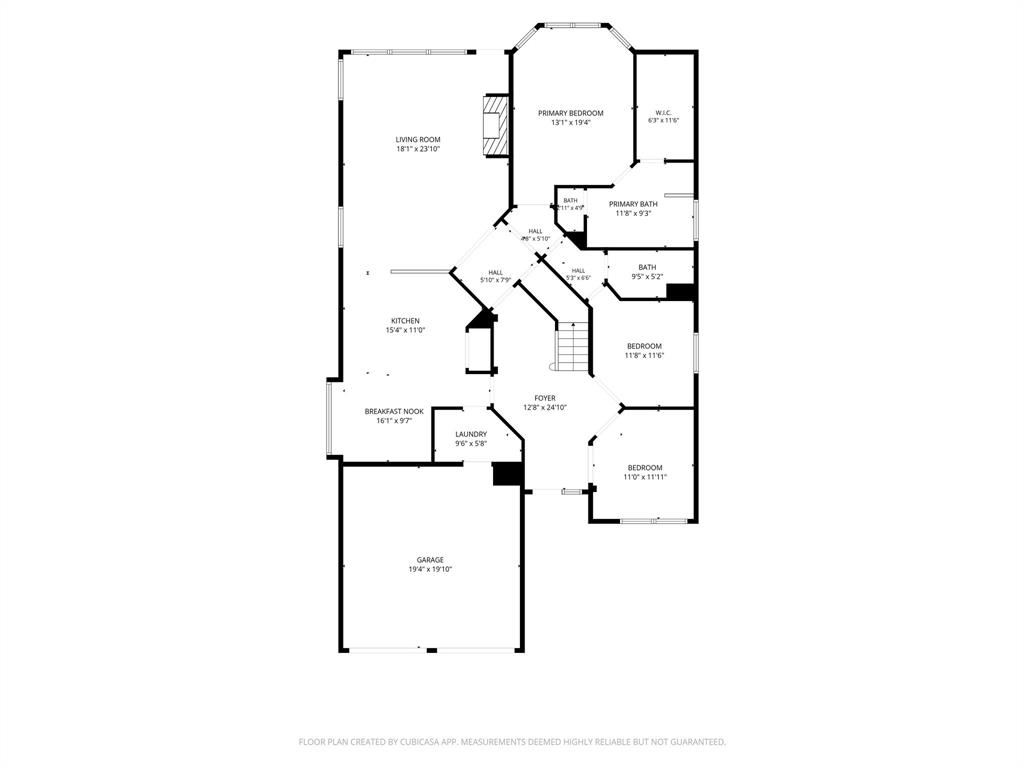
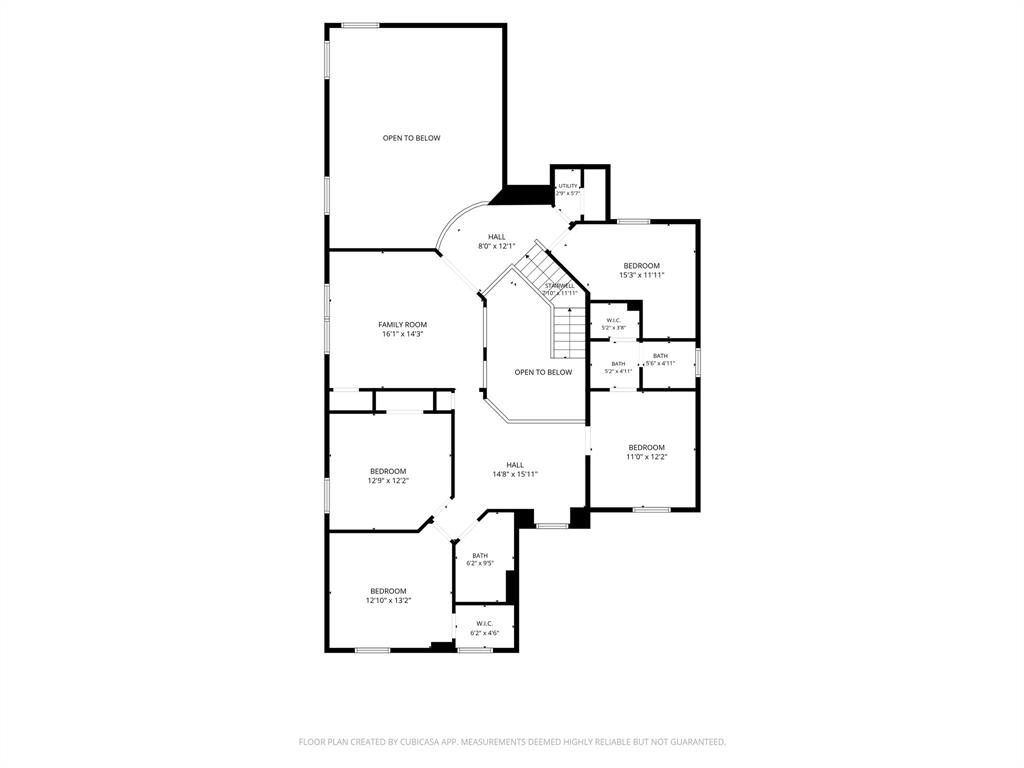
PERFECT LOCATION! Welcome to 3908 Kimberly Drive, beautifully updated 4-bedroom, 4-full bath home is ideally located just one block from Wellington Elementary!!! This lovely home is where thoughtful updates, light-filled living spaces and a backyard built for fun come together in the heart of Flower Mound. Step inside to soaring ceilings, a dramatic wall of windows and beautiful luxury vinyl plank flooring flowing through the main living areas for a fresh, cohesive feel. The updated kitchen features crisp countertops, abundant cabinetry, a large center island with seating and new stainless steel appliances. The adjoining breakfast area and open connection to the living space create an inviting layout for everyday living and entertaining. The spacious family room is filled with natural light and highlighted by vaulted ceilings, a gas fireplace and built-in cabinetry. There is a designated office with built in desk and shelving for the perfect work from home set up! Step outside to your own private retreat featuring an in-ground gunite pool with a heater for year round fun, generous patio space and artificial turf for easy, low-maintenance backyard living. More time enjoying the pool and less time maintaining the yard! An outdoor storage unit helps to keep your garage clutter free. In addition to attic space, there is a bonus room that makes a great craft room or air conditioned storage. 3908 Kimberly is located in the highly sought-after Wellington community and Lewisville ISD and offers the perfect combination of an updated interior, spacious floor plan and fantastic outdoor fun. Residents of Wellington enjoy an outstanding lifestyle with access to two community swimming pools, pickleball courts, playgrounds, walking and jogging trails, a fitness center, and a community center. Don't let this one slip away! Move in ready and there is still plenty of time to enjoy the pool this Summer!
PROPERTY FEATURES
- Utilities : City Sewer,City Water,Curbs,Electricity Connected,Sidewalk
- Utilities : City Sewer,City Water,Curbs,Electricity Connected,Sidewalk
- Community Features: Club House,Community Pool,Curbs,Fitness Center,Jogging Path/Bike Path,Playground,Sidewalks,Tennis Court(s)
- Community Features: Club House,Community Pool,Curbs,Fitness Center,Jogging Path/Bike Path,Playground,Sidewalks,Tennis Court(s)
- Parking Features: Driveway,Garage,Garage Door Opener,Garage Double Door,Garage Faces Front,Inside Entrance,Kitchen Level
- Has Garage
- 2 Garage Spaces
- Garage Length: 20
- Garage Width: 19
- Has Attached Garage
- 2 Covered Spaces
- Parking Features: Driveway,Garage,Garage Door Opener,Garage Double Door,Garage Faces Front,Inside Entrance,Kitchen Level
- Has Garage
- 2 Garage Spaces
- Garage Length: 20
- Garage Width: 19
- Has Attached Garage
- 2 Covered Spaces
- Security Features : Smoke Detector(s)
- Fencing : Back Yard,Fenced,Wood
- Security Features : Smoke Detector(s)
- Fencing : Back Yard,Fenced,Wood
- Exterior Features: Rain Gutters,Lighting
- Patio And Porch Features : Patio
- Lot Features : Interior Lot,Landscaped,No Backyard Grass,Sprinkler System,Subdivision
- Lot Features : Composition,Shingle
- Exterior Features: Rain Gutters,Lighting
- Patio And Porch Features : Patio
- Lot Features : Interior Lot,Landscaped,No Backyard Grass,Sprinkler System,Subdivision
- Lot Features : Composition,Shingle
- Architectural Style : Traditional
- Structural Style : Single Detached
- Pool Features:Fenced,Gunite,Heated,In Ground,Pool Sweep
- Architectural Style : Traditional
- Structural Style : Single Detached
- Pool Features:Fenced,Gunite,Heated,In Ground,Pool Sweep
- Cooling: Ceiling Fan(s),Central Air,Electric,Zoned
- Heating : Central,Fireplace(s),Natural Gas,Zoned
- Cooling: Ceiling Fan(s),Central Air,Electric,Zoned
- Heating : Central,Fireplace(s),Natural Gas,Zoned
- Construction Materials: Brick,Frame,Wood
- Foundation Details: Slab
- Construction Materials: Brick,Frame,Wood
- Foundation Details: Slab
- Interior Features: Built-in Features,Cable TV Available,Decorative Lighting,Eat-in Kitchen,Flat Screen Wiring,Granite Counters,High Speed Internet Available,Kitchen Island,Open Floorplan,Pantry,Vaulted Ceiling(s),Walk-In Closet(s)
- Fireplaces Number : 1
- Fireplace Features: Gas Logs,Gas Starter,Living Room
- Appliances : Dishwasher,Disposal,Electric Cooktop,Electric Water Heater,Microwave,Double Oven
- Flooring : Carpet,Ceramic Tile,Laminate,Luxury Vinyl Plank
- Windows Features: Window Coverings
- LaundryFeatures : Electric Dryer Hookup,Utility Room,Full Size W/D Area
- Levels : Two
- Interior Features: Built-in Features,Cable TV Available,Decorative Lighting,Eat-in Kitchen,Flat Screen Wiring,Granite Counters,High Speed Internet Available,Kitchen Island,Open Floorplan,Pantry,Vaulted Ceiling(s),Walk-In Closet(s)
- Fireplaces Number : 1
- Fireplace Features: Gas Logs,Gas Starter,Living Room
- Appliances : Dishwasher,Disposal,Electric Cooktop,Electric Water Heater,Microwave,Double Oven
- Flooring : Carpet,Ceramic Tile,Laminate,Luxury Vinyl Plank
- Windows Features: Window Coverings
- LaundryFeatures : Electric Dryer Hookup,Utility Room,Full Size W/D Area
- Levels : Two
- Green Verification Count : 0
- Green Verification Count : 0
- Title Company Preferred: WFG National Title
- Title Company Preferred: WFG National Title
PROPERTY DETAILS
ID: 21352162
Status: Active
Price: $719,900
Acres: 0.15 Acres
Price Per Acre: $4,799,333
Type: Single Family / Detached
Address: 3908 Kimberly Drive
City, State: Flower Mound, Texas
County: Denton
Zip Code: 75022
Lat/Long: 33.028455, -97.09202





These properties have been added to favorites!
These properties have been removed from favorites!