
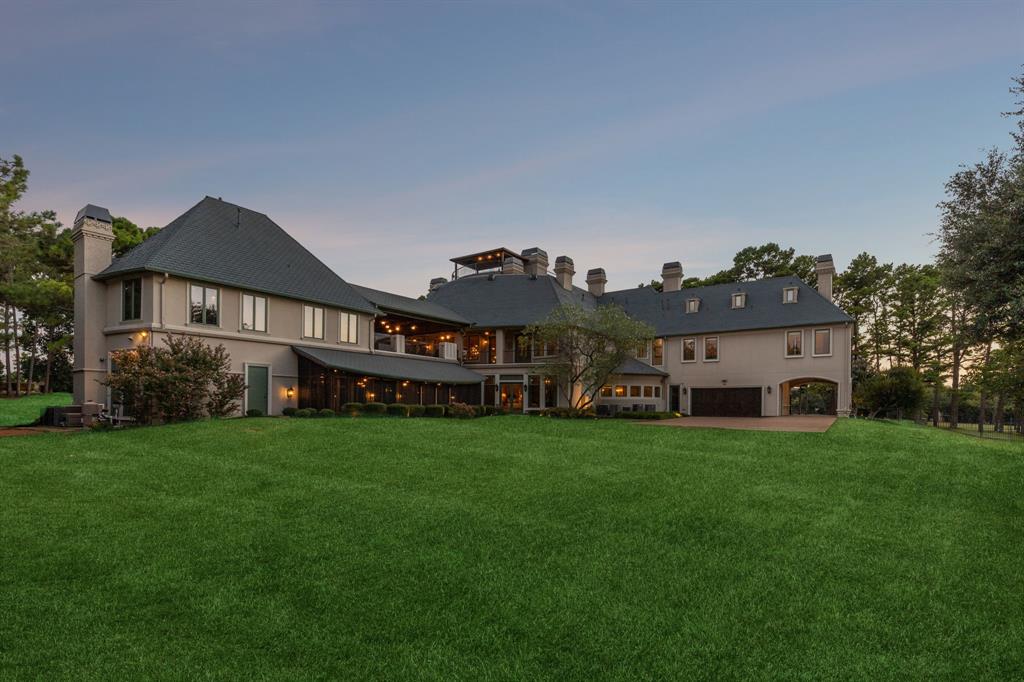
2100 Cavalier Way, Flower Mound, Texas, 75022
$8,450,000
17,287 Sqft
2.07 Acres
7 bd
10.5 ba
#21370428
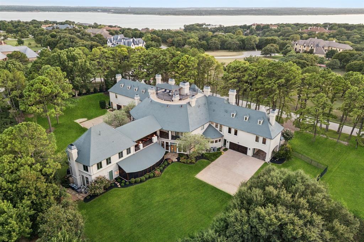
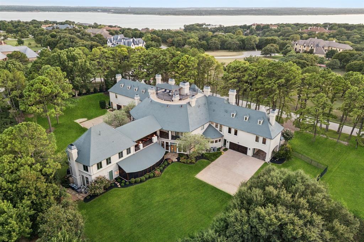
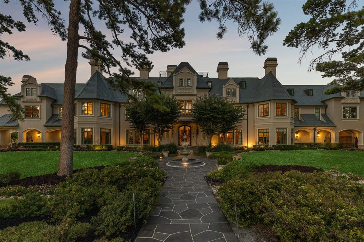
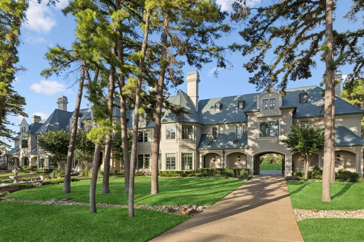
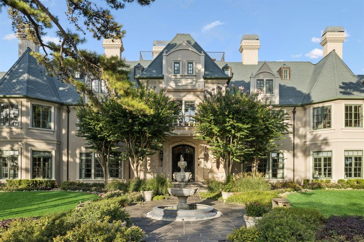
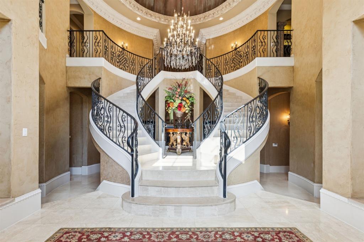
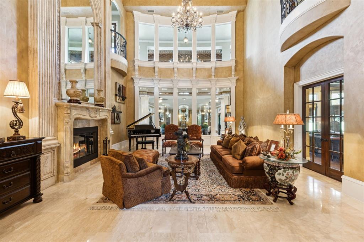
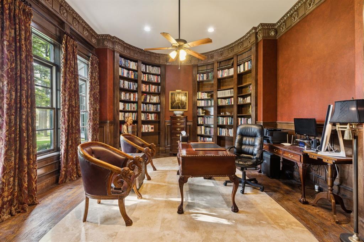
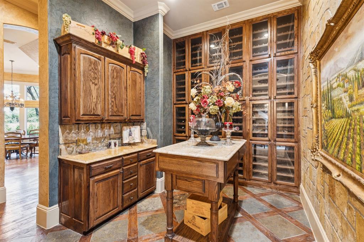
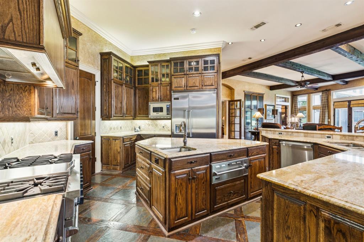
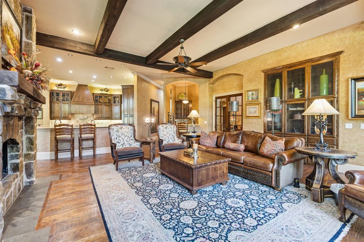
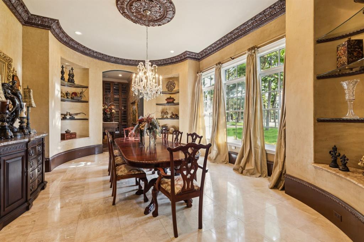
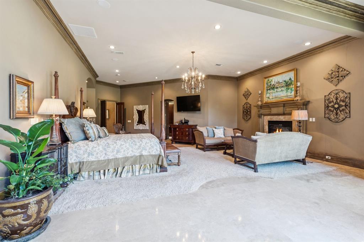
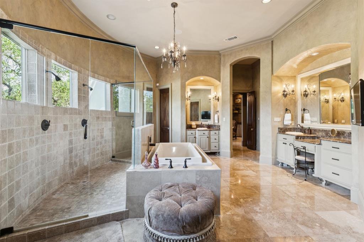
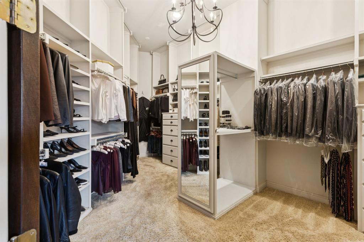
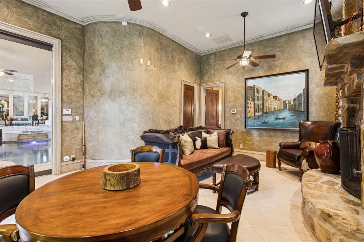
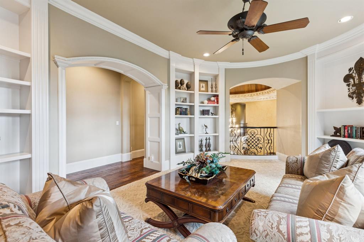
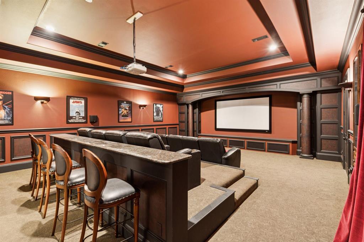
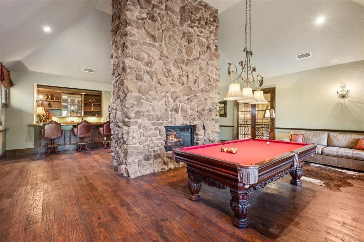
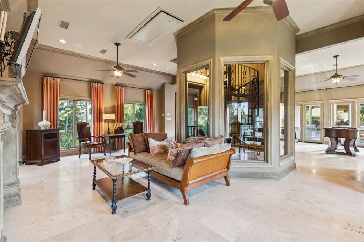
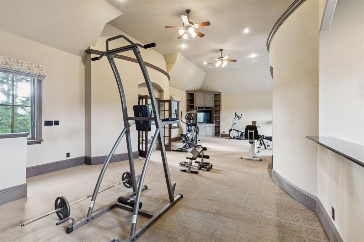
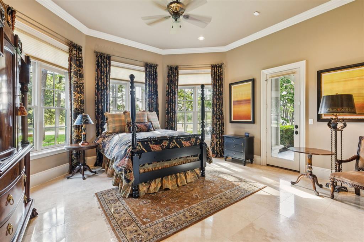
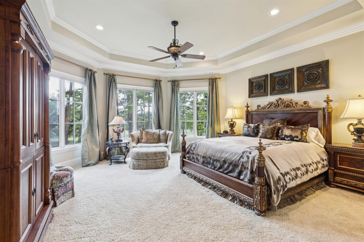
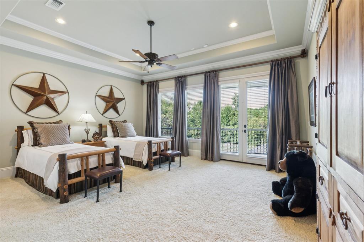
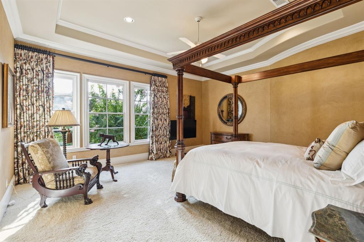
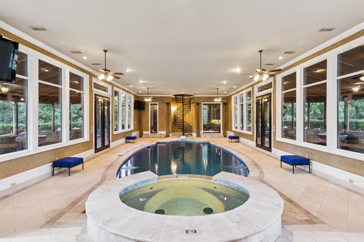
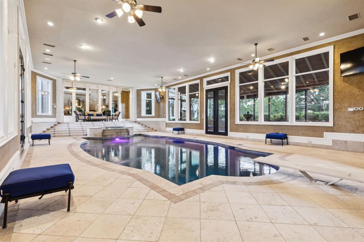
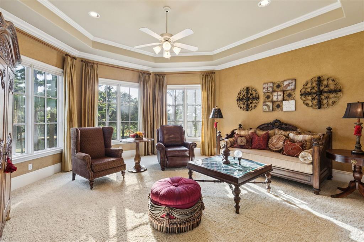
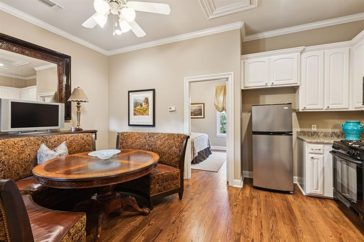
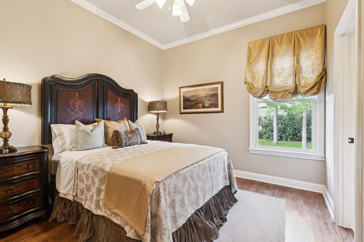
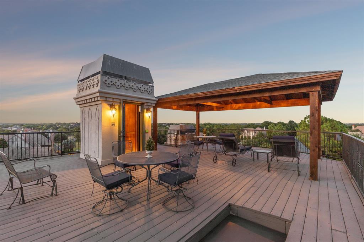
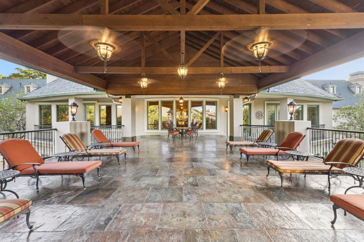
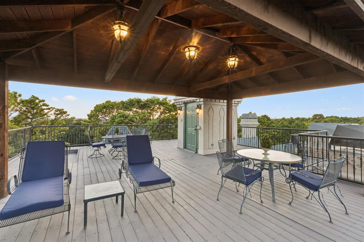
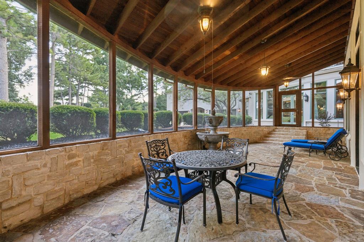
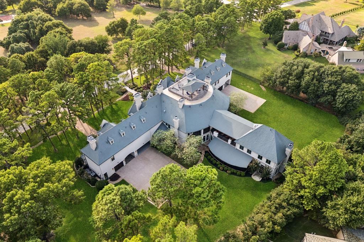
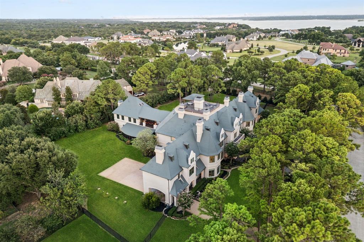
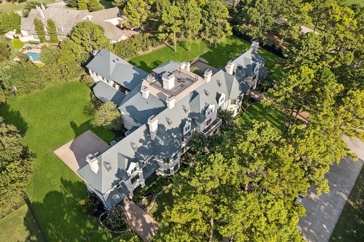
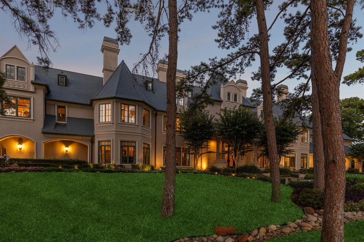
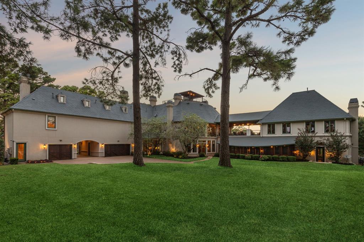
A rare offering of uncompromising elegance, this ultra-exclusive estate presents a lifestyle of prestige & refinement on 2 secluded, tree-lined acres in Chateau Du Lac. Beyond the private guard gates, a sweeping arrival sets the stage for grandeur, leading to a palatial residence where every detail reflects timeless artistry & modern indulgence. The grand foyer makes a breathtaking first impression w-a double staircase, glittering chandelier & intricate millwork that whispers of estate-quality craftsmanship. Within, 7 luxurious bdrm suites, provide a sanctuary for both intimate living & lavish entertaining. Formal living dazzles w-two-story windows, a Juliet balcony + a stately fireplace while the chef’s kitchen—a culinary masterpiece w-dual islands, professional-grade appliances, and bespoke cabinetry—caters to both quiet family dinners and grand soirées. The primary suite is nothing short of a private retreat: a fire-warmed sitting area, a spa-inspired bath w-a deep soaking tub + dual vanities, doors to a secluded patio + an expansive boutique-style wardrobe create a haven of indulgence. Entertaining is elevated to an art form w-resort-inspired amenities including a year-round indoor pool & heated spa, an expansive enclosed patio designed to escape the Texas sun, a wine room, a private library + executive study, a billiards lounge w-a wet bar & a state-of-the-art media room. Guests can enjoy private quarters in the full mother-in-law residence complete w-its own kitchen. Outdoors, manicured grounds, grand patios & balconies provide a seamless extension of the living space. An elevator rises to the crown jewel of the estate: a rooftop deck that reveals stunning views offering an unforgettable backdrop for sunset entertainment or starlit gatherings. With 4 stately fireplaces, refined architectural details at every turn & a setting of unmatched privacy, this estate is more than a home—it is a world of its own, crafted for those who command only the finest.
PROPERTY FEATURES
- Vegetation : Grassed,Partially Wooded,Wooded
- Utilities : Aerobic Septic,All Weather Road,Cable Available,City Water,Concrete,Electricity Available,Electricity Connected,Individual Gas Meter,Individual Water Meter,Natural Gas Available,Phone Available,Sewer Available,Underground Utilities
- Community Features: Fishing,Lake
- Parking Features: Concrete,Covered,Direct Access,Driveway,Enclosed,Garage,Garage Door Opener,Garage Double Door,Garage Faces Rear,Garage Single Door,Inside Entrance,Kitchen Level,Lighted,Private,Side By Side
- Has Garage
- 5 Garage Spaces
- Garage Length: 65
- Garage Width: 24
- Has Attached Garage
- 2 Carport Spaces
- 7 Covered Spaces
- Security Features : Burglar,Carbon Monoxide Detector(s),Fire Alarm,Fire Sprinkler System,Prewired,Security Gate,Security Guard,Security Lights,Security Service,Security System,Security System Owned,Smoke Detector(s)
- Fencing : Back Yard,Fenced,Gate,Metal
- Accessibility Features: Accessible Elevator Installed
- Exterior Features: Balcony,Covered Patio/Porch,Rain Gutters,Lighting,Outdoor Living Center,Private Yard
- Patio And Porch Features : Covered,Deck,Enclosed,Patio,Rear Porch,Roof Top Deck/Patio
- Lot Features : Acreage,Corner Lot,Interior Lot,Irregular Lot,Landscaped,Lrg. Backyard Grass,Many Trees,Sprinkler System,Subdivision
- Architectural Style : French
- Structural Style : Single Detached
- Pool Features:Gunite,Heated,In Ground,Indoor,Outdoor Pool,Pool Sweep,Pool/Spa Combo,Private,Pump
- Cooling: Ceiling Fan(s),Central Air,Electric
- Heating : Central,Fireplace(s),Natural Gas
- Construction Materials: Rock/Stone,Stucco,Wood
- Foundation Details: Slab
- Interior Features: Built-in Features,Built-in Wine Cooler,Cable TV Available,Cathedral Ceiling(s),Chandelier,Decorative Lighting,Double Vanity,Eat-in Kitchen,Flat Screen Wiring,Granite Counters,High Speed Internet Available,In-Law Suite Floorplan,Kitchen Island,Multiple Staircases,Natural Woodwork,Open Floorplan,Pantry,Sound System Wiring,Vaulted Ceiling(s),Wainscoting,Walk-In Closet(s),Wet Bar
- Fireplaces Number : 6
- Fireplace Features: Brick,Decorative,Den,Family Room,Gas,Gas Logs,Gas Starter,Great Room,Library,Living Room,Primary Bedroom,See Through Fireplace,Stone,Wood Burning
- Appliances : Built-in Gas Range,Built-in Refrigerator,Commercial Grade Range,Commercial Grade Vent,Dishwasher,Disposal,Gas Cooktop,Gas Oven,Gas Range,Gas Water Heater,Microwave,Convection Oven,Plumbed For Gas in Kitchen,Refrigerator,Vented Exhaust Fan,Warming Drawer
- Flooring : Carpet,Ceramic Tile,Hardwood,Marble,Slate,Stone,Tile,Travertine Stone,Wood
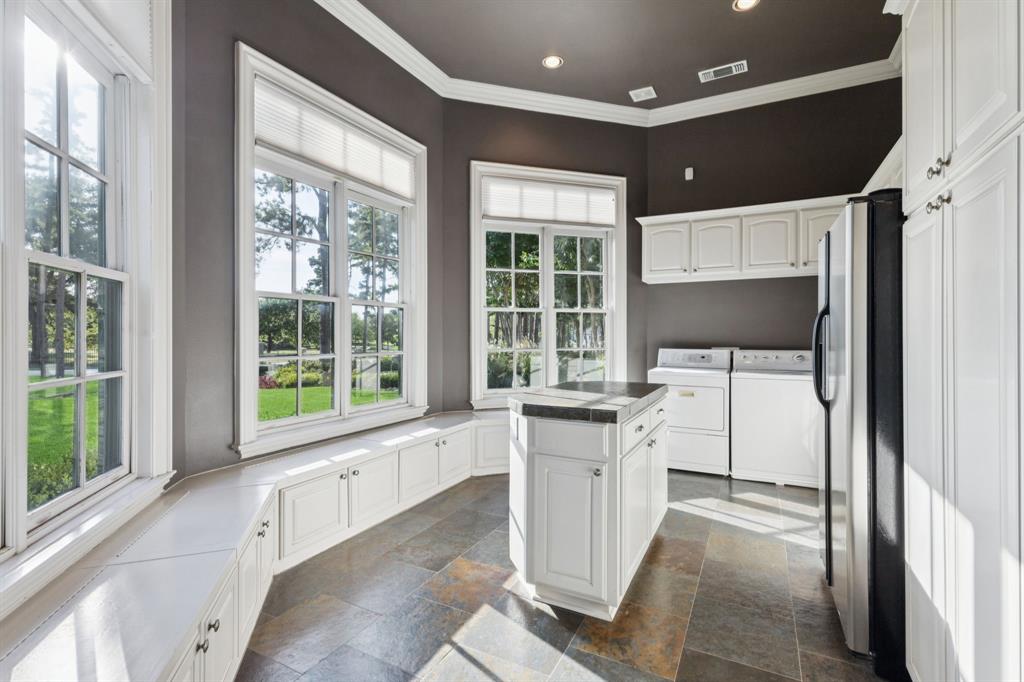
- LaundryFeatures : Electric Dryer Hookup,Utility Room,Full Size W/D Area,Dryer Hookup,Washer Hookup
- Levels : Three Or More
- Green Verification Count : 0
- Title Company Preferred: Clearview Title- Casey
PROPERTY DETAILS
ID: 21370428
Status: Active
Price: $8,450,000
Acres: 2.07 Acres
Price Per Acre: $4,086,074
Type: Single Family / Detached
Address: 2100 Cavalier Way
City, State: Flower Mound, Texas
County: Denton
Zip Code: 75022
Lat/Long: 33.014747, -97.121421





These properties have been added to favorites!
These properties have been removed from favorites!