
11604 Bull Creek Drive, Flower Mound, Texas, 76226
$915,000
3,754 Sqft
0.23 Acres
4 bd
4 ba
#21360458
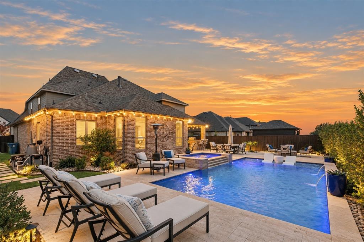
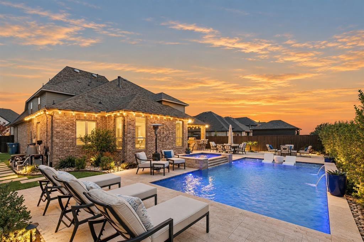
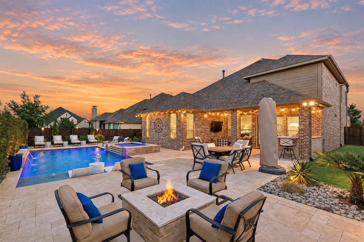
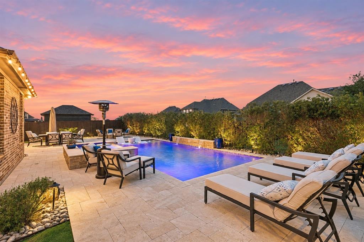
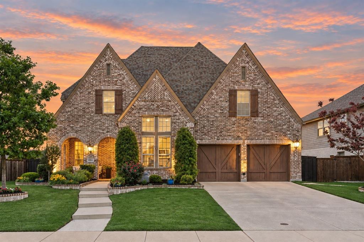
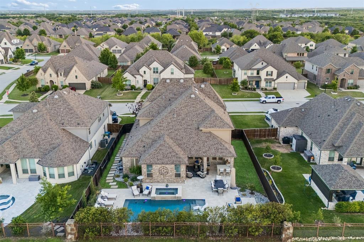
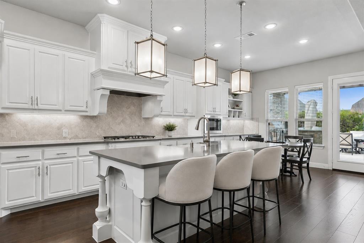
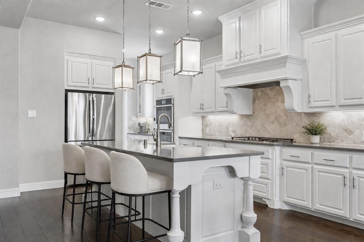
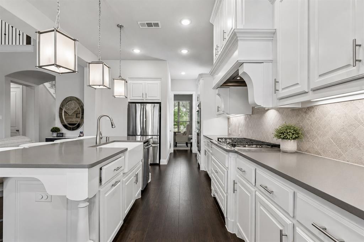
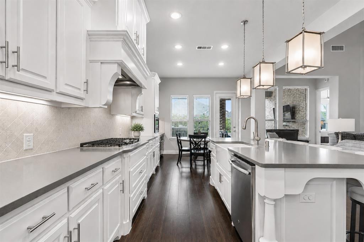
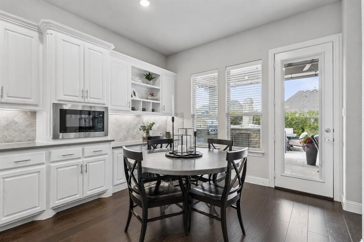
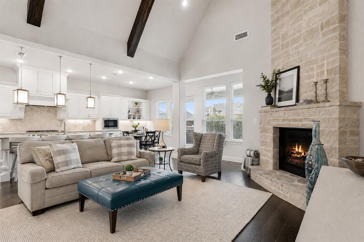
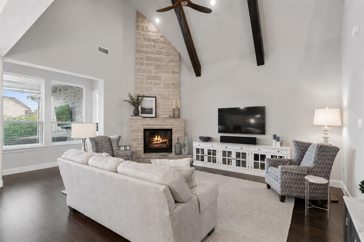
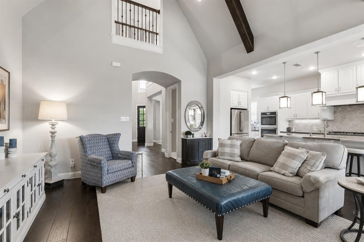
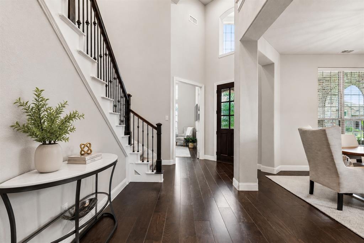
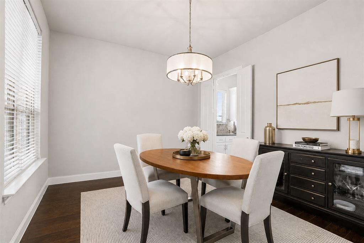
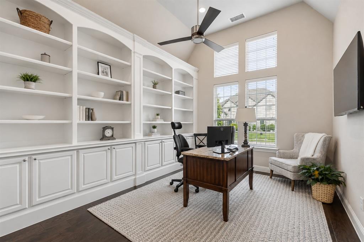
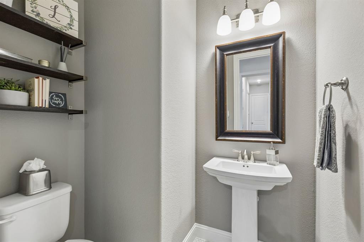
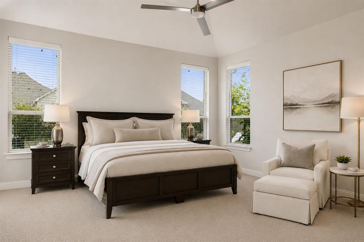
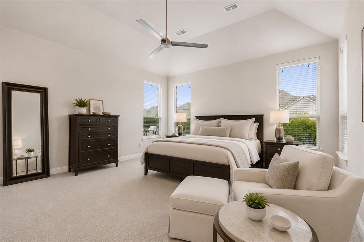
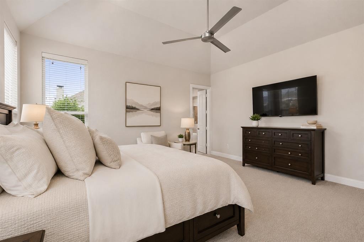
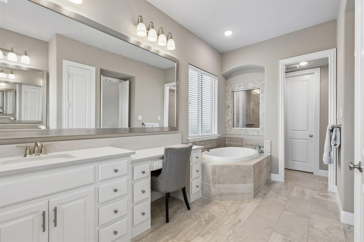
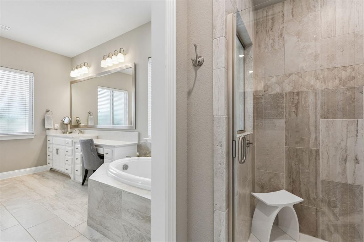
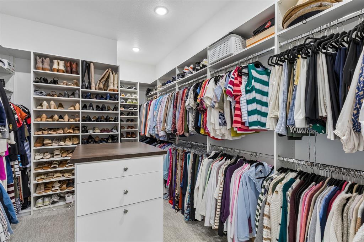
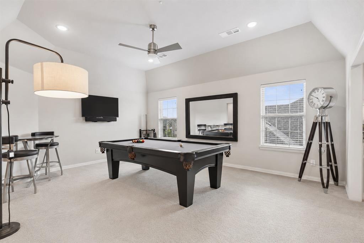
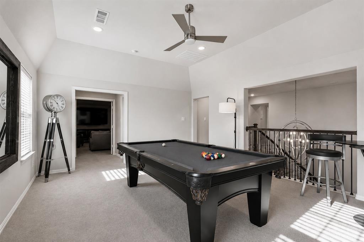
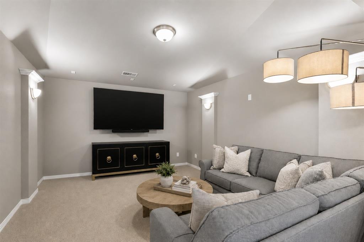
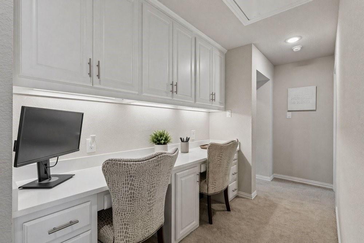
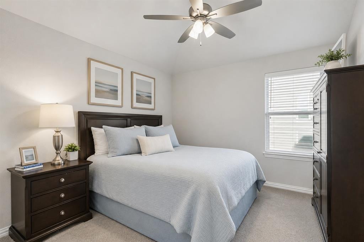
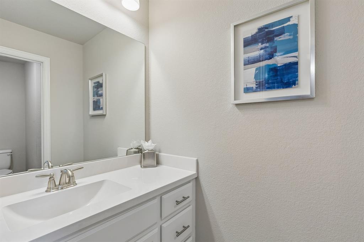
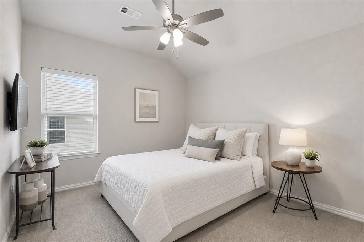
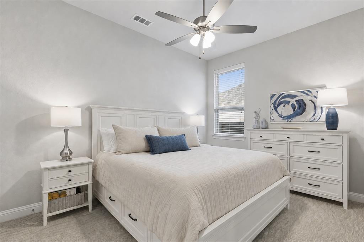
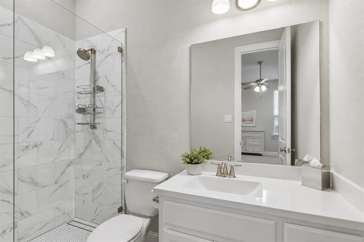
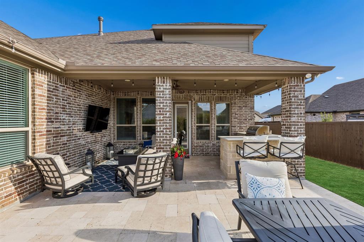
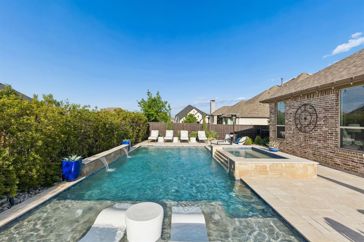
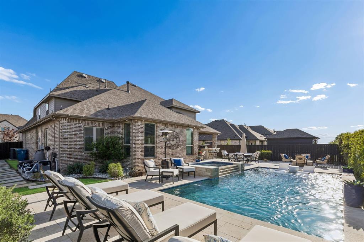
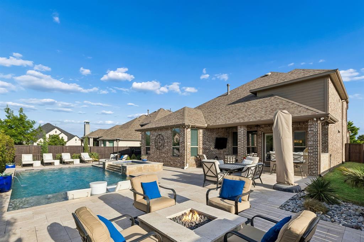
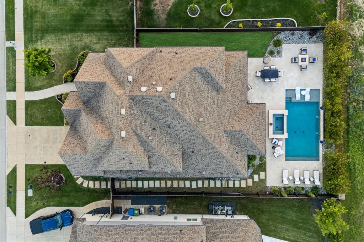
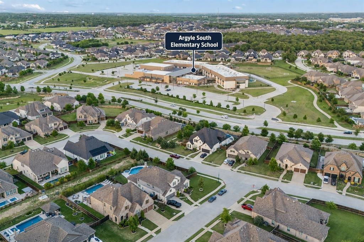
Experience resort-style living in the highly sought-after Canyon Falls community of Flower Mound, within walking distance of Argyle South Elementary and Argyle High School. This exceptional 4-bedroom home backs to a greenbelt easement for added privacy and features a private pool and spa, outdoor kitchen, 3-car garage, home office, game room and media room. Designed for entertaining, the backyard showcases a pool with tanning ledge and sheer descent waterfalls, spa, travertine decking, natural gas fire table, outdoor kitchen with grill and bar seating, plus an outdoor Sonos 6-speaker system with in-ground subwoofer. Professional landscaping and uplighting enhance the front and backyard. Inside, wood flooring and refined finishes continue throughout. The main living room features a floor-to-ceiling stone fireplace beneath a beamed and vaulted ceiling, with a Juliet balcony overlooking the space. The first floor also includes a private office with built-ins and formal dining with pass-through to the kitchen. The gourmet kitchen features quartz countertops, apron-front sink, custom wood vent hood with spice pullouts, gas cooktop, double ovens, large island, walk-in pantry with ELFA system and butler's pantry. A breakfast nook with built-in buffet adds additional dining space. The first-floor primary suite overlooks the backyard and offers a spa-inspired bath with dual vanities, seated vanity, soaking tub, walk-in shower and expansive Closets by Design custom closet. A secluded first-floor guest suite includes an updated bath with walk-in shower. Upstairs are two spacious bedrooms with Jack-and-Jill bath, game room and pre-wired media room. The 3-car garage features epoxy flooring. Canyon Falls HOA amenities include front yard maintenance, internet and cable, pools, splash pads, fitness center, playgrounds, fishing, dog park and trails. Exceptional Flower Mound location with Argyle ISD schools, greenbelt privacy and a low 1.79% tax rate.
PROPERTY FEATURES
- Vegetation : Grassed
- Utilities : Cable Available,City Sewer,City Water,Concrete,Curbs,Electricity Connected,Individual Gas Meter,Individual Water Meter,Natural Gas Available,Sidewalk,Underground Utilities
- Easements : Utilities
- Parking Features: Driveway,Epoxy Flooring,Garage,Garage Door Opener,Garage Faces Front,Oversized,Tandem
- Has Garage
- 3 Garage Spaces
- Garage Height: 10
- Garage Length: 36
- Garage Width: 22
- Has Attached Garage
- 3 Covered Spaces
- Security Features : Burglar,Security Lights,Security System,Smoke Detector(s)
- Fencing : Fenced,Wood,Wrought Iron
- Exterior Features: Attached Grill,Covered Patio/Porch,Fire Pit,Garden(s),Rain Gutters,Lighting,Outdoor Grill,Outdoor Kitchen,Private Yard
- Lot Features : Adjacent to Greenbelt,Few Trees,Landscaped,Sprinkler System,Subdivision
- Lot Features : Composition
- Architectural Style : Traditional
- Structural Style : Single Detached
- Pool Features:Fenced,Gunite,In Ground,Pool/Spa Combo,Private,Separate Spa/Hot Tub,Water Feature
- Cooling: Ceiling Fan(s),Central Air,Electric,Zoned
- Heating : Central,Natural Gas,Zoned
- Construction Materials: Brick
- Foundation Details: Slab
- Interior Features: Cable TV Available,Chandelier,Decorative Lighting,Eat-in Kitchen,Flat Screen Wiring,High Speed Internet Available,In-Law Suite Floorplan,Kitchen Island,Pantry,Vaulted Ceiling(s),Walk-In Closet(s),Wet Bar,Wired for Data
- Fireplaces Number : 1
- Fireplace Features: Gas Starter,Living Room,Stone
- Appliances : Dishwasher,Disposal,Gas Oven,Gas Range,Microwave,Plumbed For Gas in Kitchen,Tankless Water Heater,Vented Exhaust Fan
- Flooring : Carpet,Tile,Wood
- Levels : Two
- Green Energy Efficient : Appliances,HVAC,Rain / Freeze Sensors,Thermostat,Waterheater
- Green Verification Count : 0
- Title Company Preferred: First American Title
PROPERTY DETAILS
ID: 21360458
Status: Pending Sale
Price: $915,000
Acres: 0.23 Acres
Price Per Acre: $3,961,039
Type: Single Family / Detached
Address: 11604 Bull Creek Drive
City, State: Flower Mound, Texas
County: Denton
Zip Code: 76226
Lat/Long: 33.077891, -97.216532





These properties have been added to favorites!
These properties have been removed from favorites!