
920 Cascade Drive, Fairview, Texas, 75069
$459,000
2,373 Sqft
0.11 Acres
2 bd
2 ba
#21322035
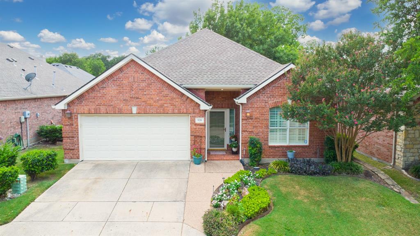
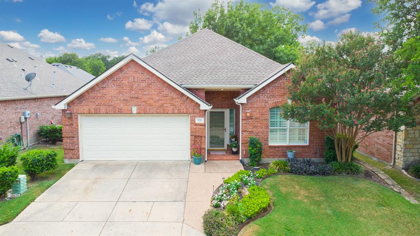
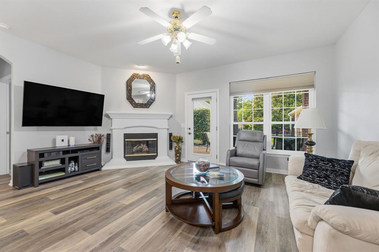
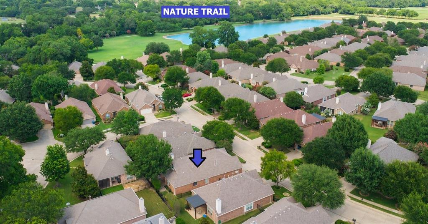
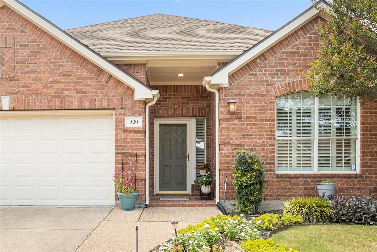
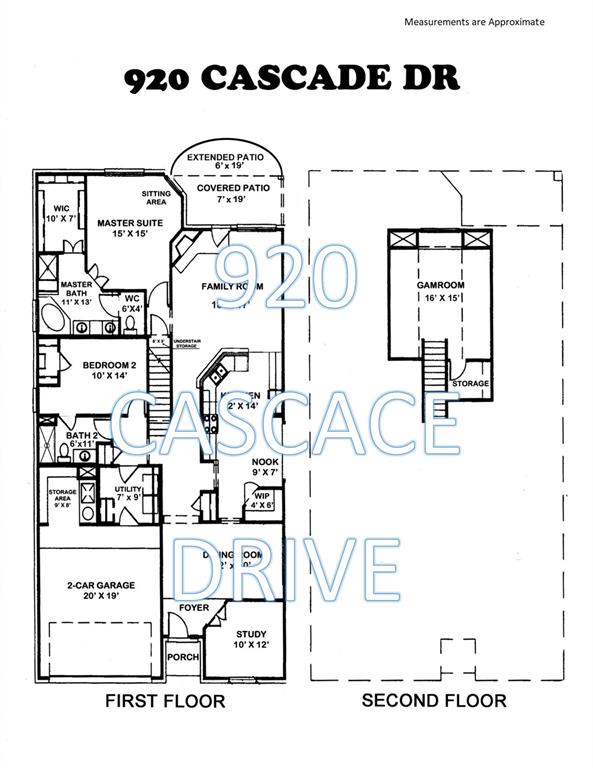
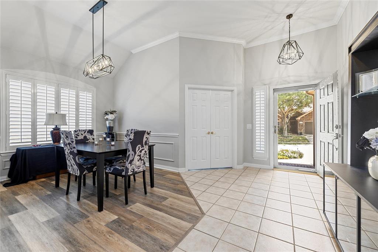
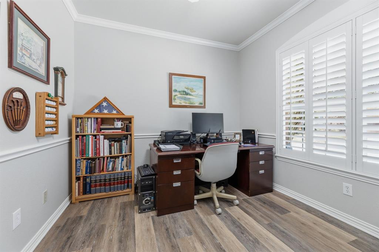
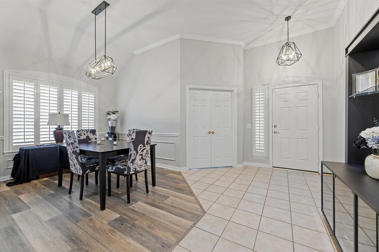
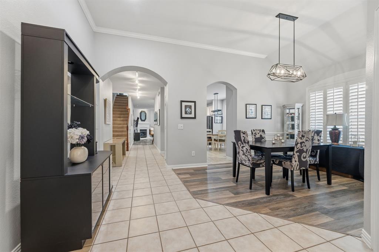
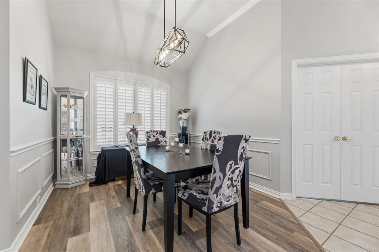
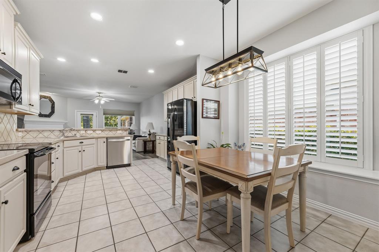
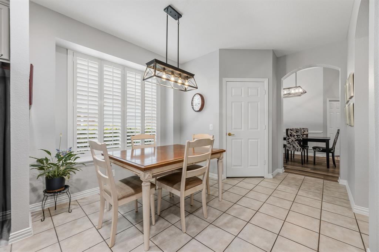
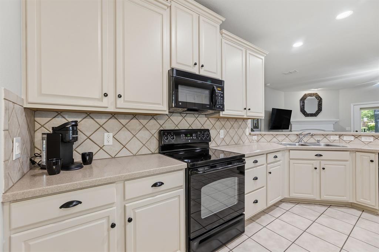
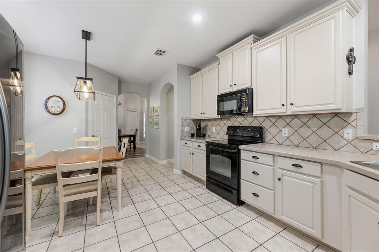
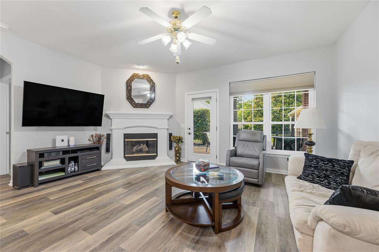
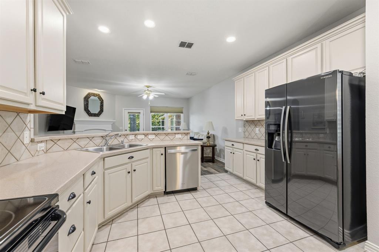
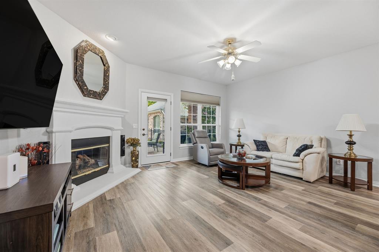
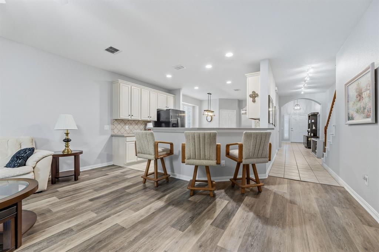
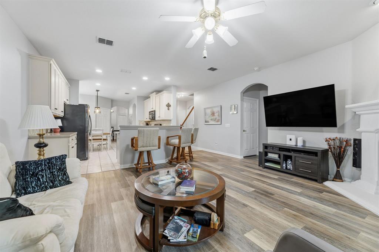
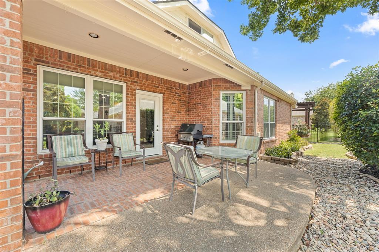
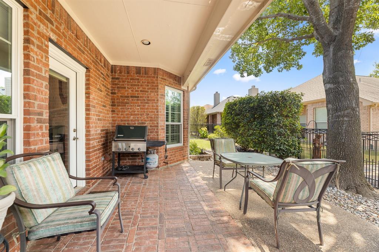
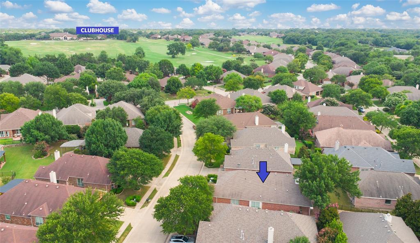
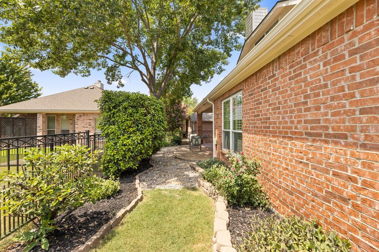
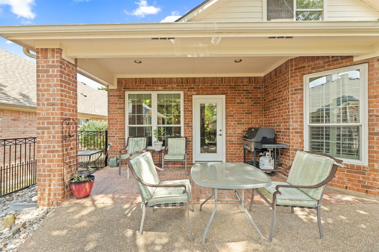
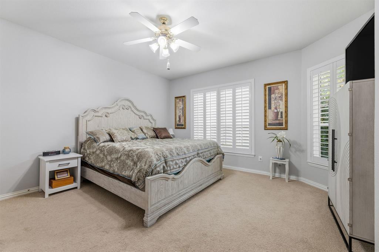
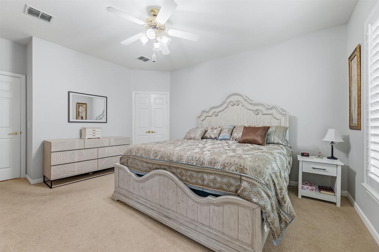
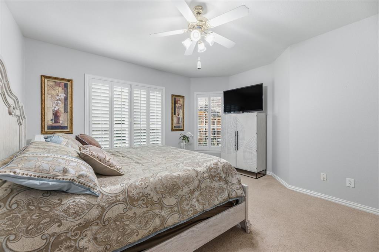
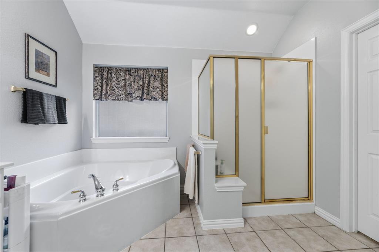
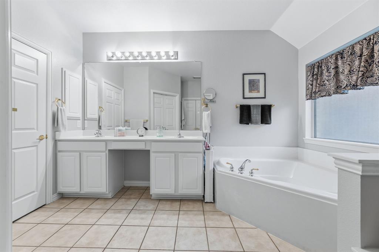
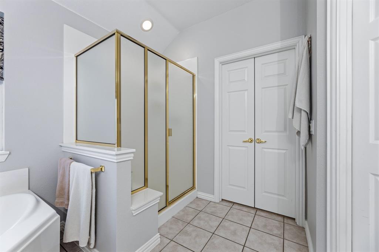
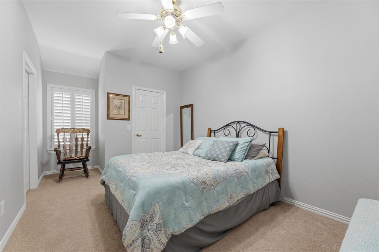
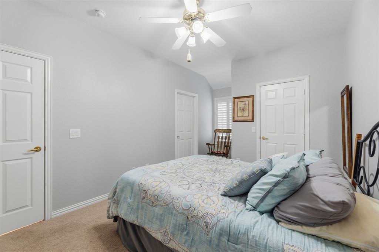
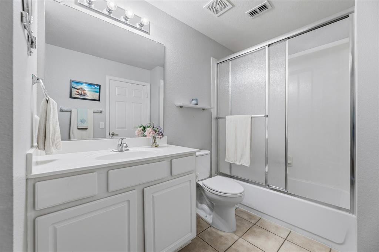
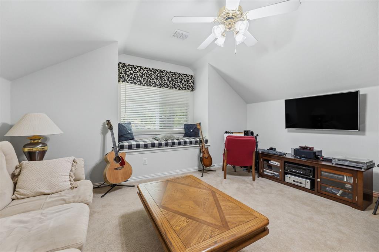
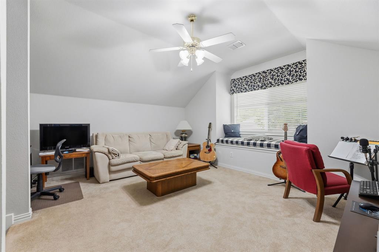
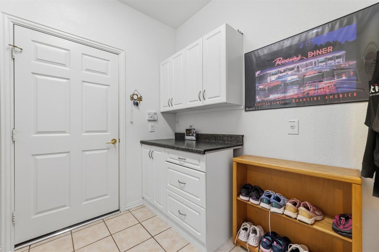
OPEN HOUSE 2-4 PM SUNDAY AUGUST 30 ----- TASTEFULLY LANDSCAPED - PET FRIENDLY YARD - ENHANCED VALUE IN HERITAGE RANCH - GREAT FLEXIBLE FLOOR PLAN - ALL YOU NEED IS ON 1st FLOOR - GAME ROOM & MORE STORAGE UP: HOME FEATURES: Plantation Shutters, Designer Colors, Hallway Track Lighting-Great for Art Work, Upgraded Light Fixtures, Guest Suite for 2nd BR, Plenty of Storage, Wood-Tile-Carpet Flooring. GOURMET KITCHEN: White Kitchen Cabinets with Hardware, Side-by-Side Refrigerator, Pull-out Shelves in Kitchen, Large WIP. PRIMARY SUITE: Sitting Area, Spacious WIC, Sit-down Vanity, Dual Sinks, adjustable Make-up Mirrors. STUDY: Double Doors with Plantation Shutters overlooking Front Yard. LANDSCAPING: Small backyard with privacy landscaping, Fenced with Puppy Bars, Covered patio with extended Patio, Gas Plumbed for Grilling. GARAGE with extra storage. SYSTEMS: HVAC 2019, ROOF 2018, WATER HEATER REPLACED 2017. --- LIVE IN HERITAGE RANCH: THE PREMIER GATED COMMUNITY WITH RESORT STYLE AMENITIES FOR THOSE OF US 50+: Scenic & Friendly Community, Indoor & Outdoor Pools, Fitness Center, 2 Restaurants, Ballroom, Dance Floor, Pickle Ball & Tennis Courts, Championship Golf Course, Hike & Bike Trails, Bocce Ball, Wide Variety of Groups, Clubs & Events.
PROPERTY FEATURES
- Vegetation : Grassed
- Vegetation : Grassed
- Utilities : Cable Available,City Sewer,City Water,Co-op Electric,Co-op Membership Included,Concrete,Curbs,Electricity Connected,Individual Gas Meter,Individual Water Meter,Phone Available,Sidewalk,Underground Utilities
- Easements : Utilities
- Utilities : Cable Available,City Sewer,City Water,Co-op Electric,Co-op Membership Included,Concrete,Curbs,Electricity Connected,Individual Gas Meter,Individual Water Meter,Phone Available,Sidewalk,Underground Utilities
- Easements : Utilities
- Community Features: Club House,Community Pool,Curbs,Fishing,Fitness Center,Gated,Golf,Guarded Entrance,Pickle Ball Court,Pool,Restaurant,Sidewalks,Tennis Court(s),Other
- Senior Community : YES
- Community Features: Club House,Community Pool,Curbs,Fishing,Fitness Center,Gated,Golf,Guarded Entrance,Pickle Ball Court,Pool,Restaurant,Sidewalks,Tennis Court(s),Other
- Senior Community : YES
- Parking Features: Concrete,Driveway,Garage,Garage Door Opener,Garage Faces Front,Lighted,Oversized
- Has Garage
- 2 Garage Spaces
- Garage Length: 20
- Garage Width: 19
- Has Attached Garage
- 2 Covered Spaces
- Parking Features: Concrete,Driveway,Garage,Garage Door Opener,Garage Faces Front,Lighted,Oversized
- Has Garage
- 2 Garage Spaces
- Garage Length: 20
- Garage Width: 19
- Has Attached Garage
- 2 Covered Spaces
- Security Features : Gated Community,Prewired,Smoke Detector(s)
- Fencing : Metal
- Security Features : Gated Community,Prewired,Smoke Detector(s)
- Fencing : Metal
- Exterior Features: Covered Patio/Porch,Rain Gutters
- Patio And Porch Features : Covered
- Lot Features : Few Trees,Interior Lot,Landscaped,Subdivision
- Lot Features : Composition
- Exterior Features: Covered Patio/Porch,Rain Gutters
- Patio And Porch Features : Covered
- Lot Features : Few Trees,Interior Lot,Landscaped,Subdivision
- Lot Features : Composition
- Architectural Style : Traditional
- Structural Style : Single Detached
- Architectural Style : Traditional
- Structural Style : Single Detached
- Cooling: Ceiling Fan(s),Central Air,Electric
- Heating : Central,Natural Gas
- Cooling: Ceiling Fan(s),Central Air,Electric
- Heating : Central,Natural Gas
- Construction Materials: Brick
- Foundation Details: Slab
- Construction Materials: Brick
- Foundation Details: Slab
- Interior Features: Cable TV Available,Flat Screen Wiring,High Speed Internet Available,Open Floorplan,Pantry,Walk-In Closet(s)
- Fireplaces Number : 1
- Fireplace Features: Gas Logs,Gas Starter
- Appliances : Dishwasher,Disposal,Electric Range,Gas Water Heater,Microwave,Plumbed For Gas in Kitchen,Refrigerator,Vented Exhaust Fan
- Flooring : Carpet,Ceramic Tile
- Windows Features: Window Coverings
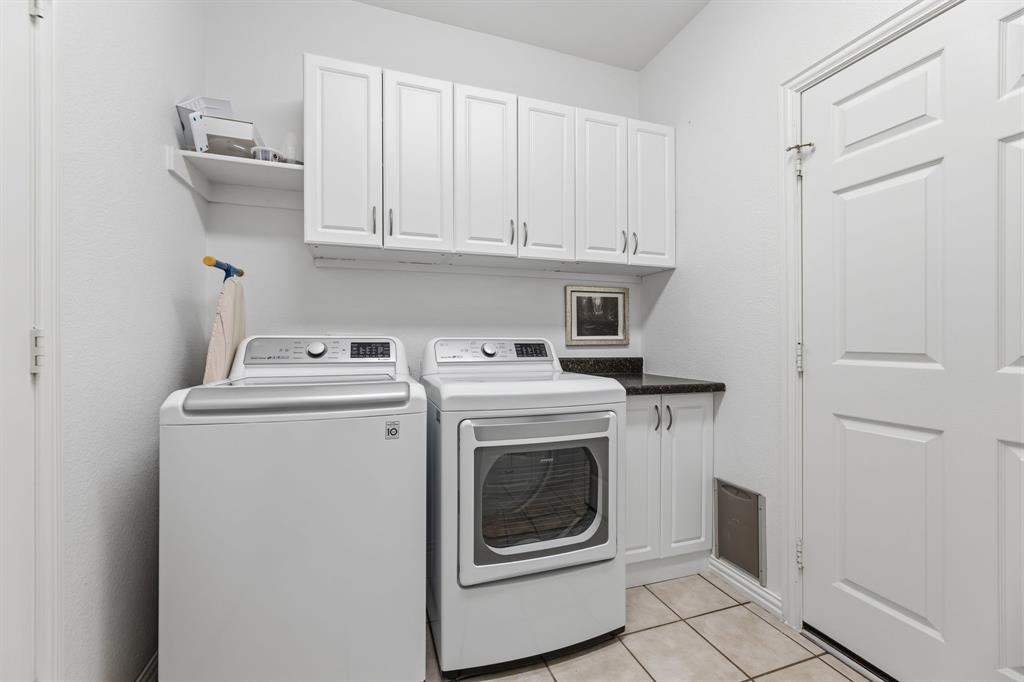
- LaundryFeatures : Electric Dryer Hookup,Gas Dryer Hookup,Utility Room,Full Size W/D Area,Dryer Hookup,Washer Hookup
- Levels : Two
- Interior Features: Cable TV Available,Flat Screen Wiring,High Speed Internet Available,Open Floorplan,Pantry,Walk-In Closet(s)
- Fireplaces Number : 1
- Fireplace Features: Gas Logs,Gas Starter
- Appliances : Dishwasher,Disposal,Electric Range,Gas Water Heater,Microwave,Plumbed For Gas in Kitchen,Refrigerator,Vented Exhaust Fan
- Flooring : Carpet,Ceramic Tile
- Windows Features: Window Coverings
- LaundryFeatures : Electric Dryer Hookup,Gas Dryer Hookup,Utility Room,Full Size W/D Area,Dryer Hookup,Washer Hookup
- Levels : Two
- Green Energy Efficient : 12 inch+ Attic Insulation,Appliances,Windows
- Green Verification Count : 0
- Green Energy Efficient : 12 inch+ Attic Insulation,Appliances,Windows
- Green Verification Count : 0
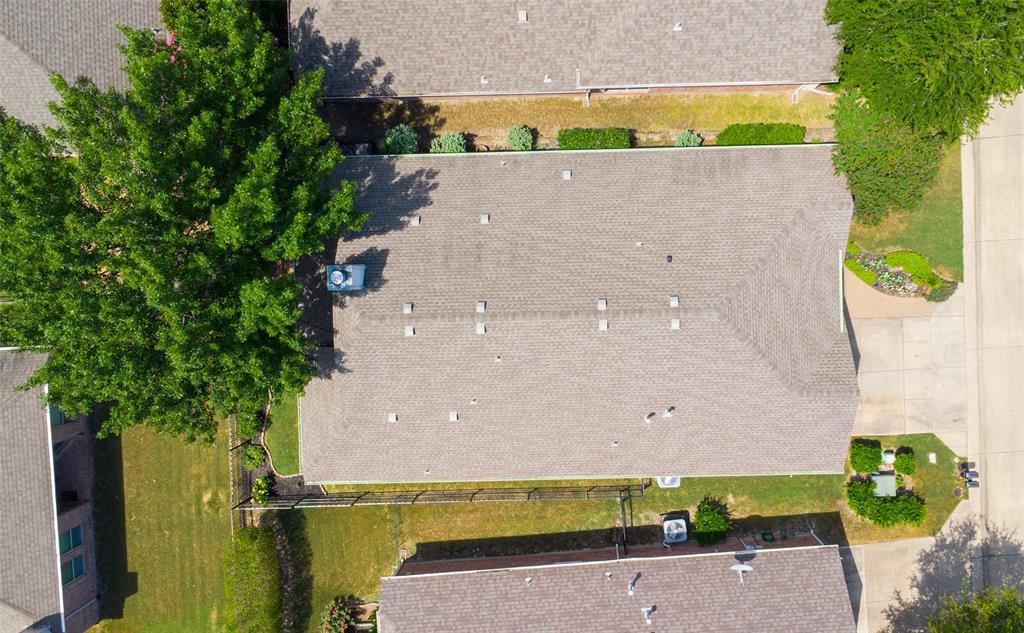
- Special Notes : Aerial Photo,Age-Restricted,Deed Restrictions,Utility Easement,Verify Tax Exemptions
- Title Company Preferred: Lawyers Title - K Kilpin
- Special Notes : Aerial Photo,Age-Restricted,Deed Restrictions,Utility Easement,Verify Tax Exemptions
- Title Company Preferred: Lawyers Title - K Kilpin
PROPERTY DETAILS
ID: 21322035
Status: Pending Sale
Price: $459,000
Acres: 0.11 Acres
Price Per Acre: $4,172,727
Type: Single Family / Detached
Address: 920 Cascade Drive
City, State: Fairview, Texas
County: Collin
Zip Code: 75069
Lat/Long: 33.142528, -96.597564





These properties have been added to favorites!
These properties have been removed from favorites!